

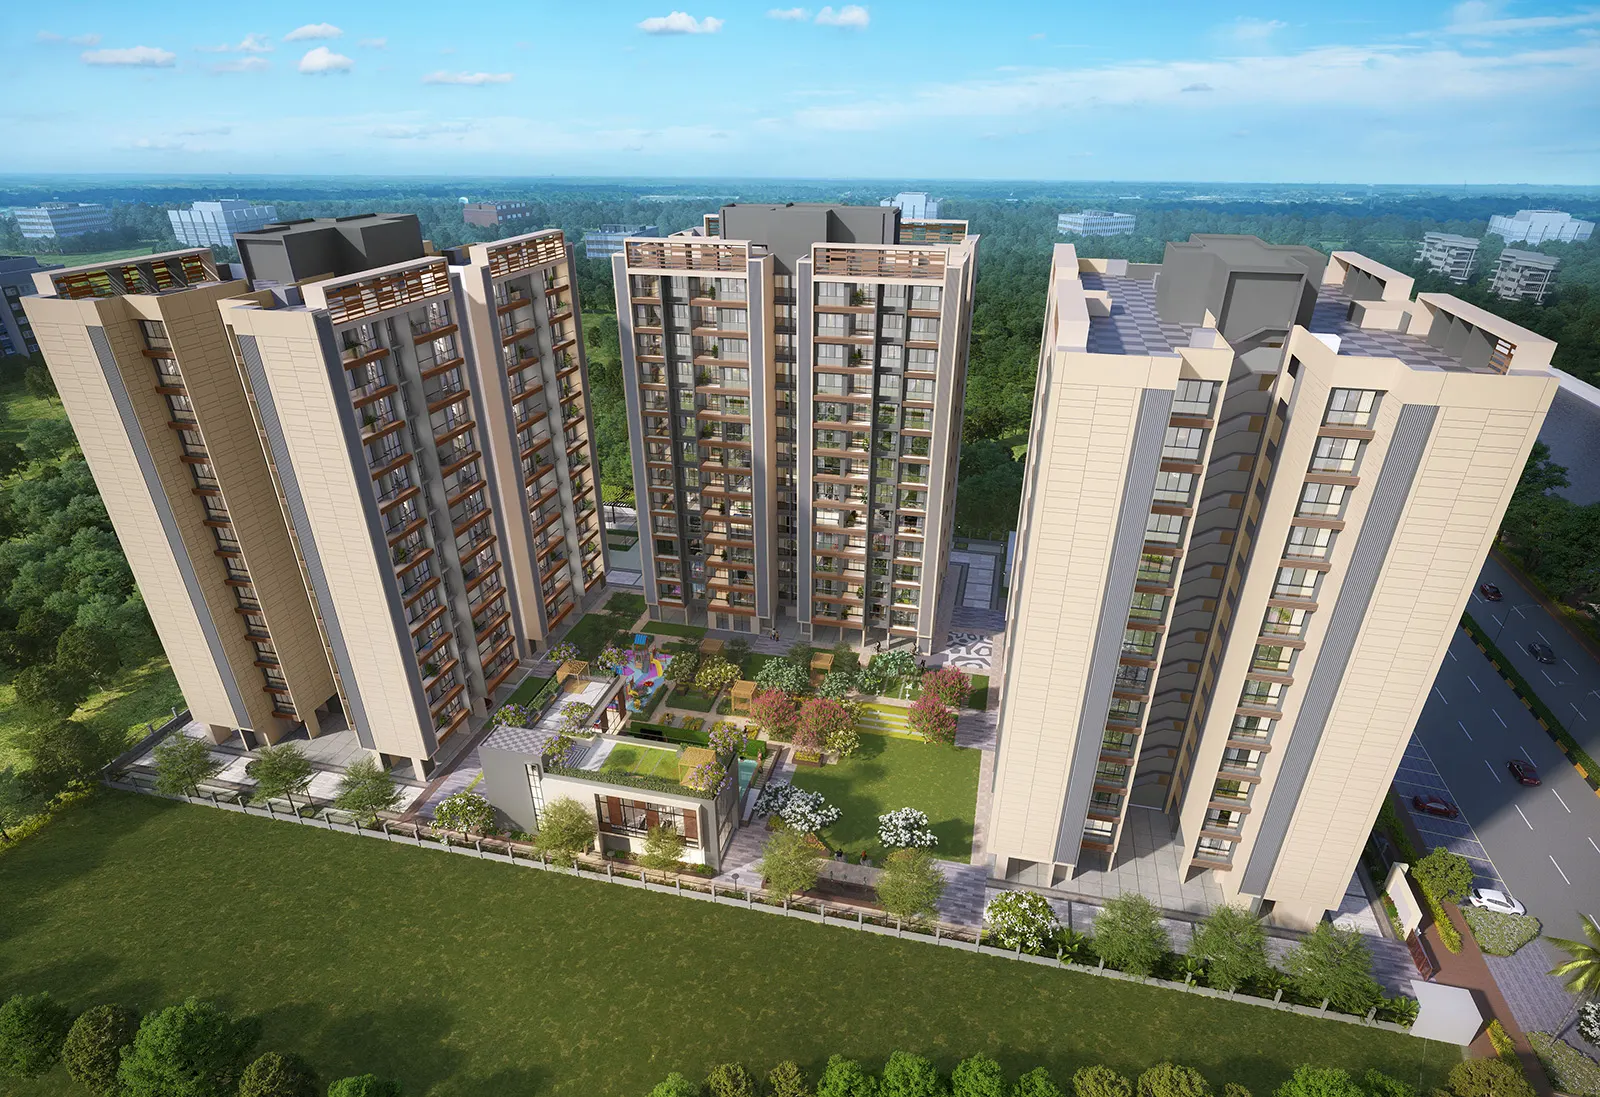
3D Architectural Visualization Portfolio
Walkthrough films, exterior and interior renders, township aerials, 360 panoramas and floor plans from the Gurugram studio, filtered by type.
Renders, films and plans by type
5 walkthrough films and 45 stills, every one built in 3D from approved drawings. Pick a type to filter, select an image to view it full size, or open a film's project page.
-
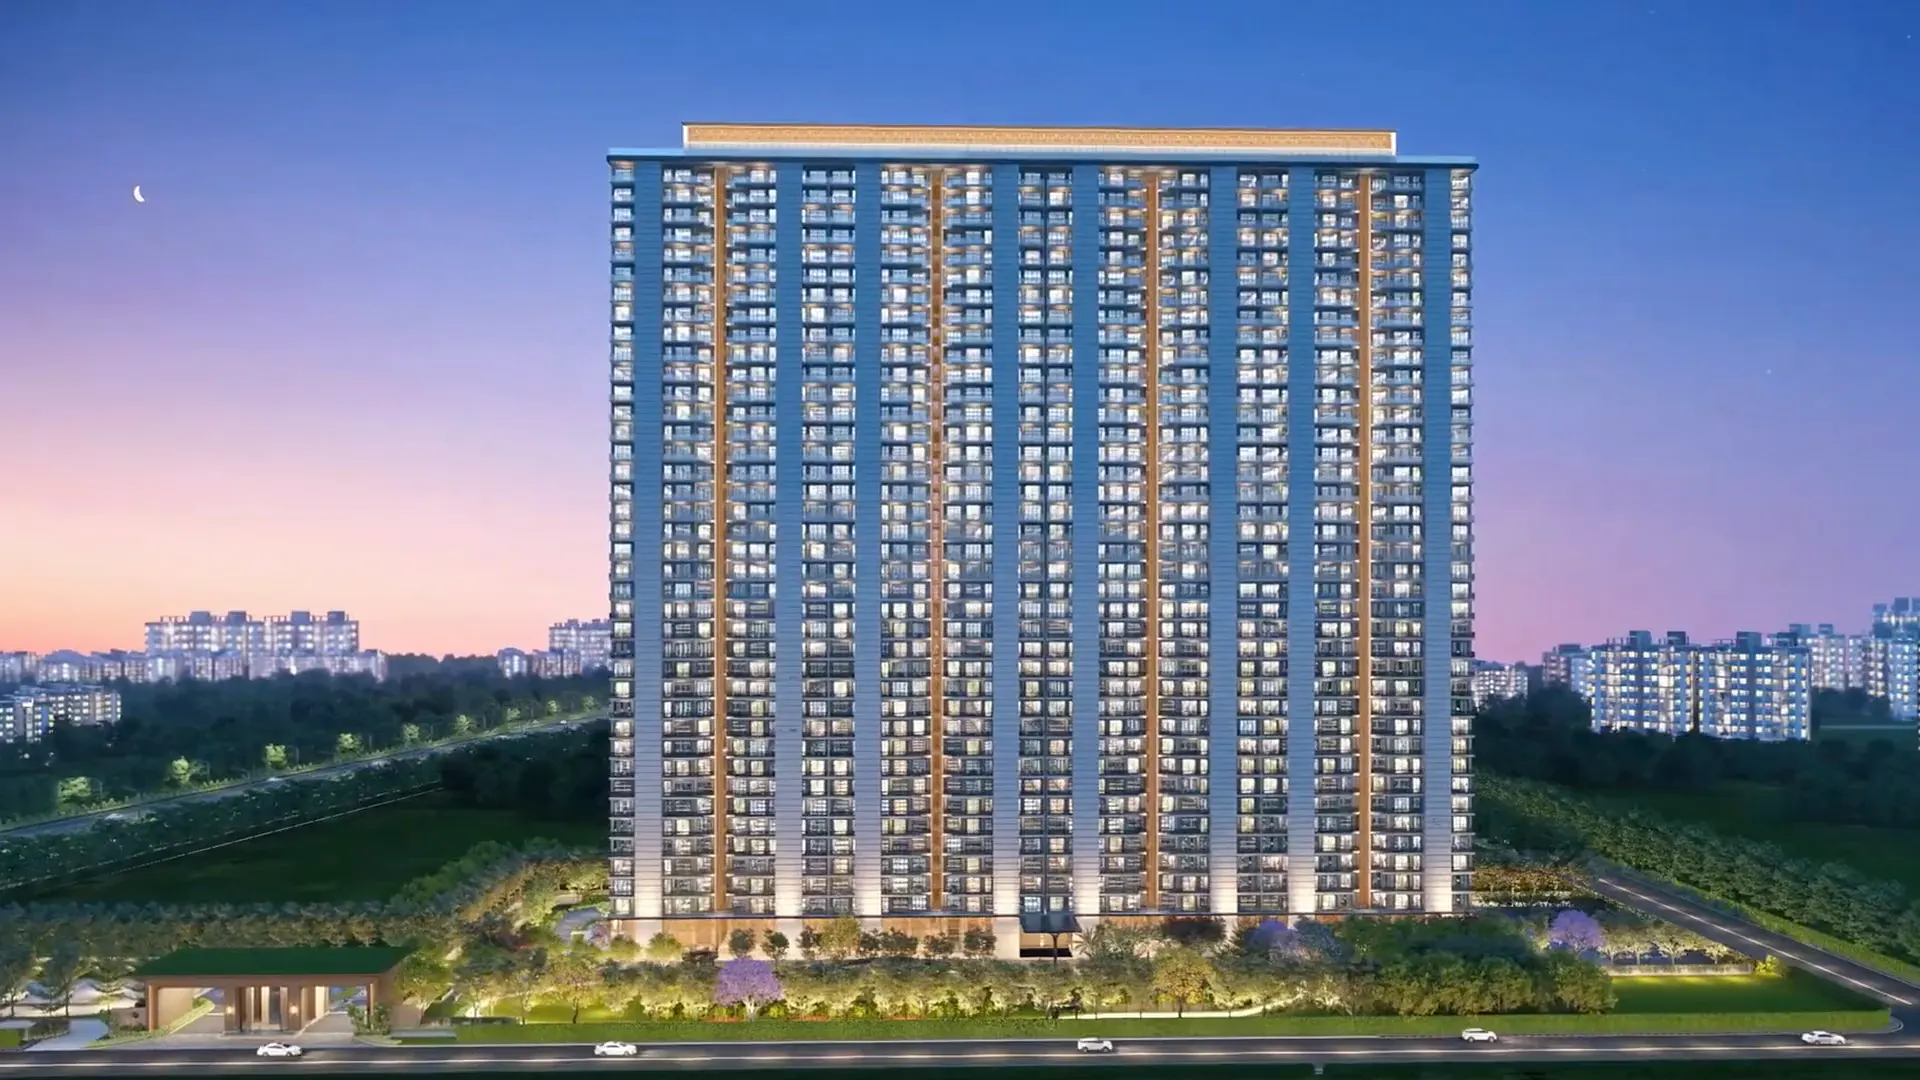 Walkthrough film
Tulip Melrose walkthrough
-
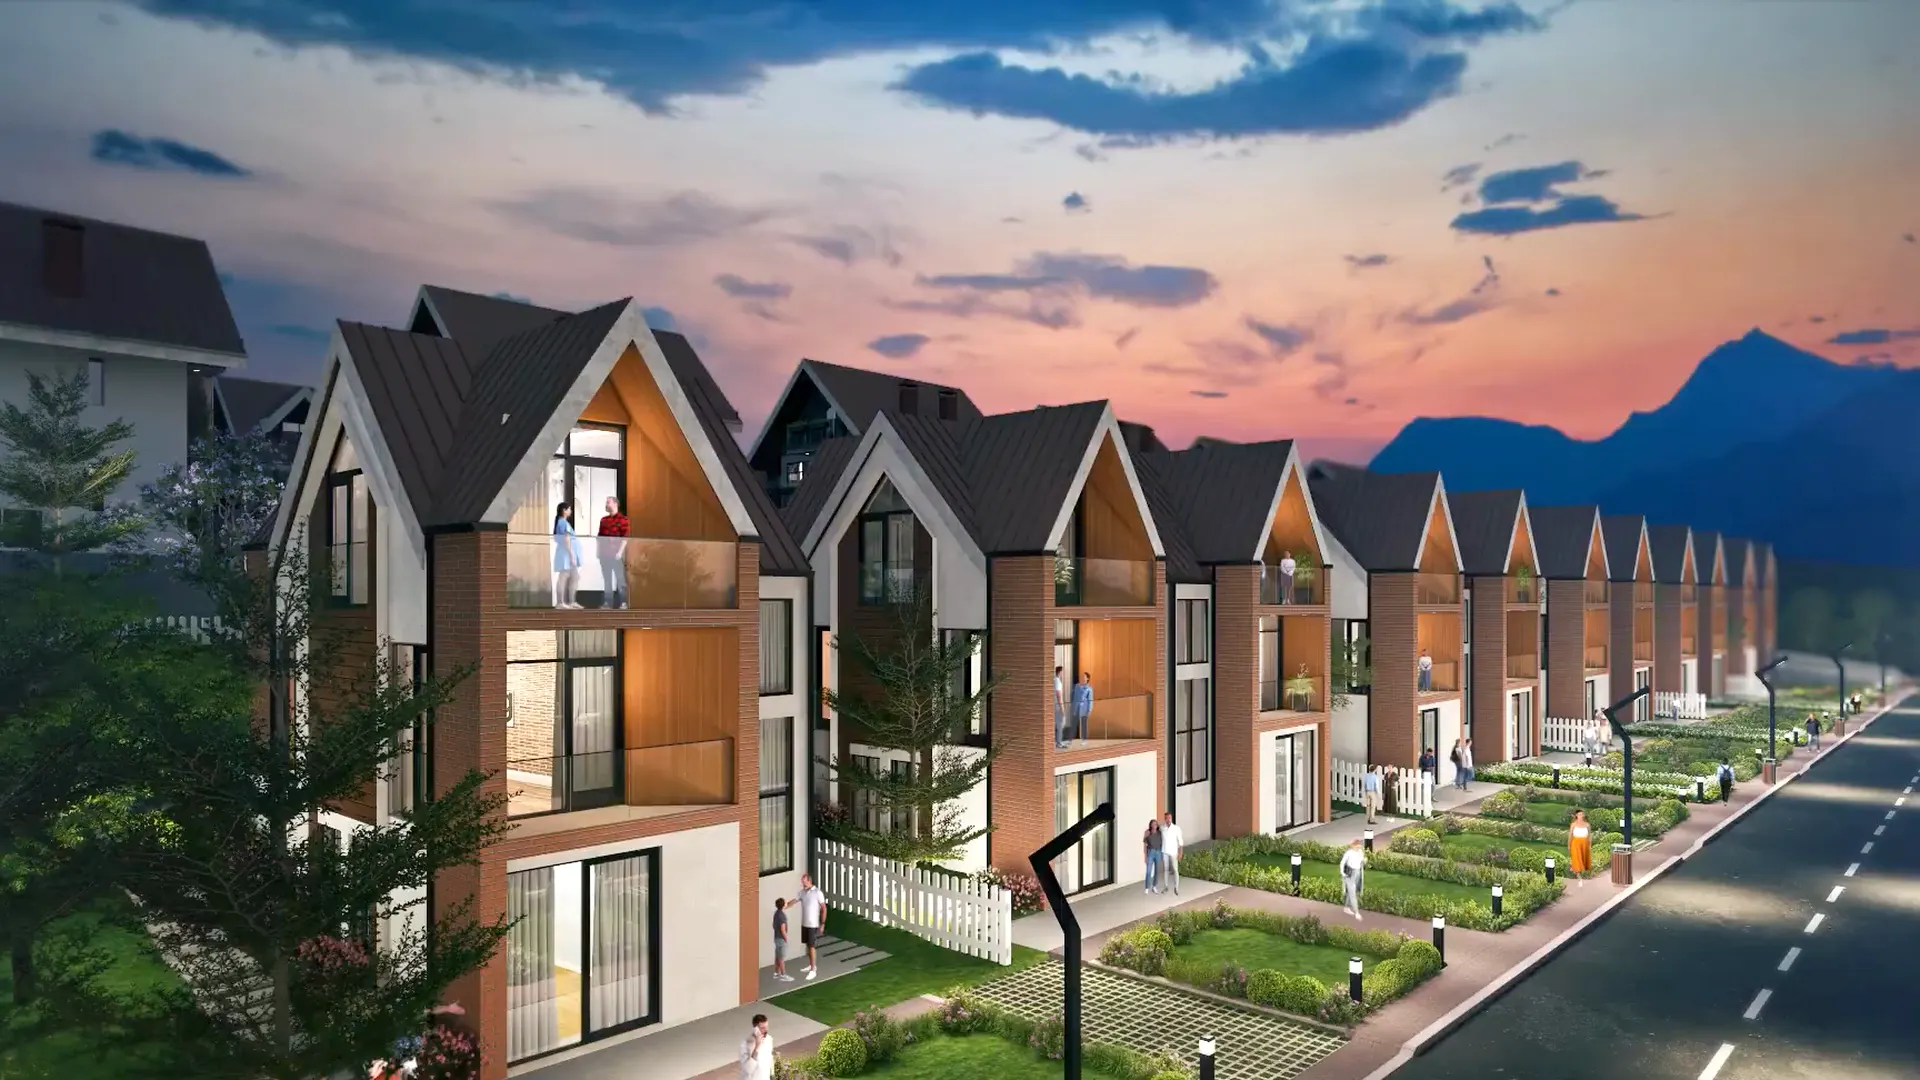 Walkthrough film
York Town Villa walkthrough
-
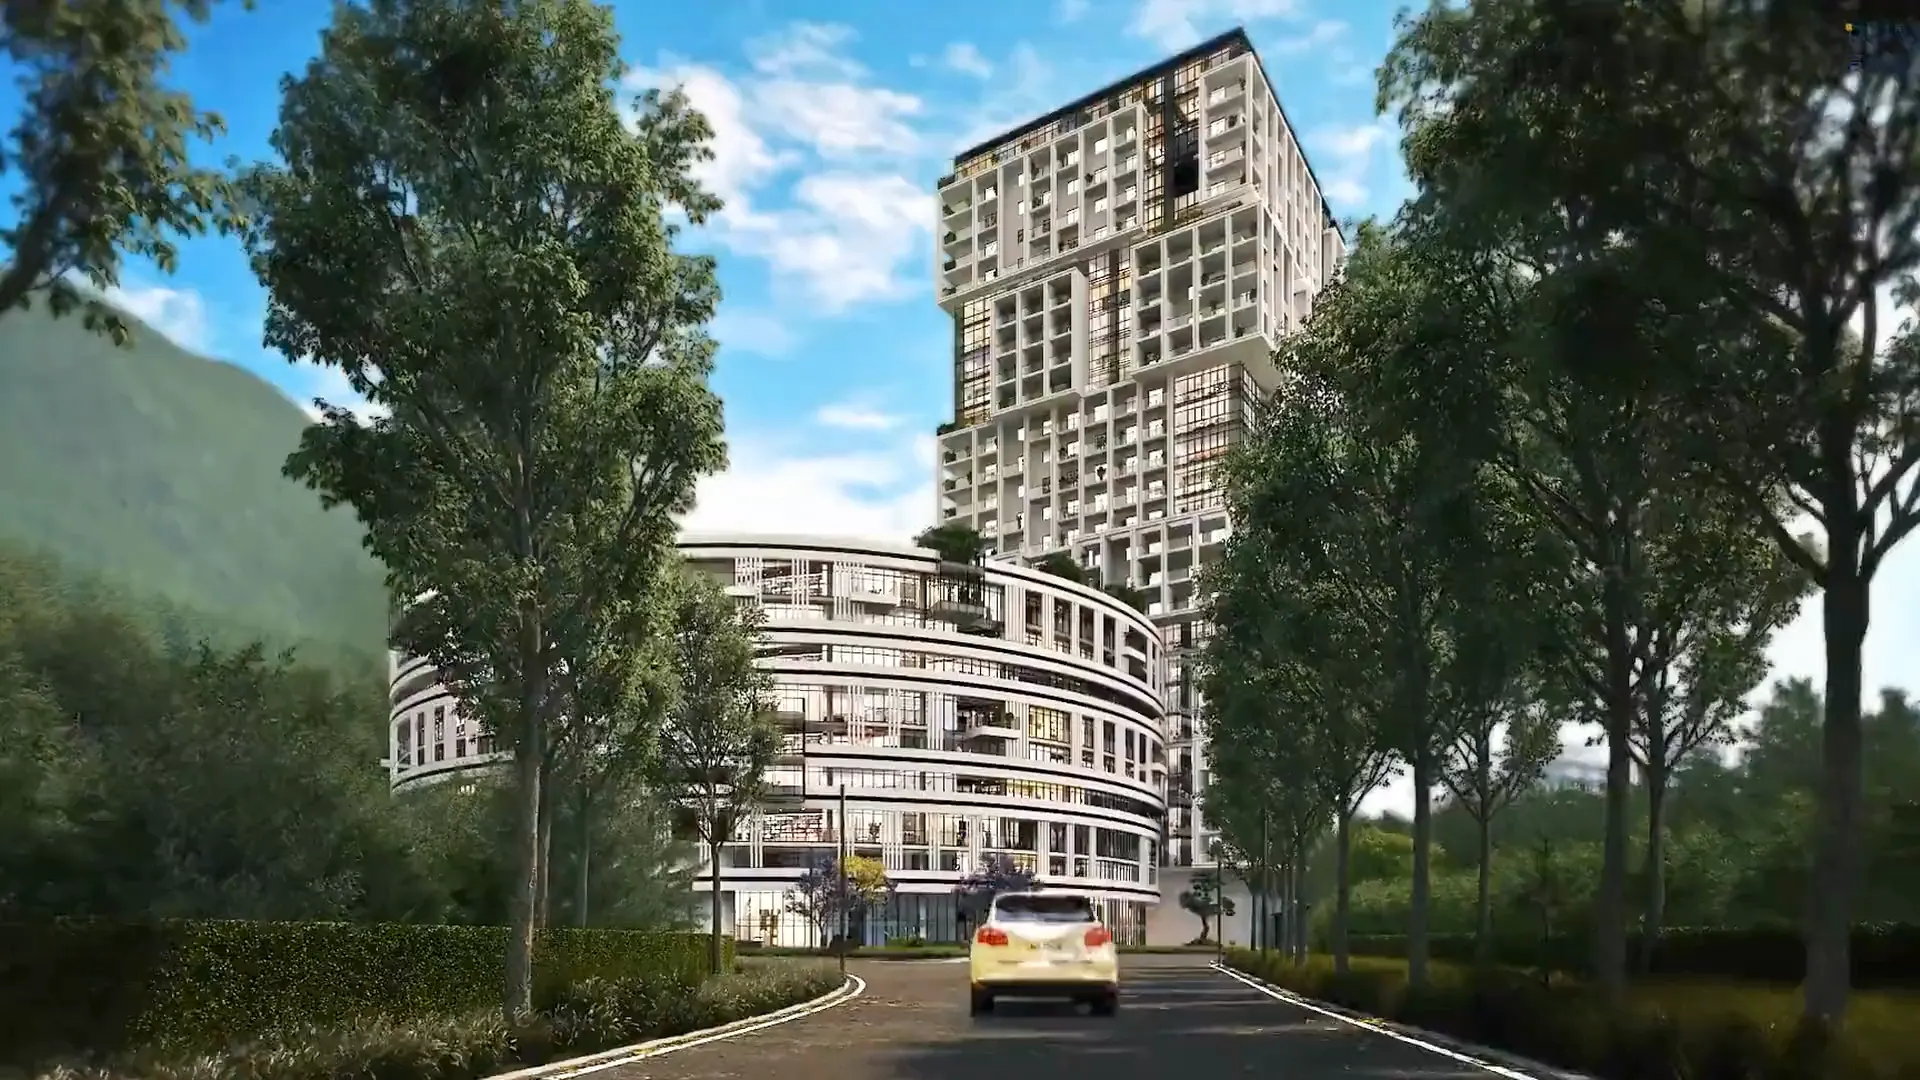 Walkthrough film
Outlook Forest walkthrough
-
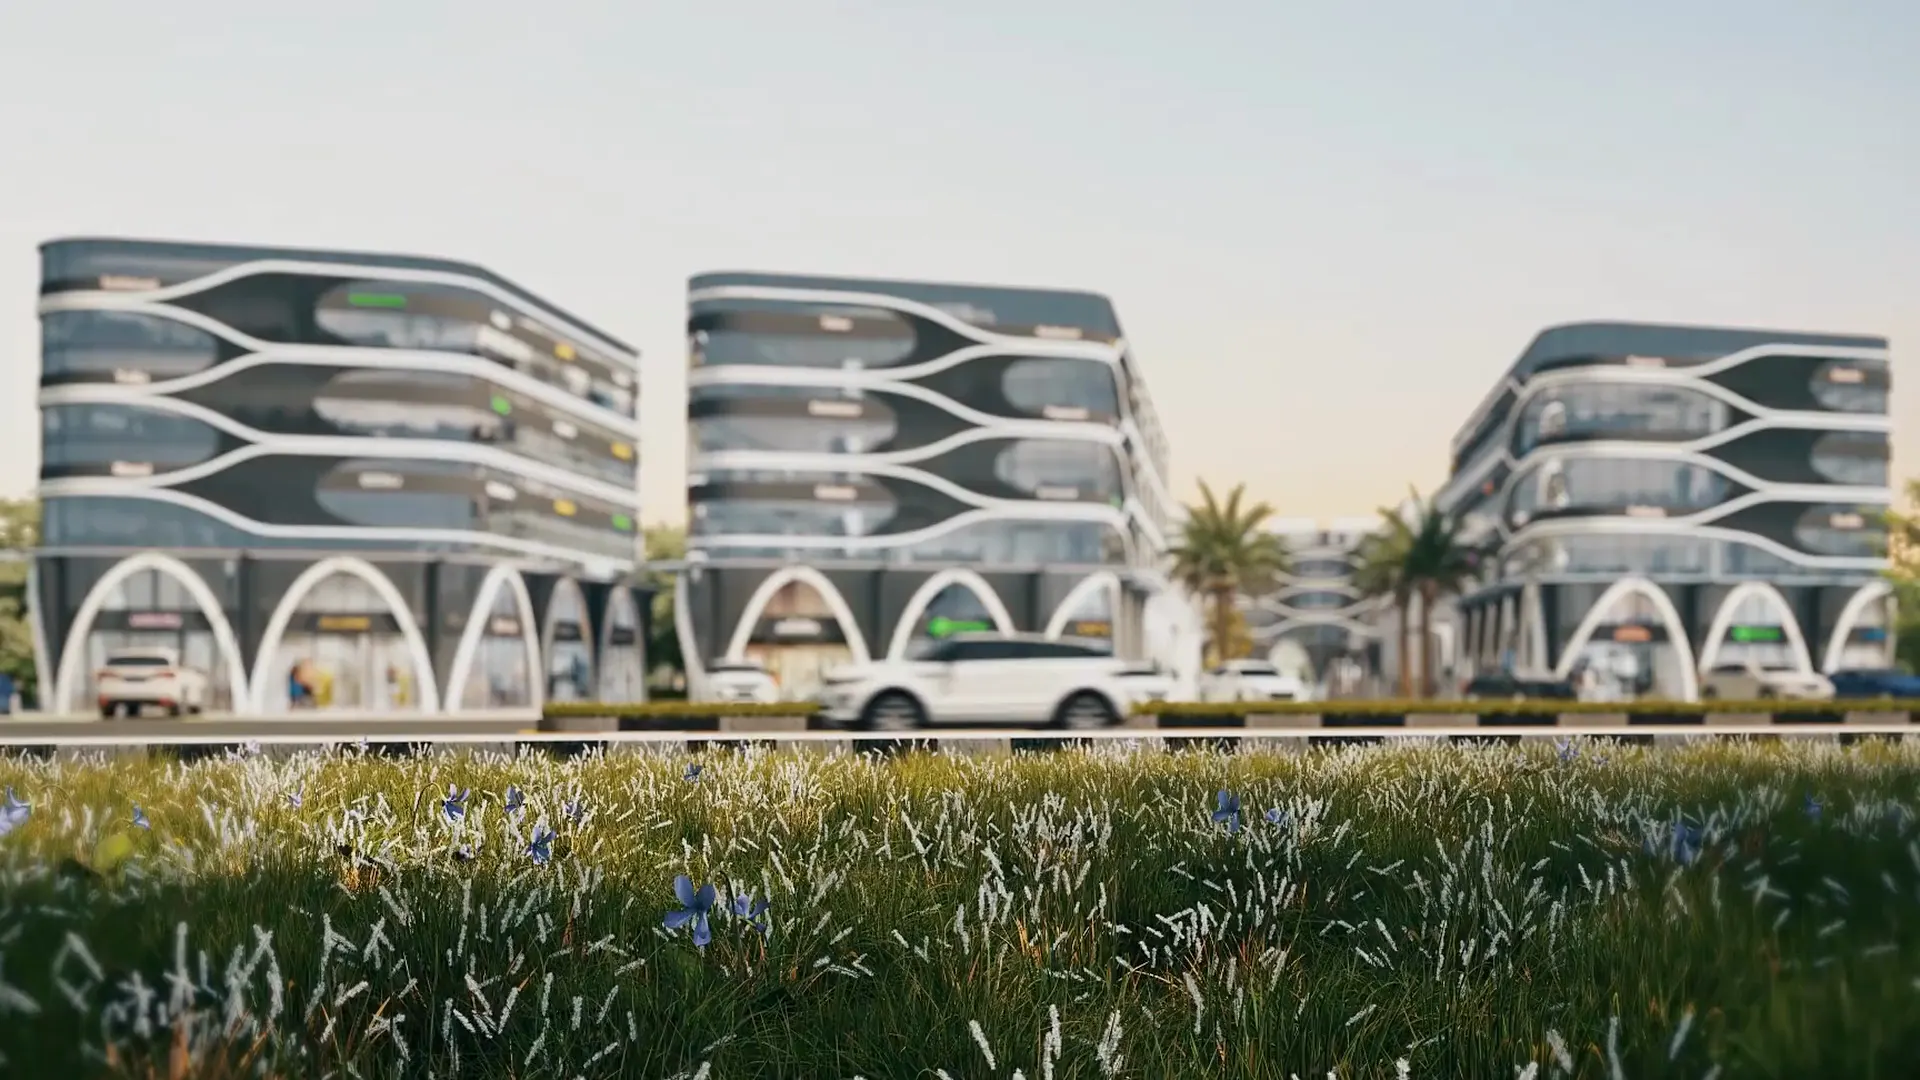 Walkthrough film
Amogh SCO Plots walkthrough
-
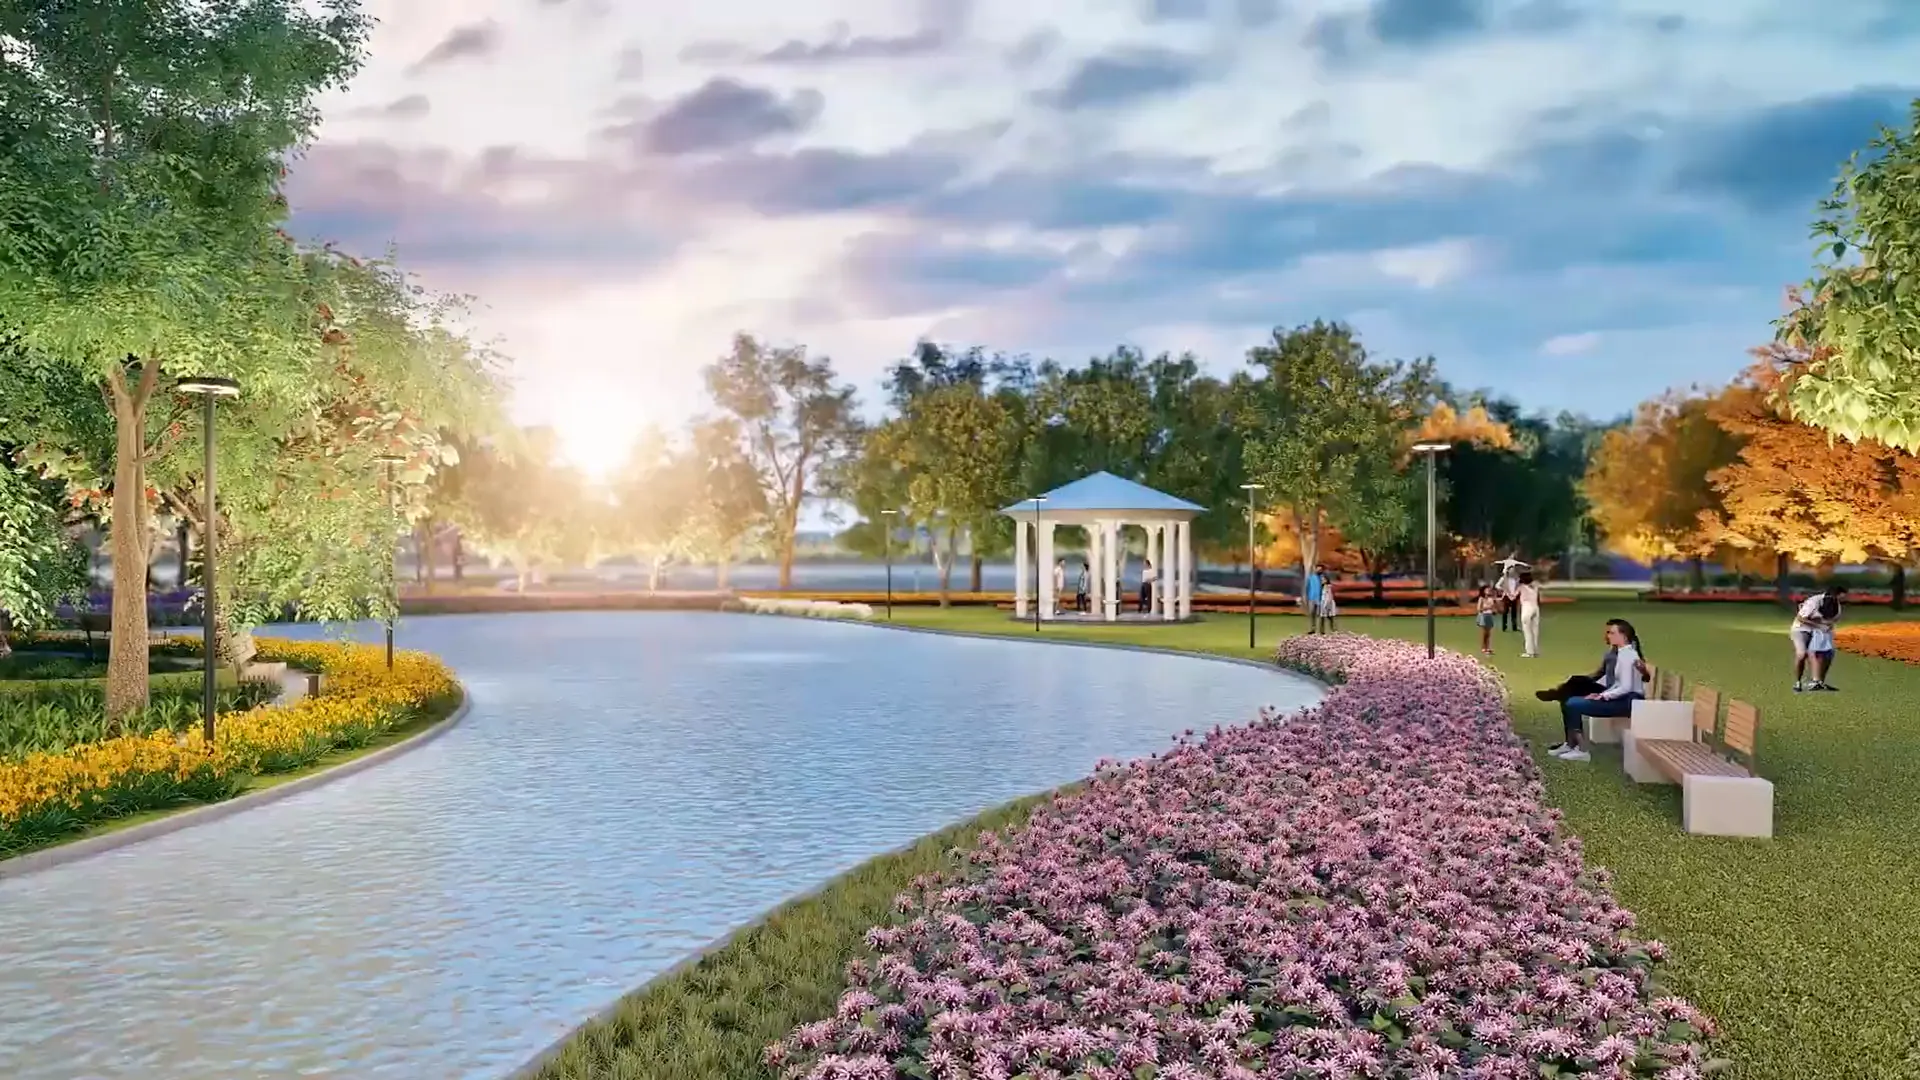 Walkthrough film
Wave Park of Harmony walkthrough
-
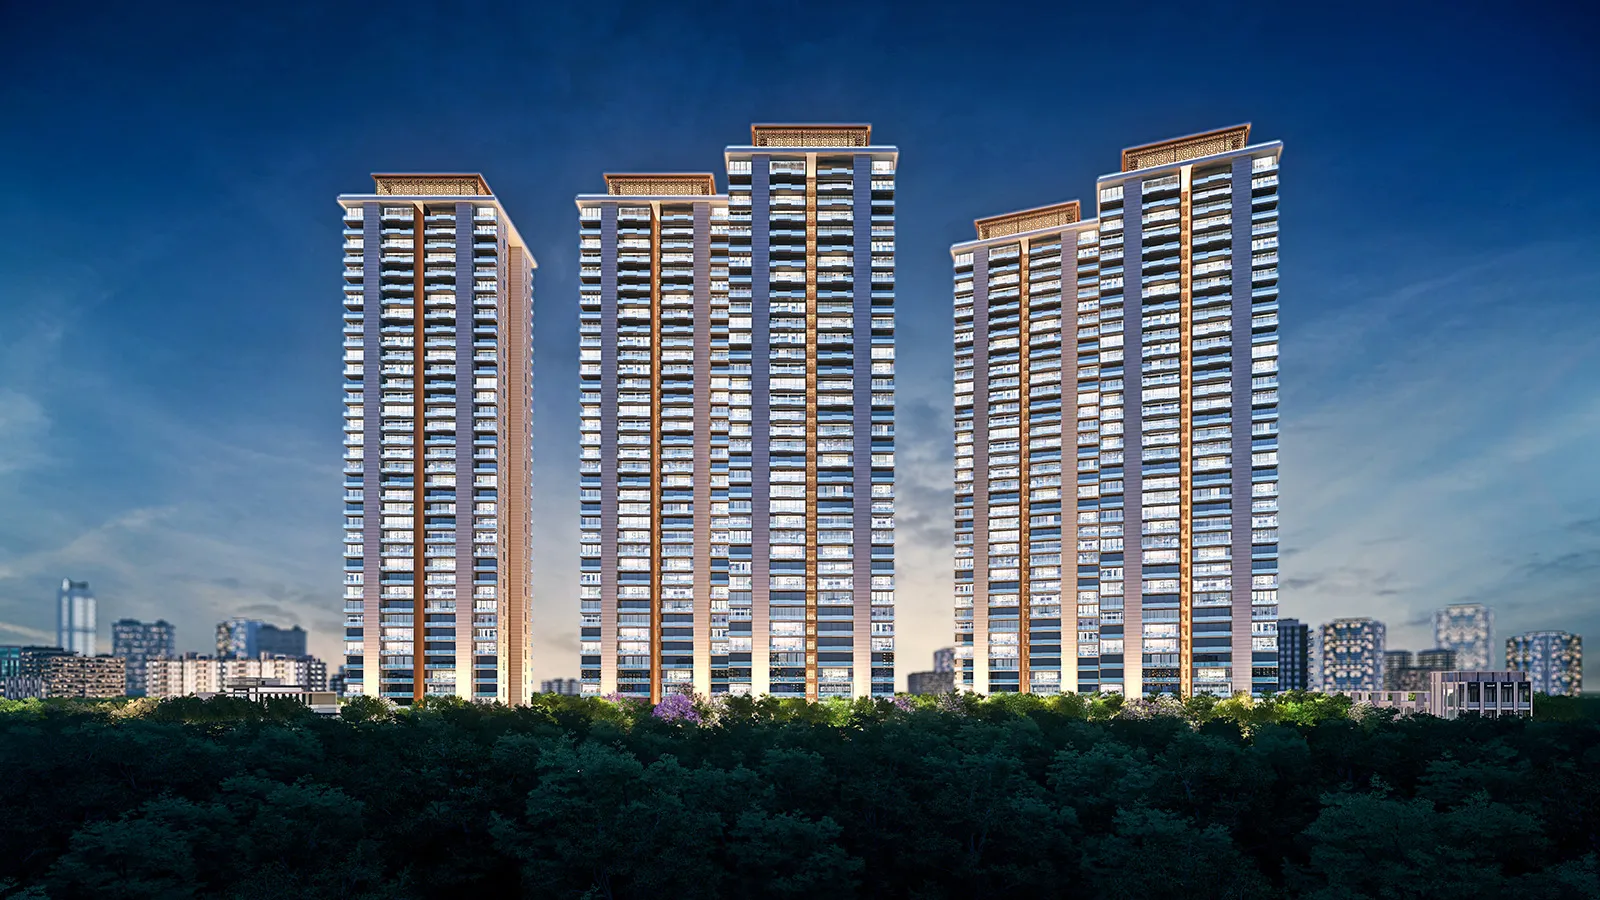
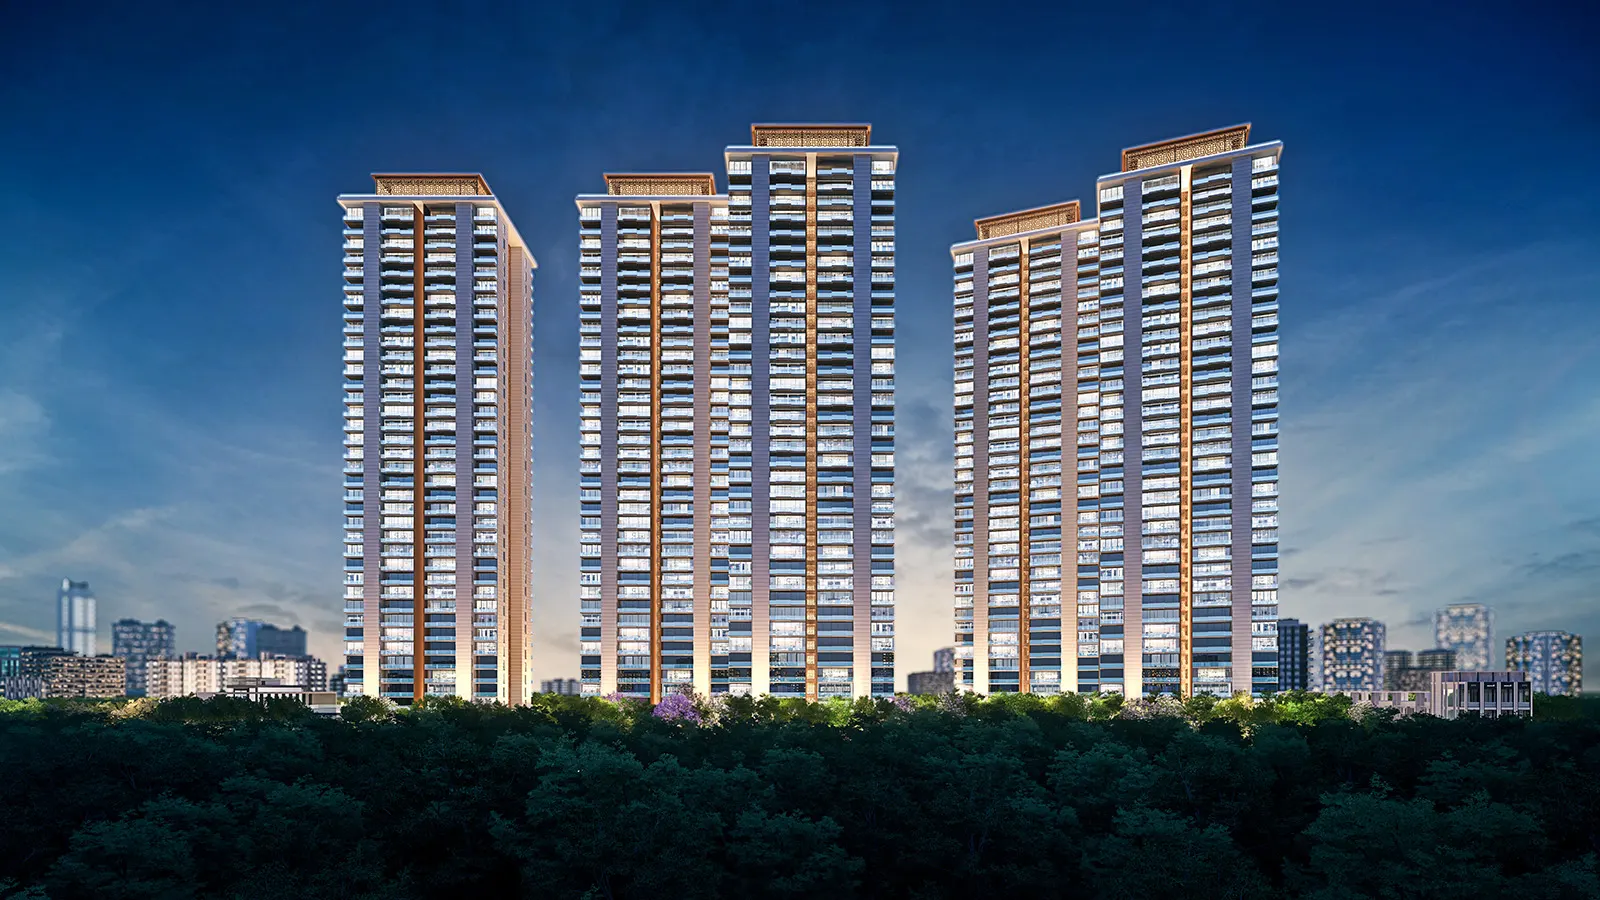 Exterior rendering
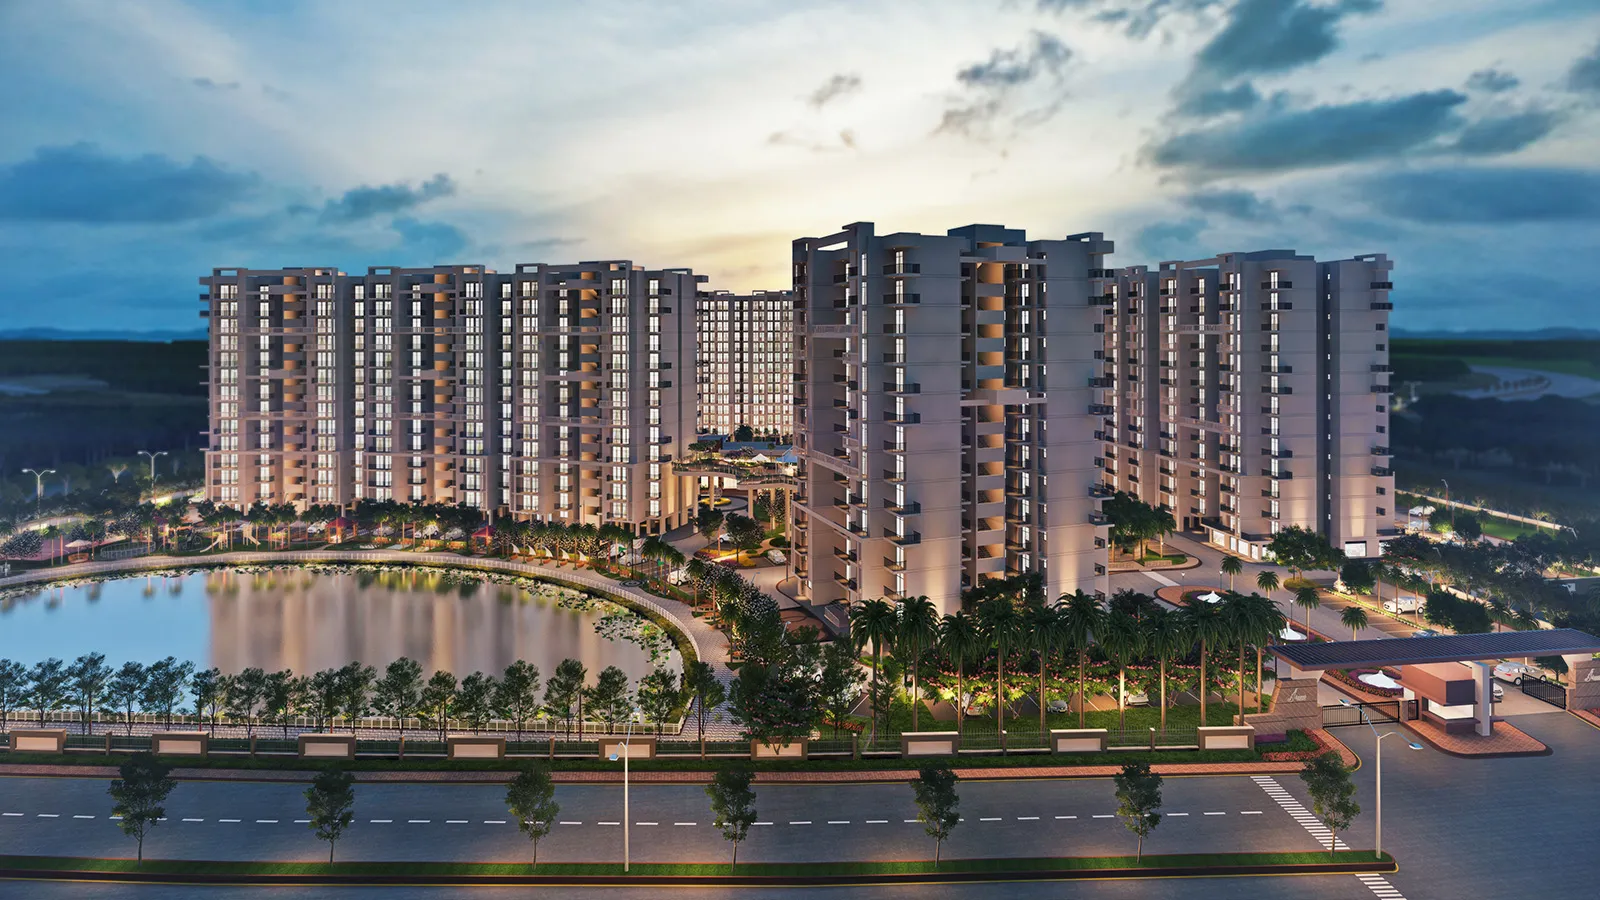
Three residential towers at dusk
-
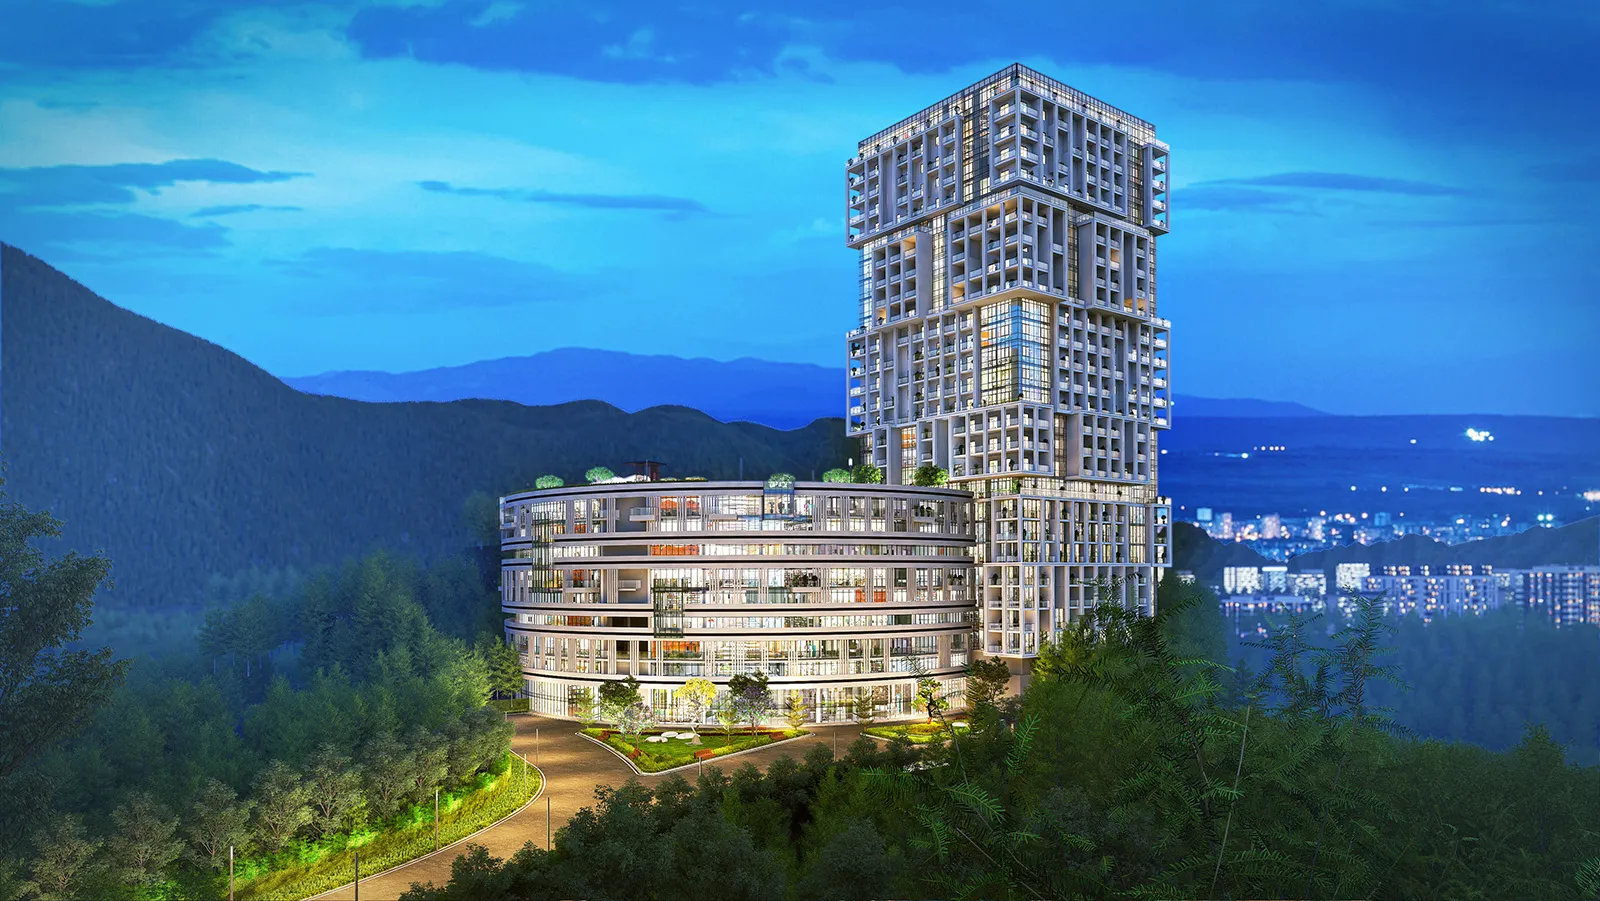
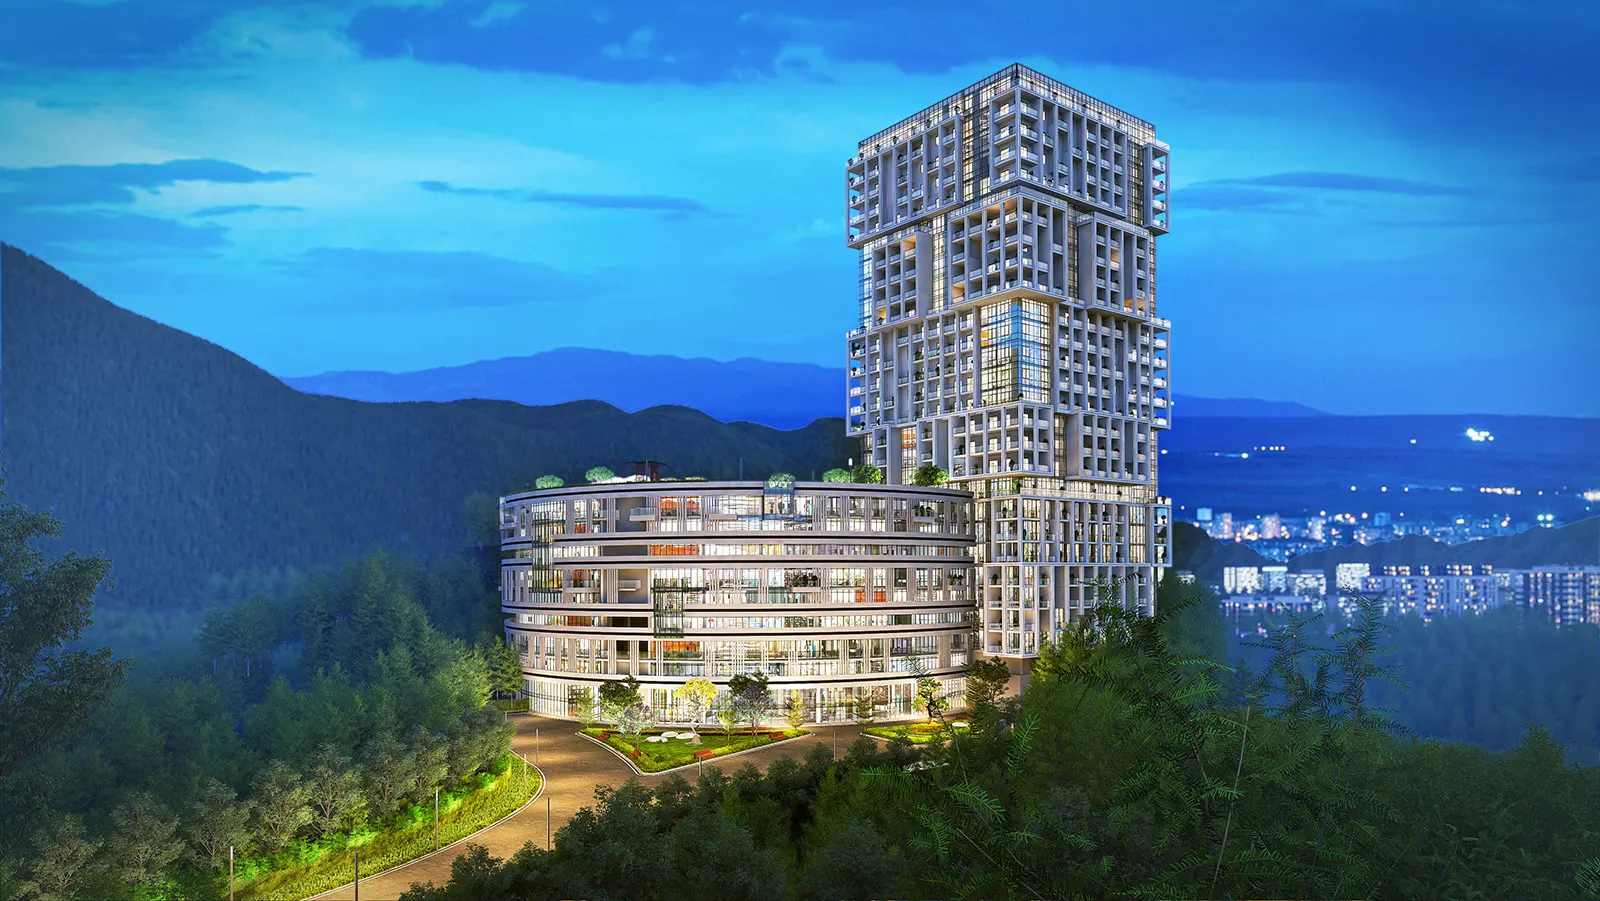 Exterior rendering
Hillside high-rise tower
-
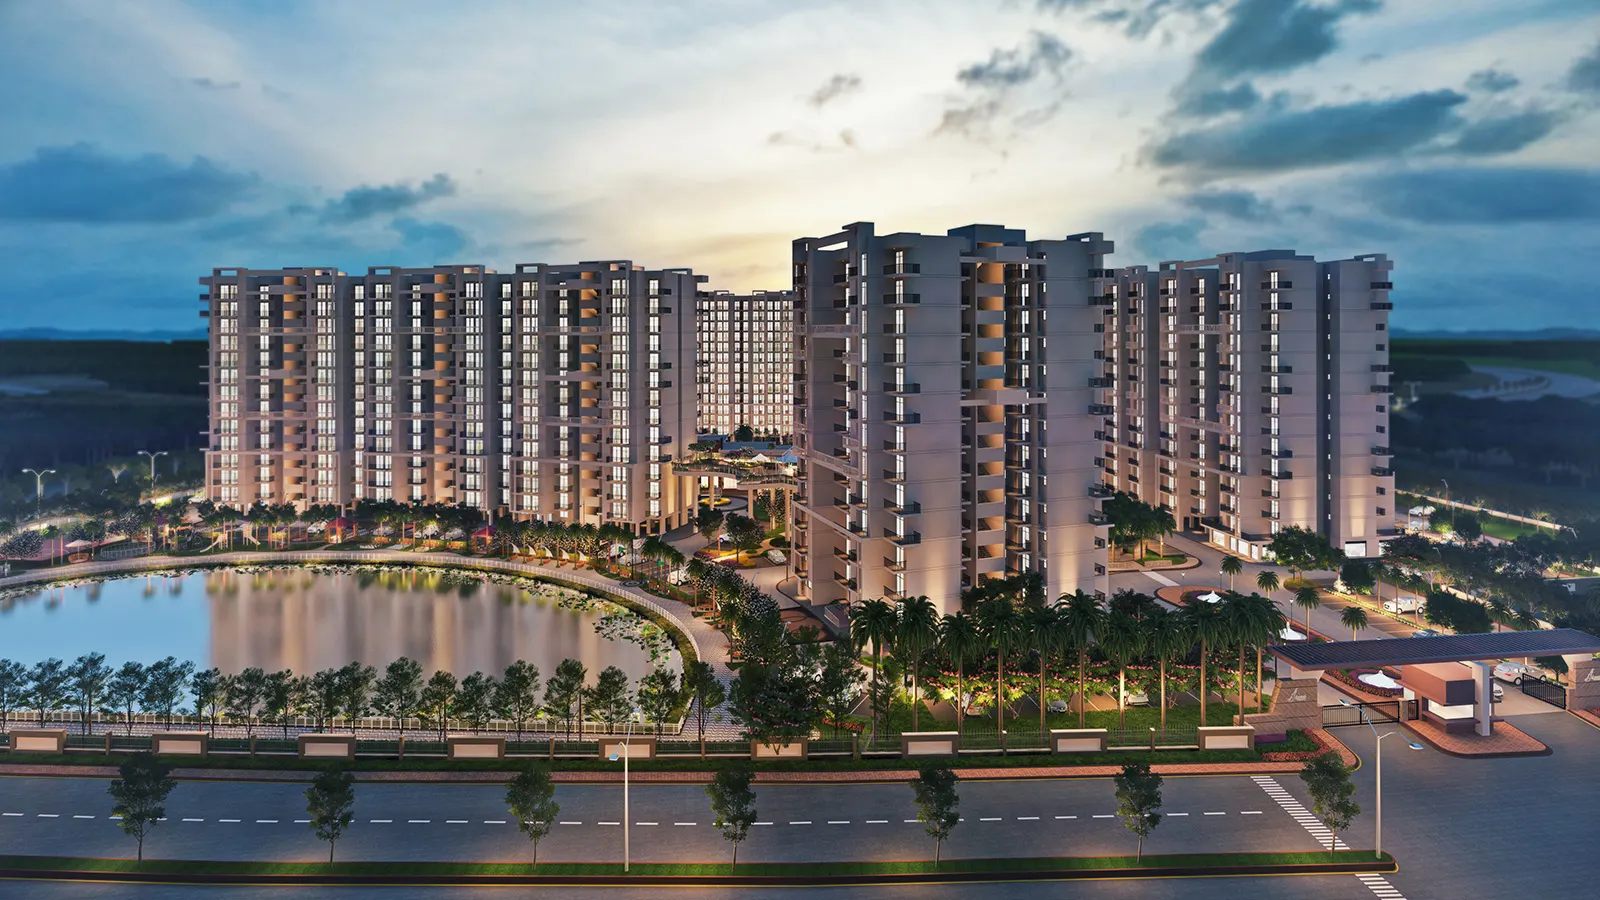 Exterior rendering
Waterfront apartment towers
-
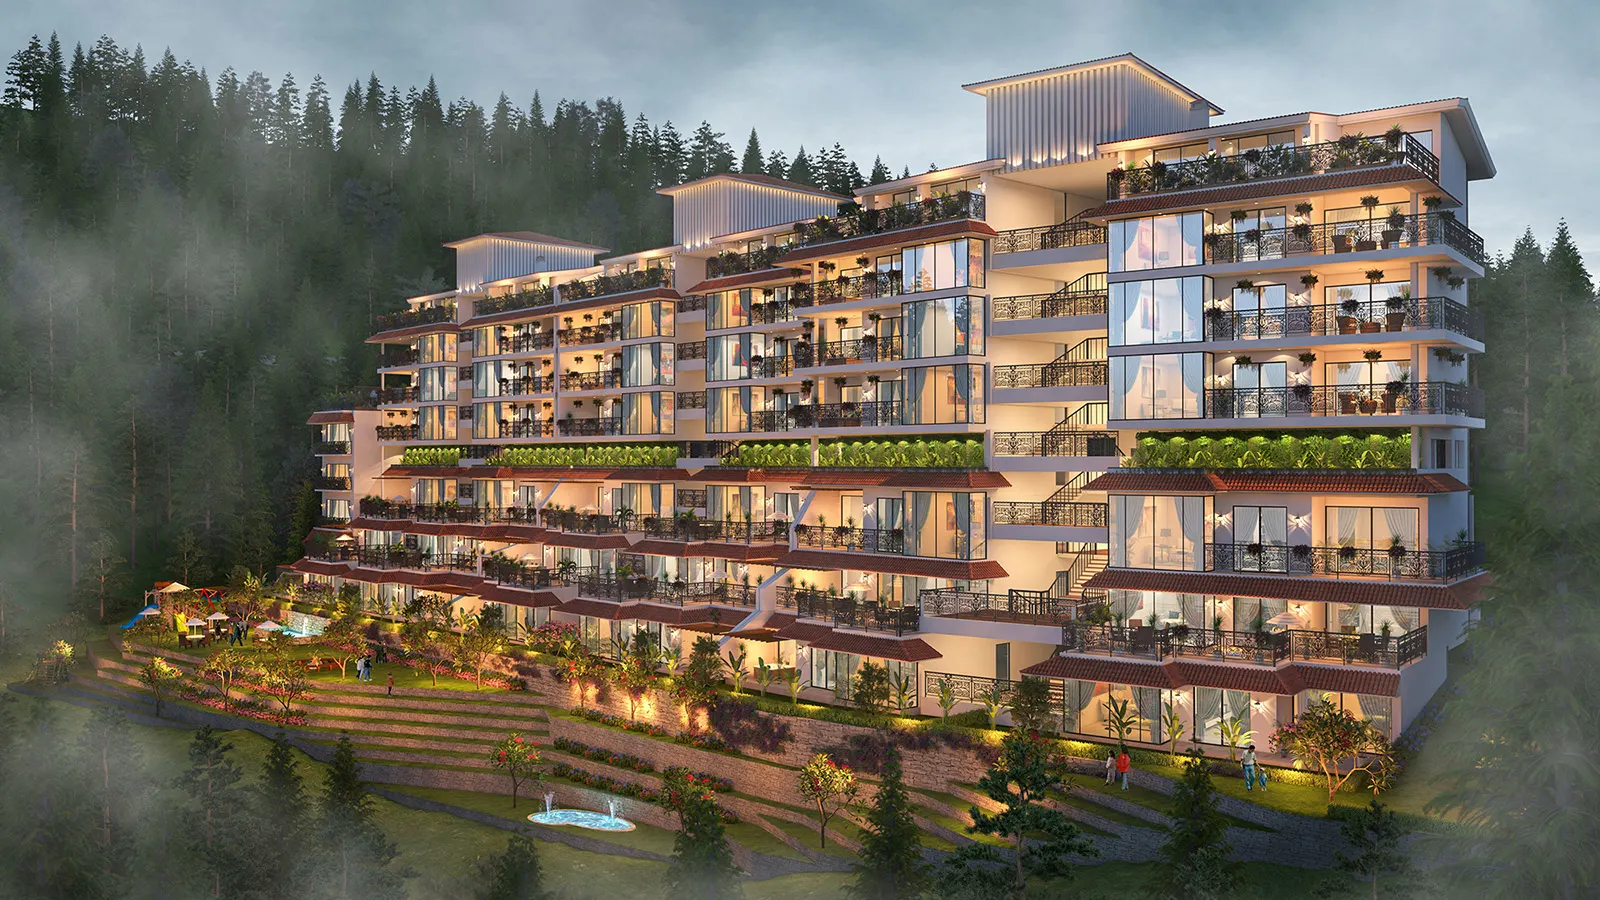 Exterior rendering
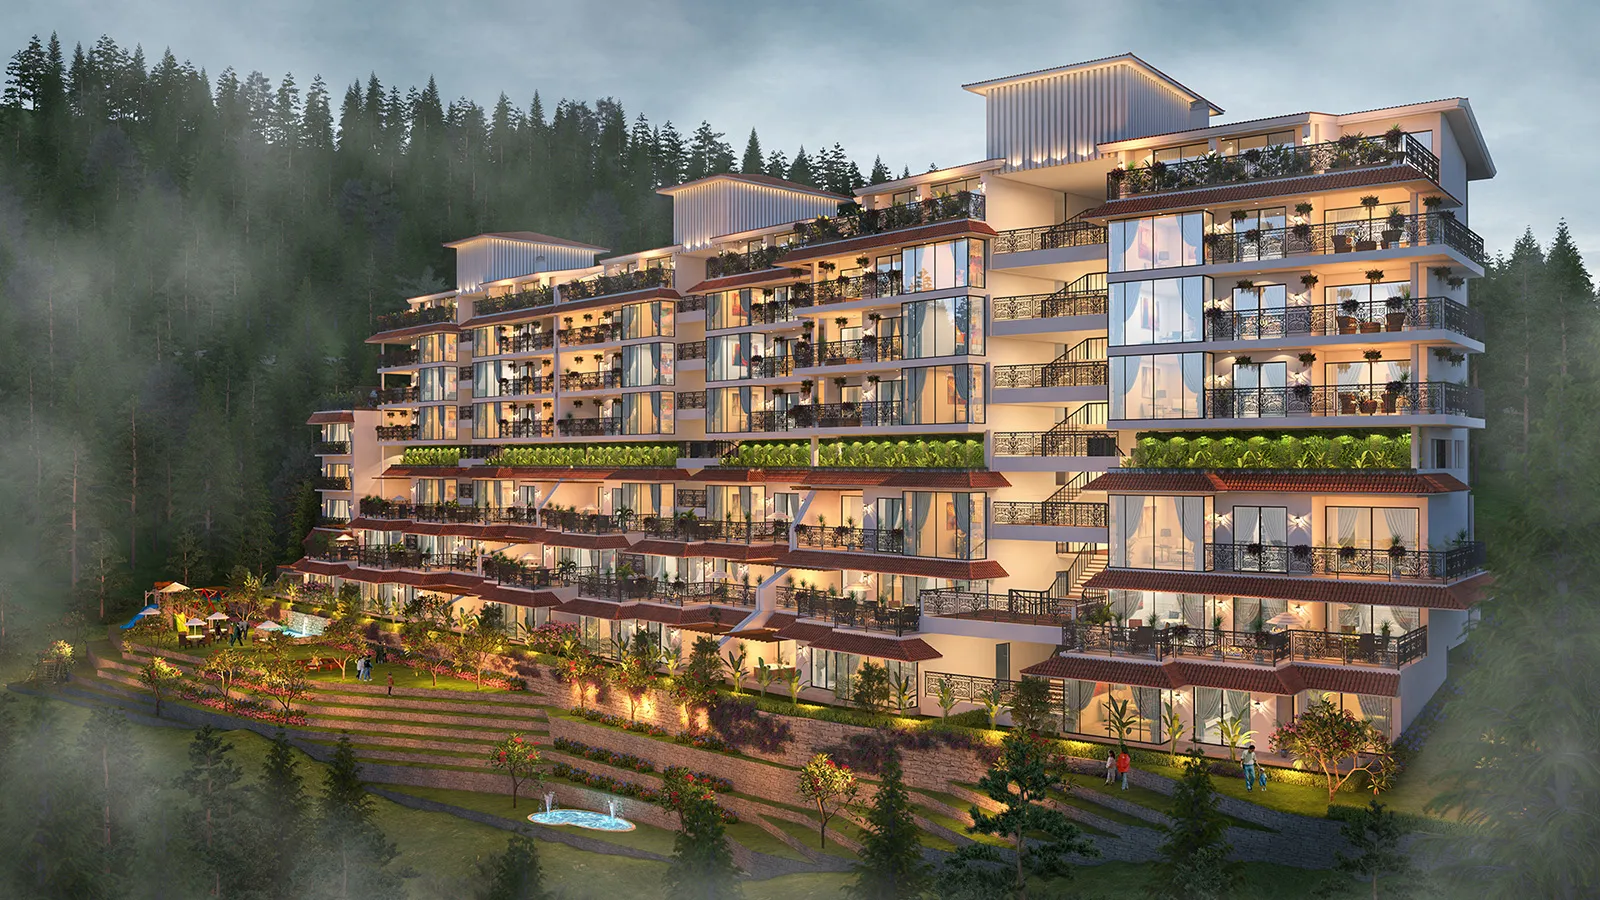
Terraced apartments at night
-
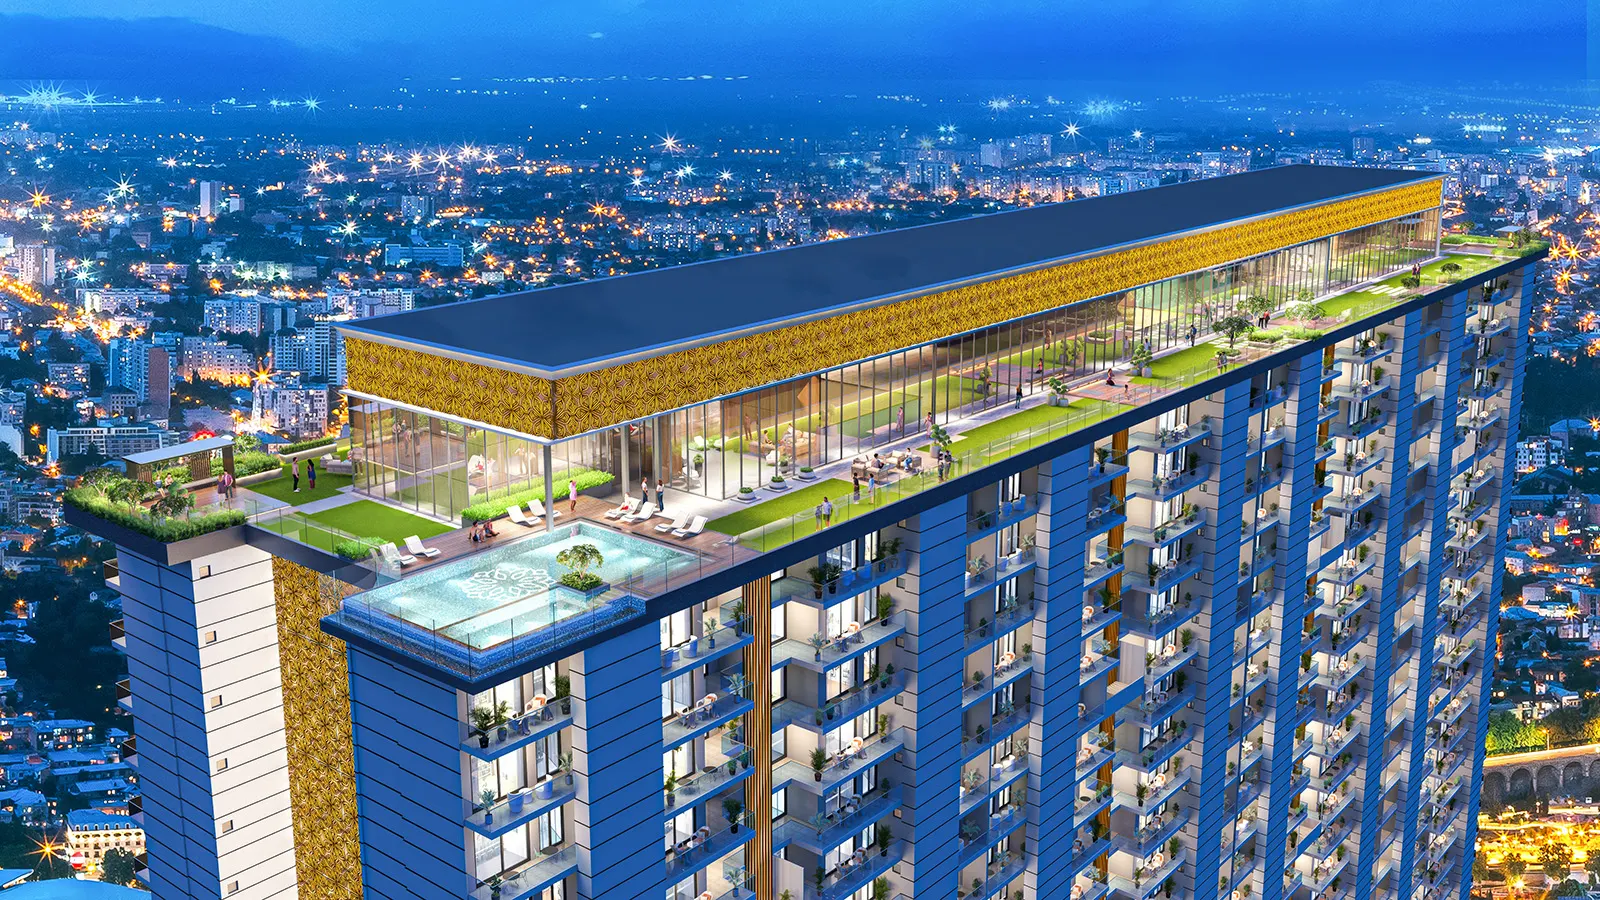 Exterior rendering
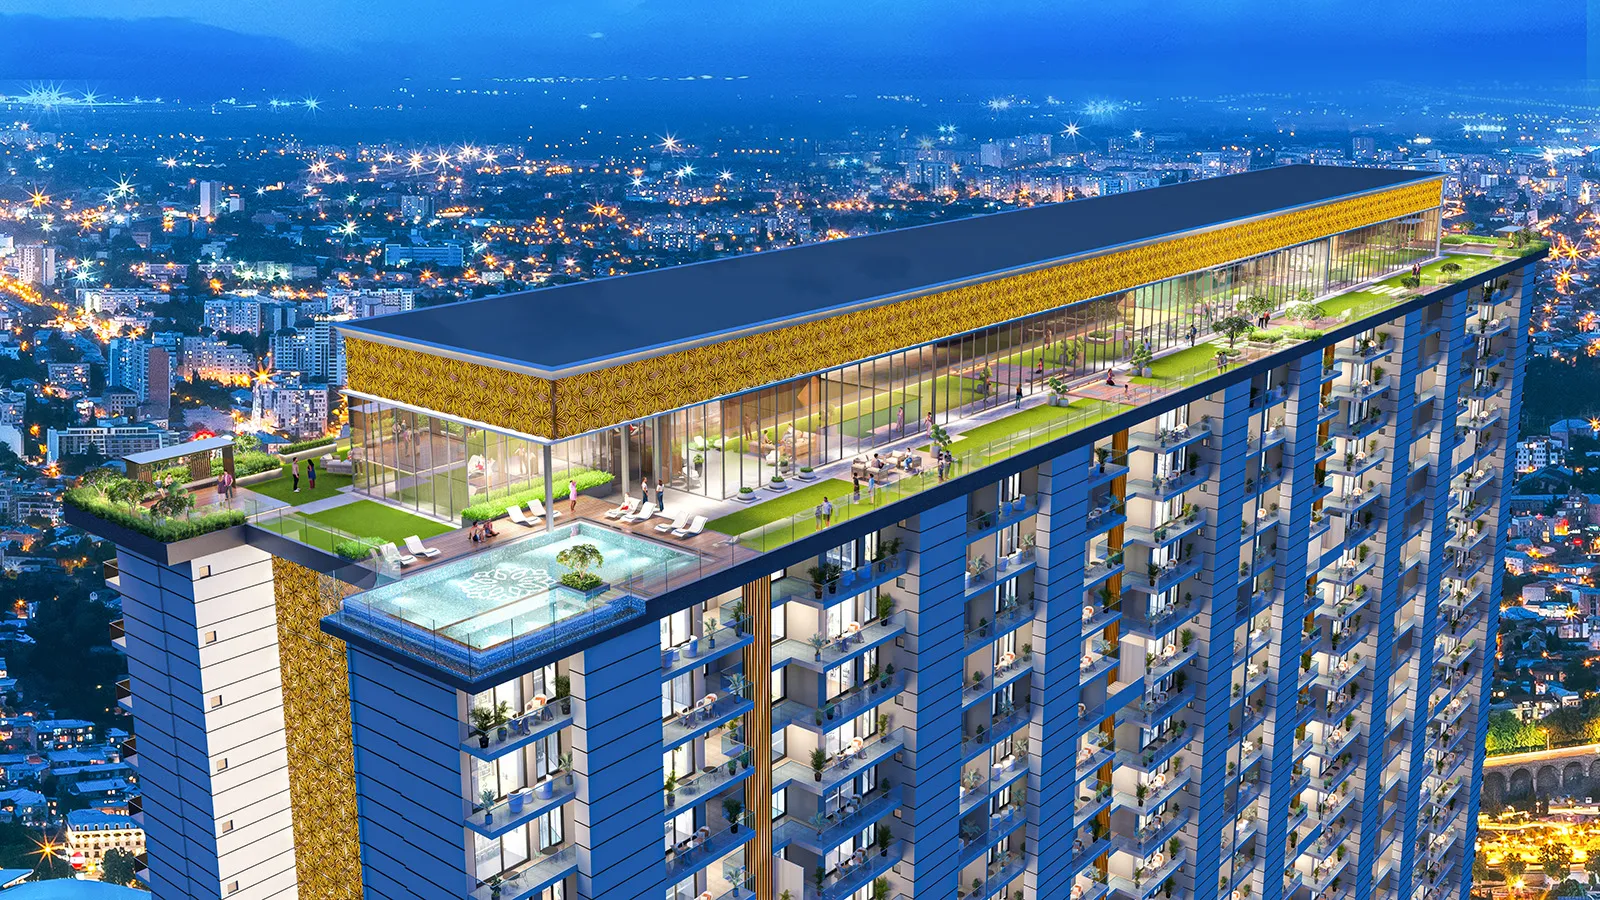
Tower with rooftop pool
-
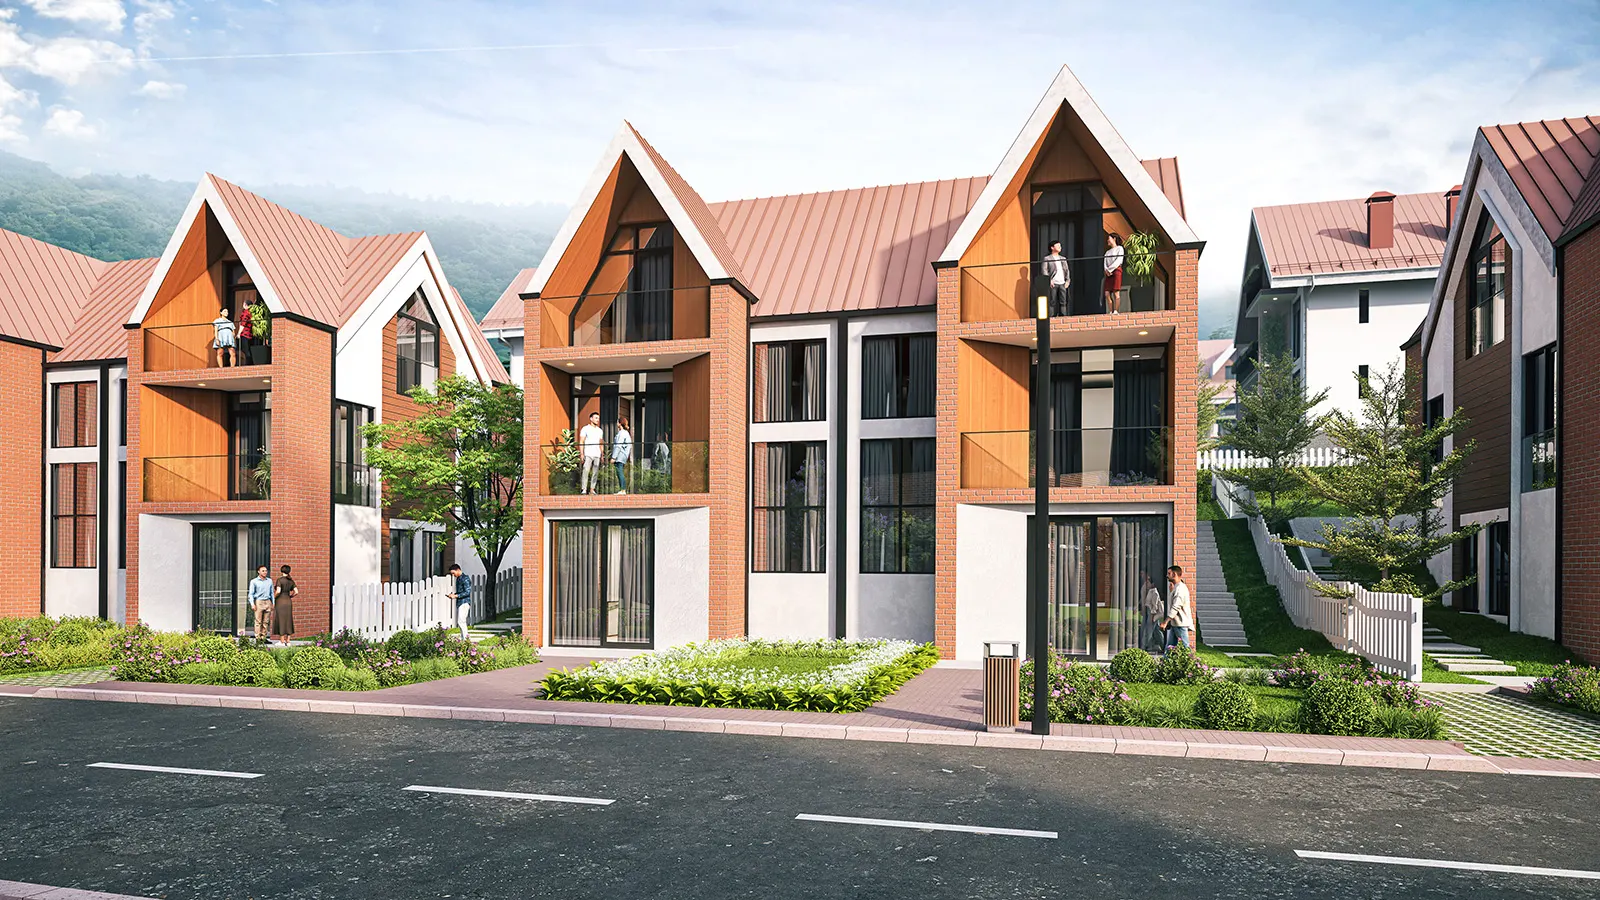 Exterior rendering
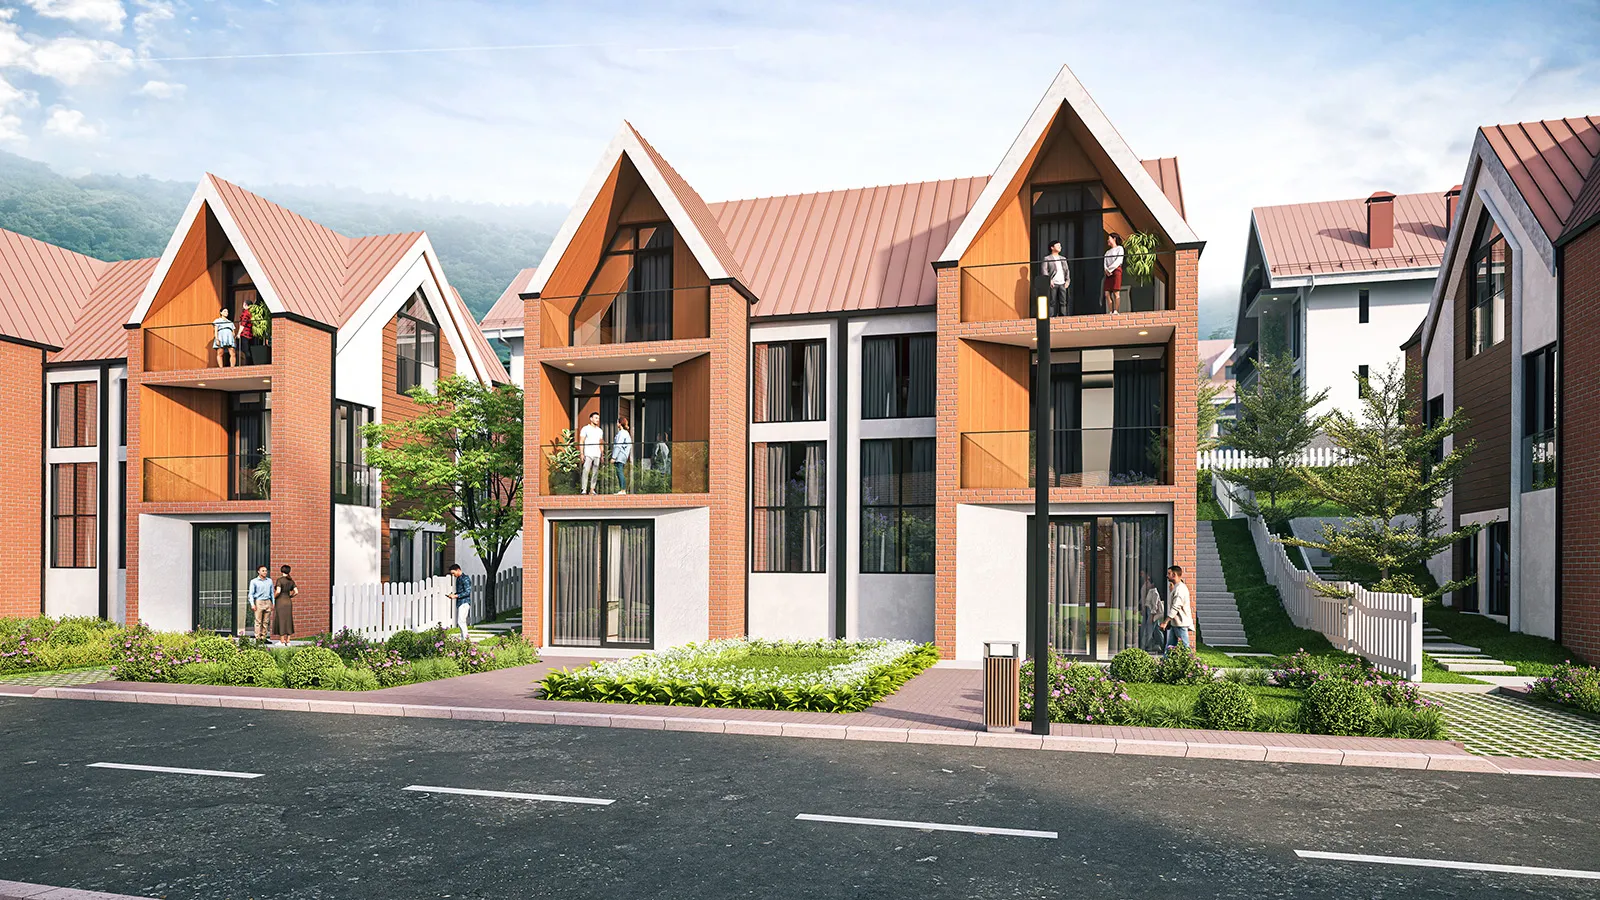
Gabled townhouse villas
-
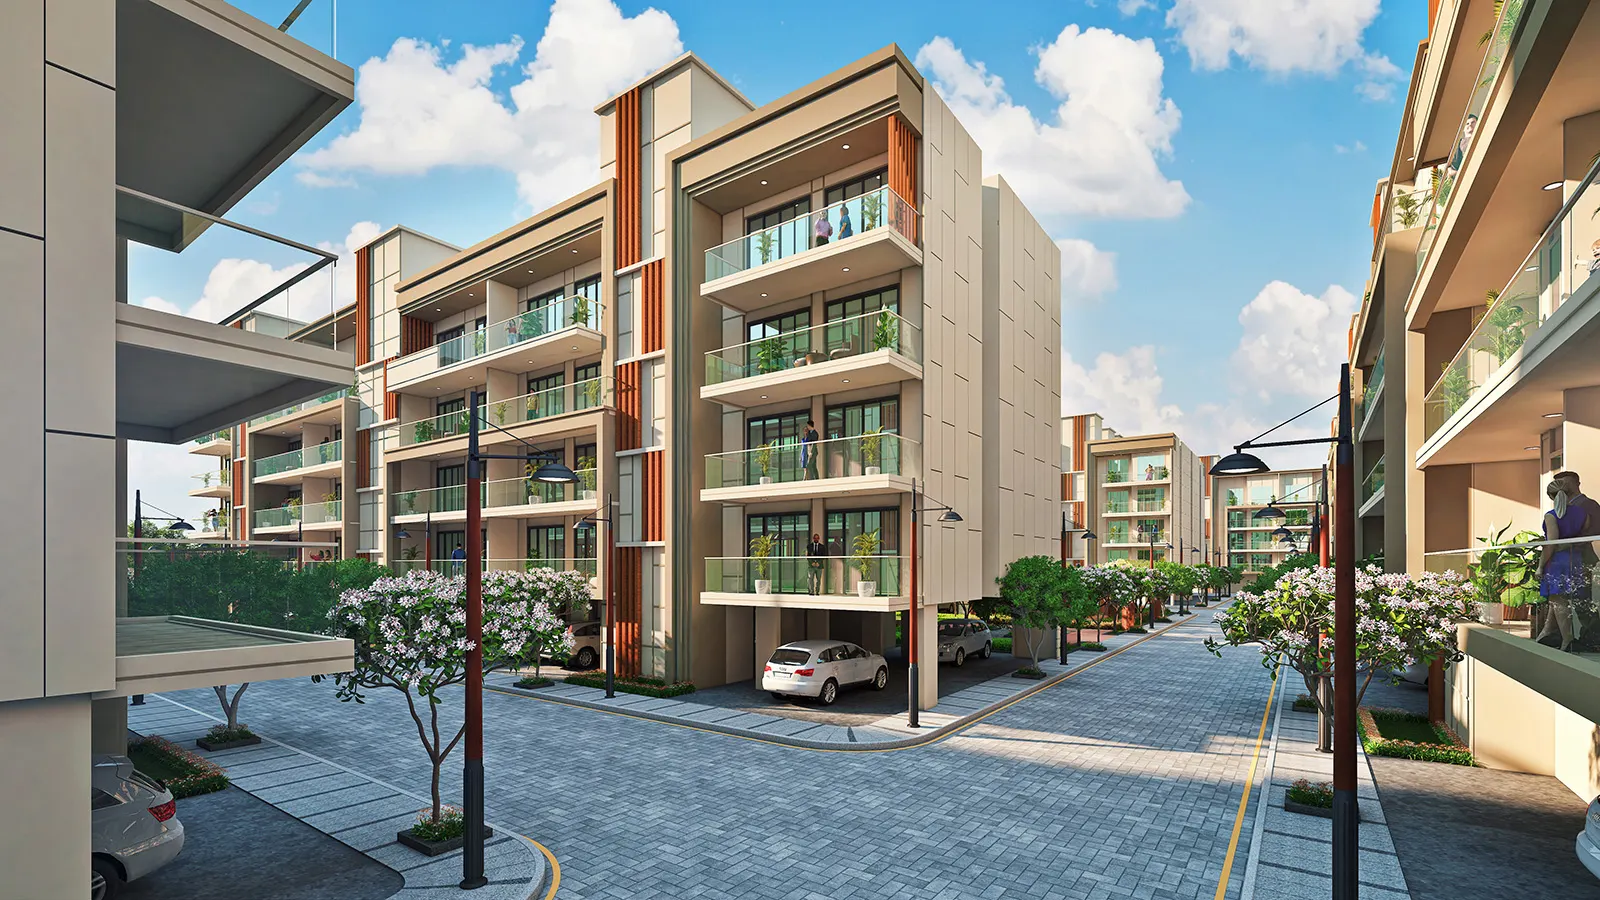 Exterior rendering
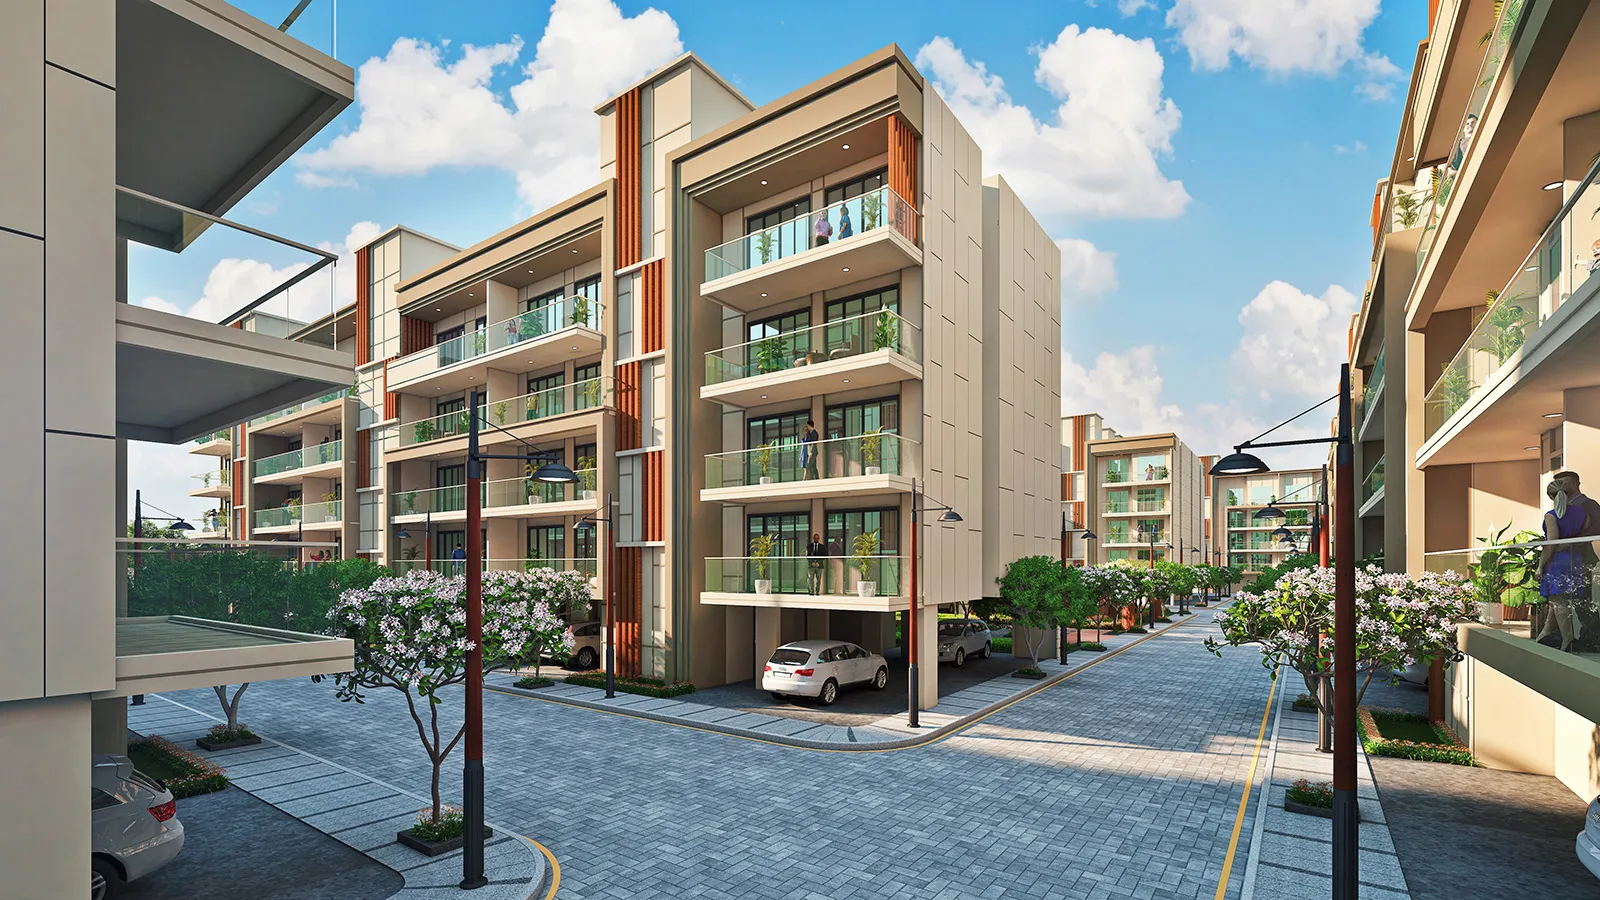
Low-rise apartments, street view
-
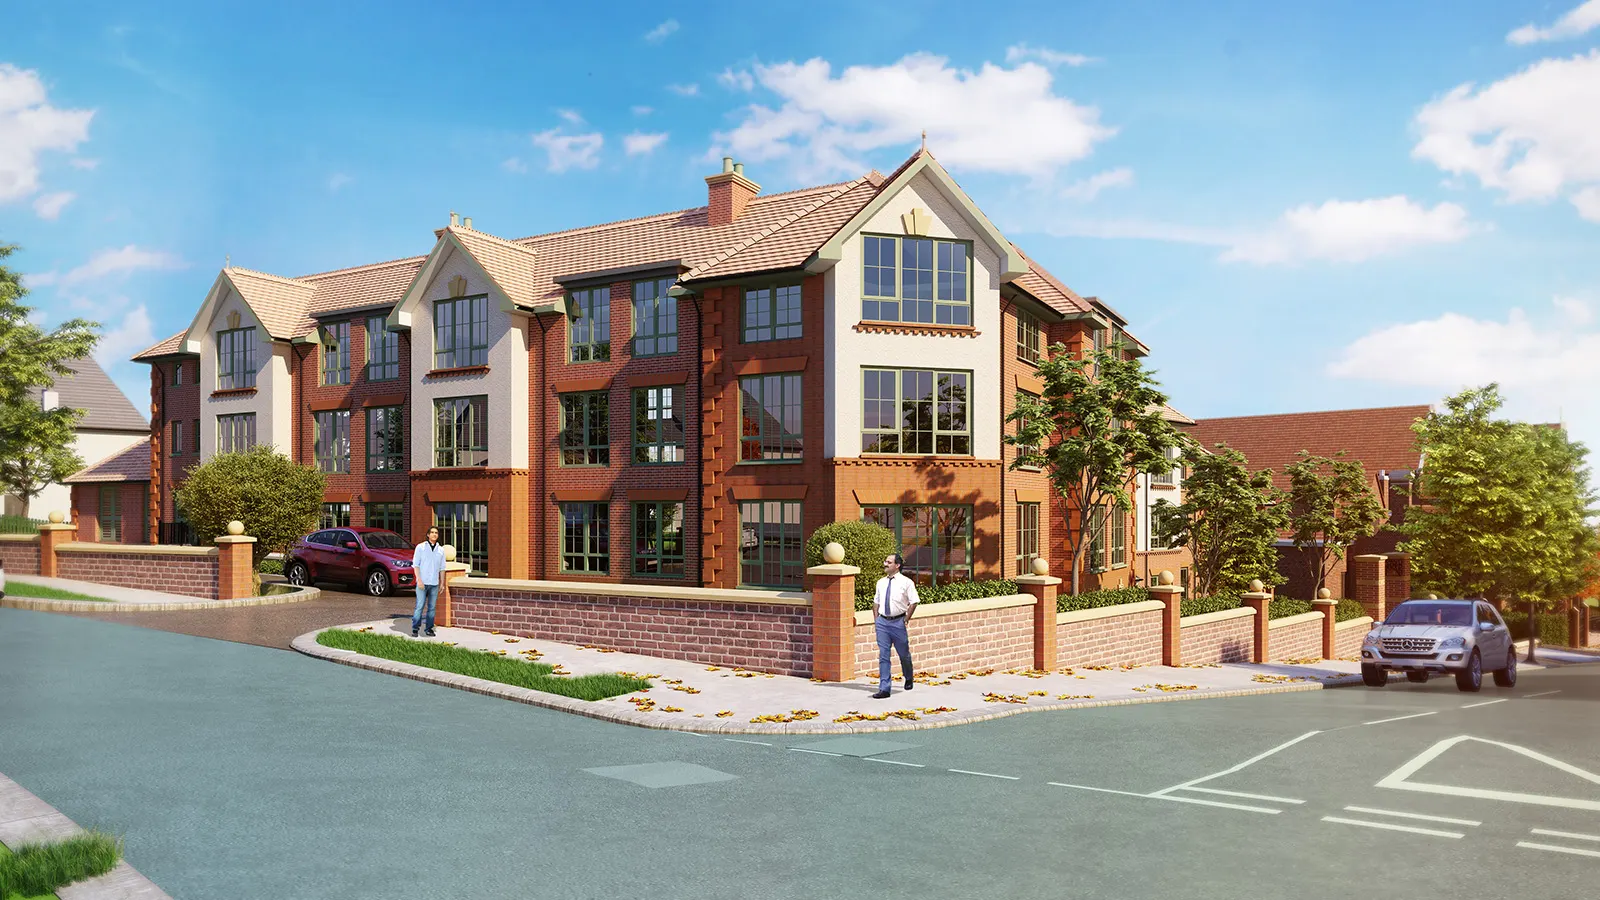 Exterior rendering
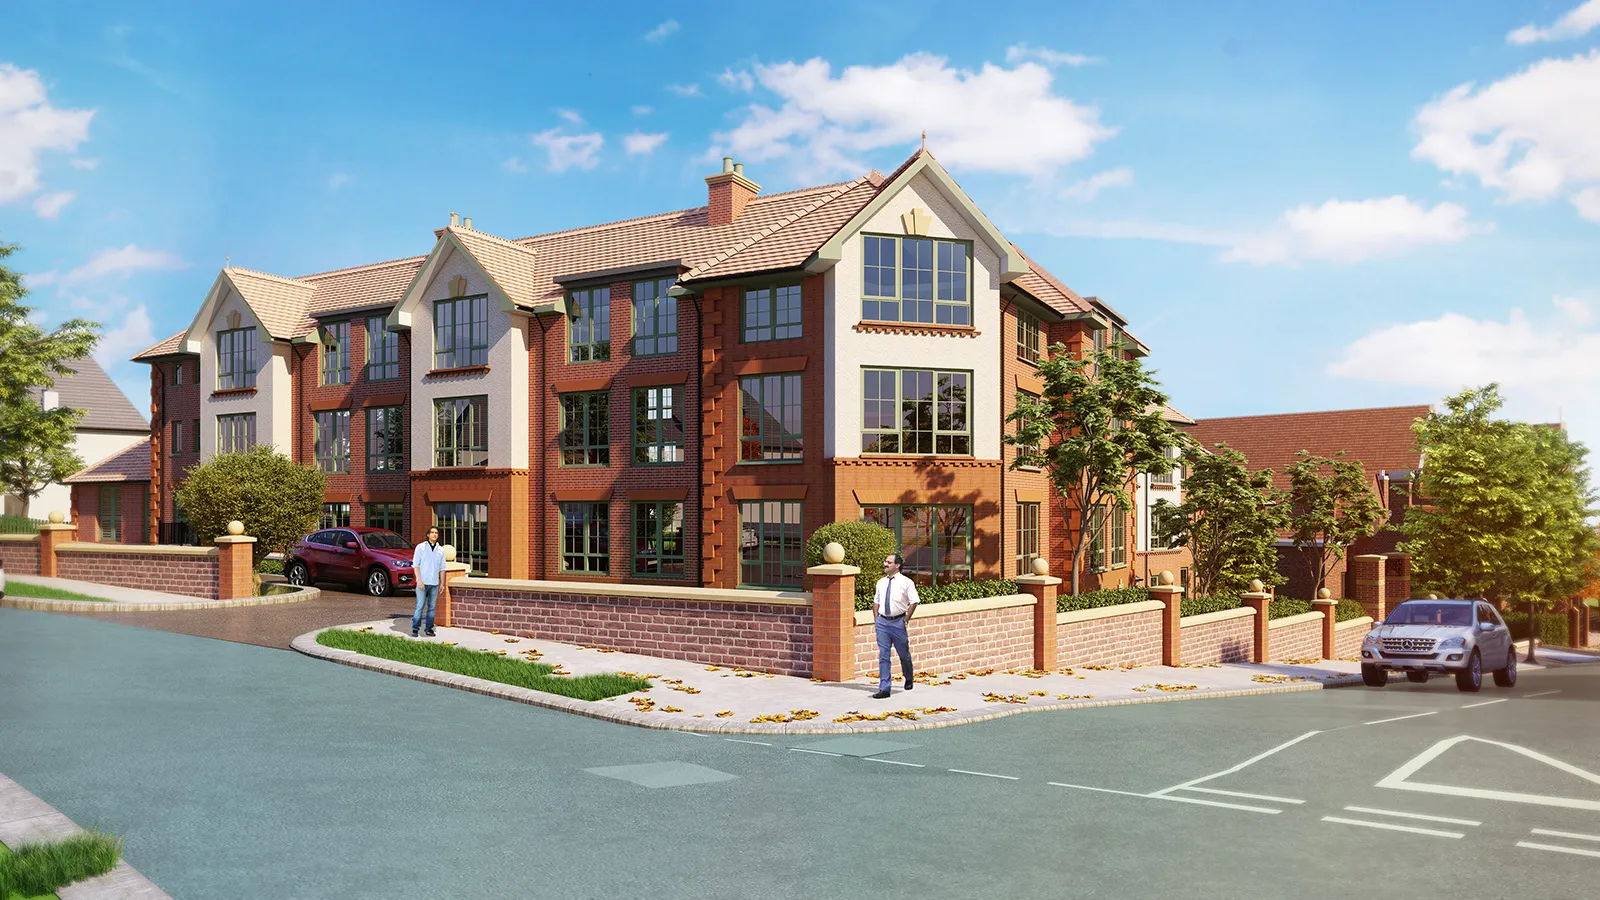
Brick villa streetscape
-
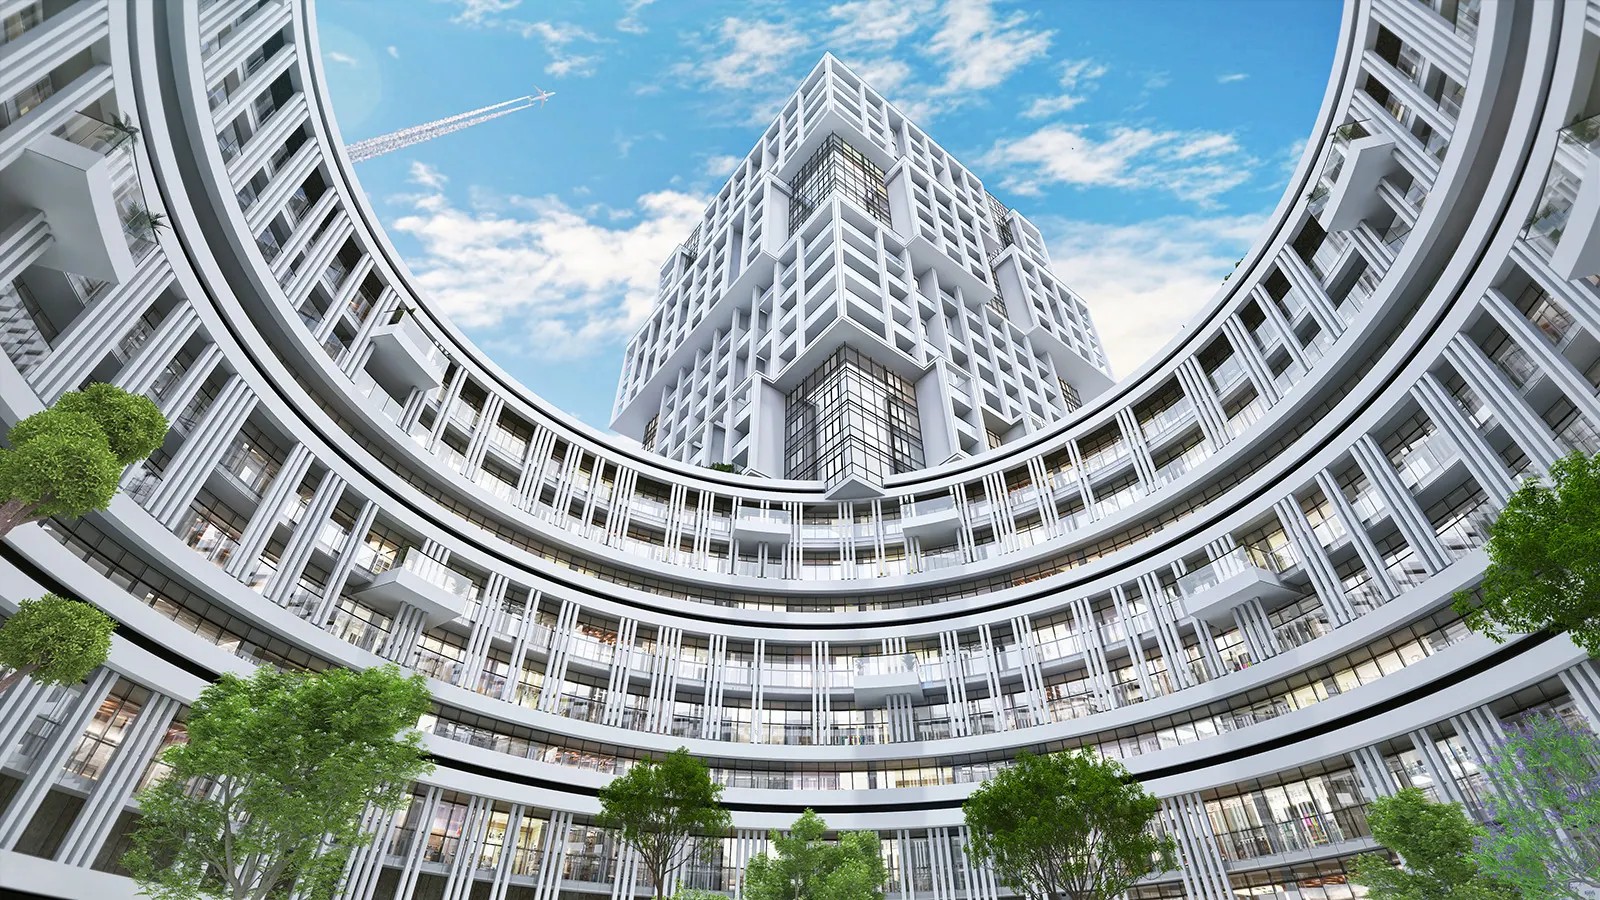 Exterior rendering
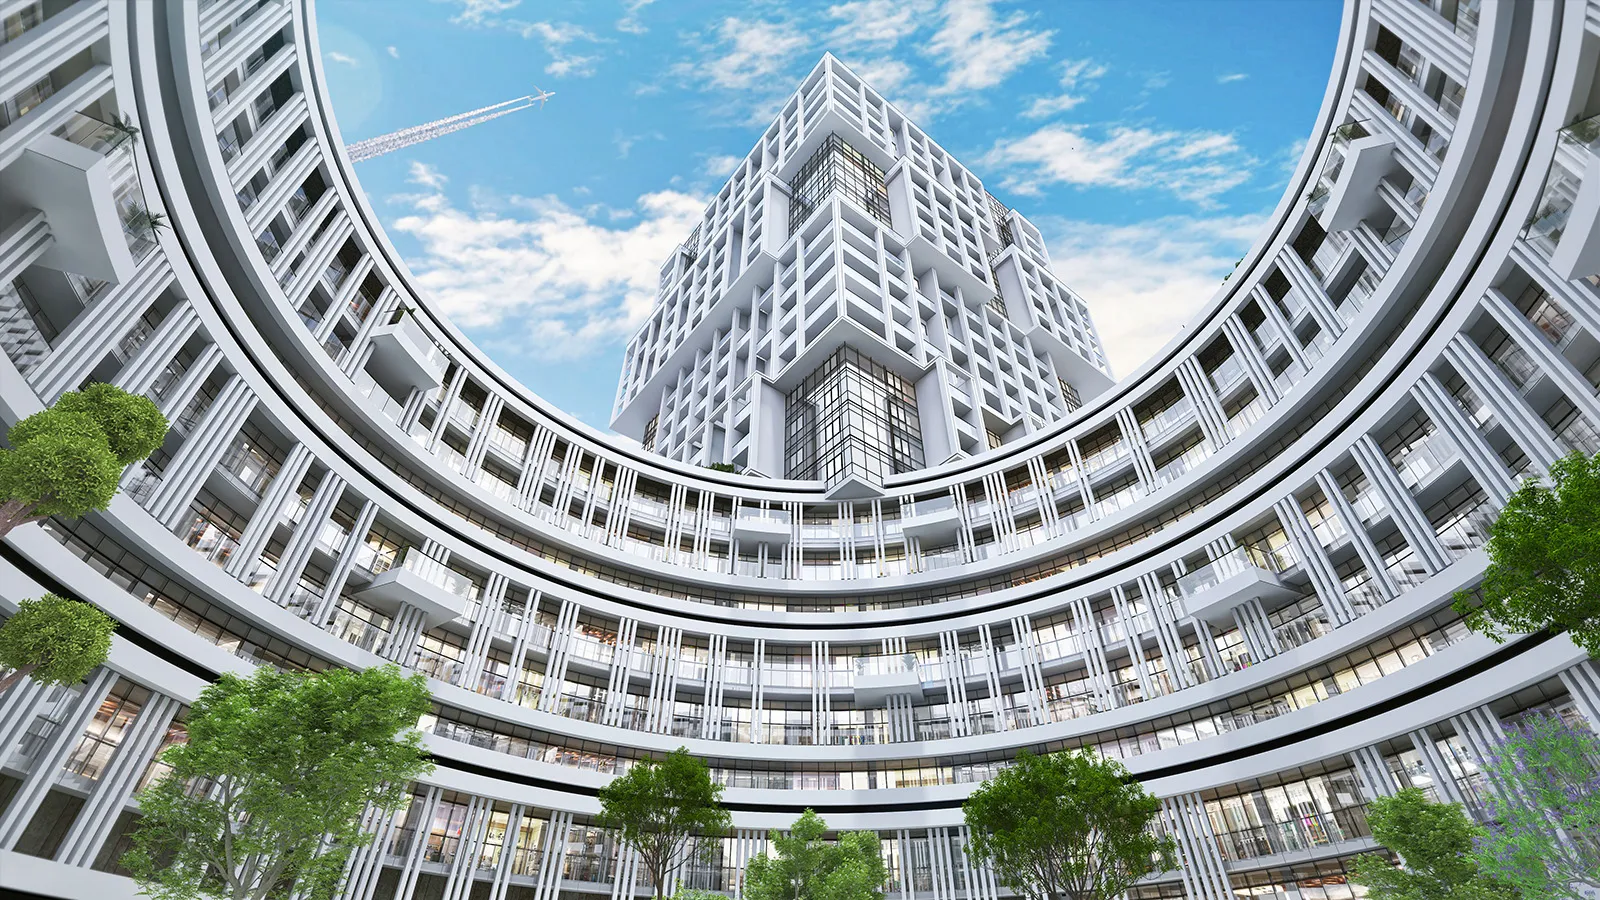
Circular apartment complex
-
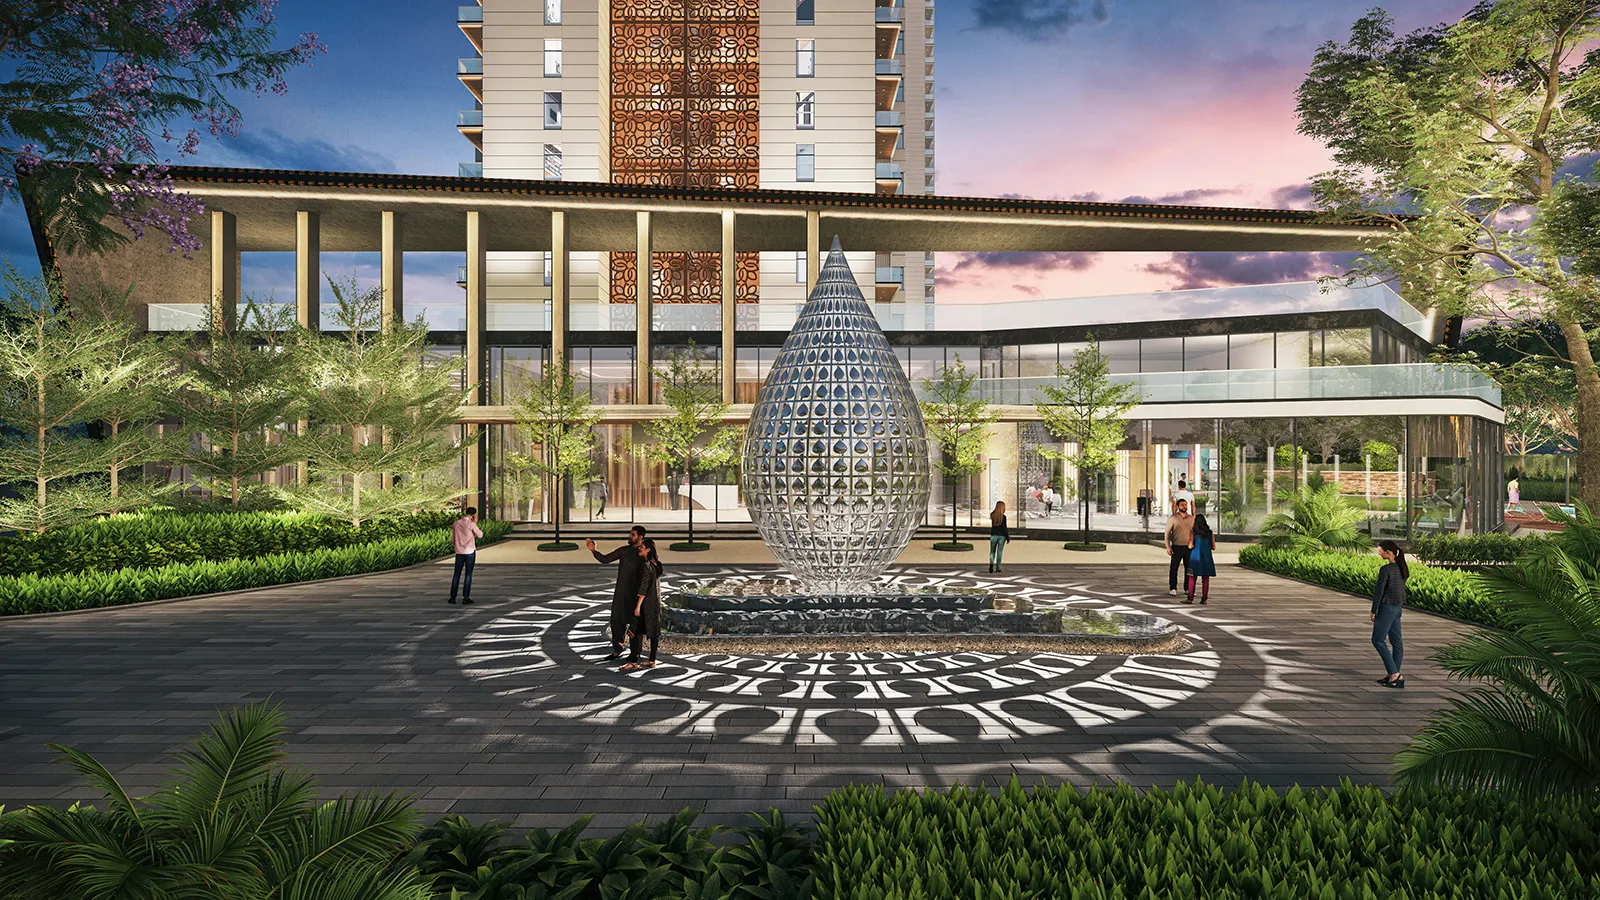 Exterior rendering
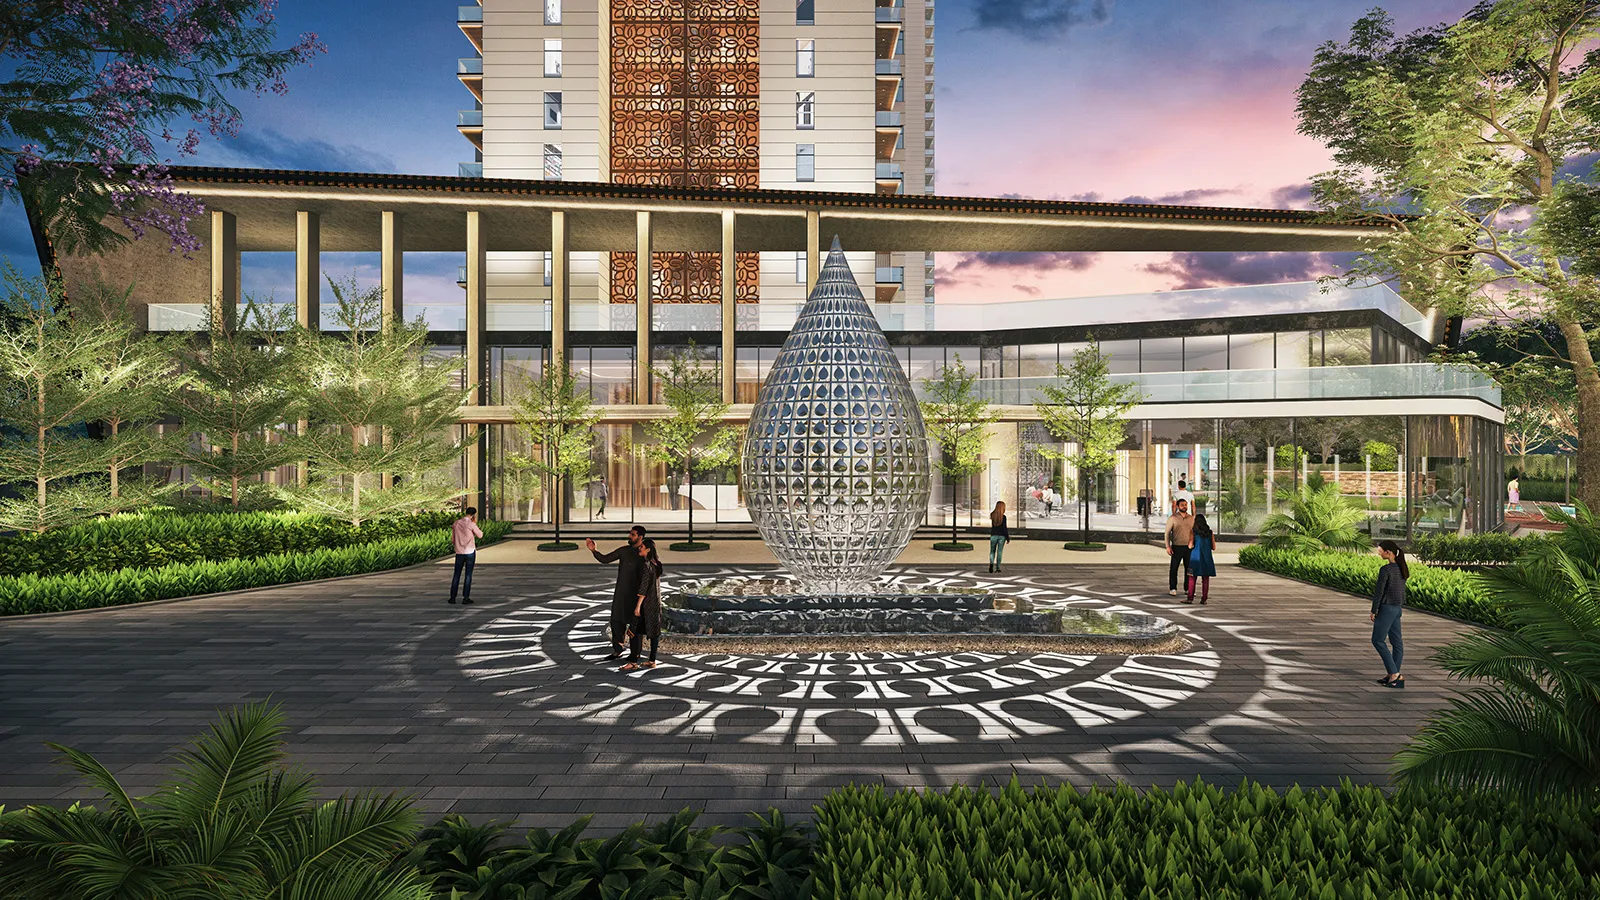
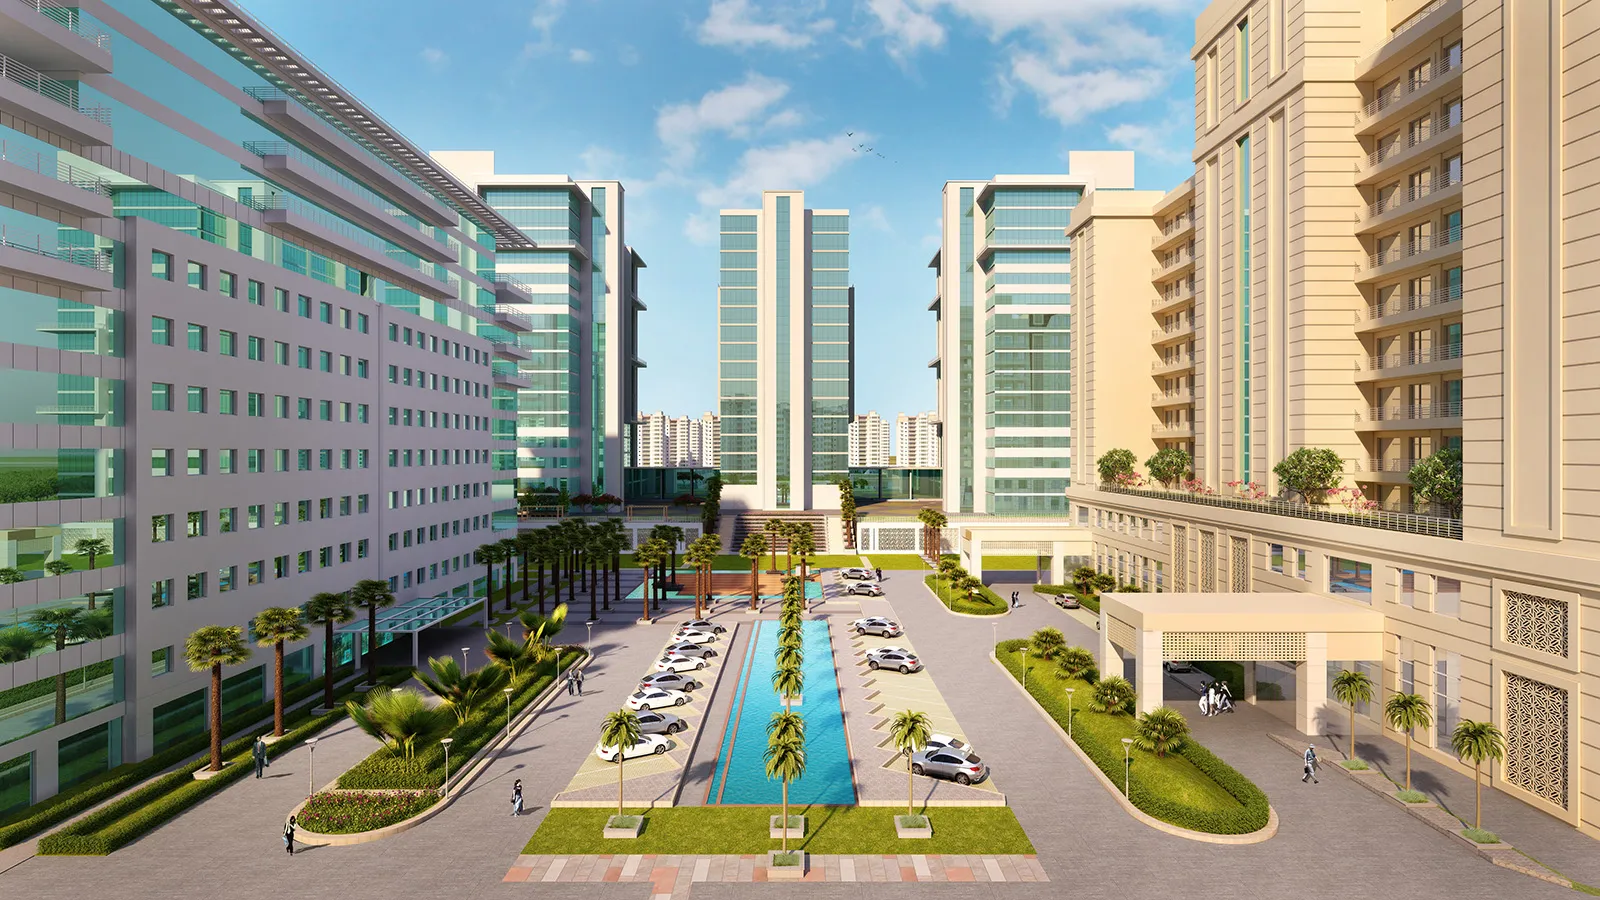
Entrance plaza and landscape
-
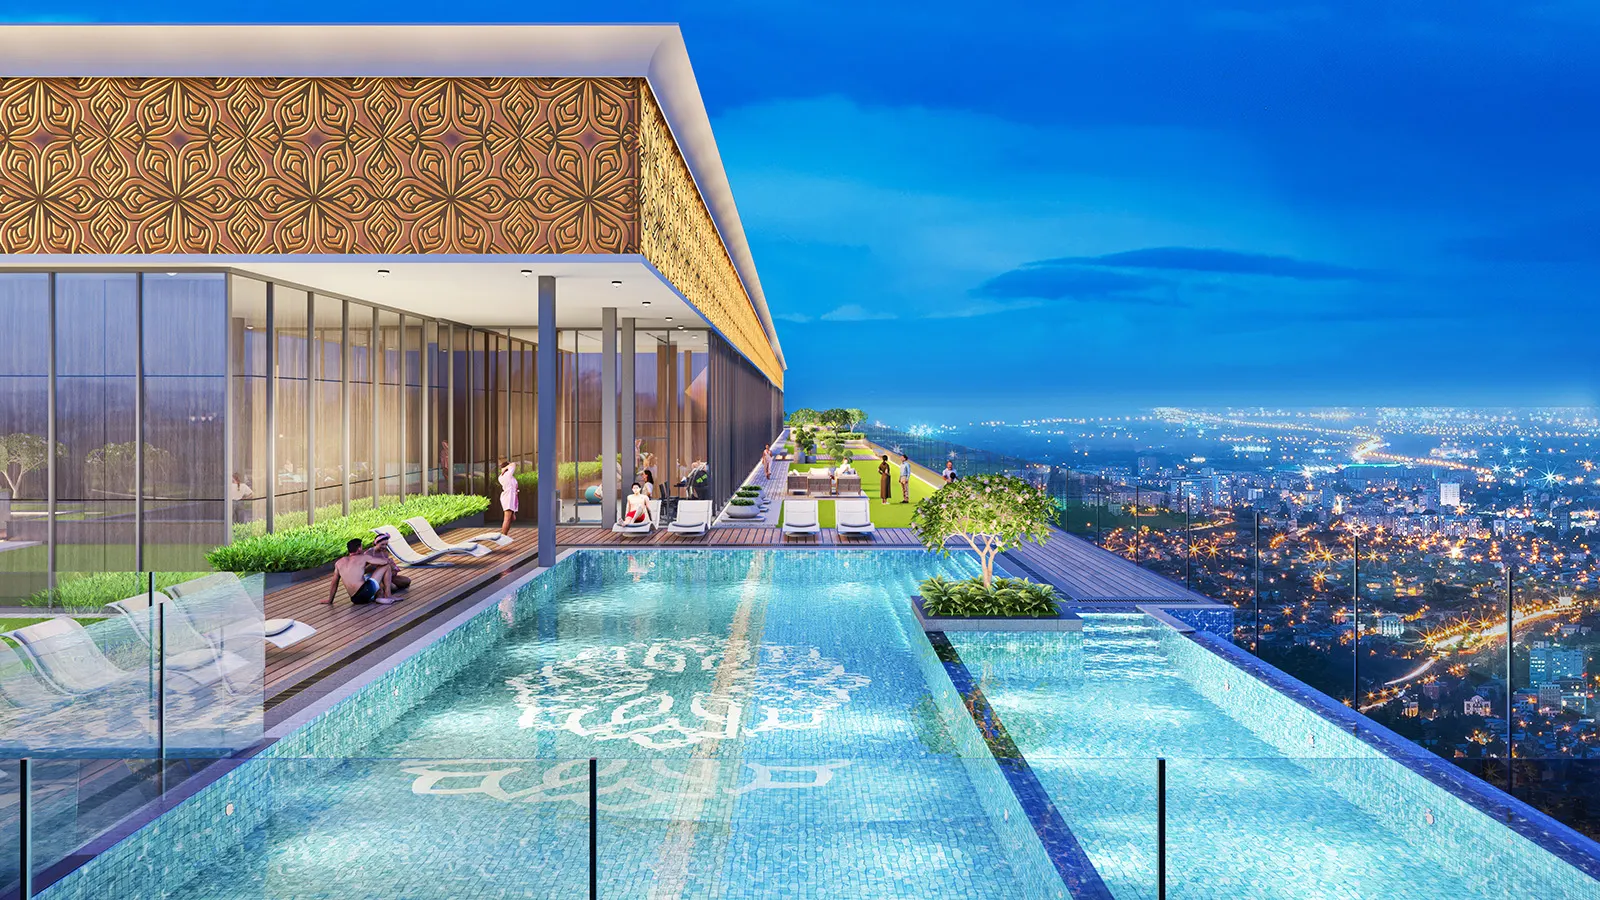 Exterior rendering
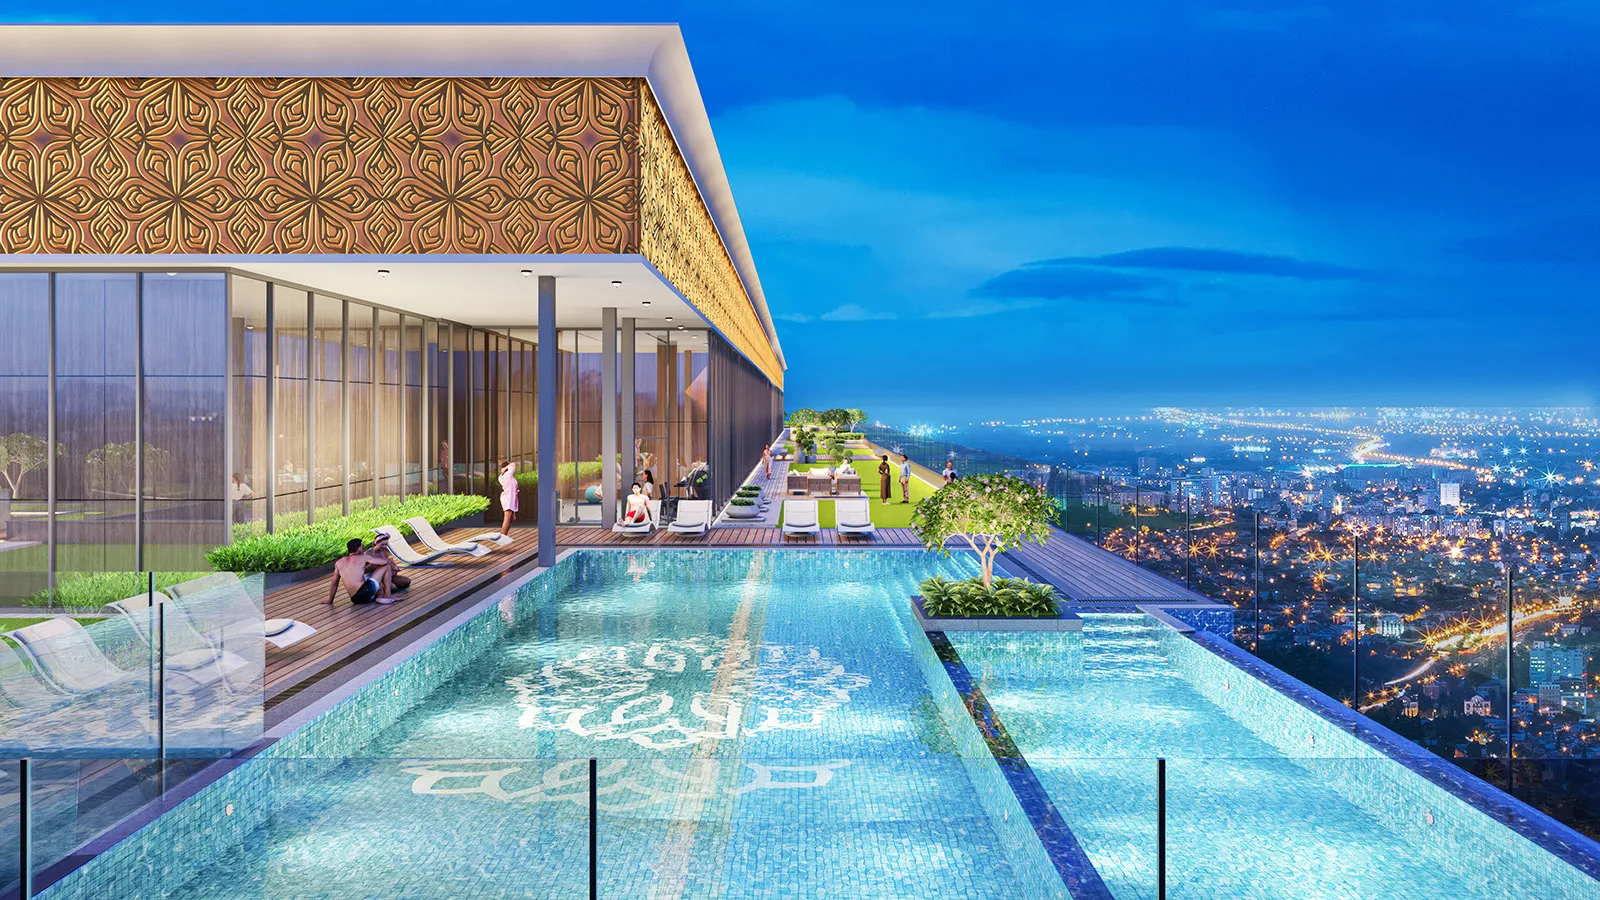
Infinity pool skyline terrace
-
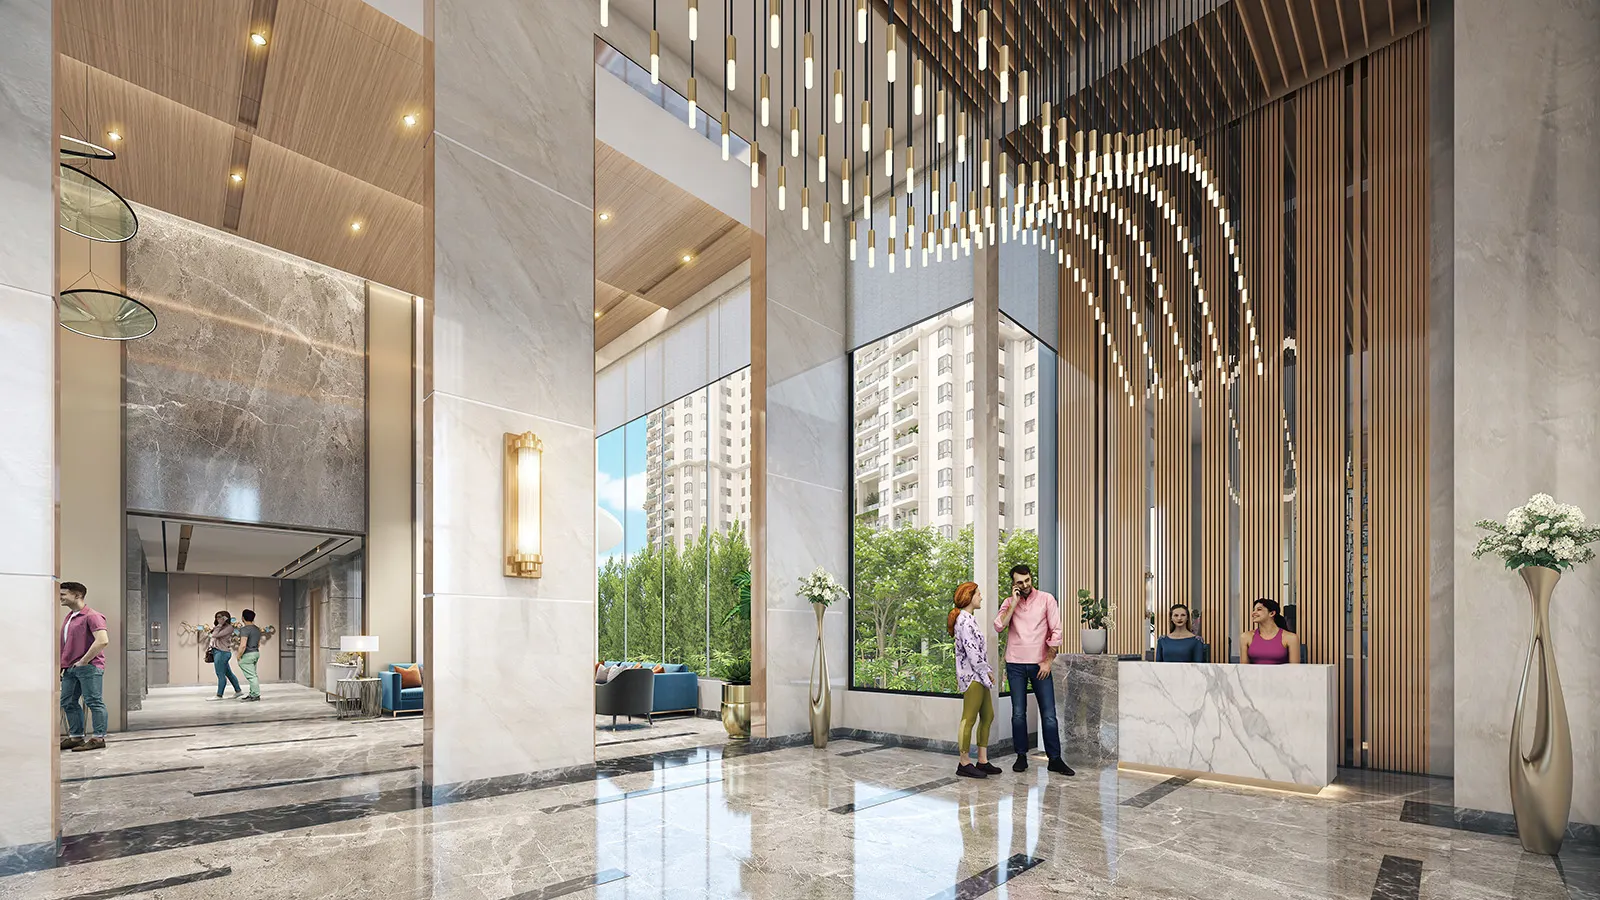 Interior rendering
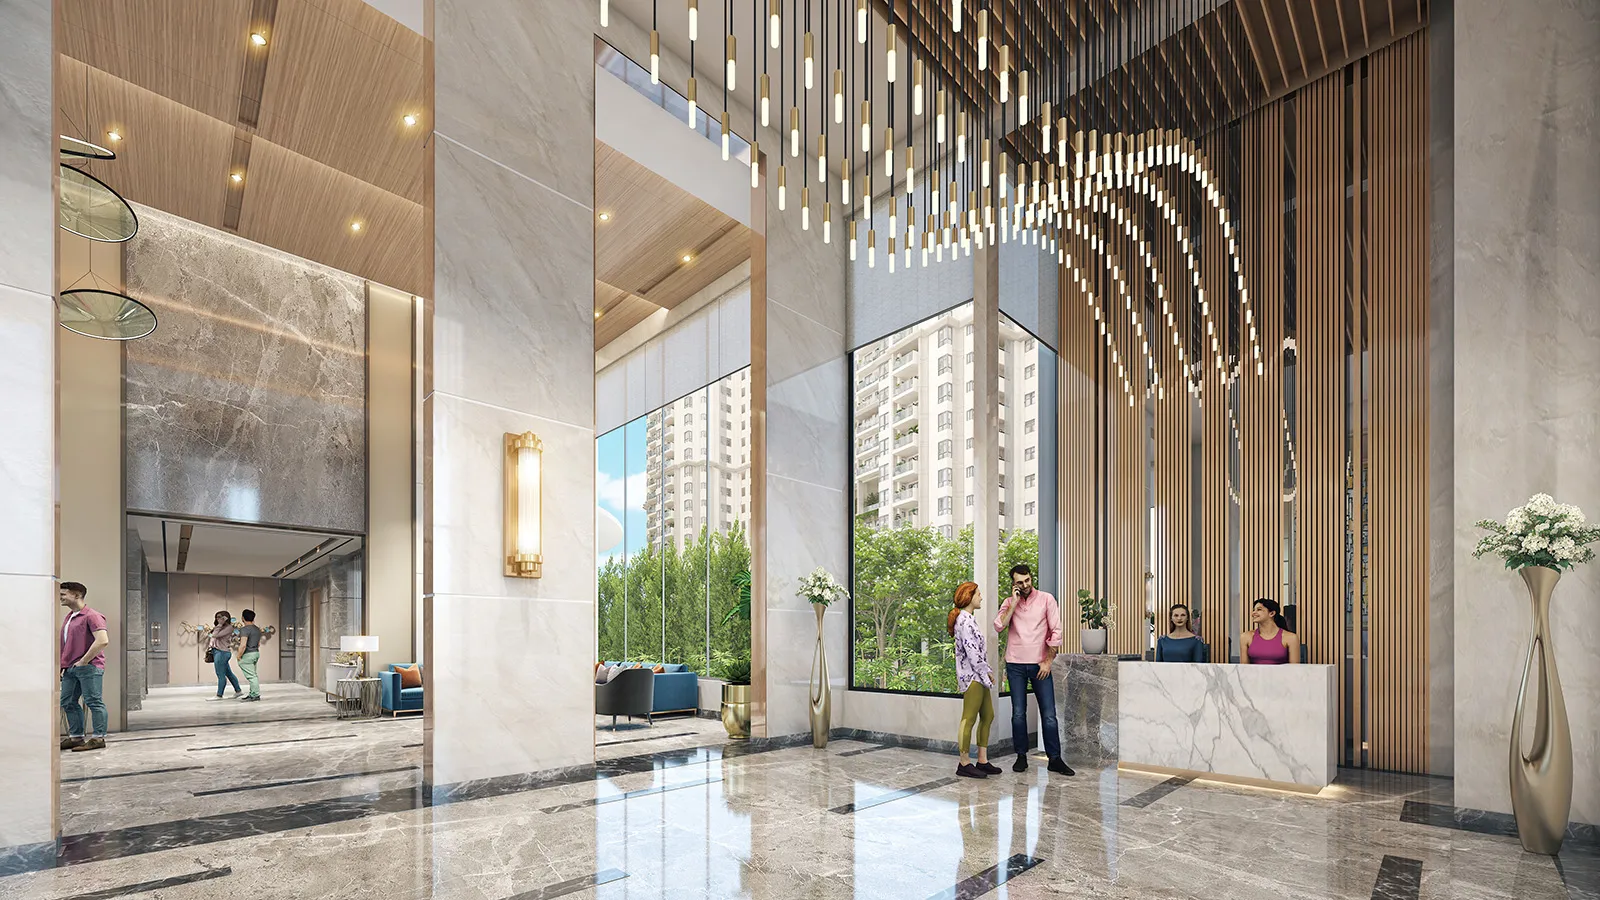
Double-height apartment lobby
-
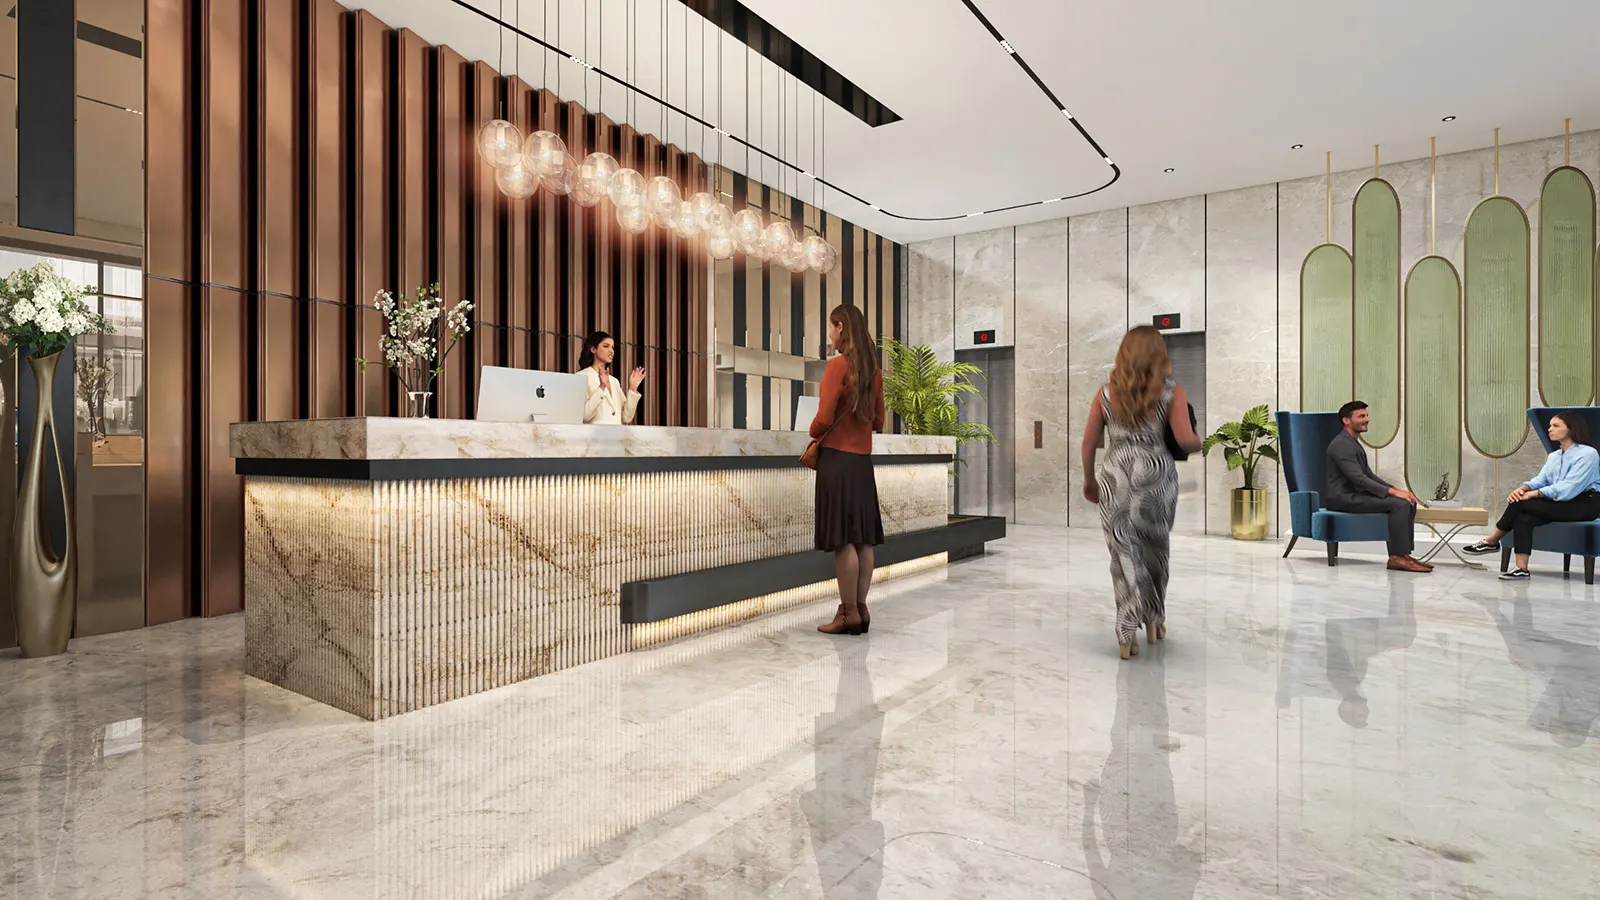 Interior rendering
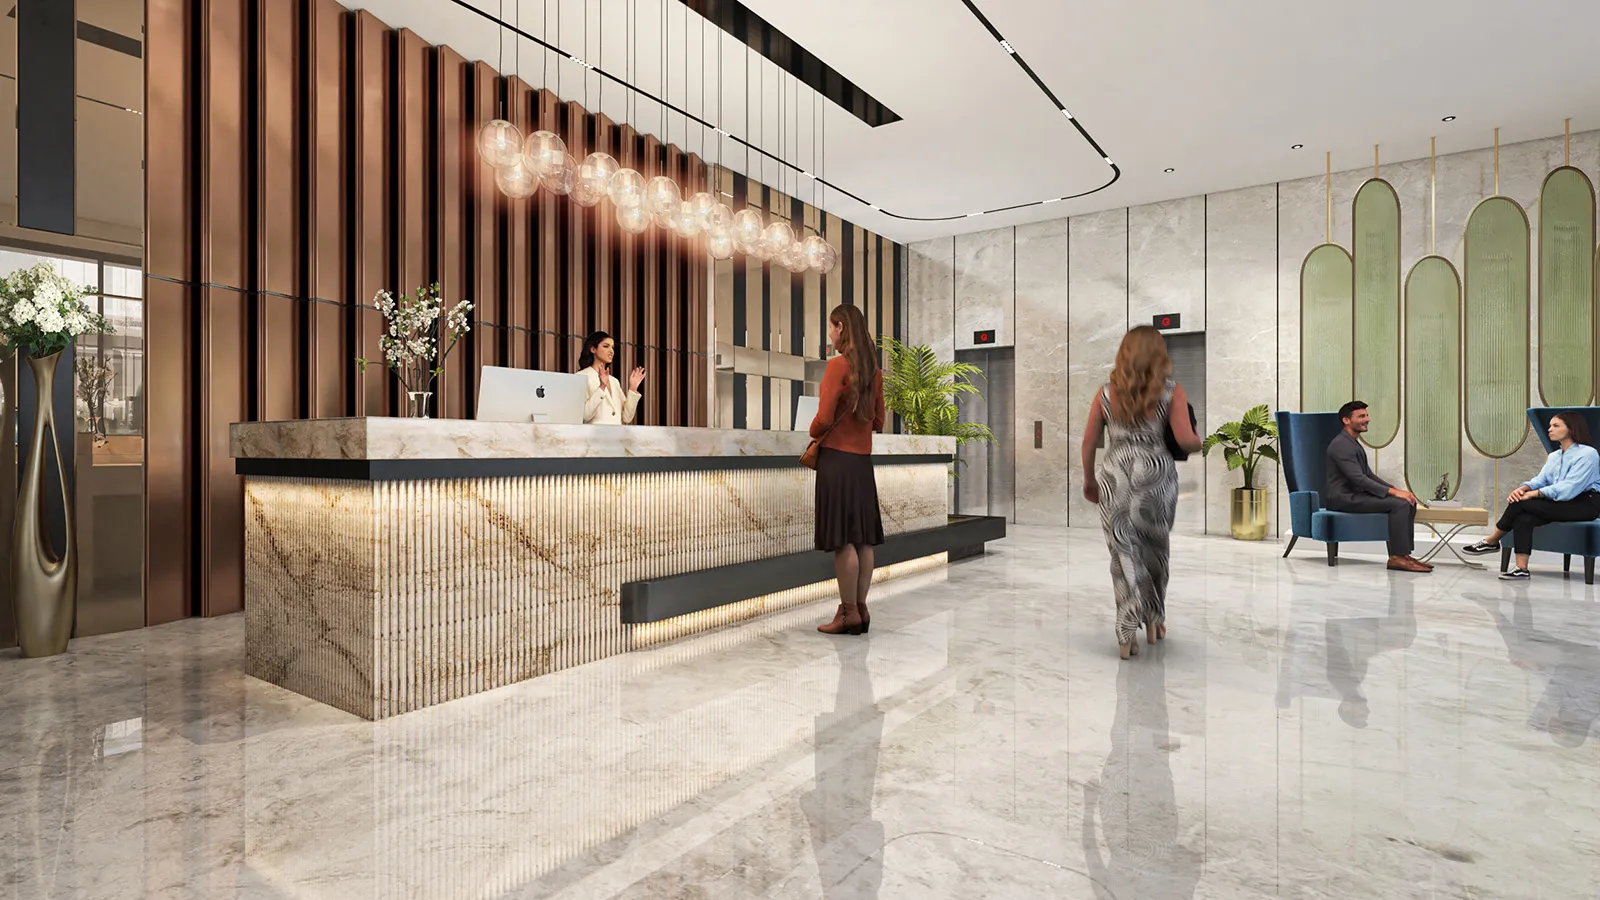
Reception lobby and lounge
-
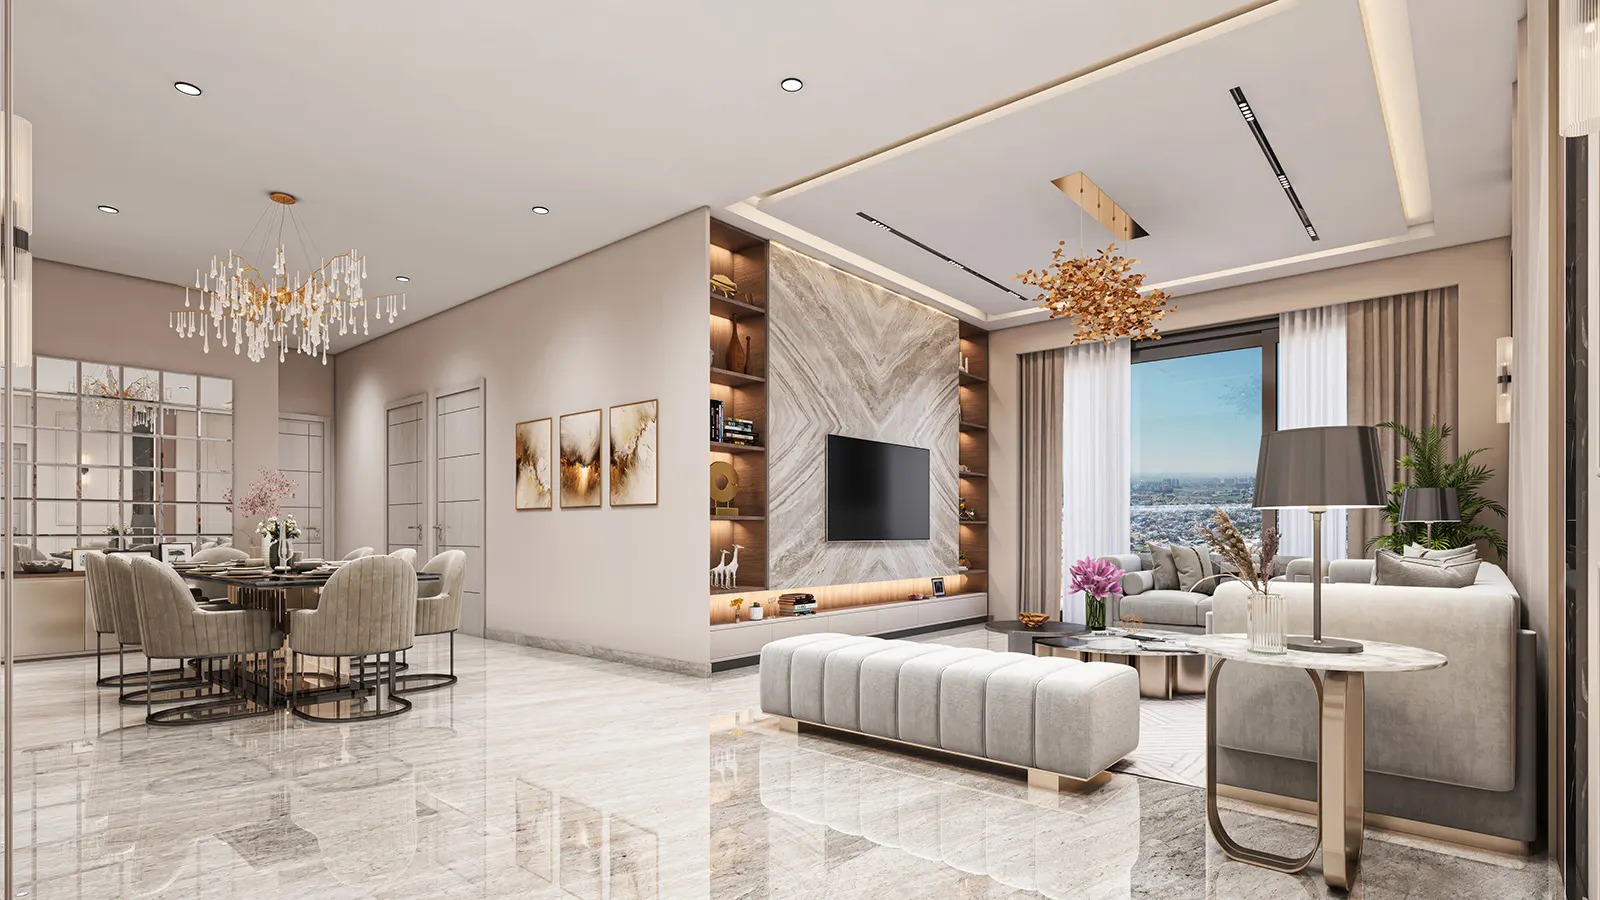 Interior rendering
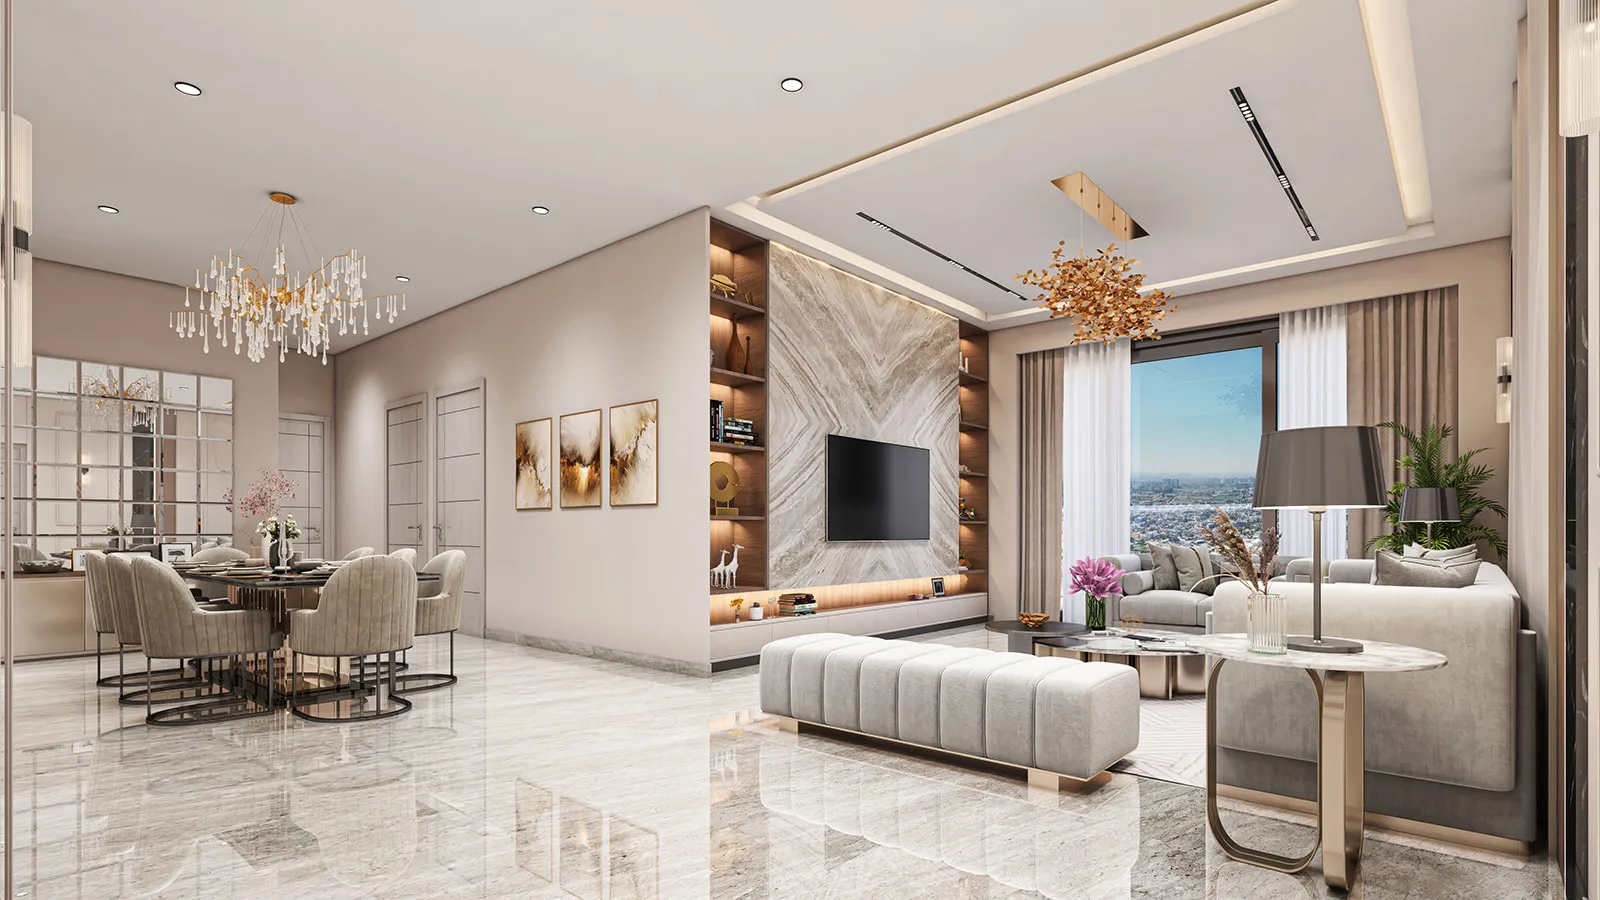
Luxury living and dining room
-
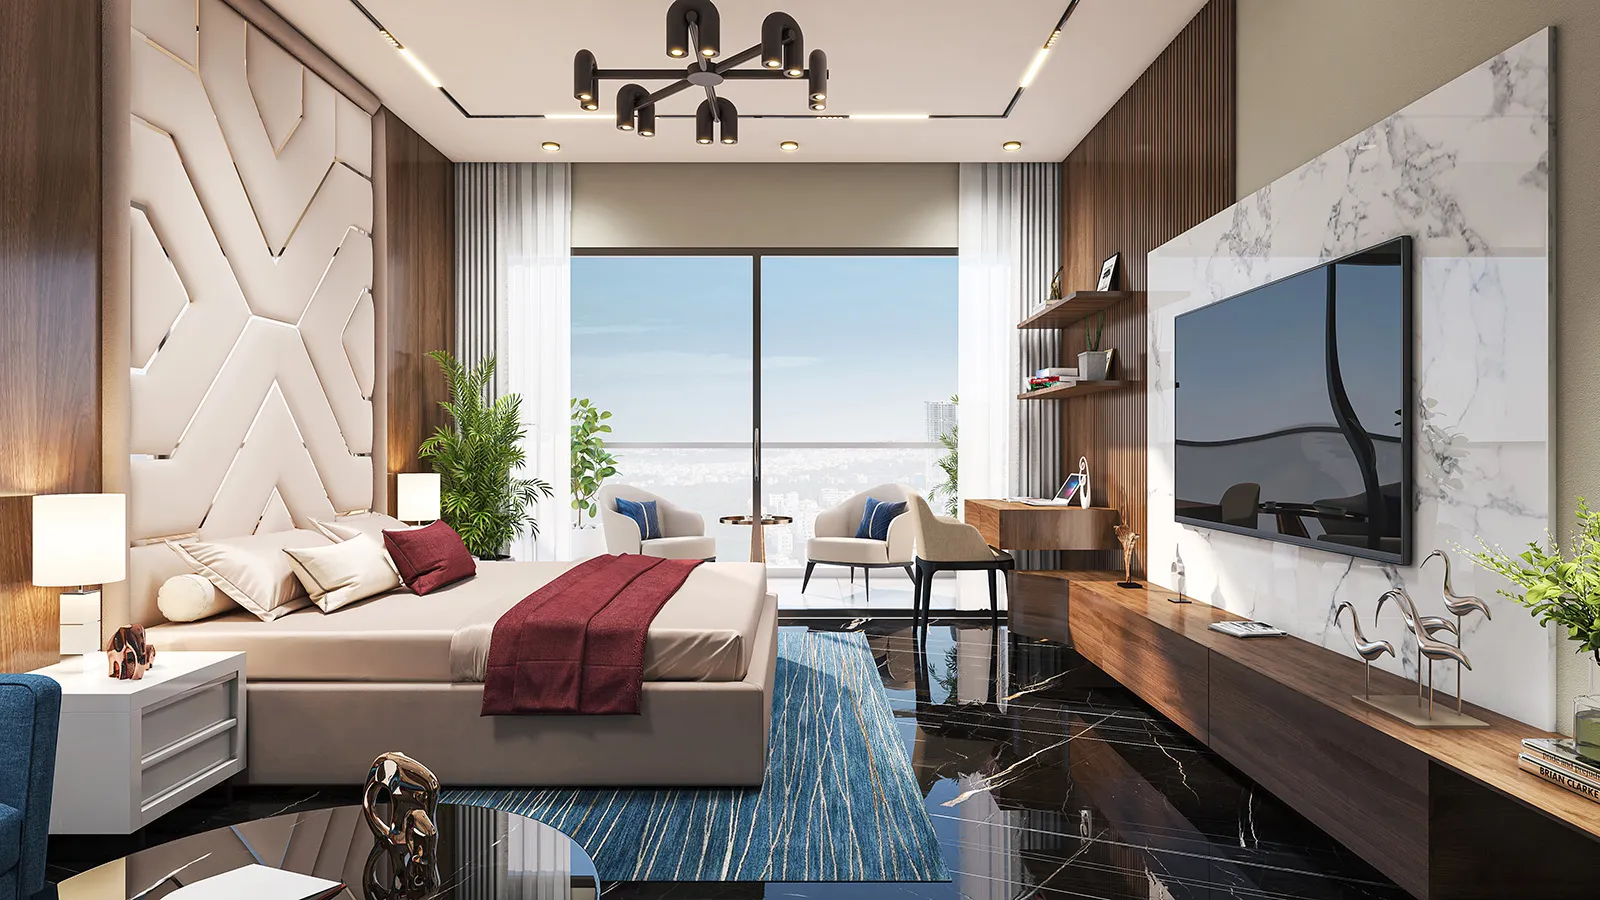
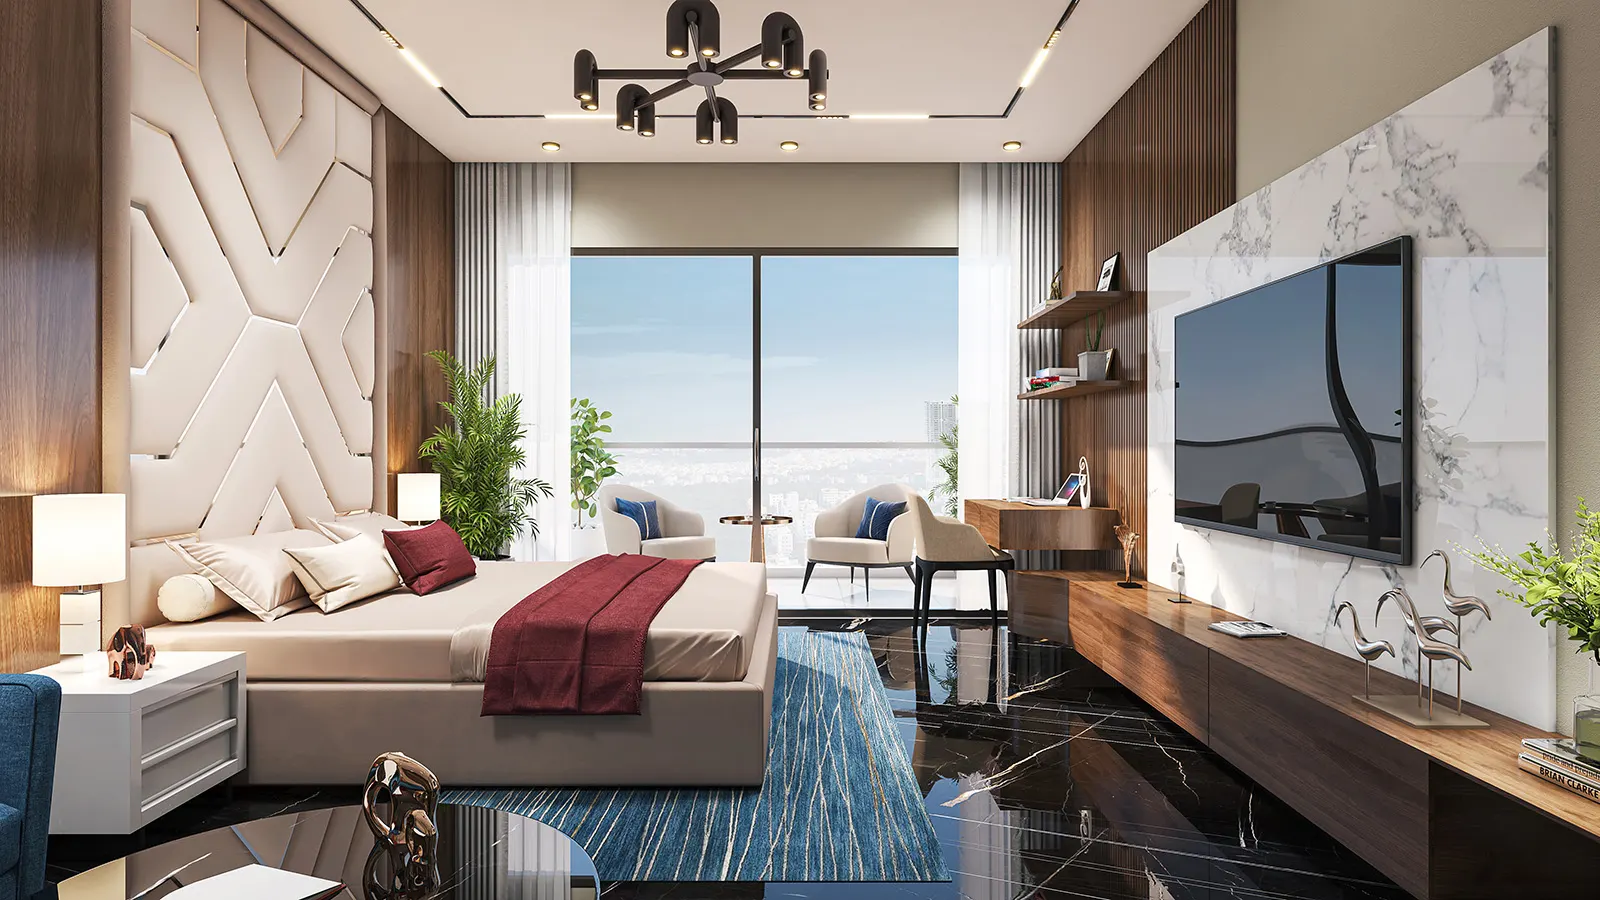 Interior rendering
Master bedroom suite
-
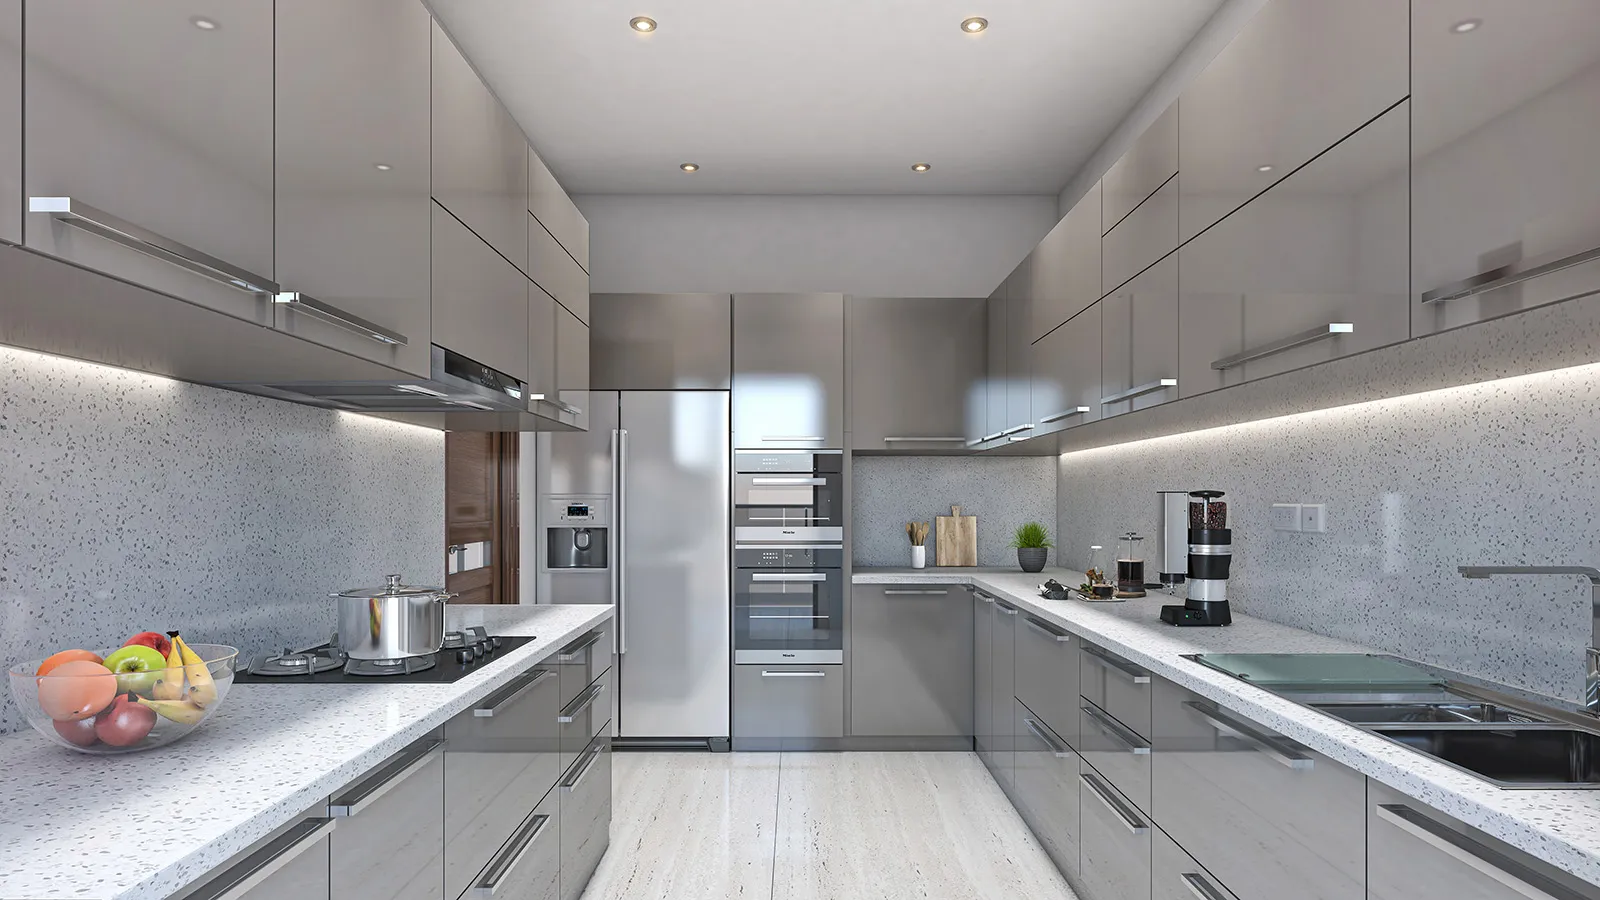
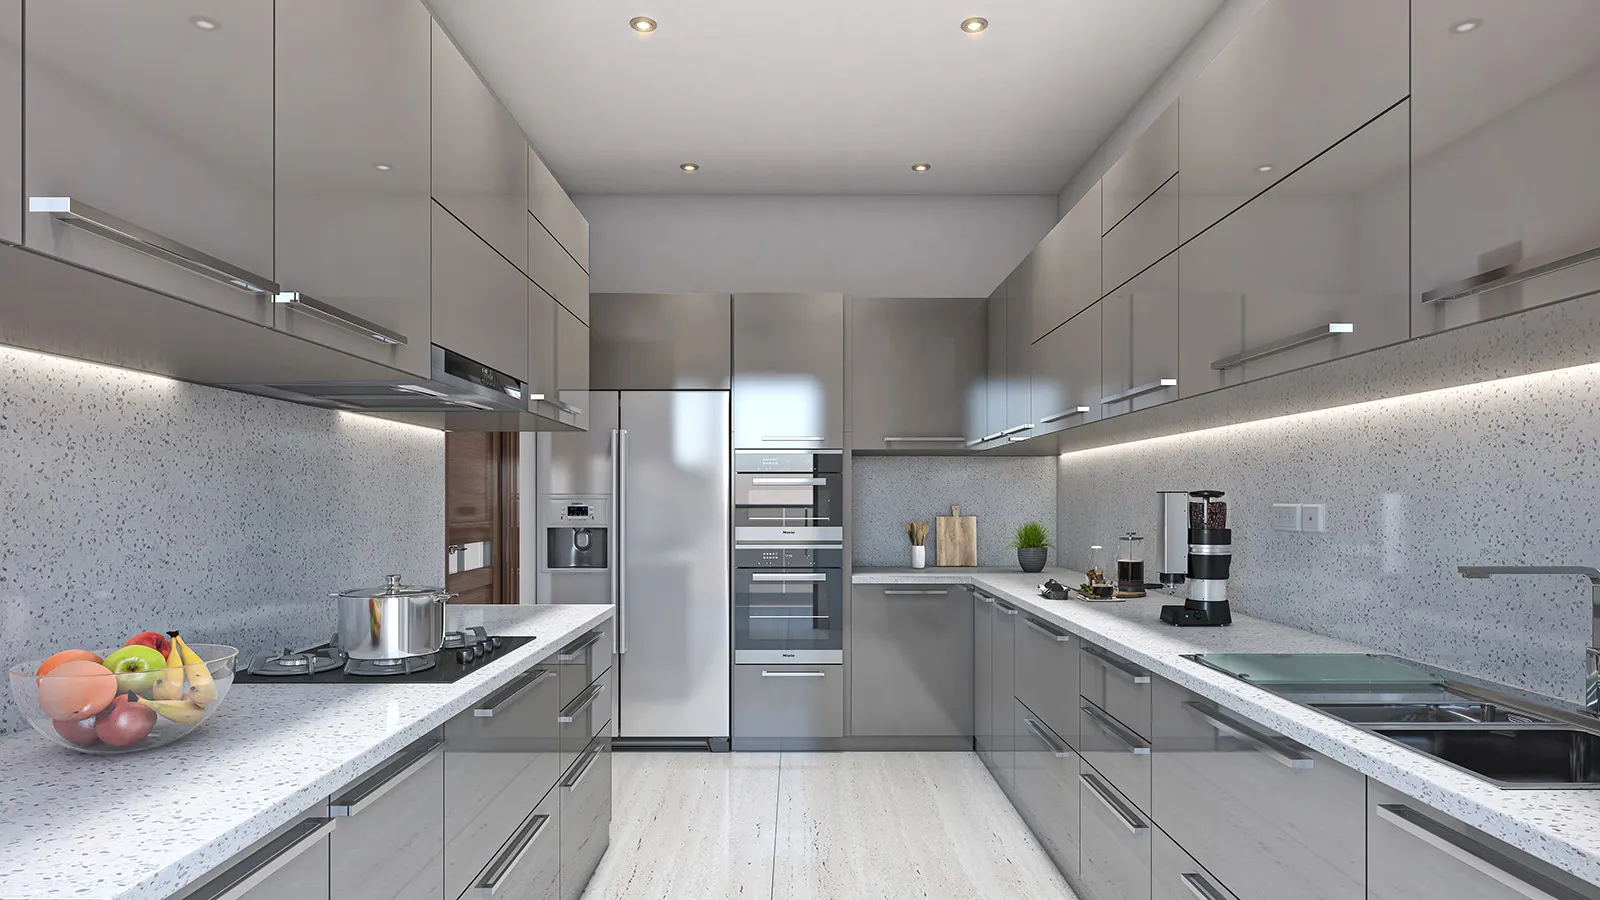 Interior rendering
Modern grey kitchen
-
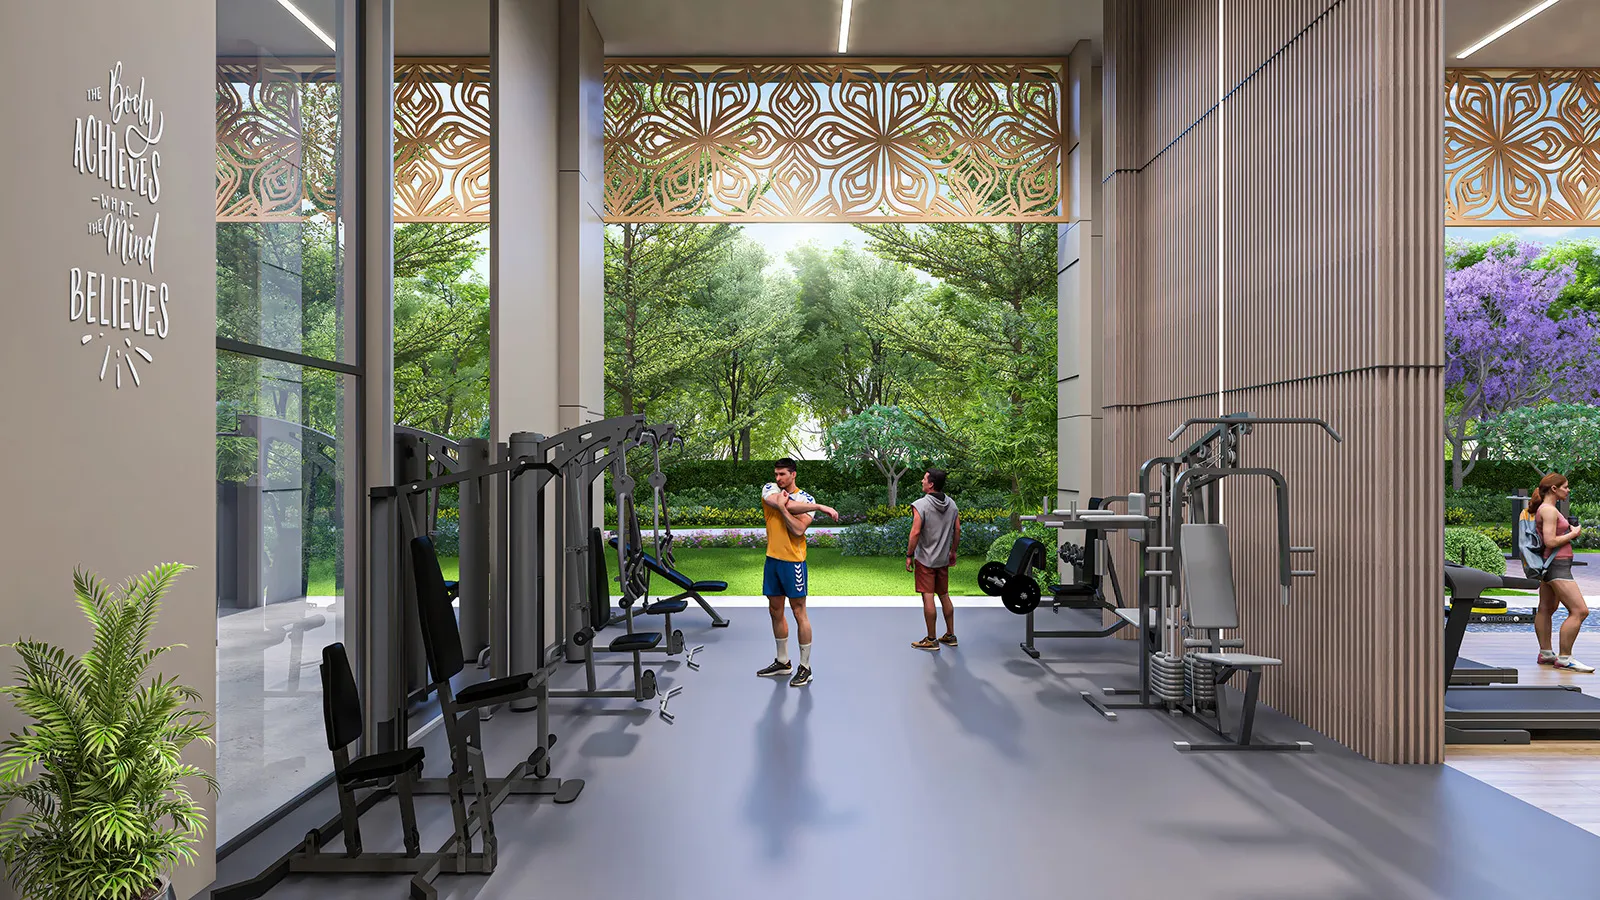
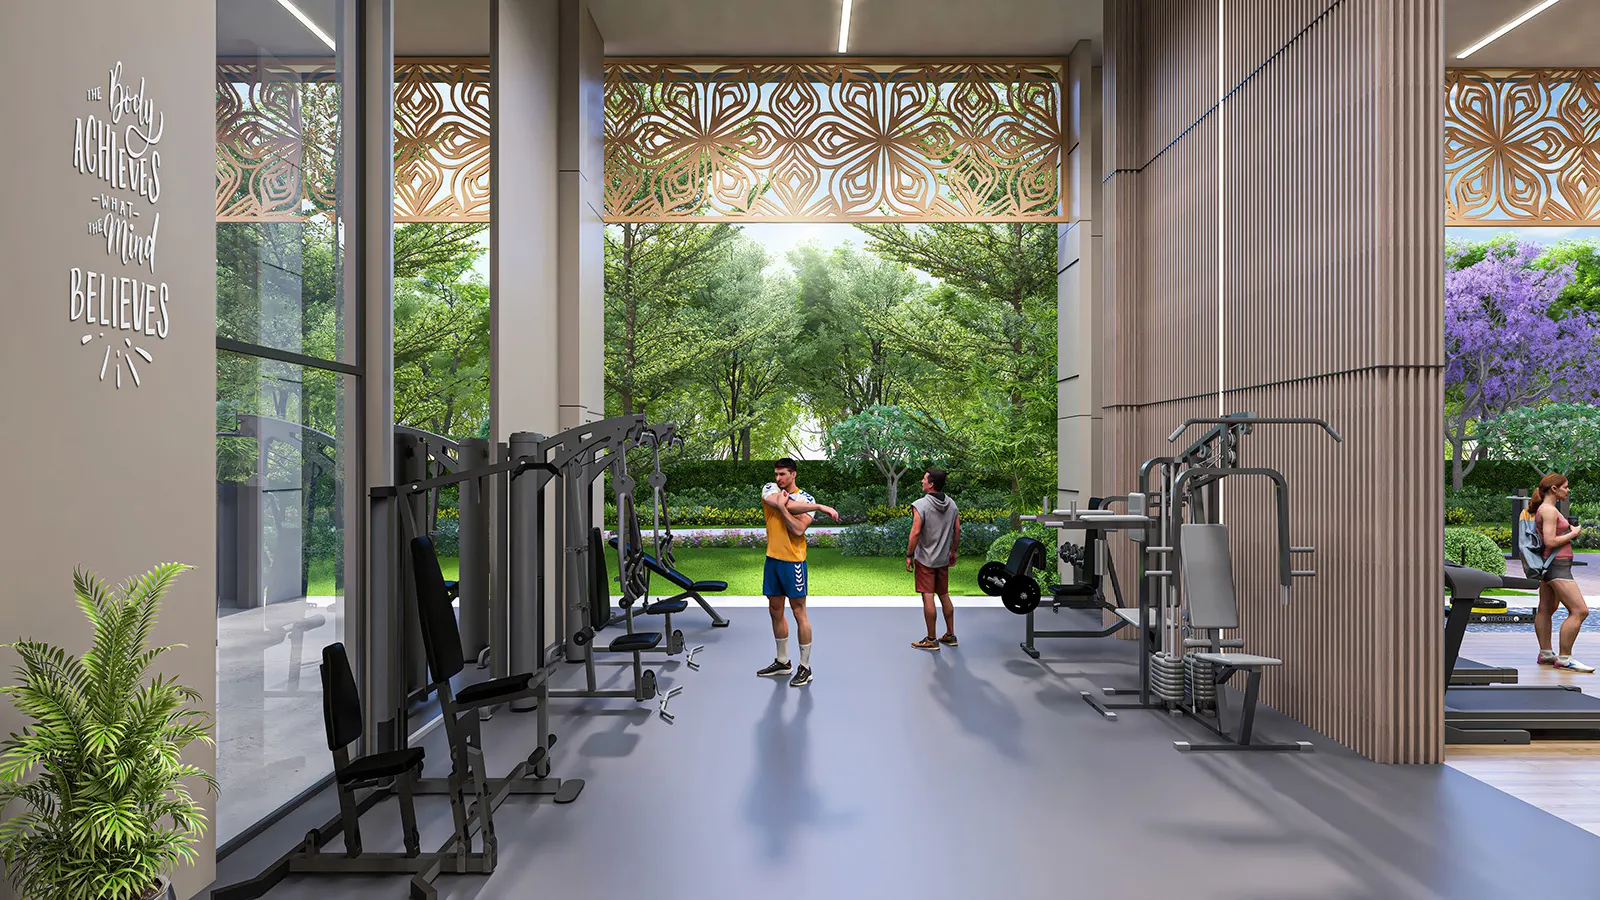 Interior rendering
Clubhouse gym
-
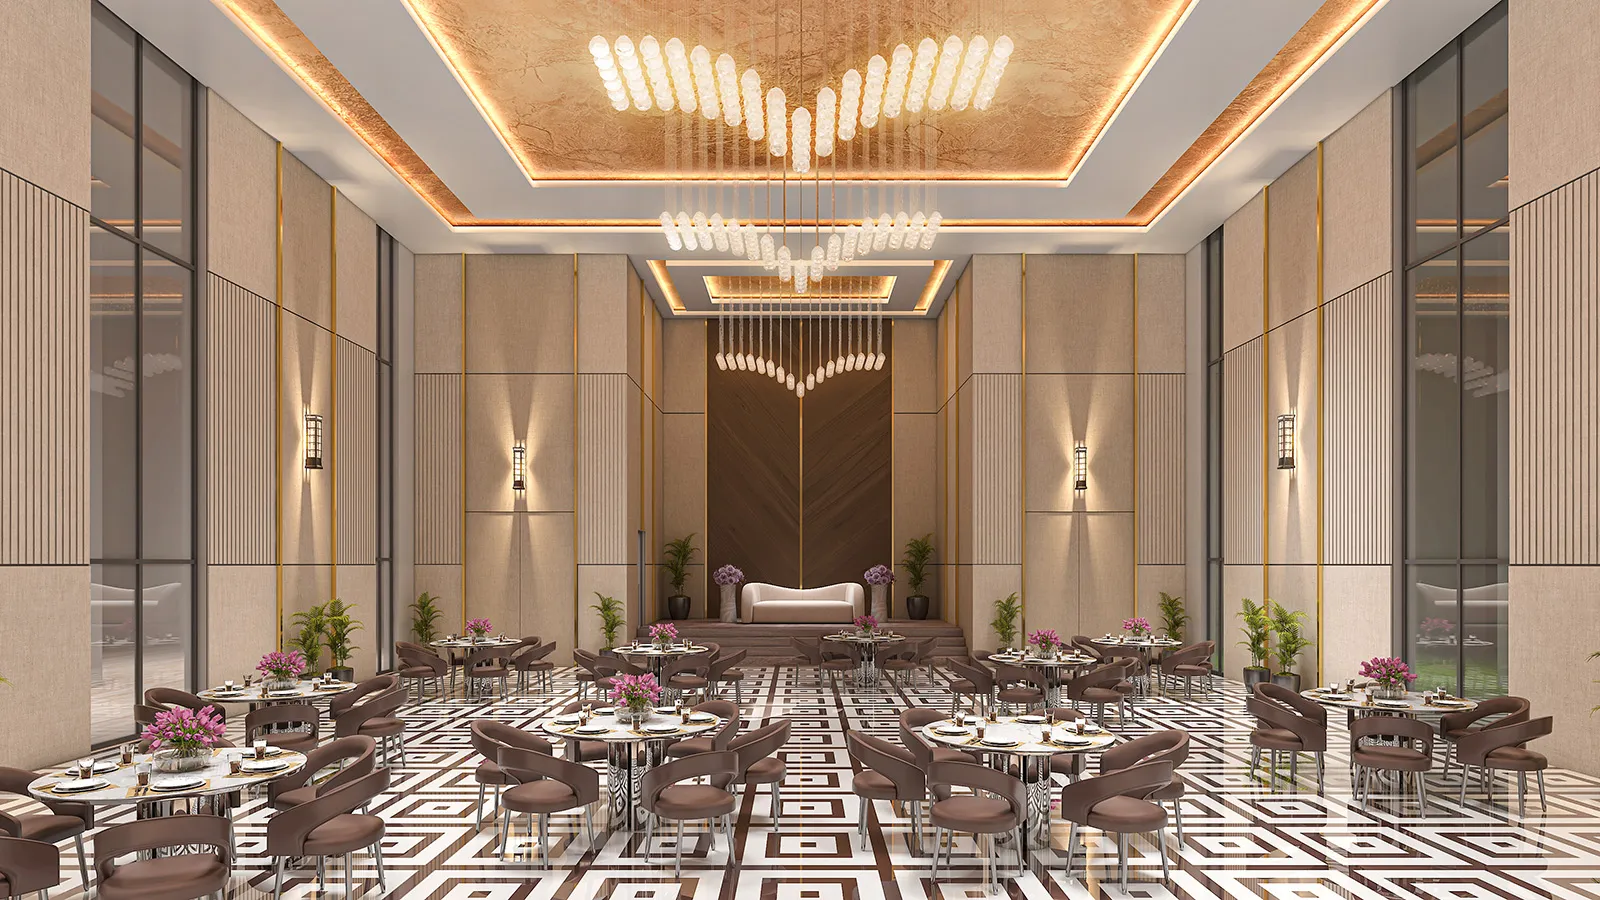
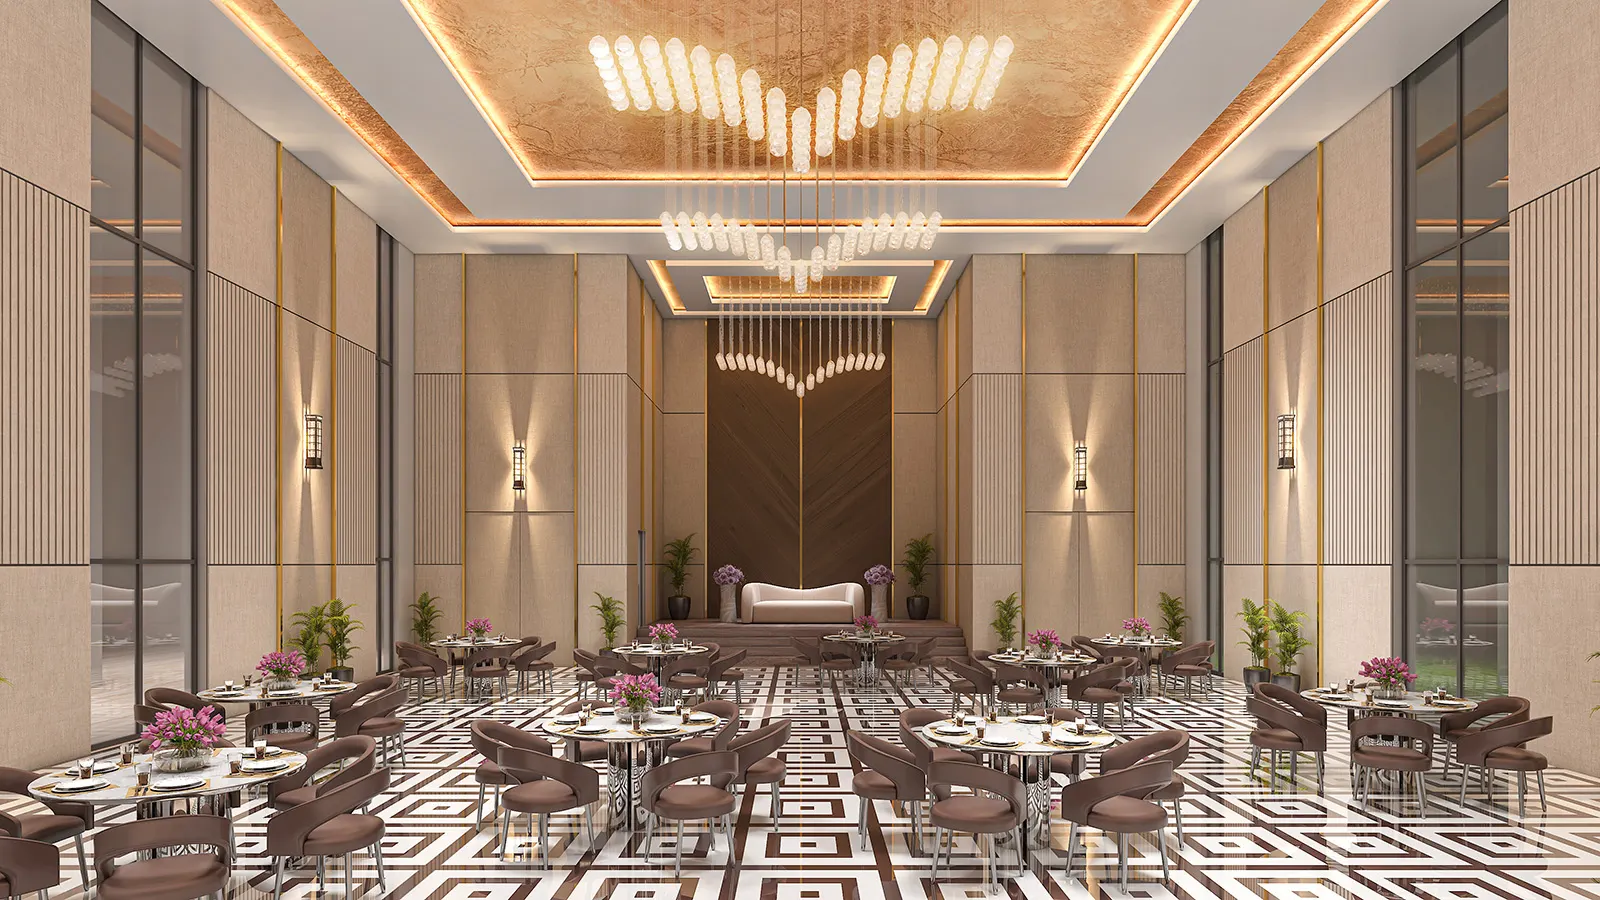 Interior rendering
Ornate banquet hall
-
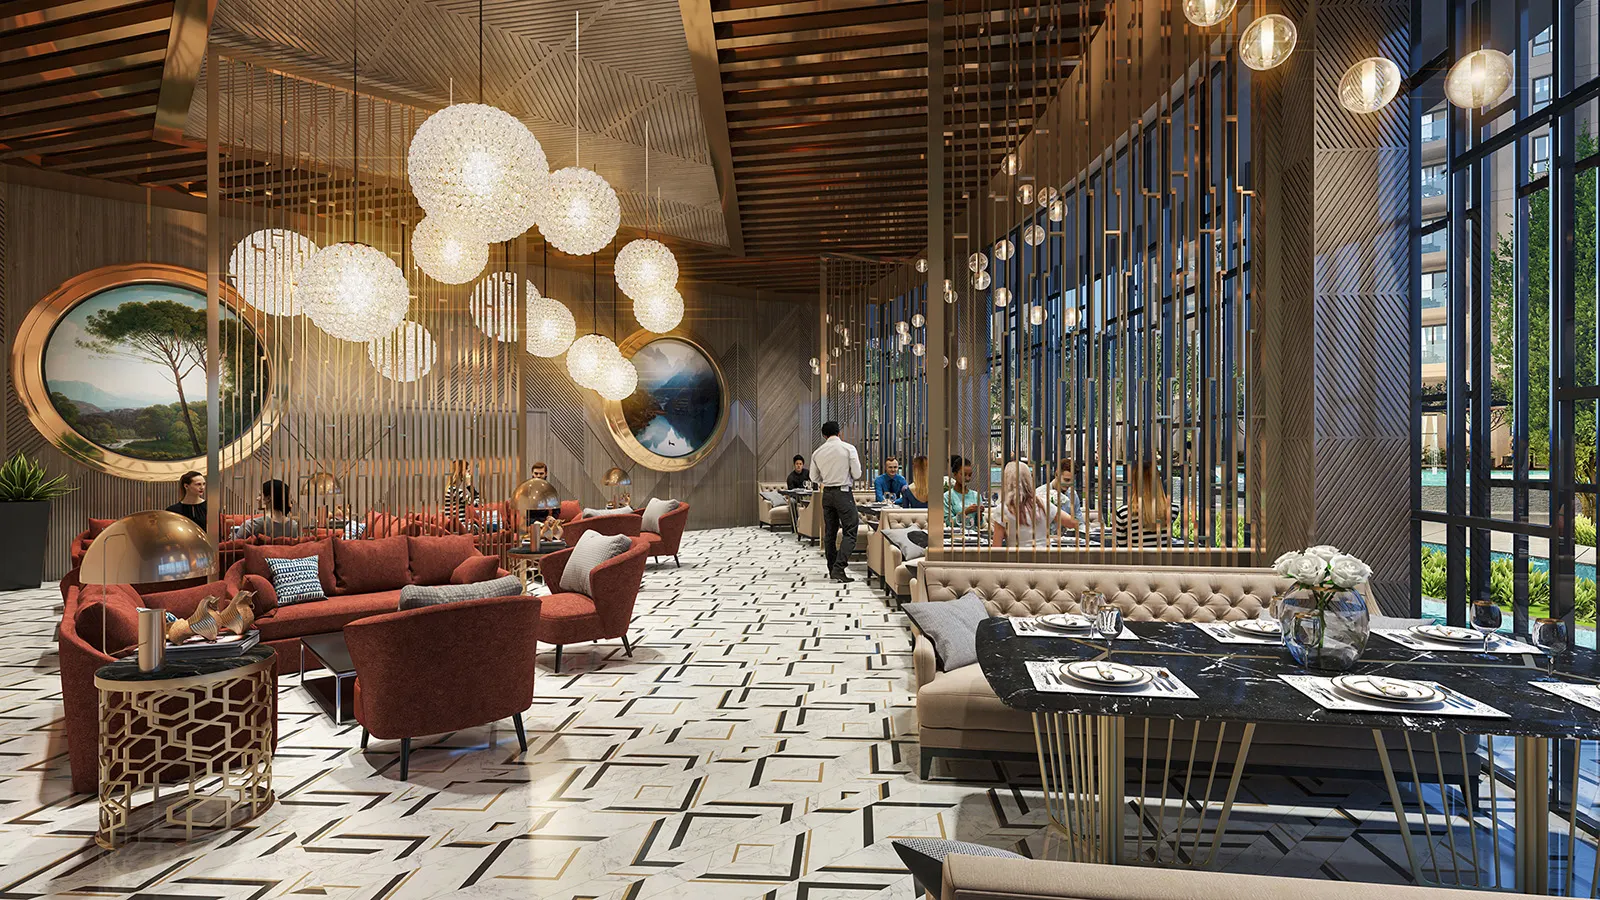 Interior rendering
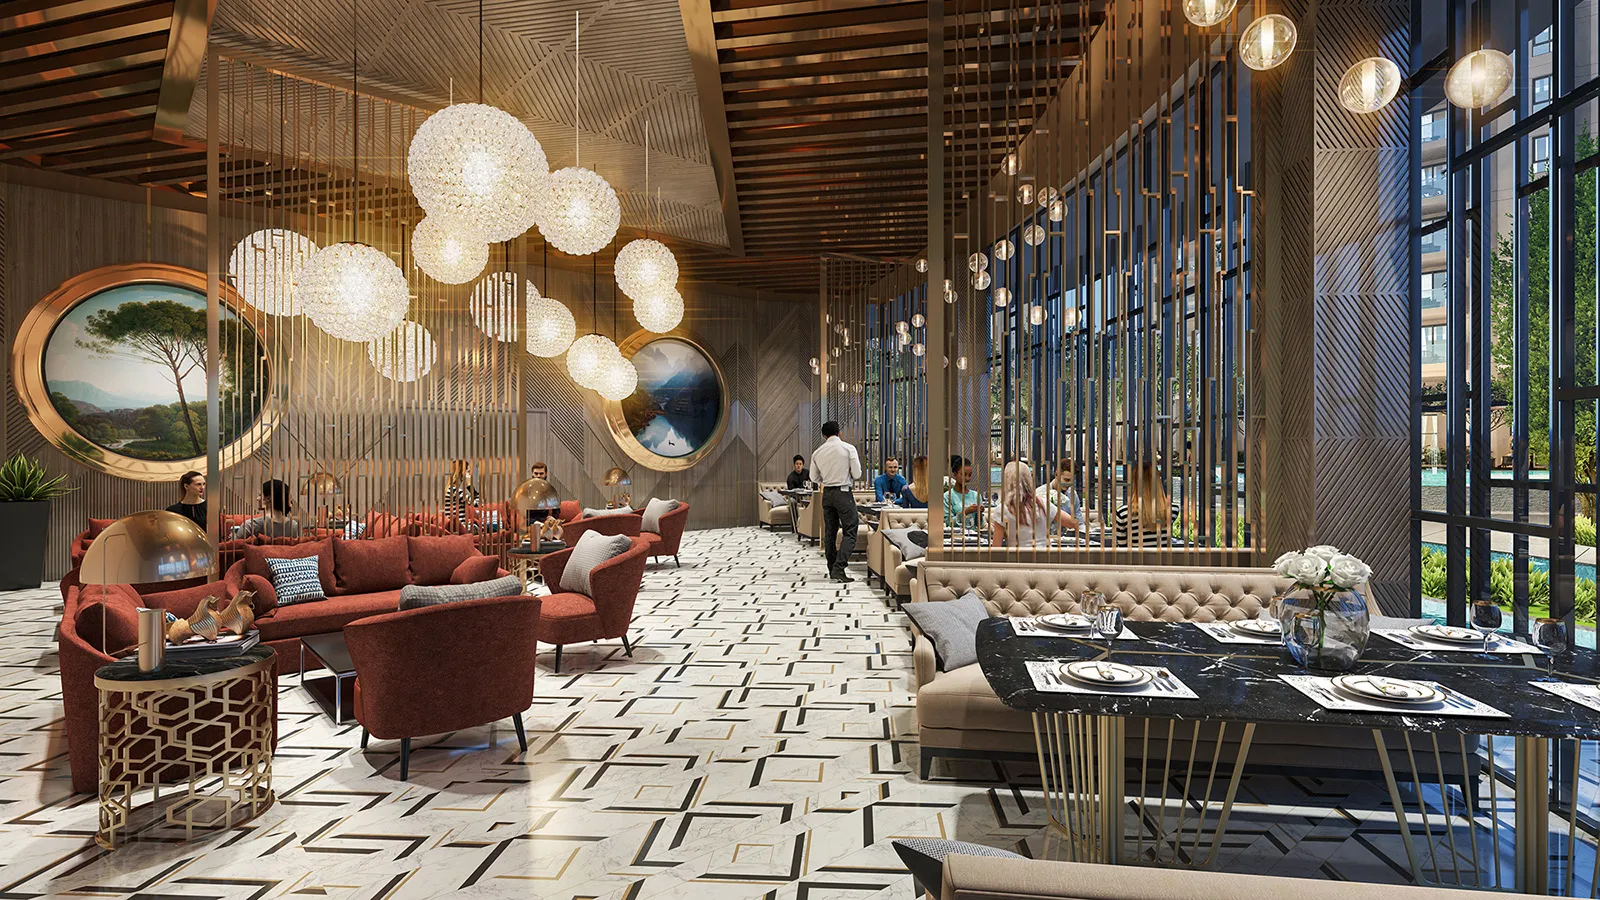
Restaurant and bar lounge
-
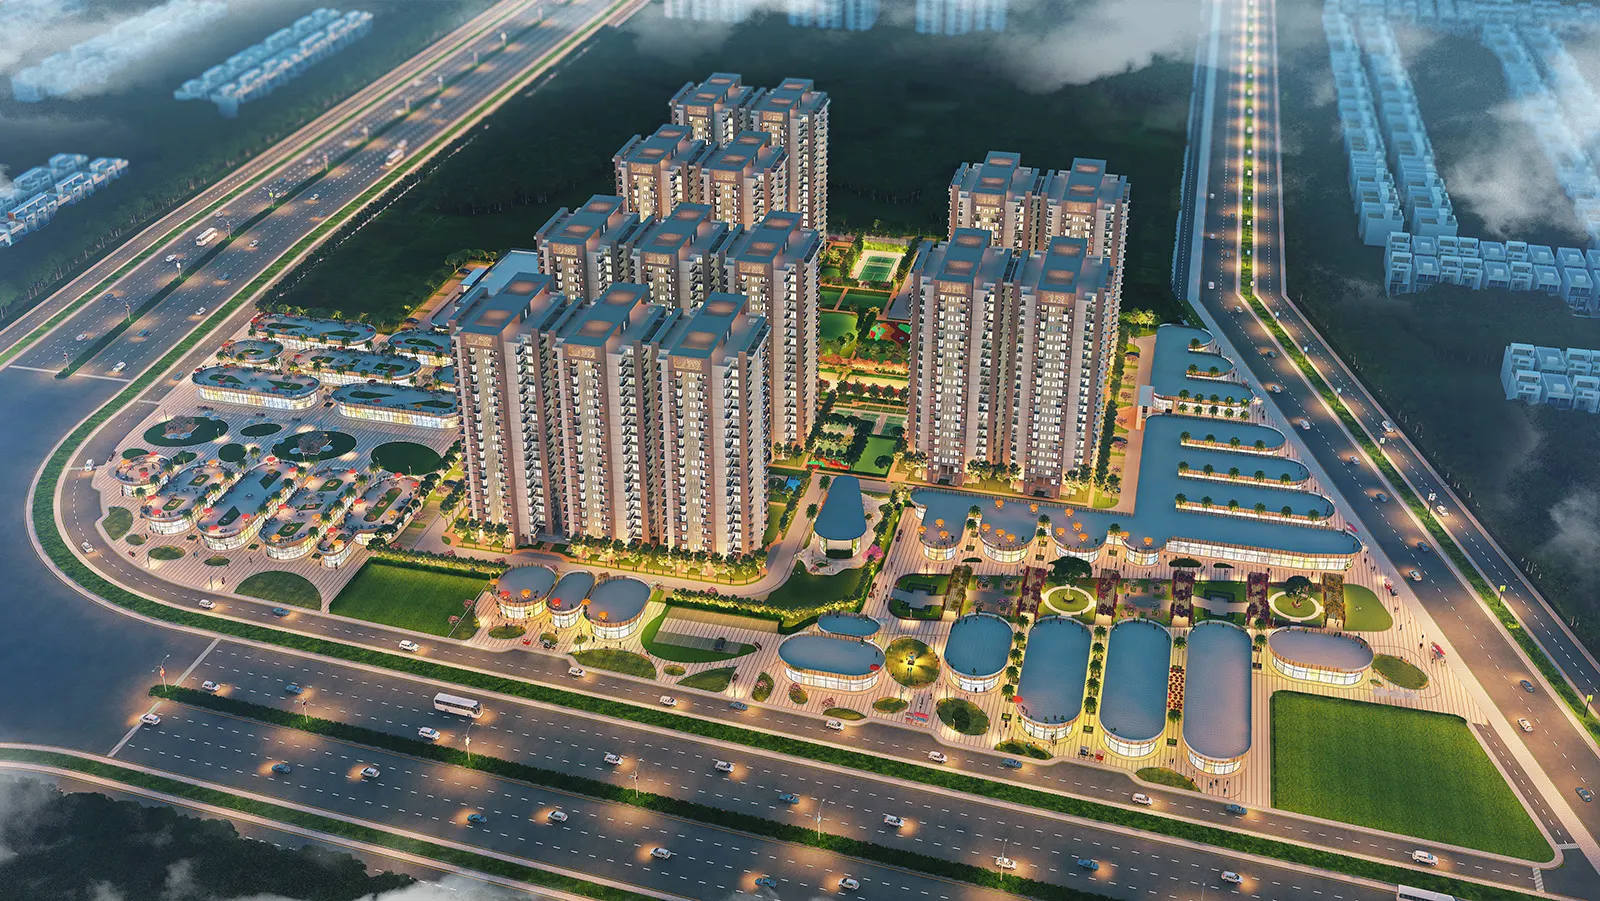 Township aerial
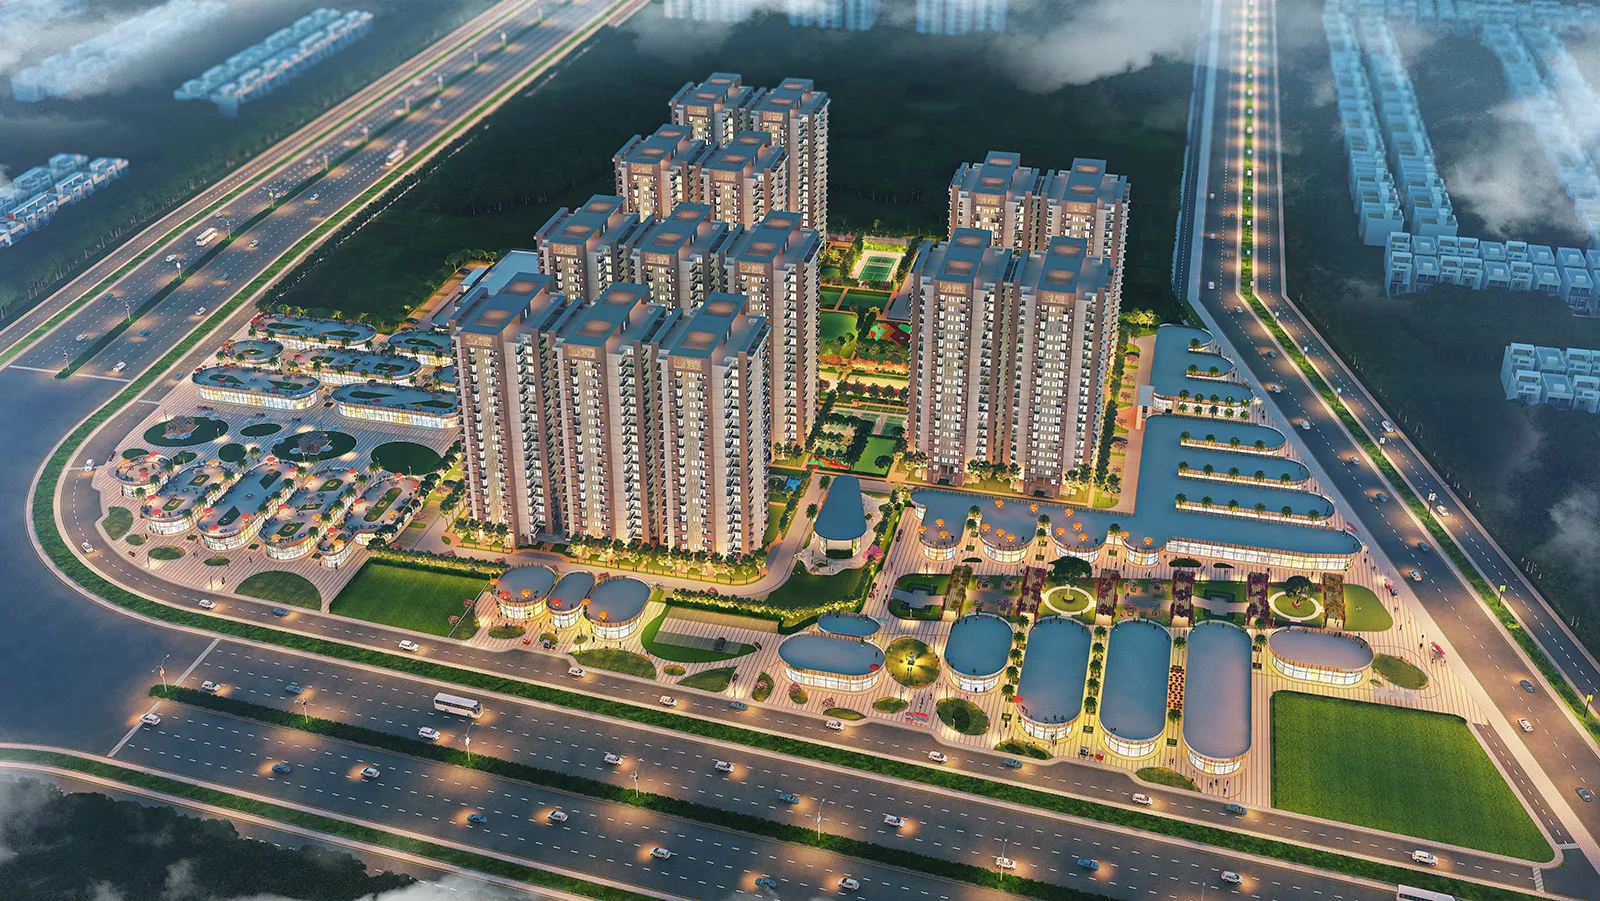
Township masterplan at night
-
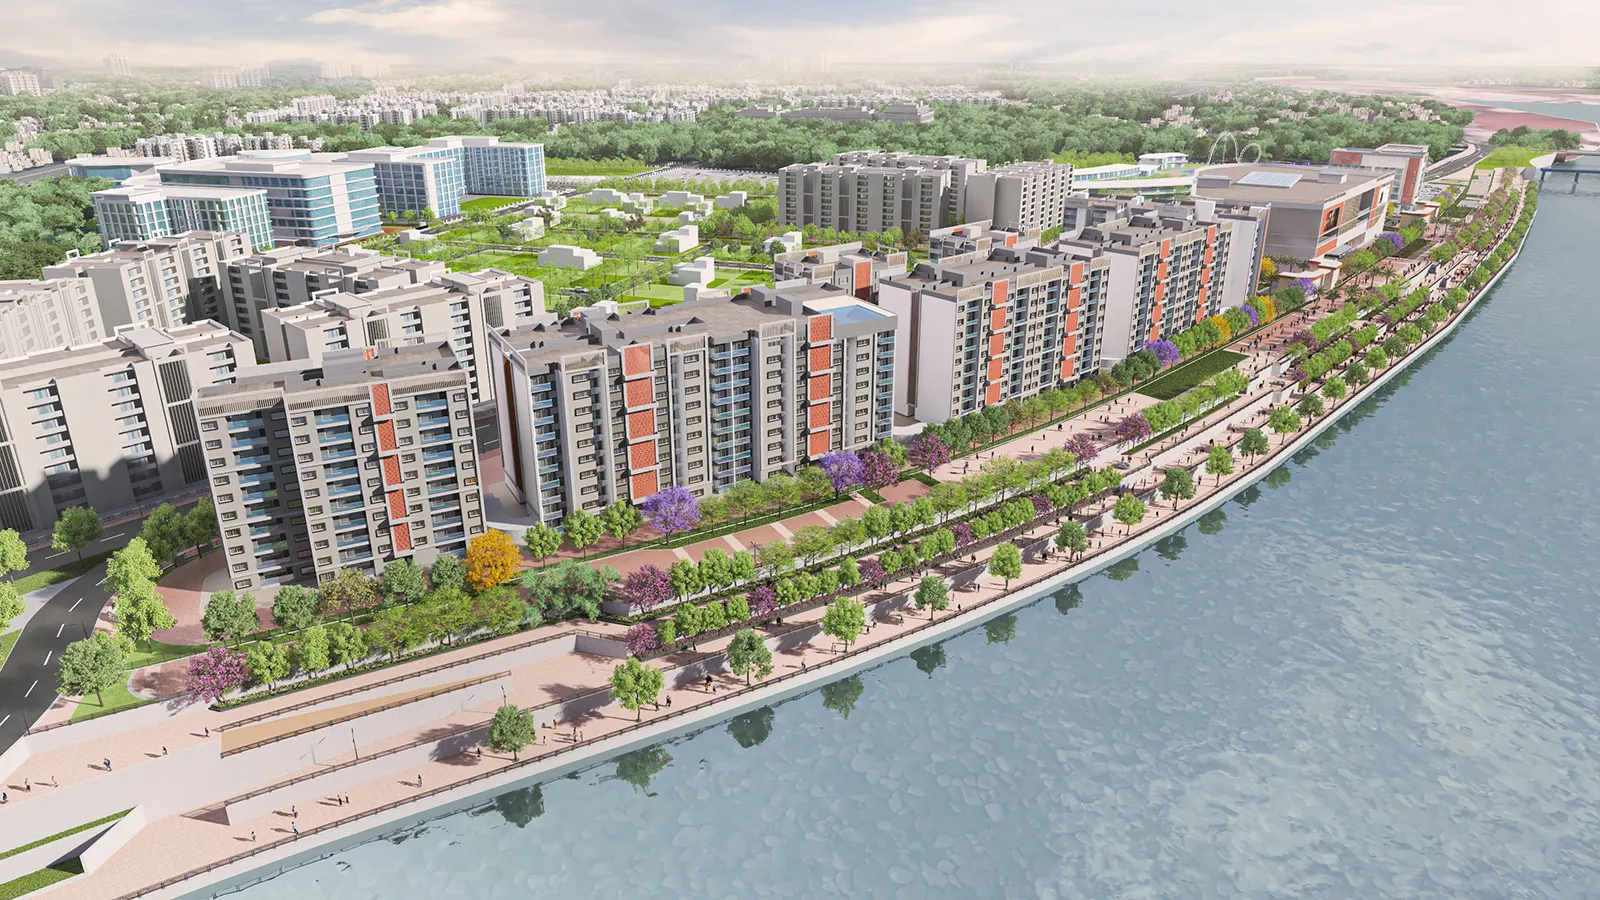 Township aerial
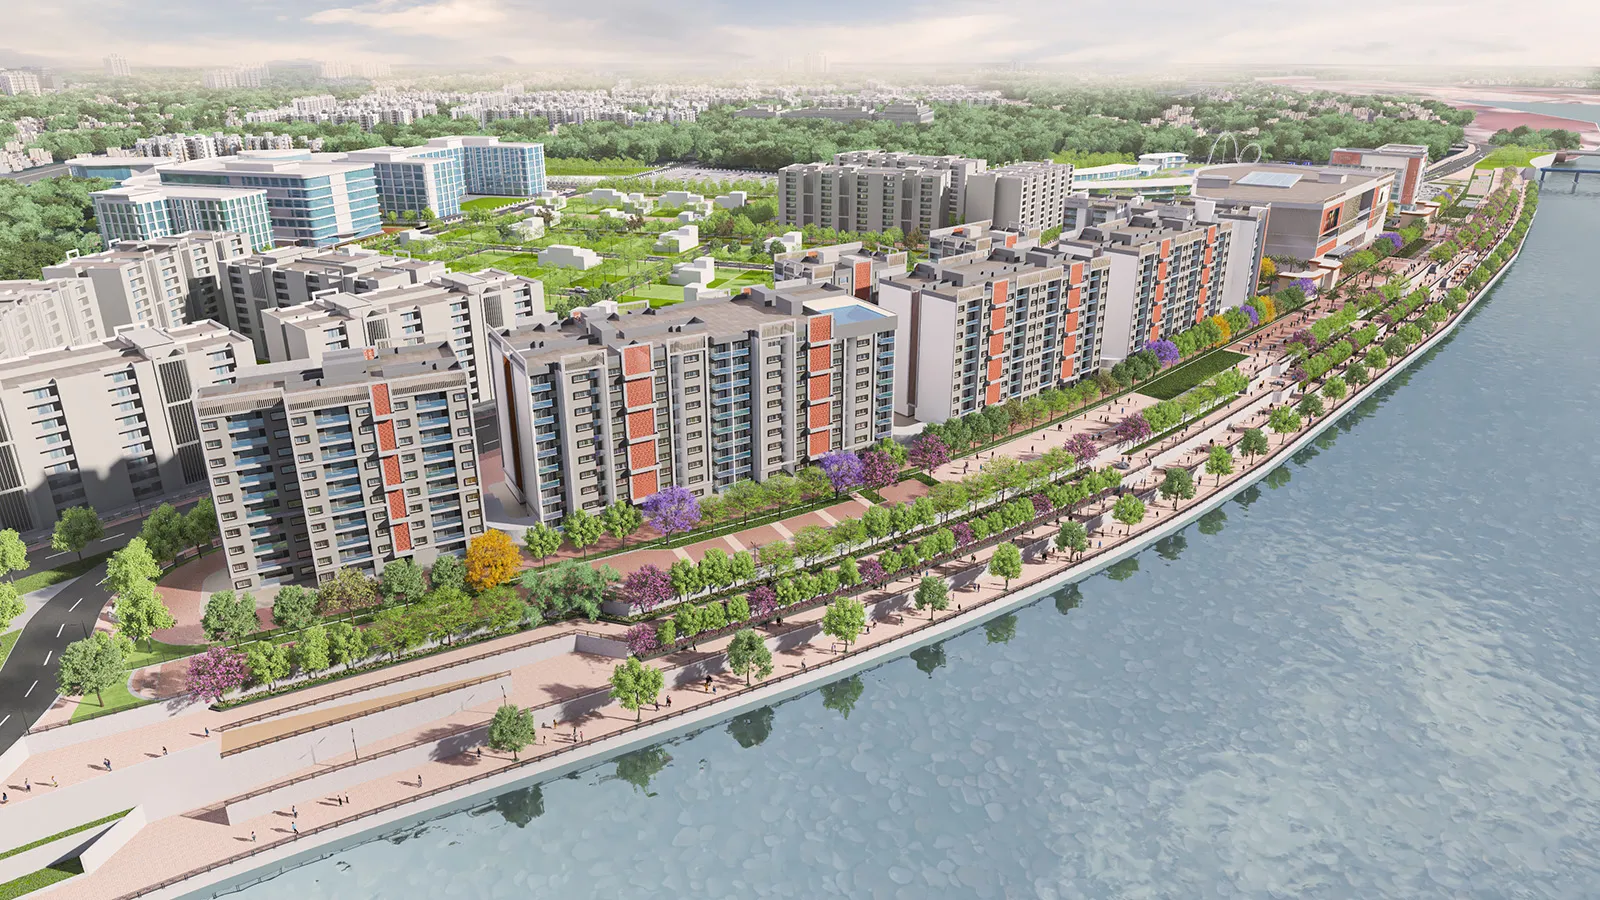
Riverfront township
-
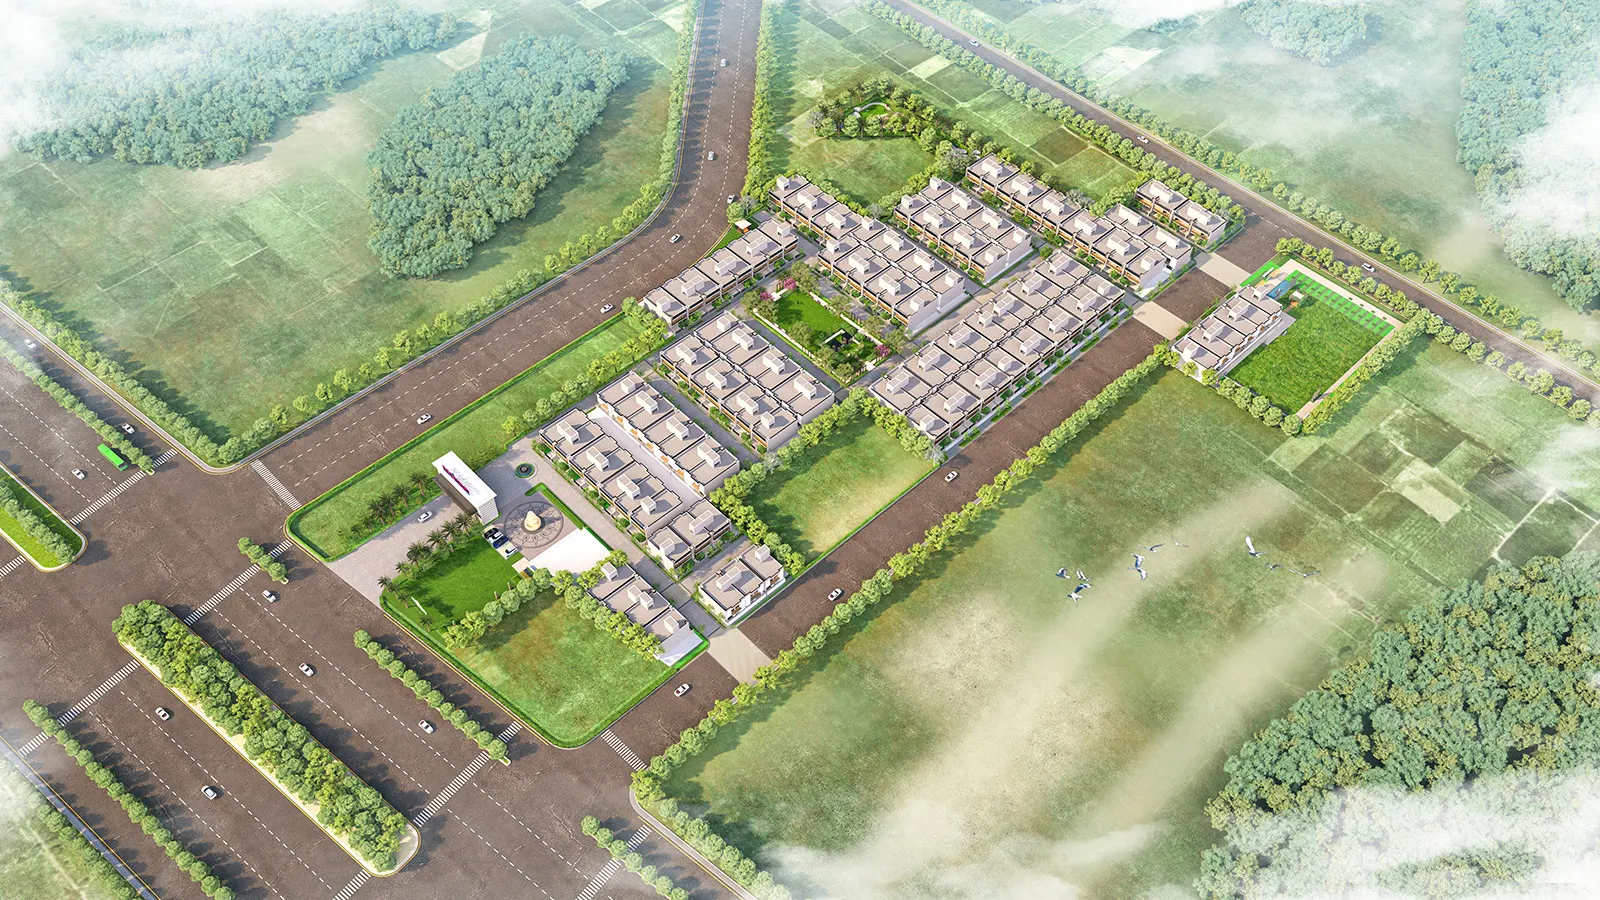 Township aerial
Township masterplan, day
-
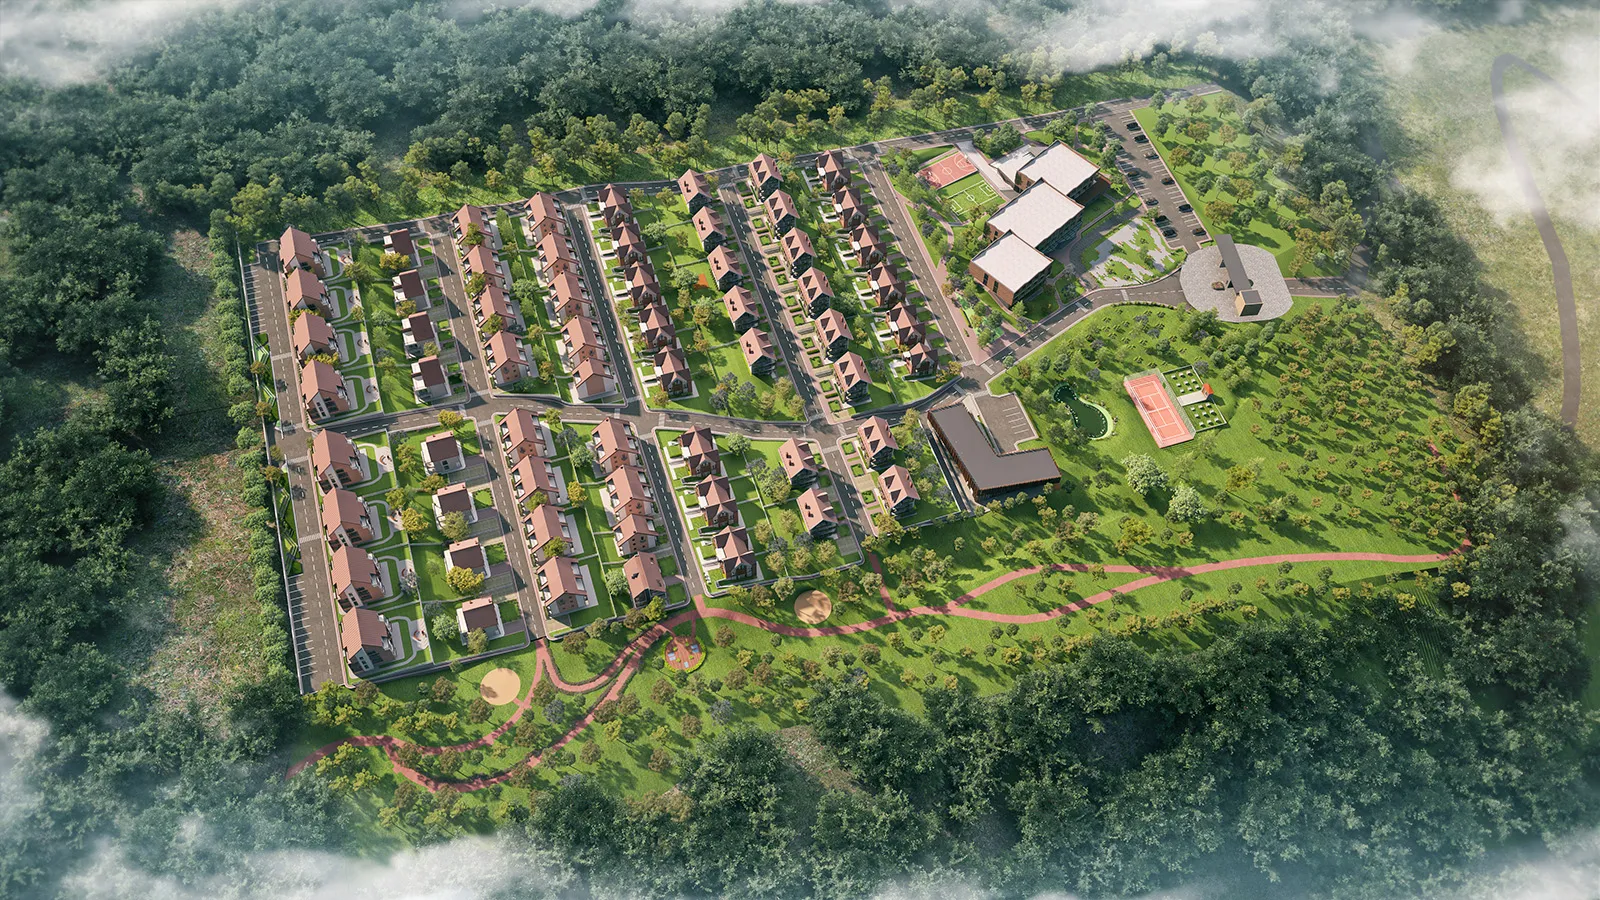
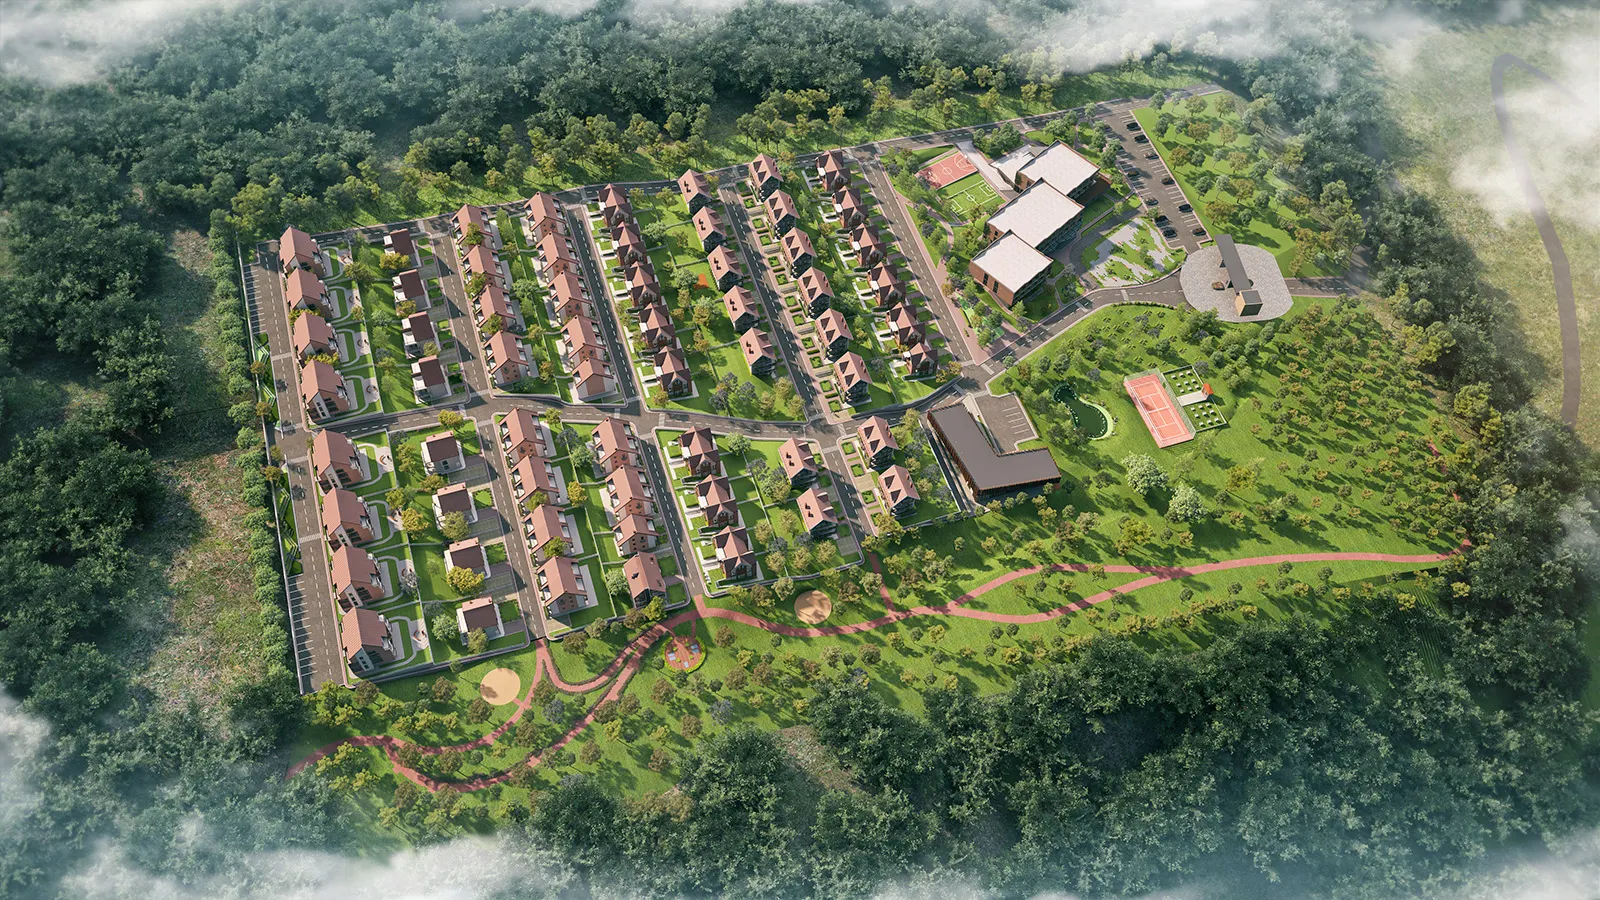 Township aerial
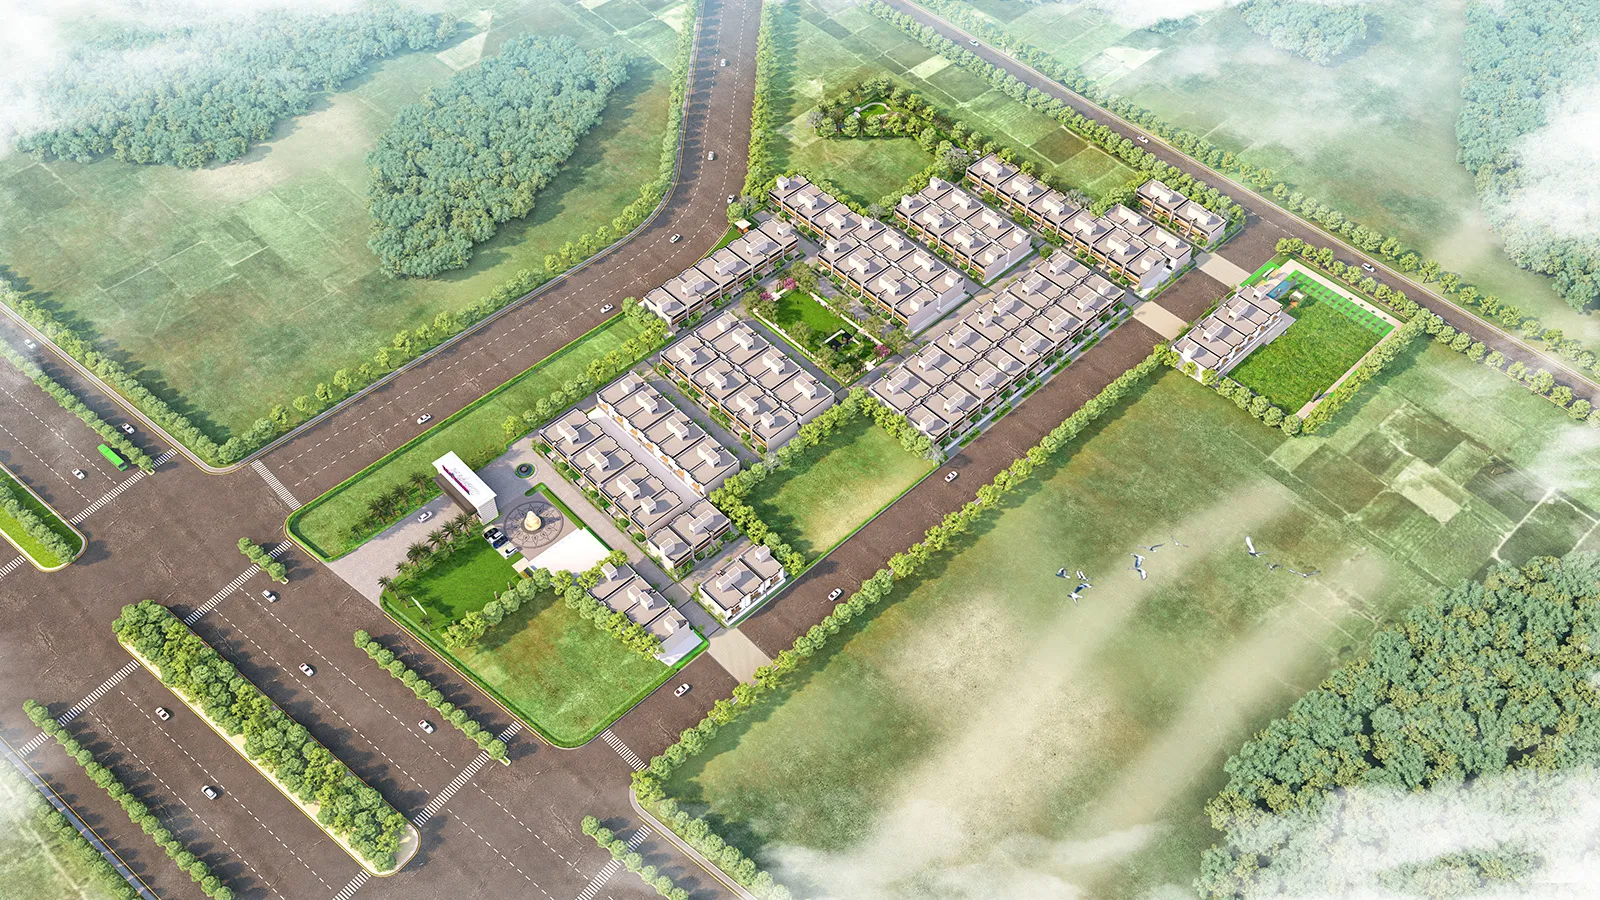
Villa cluster in forest
-
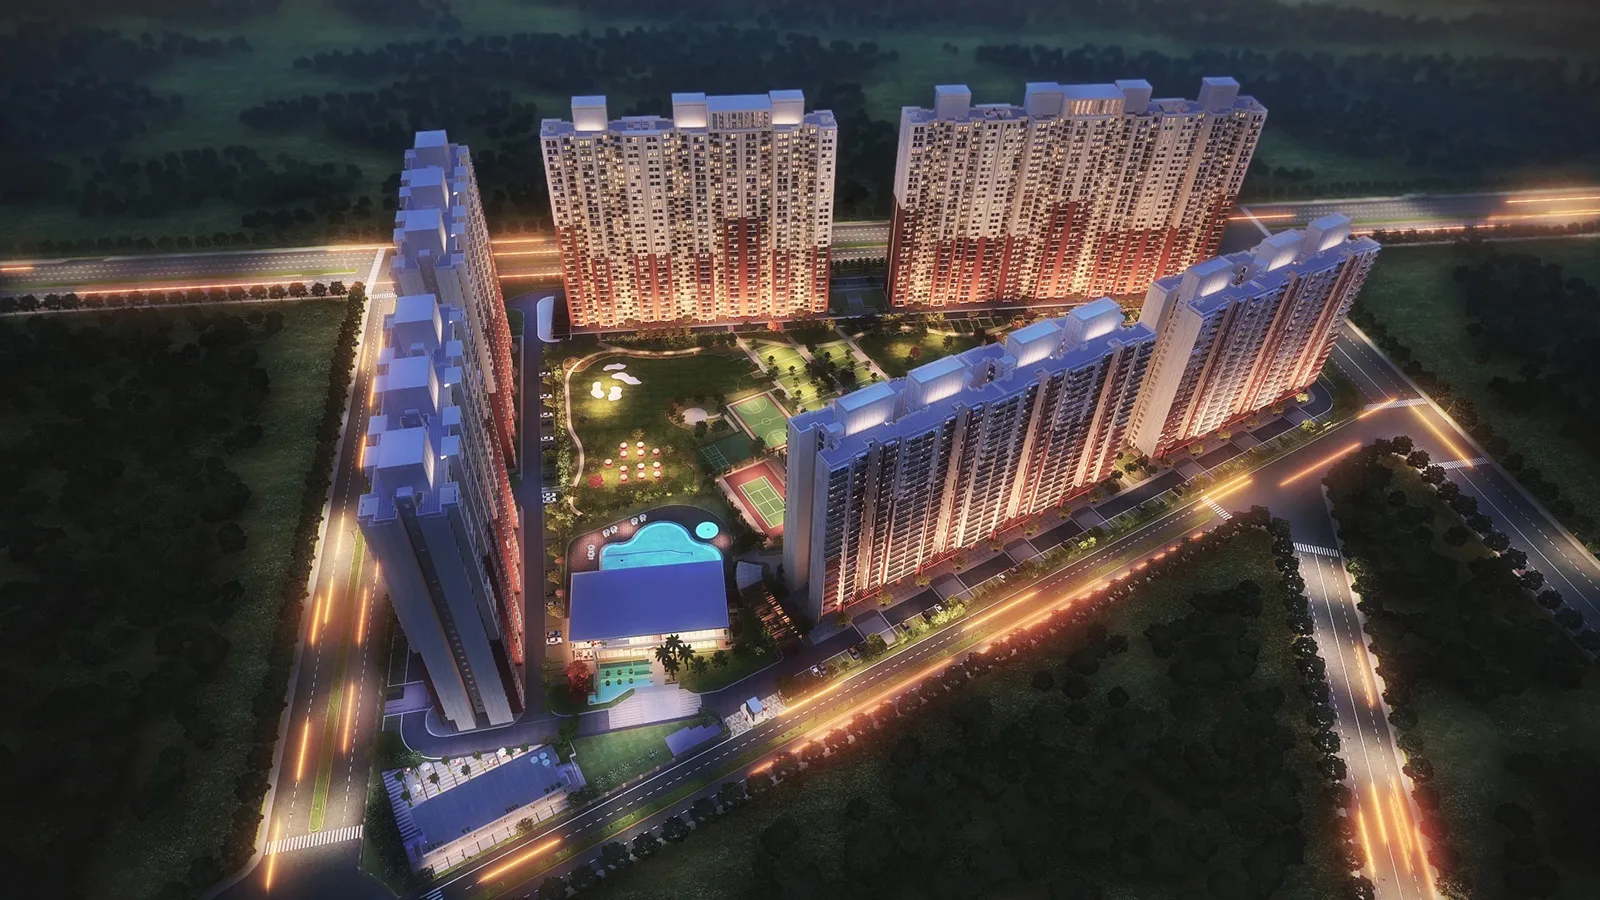
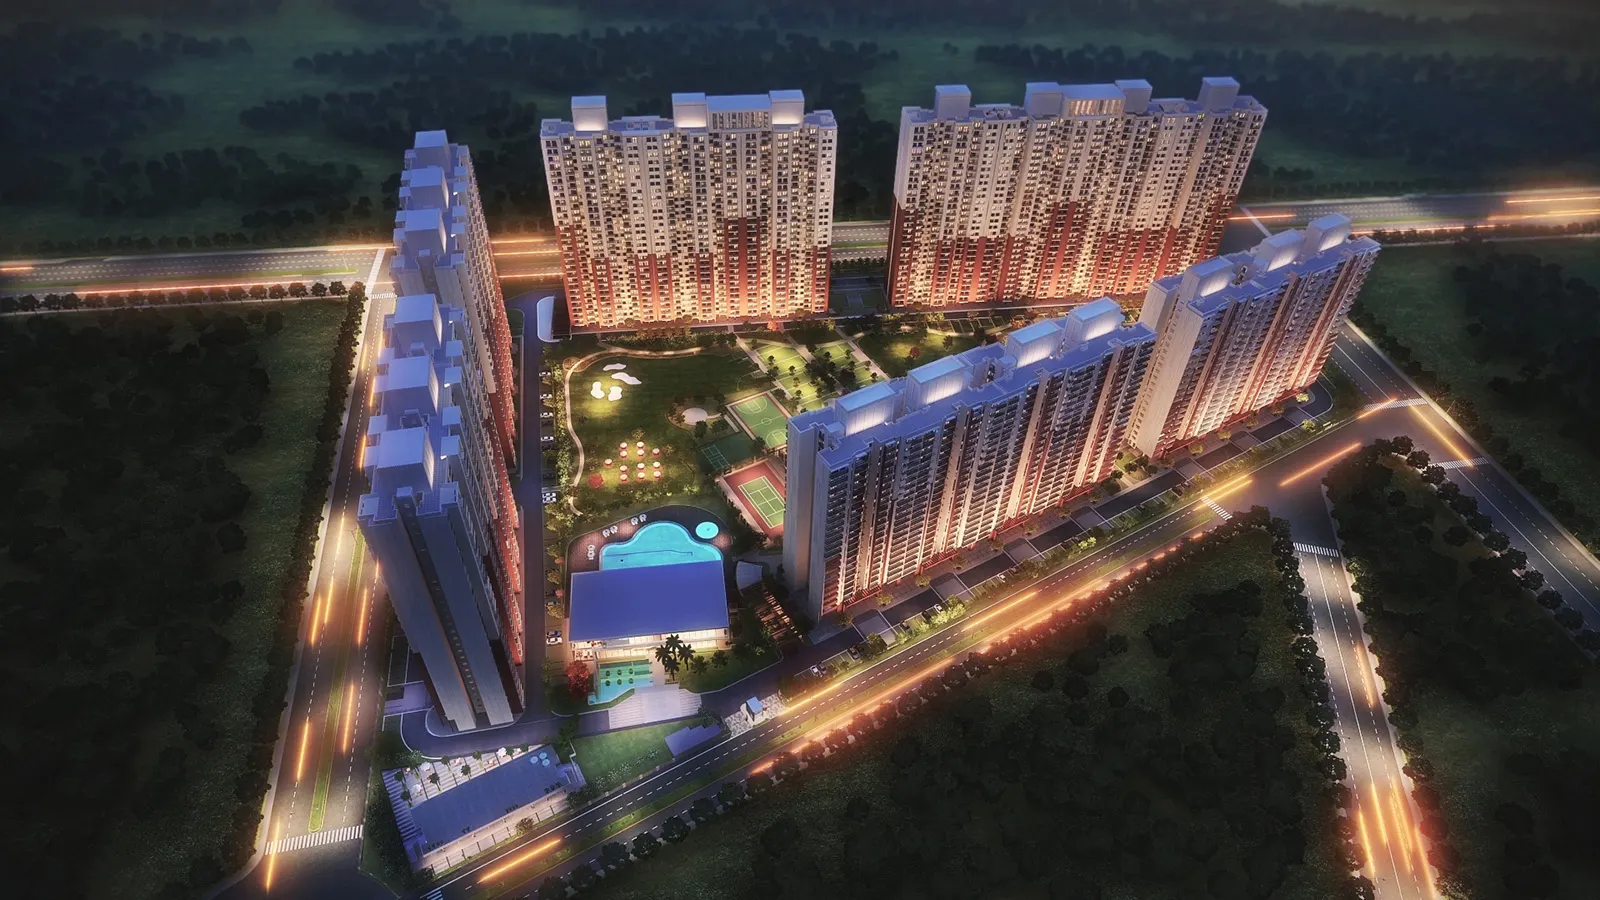 Township aerial
Residential complex, night aerial
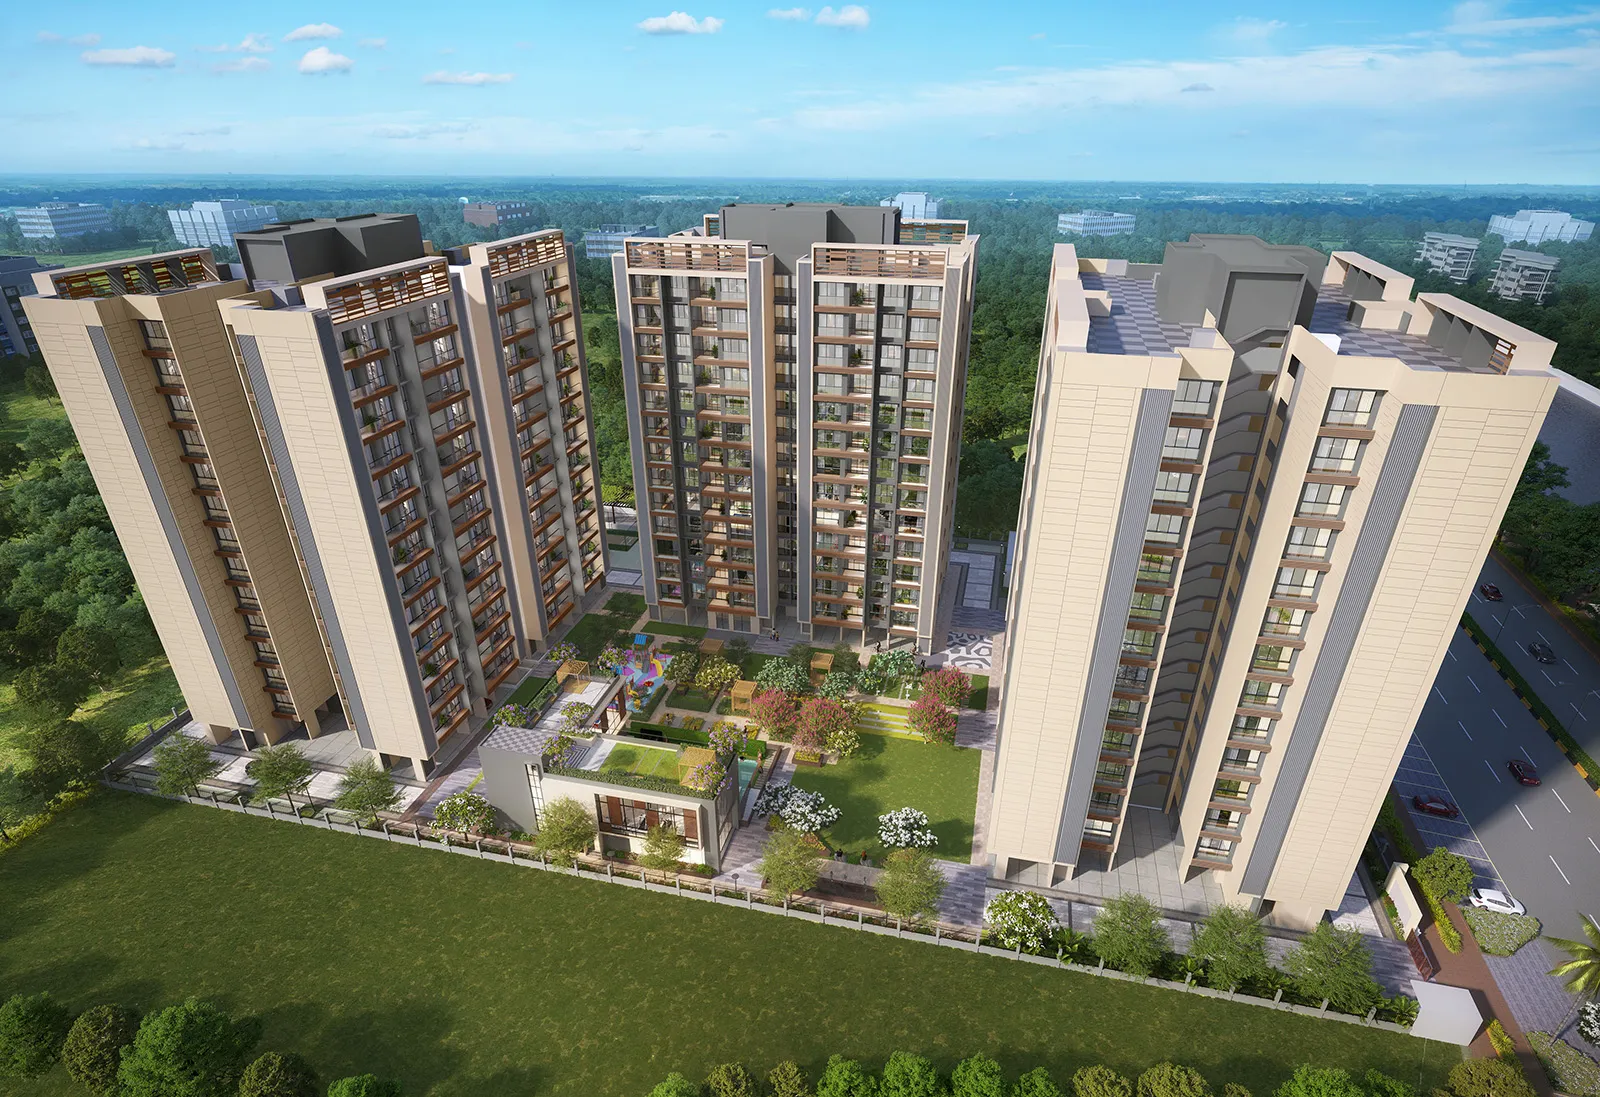
- Township aerial
Terraced towers, aerial
-
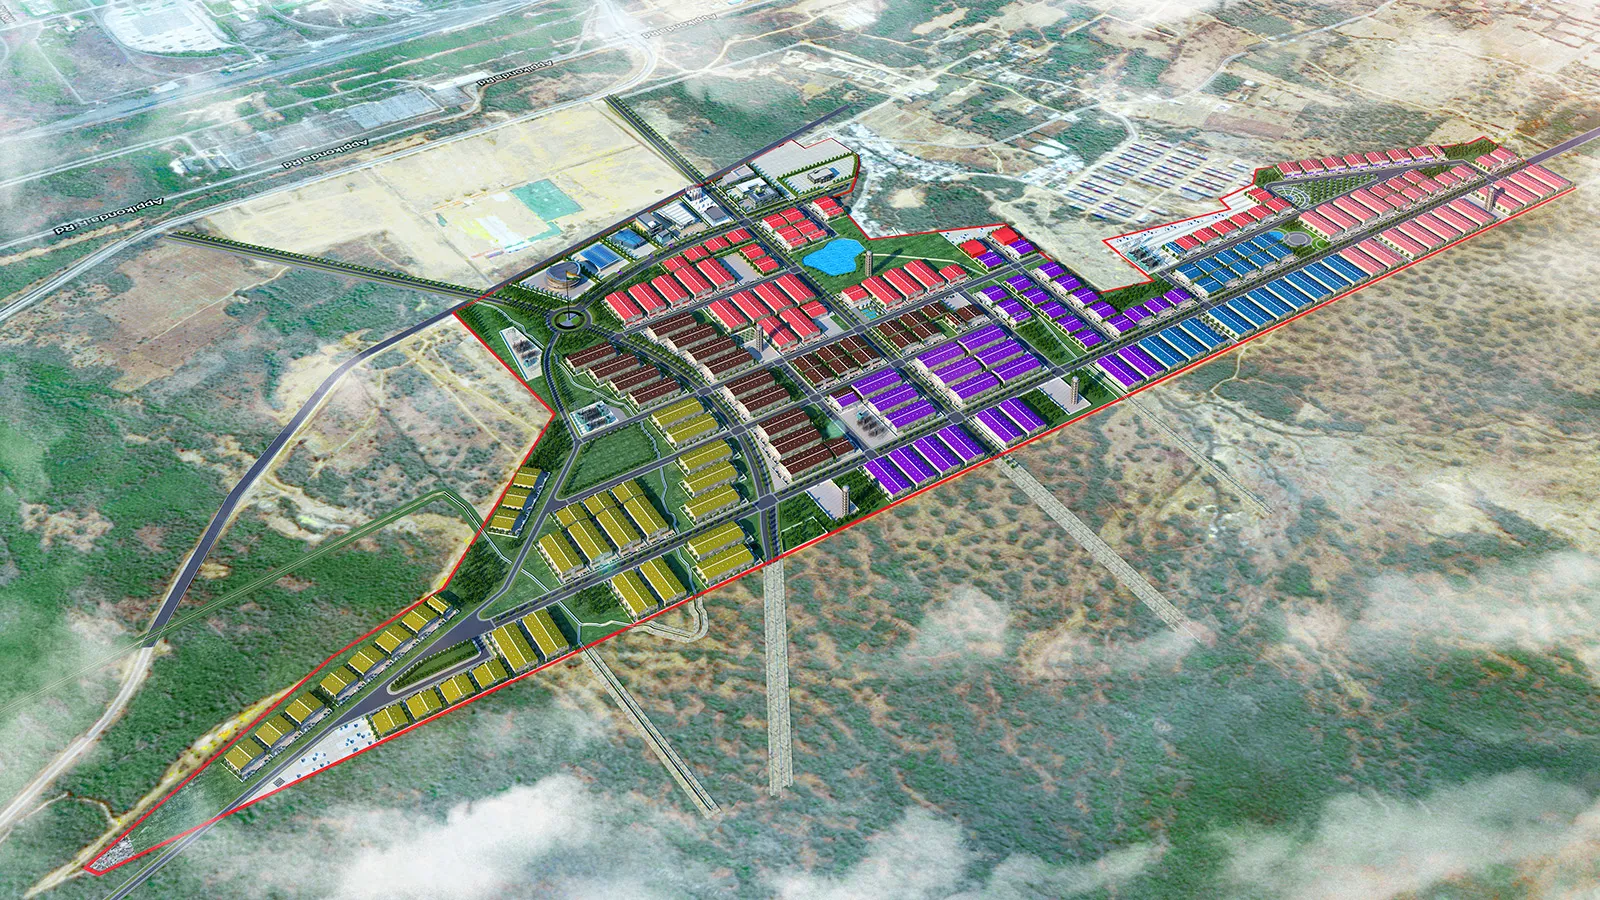
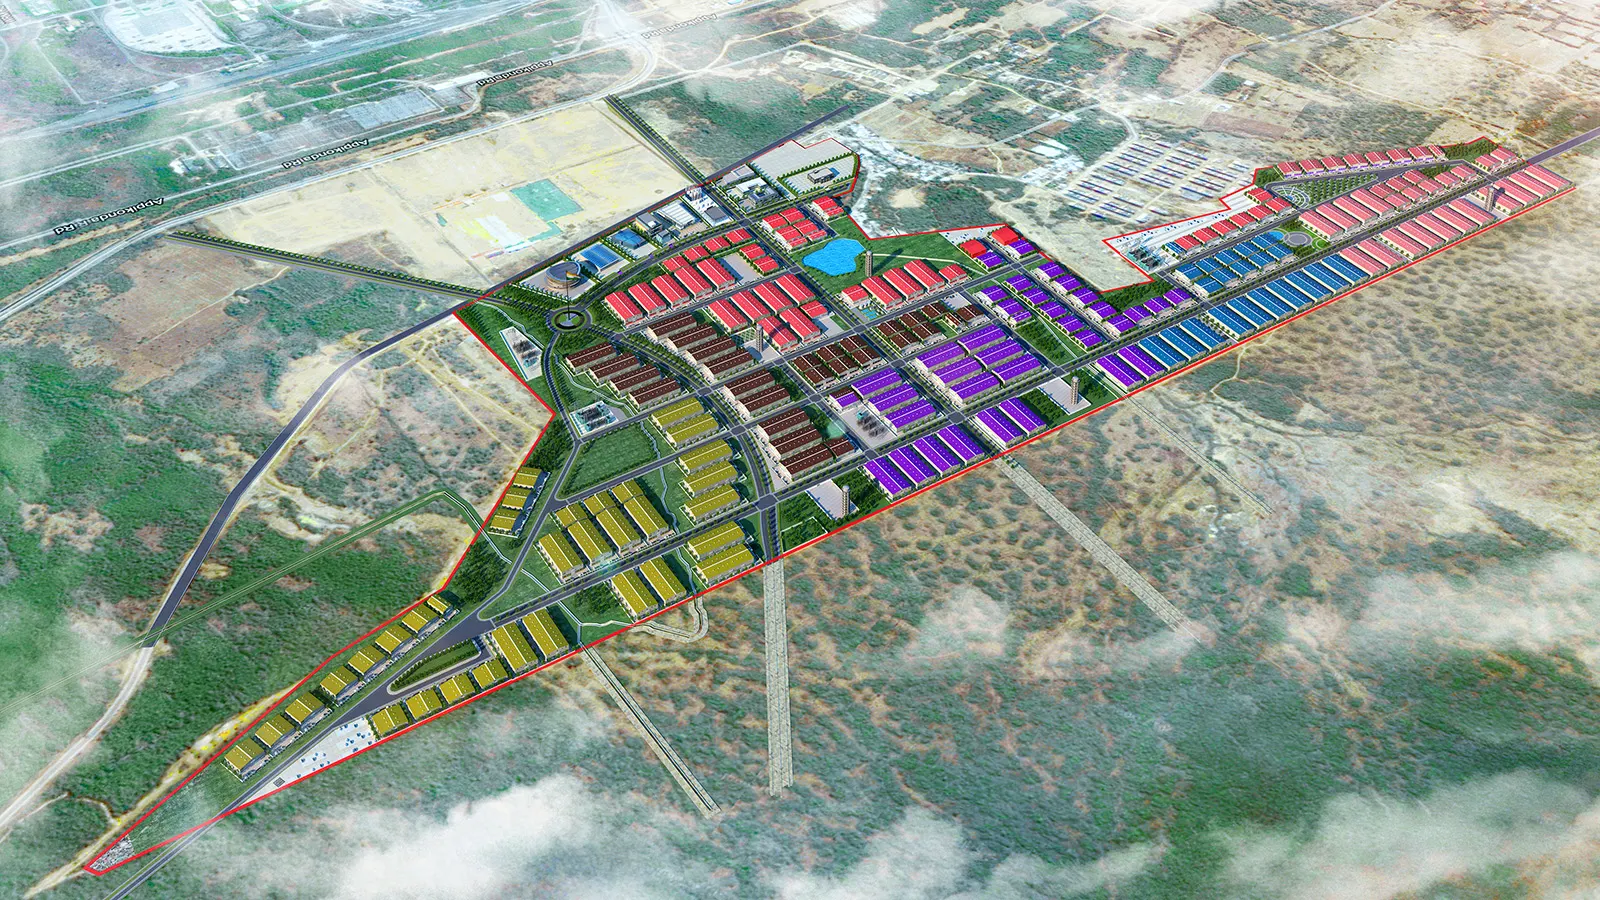 Township aerial
Industrial township masterplan
-
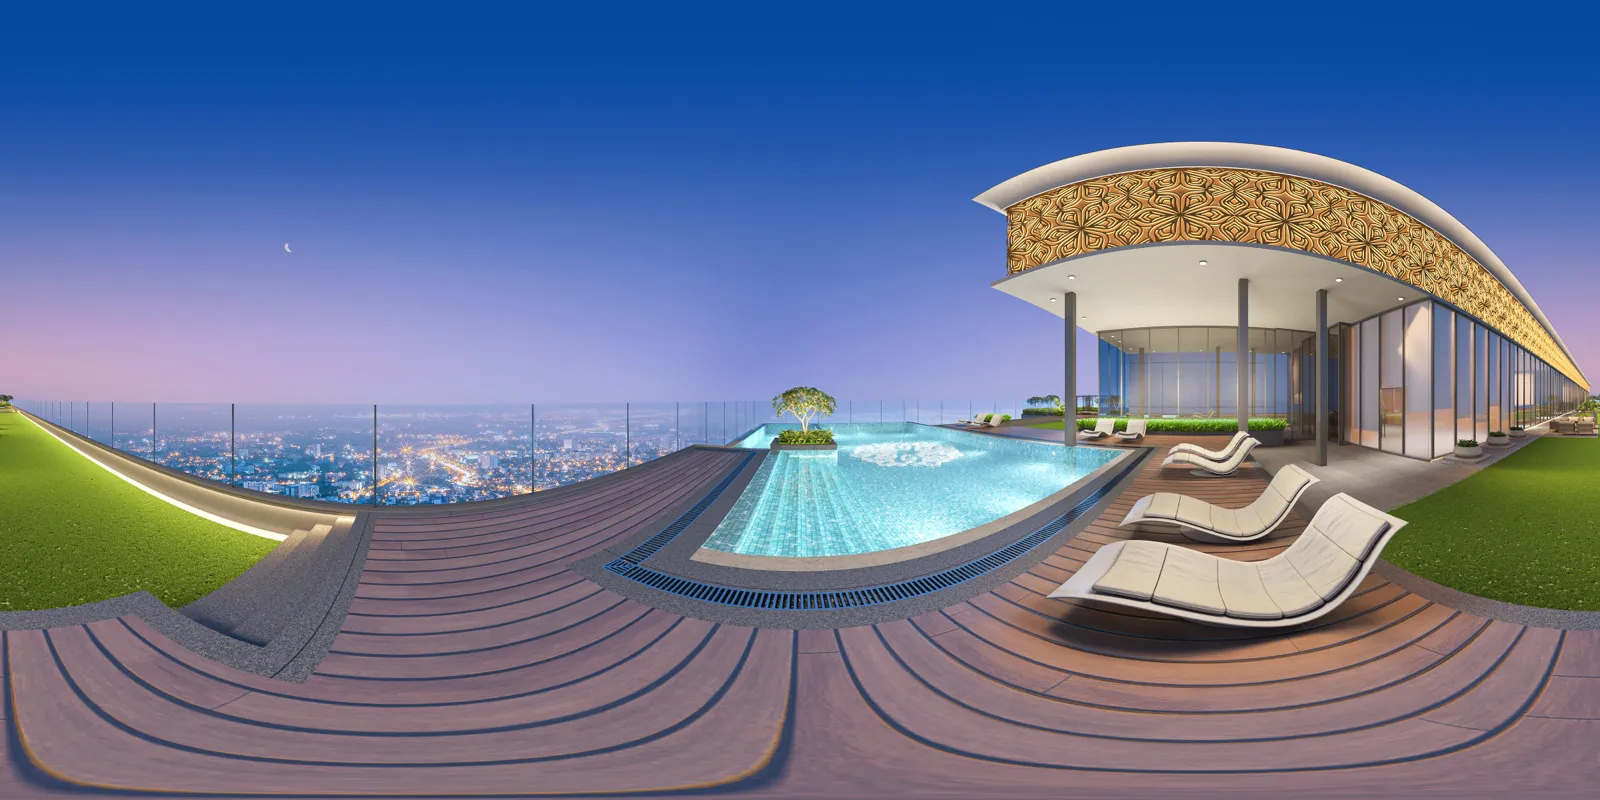
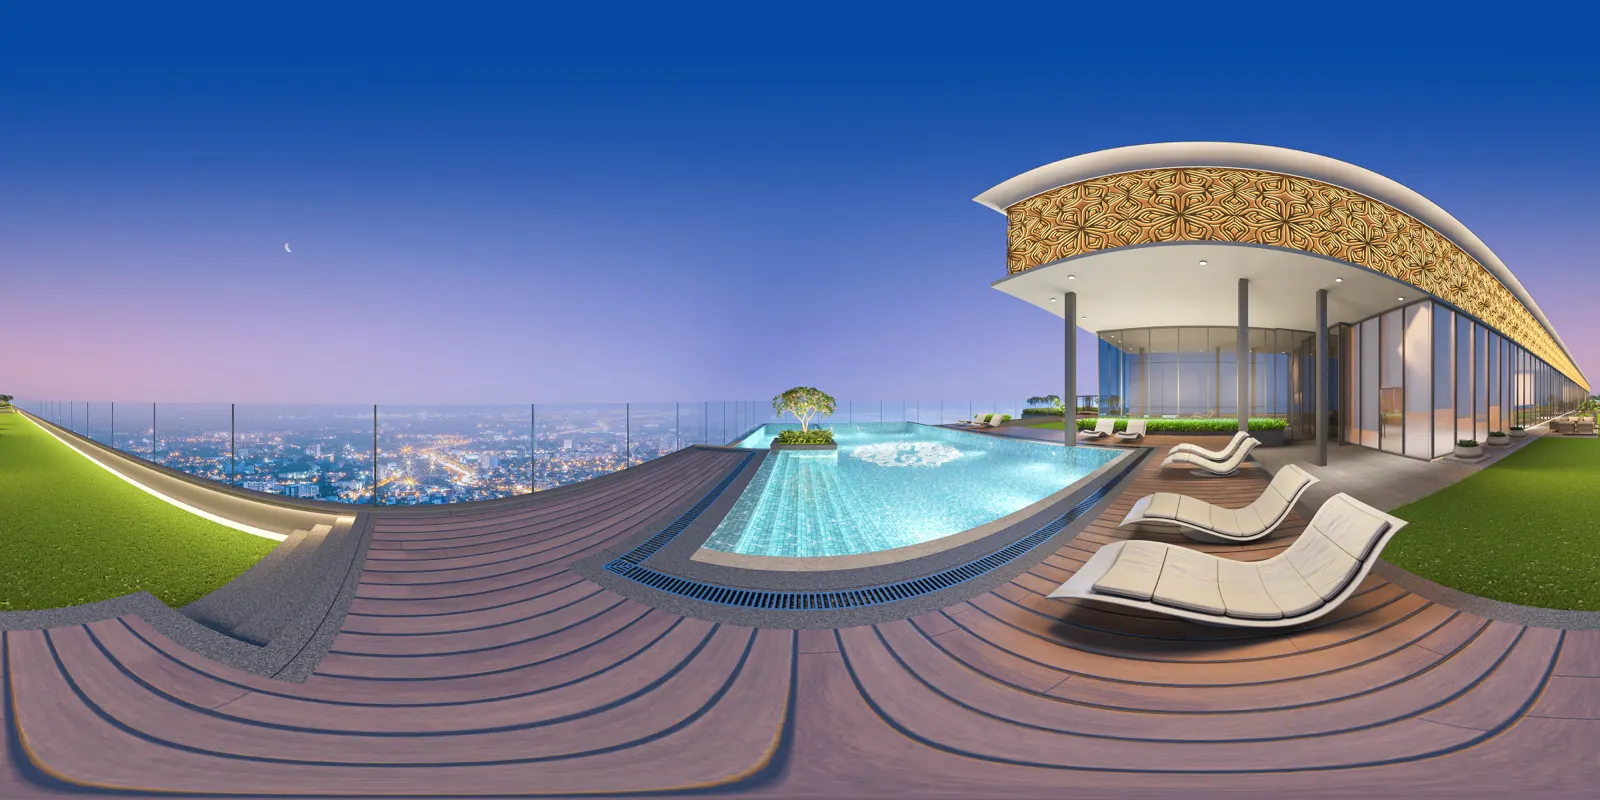 360 panorama
Rooftop pool panorama
-
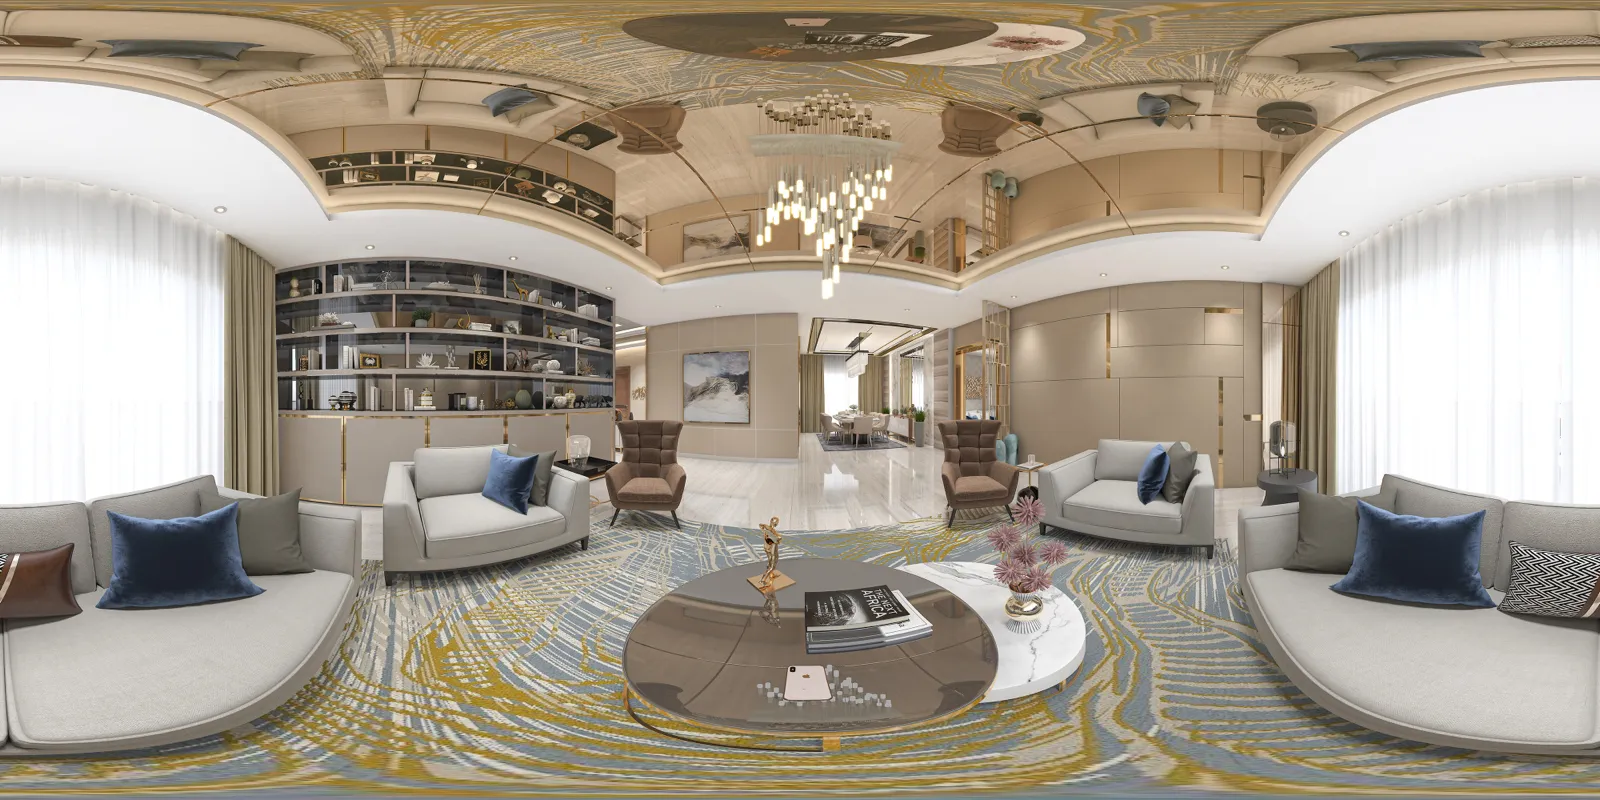
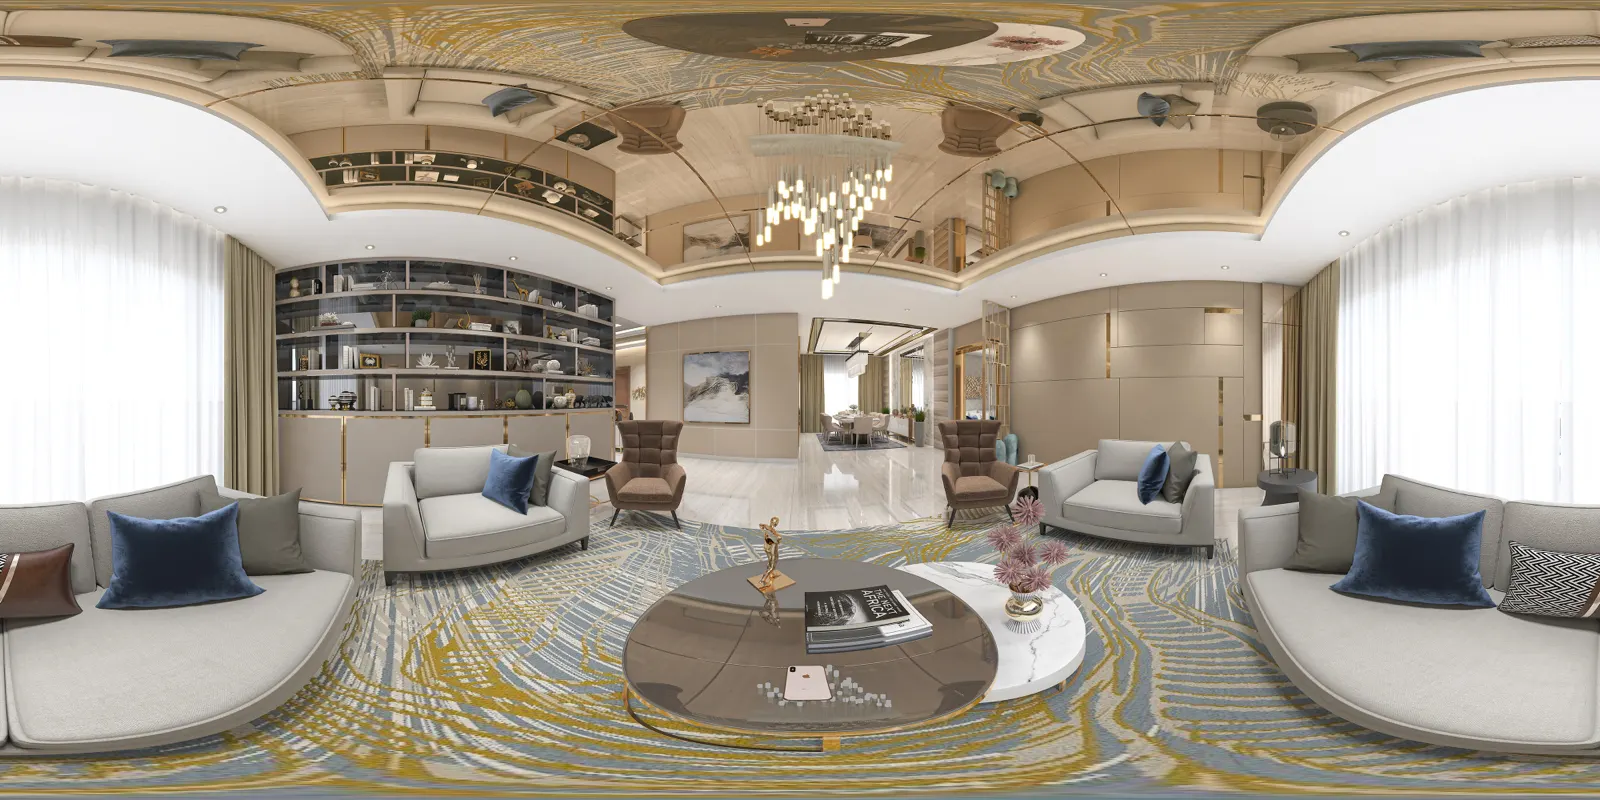 360 panorama
Living room panorama
-
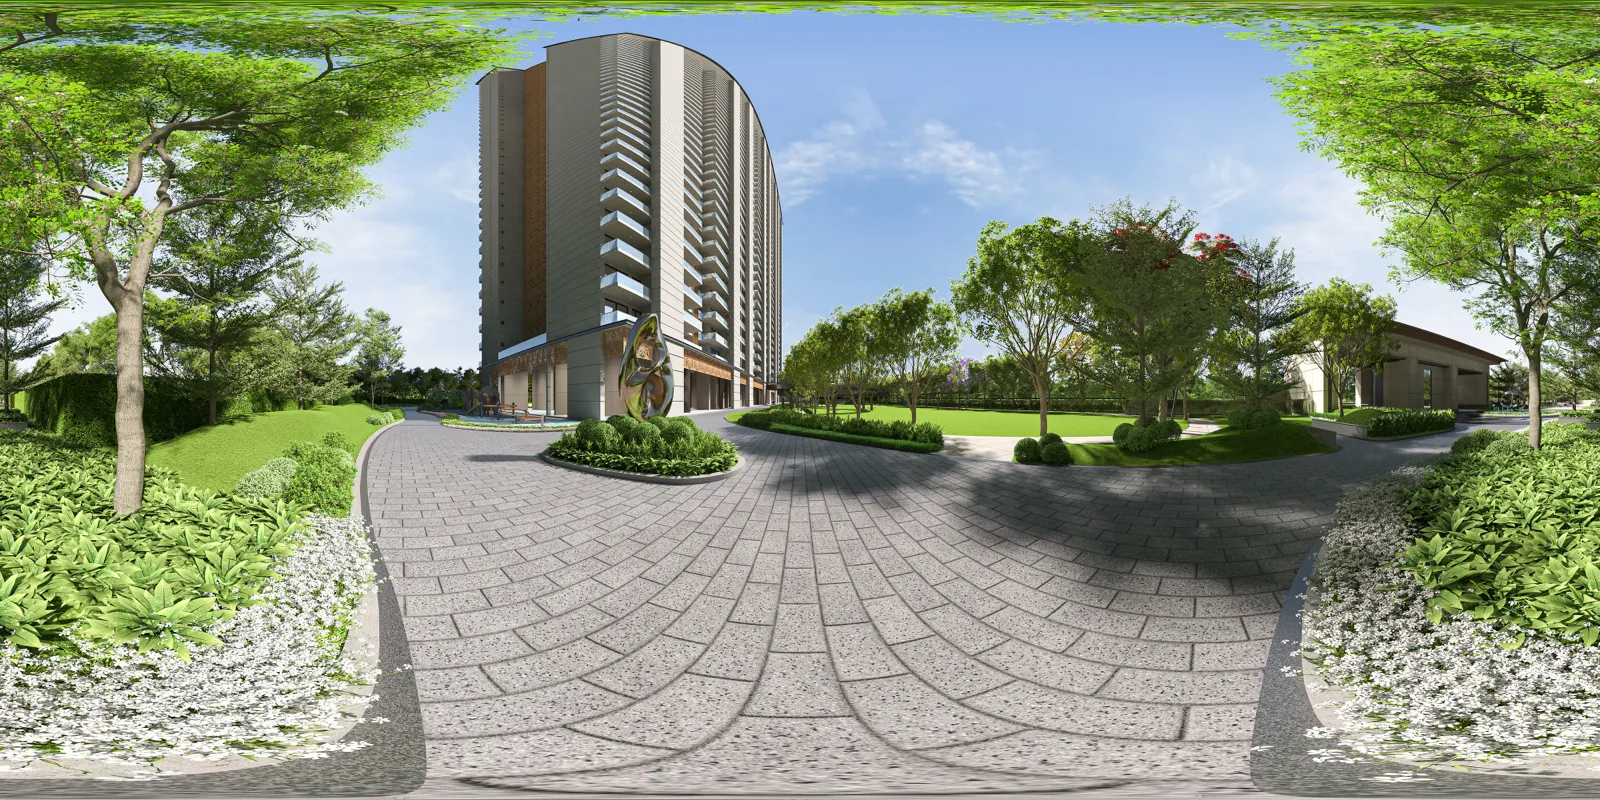
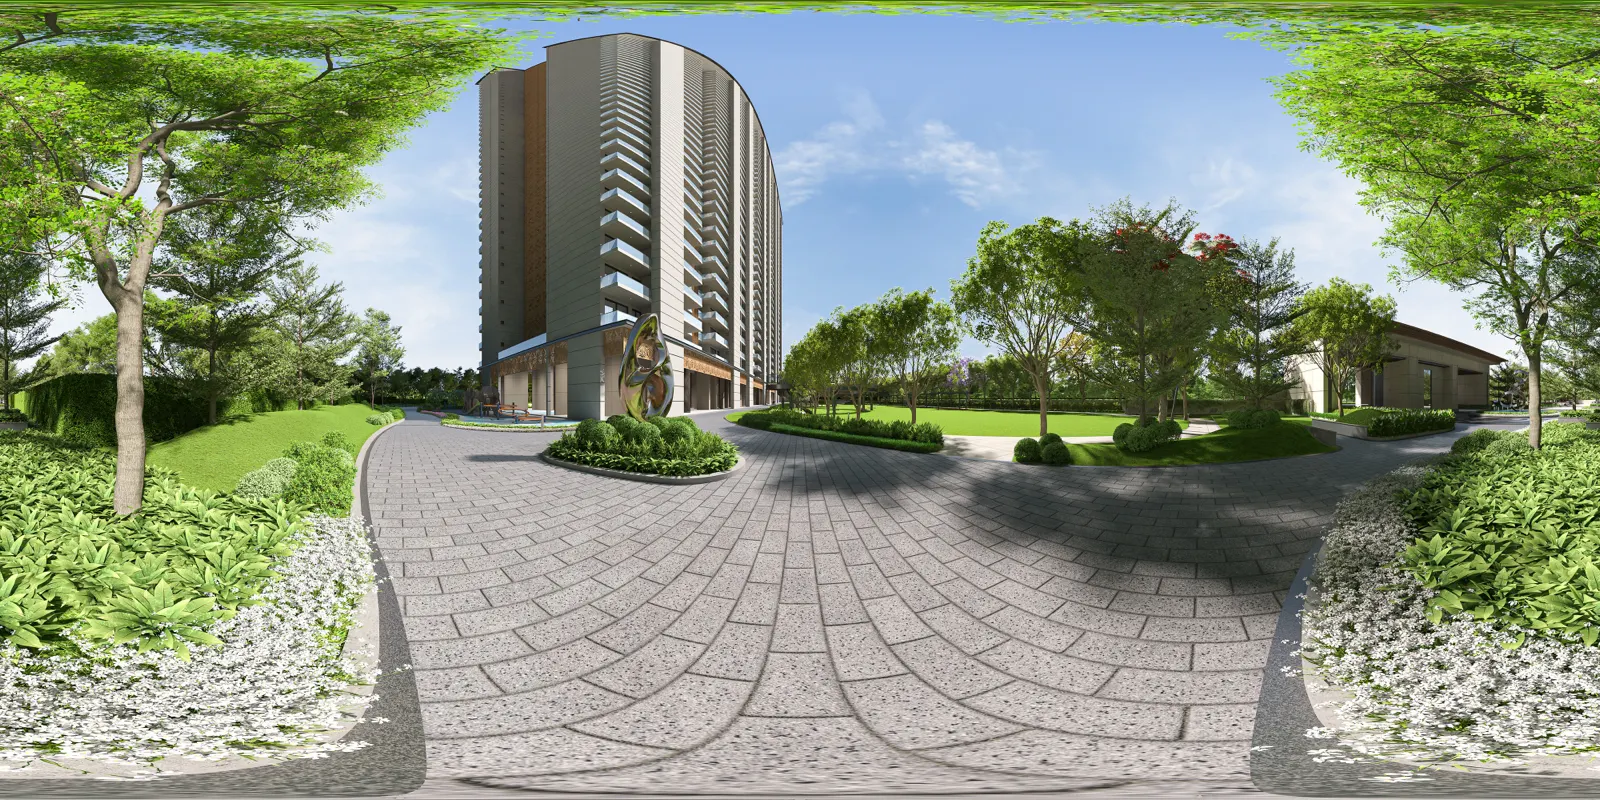 360 panorama
Residential landscape panorama
-
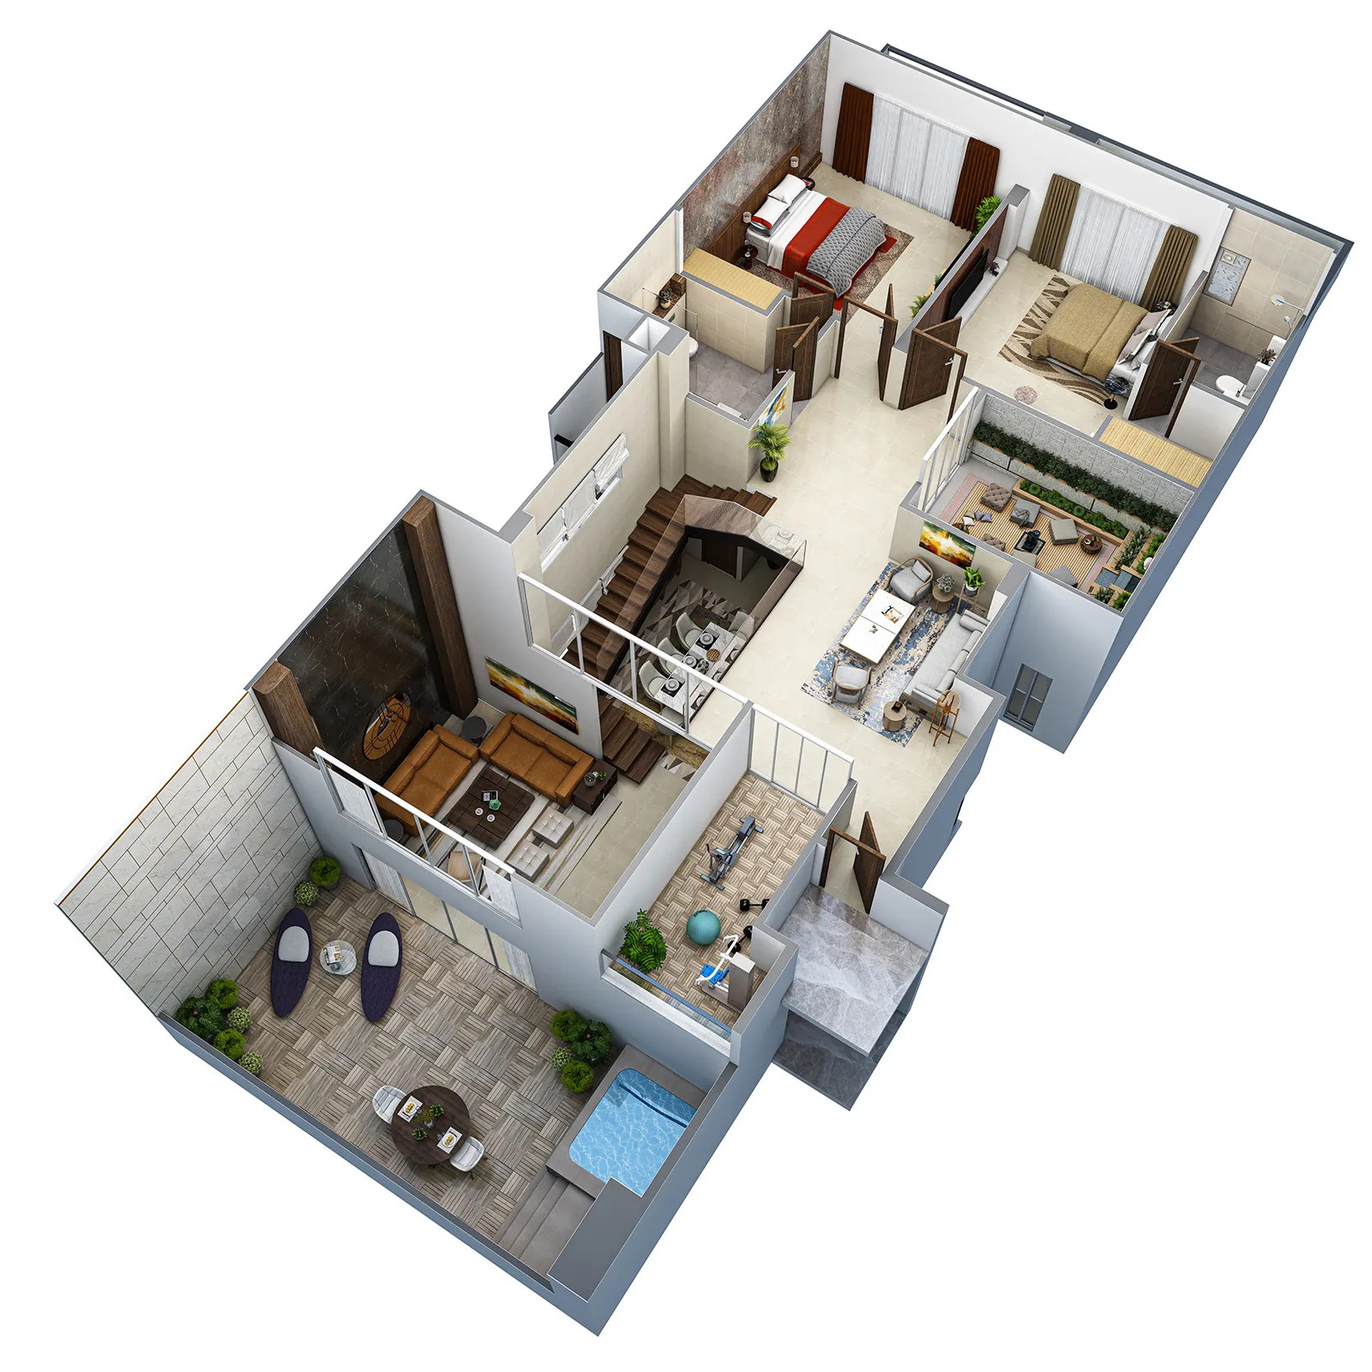
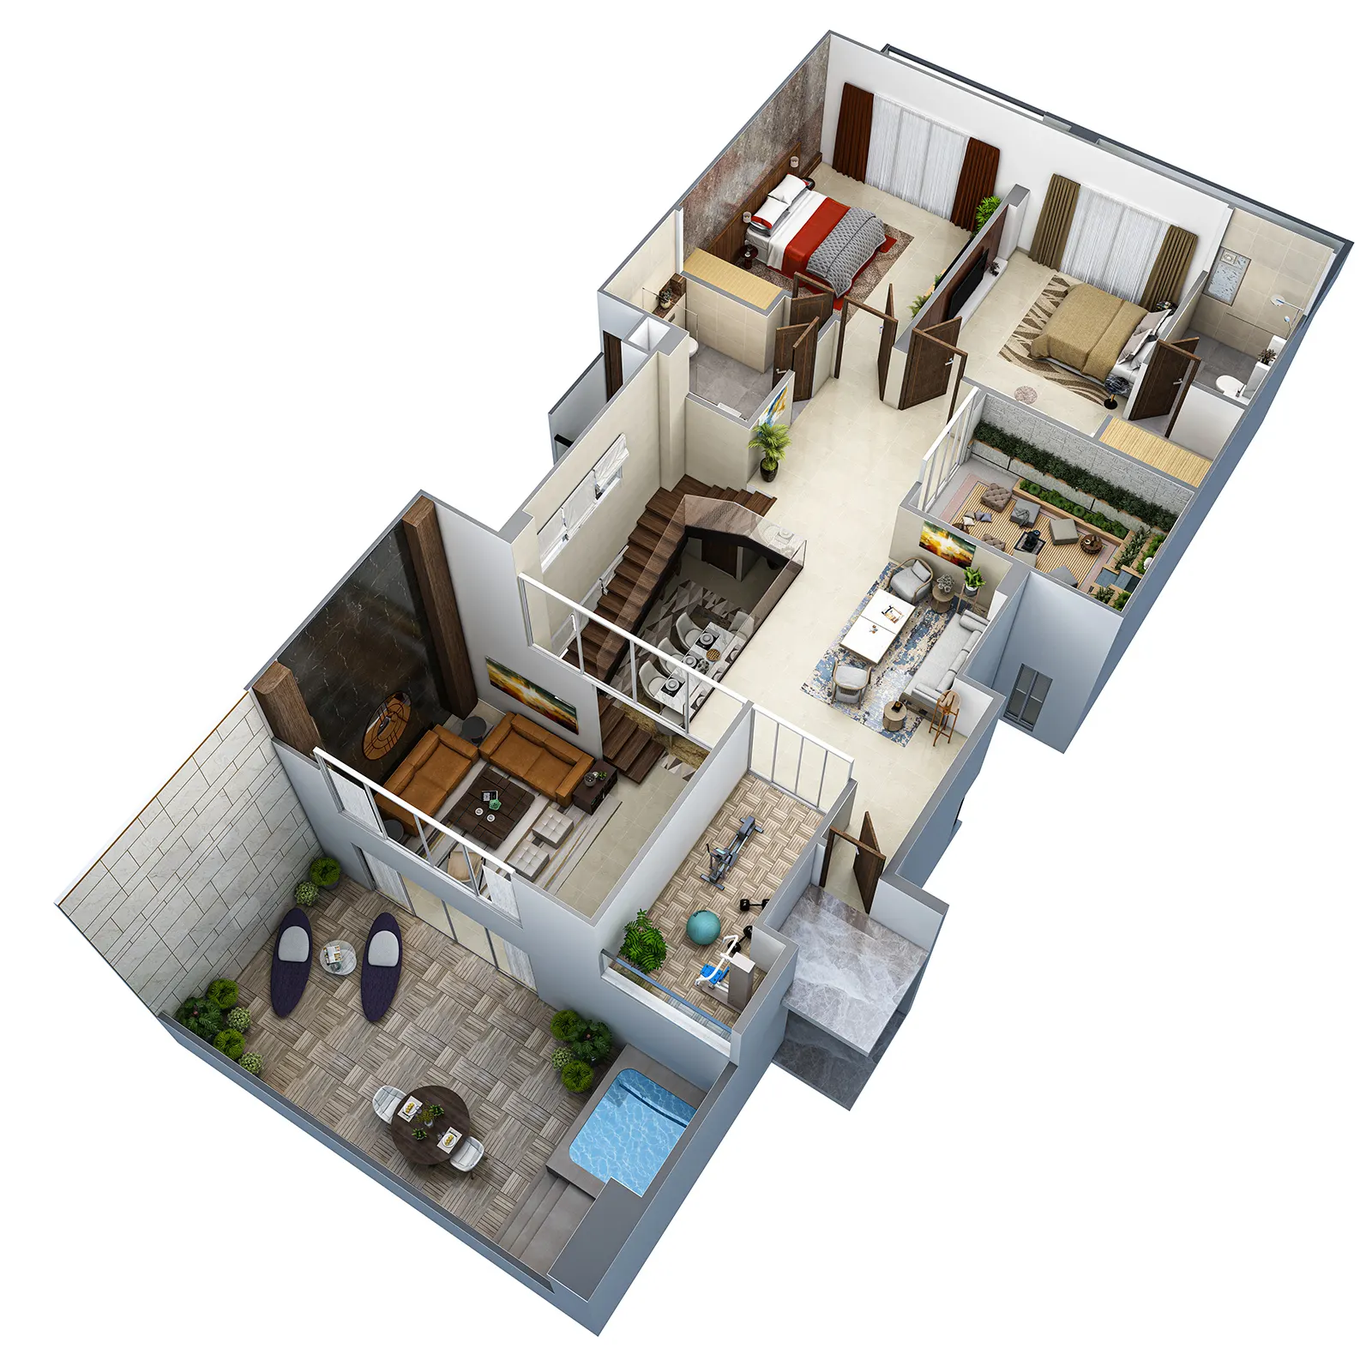 3D floor plan
3D apartment cutaway plan
-
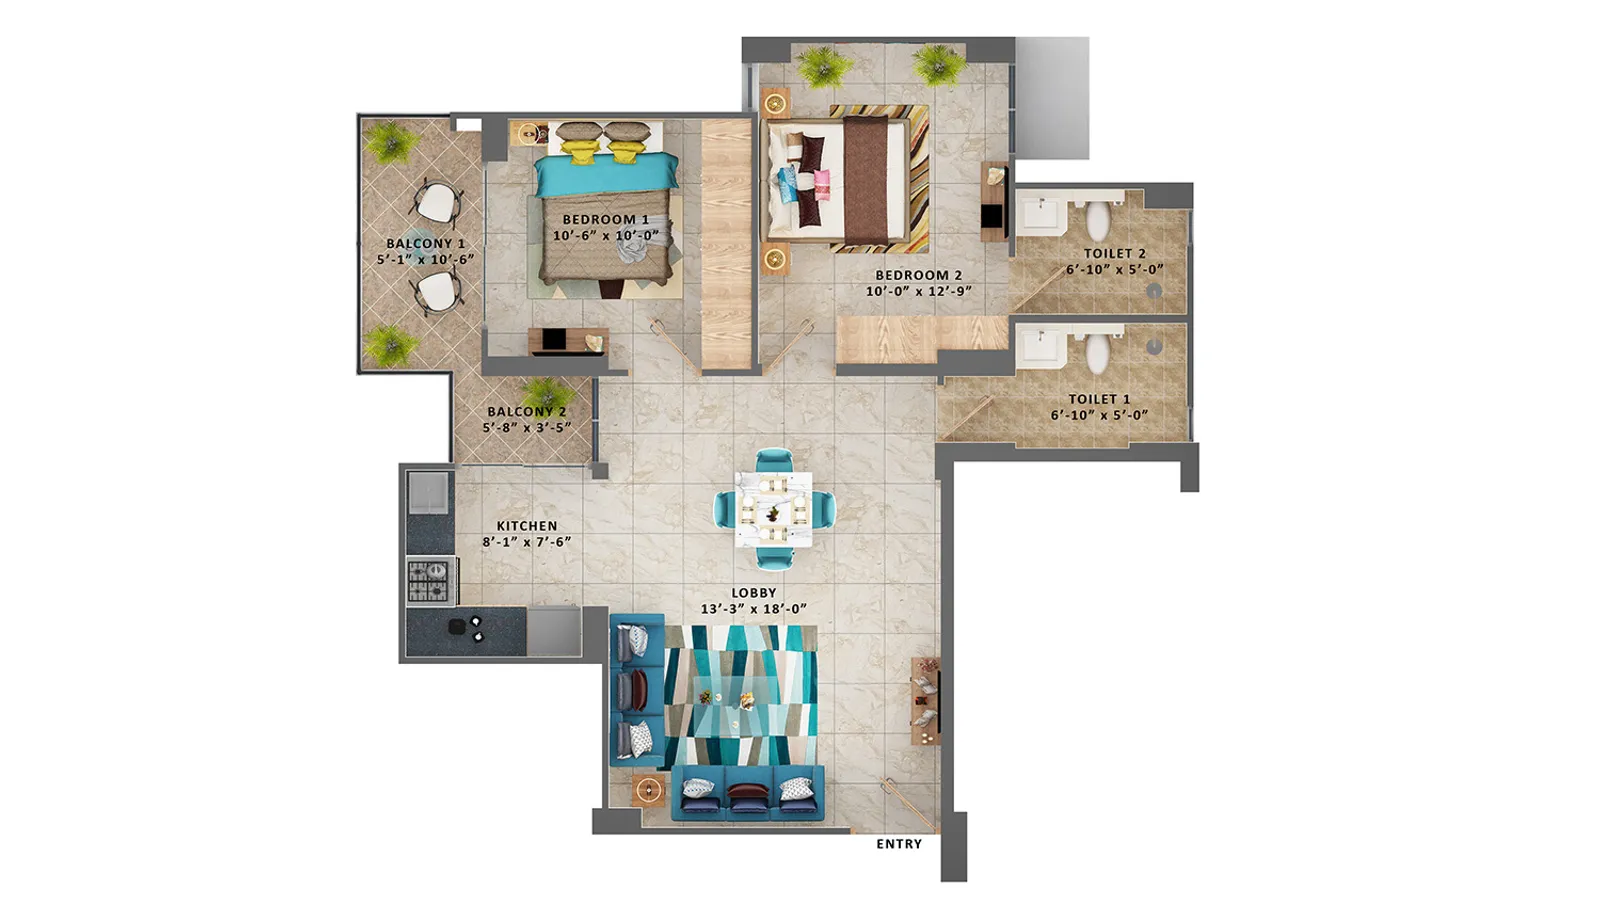
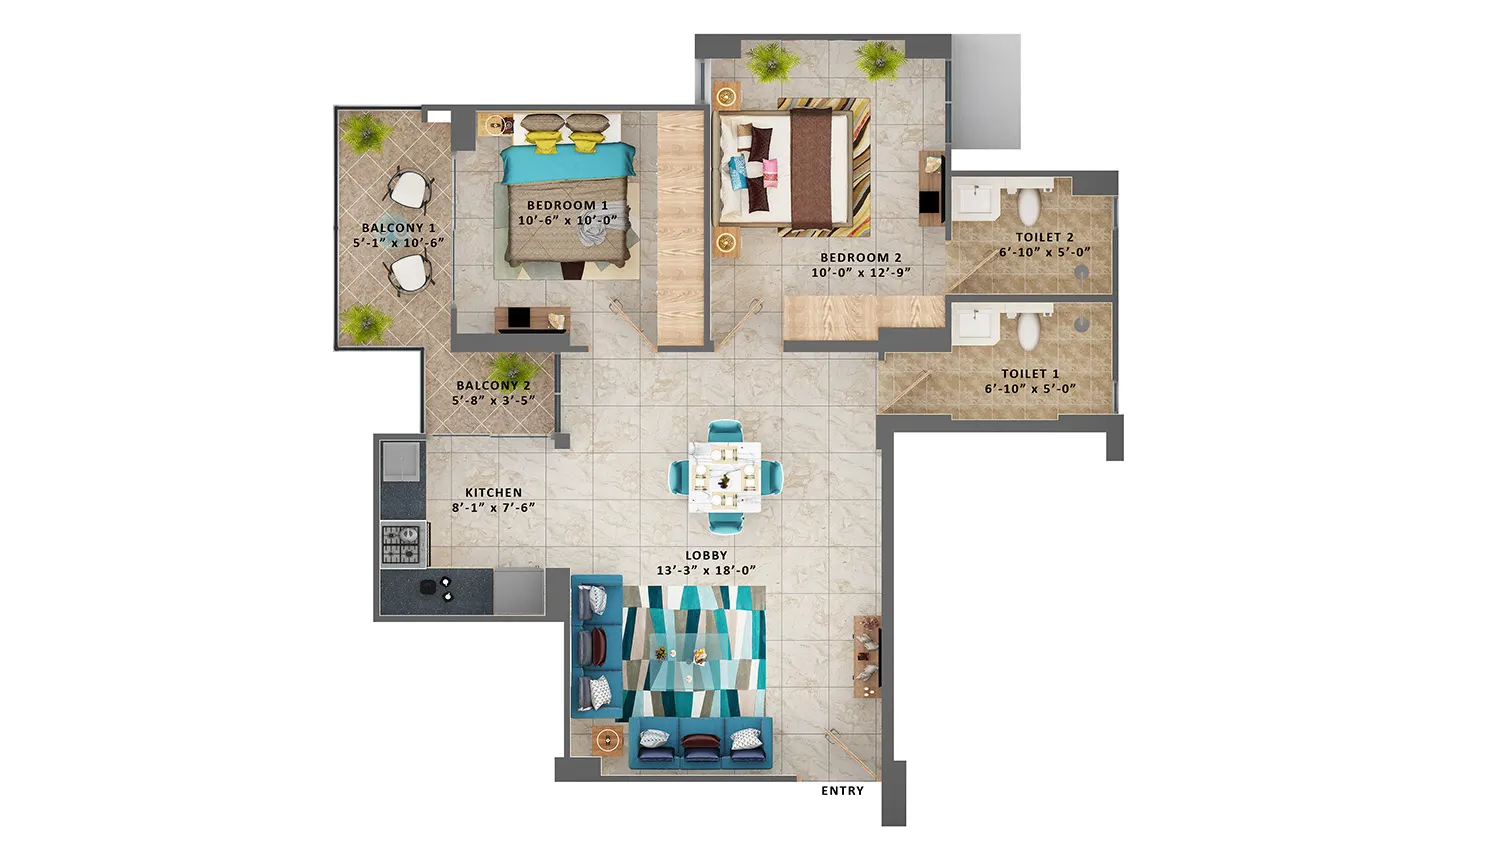 3D floor plan
Colour unit floor plan
-
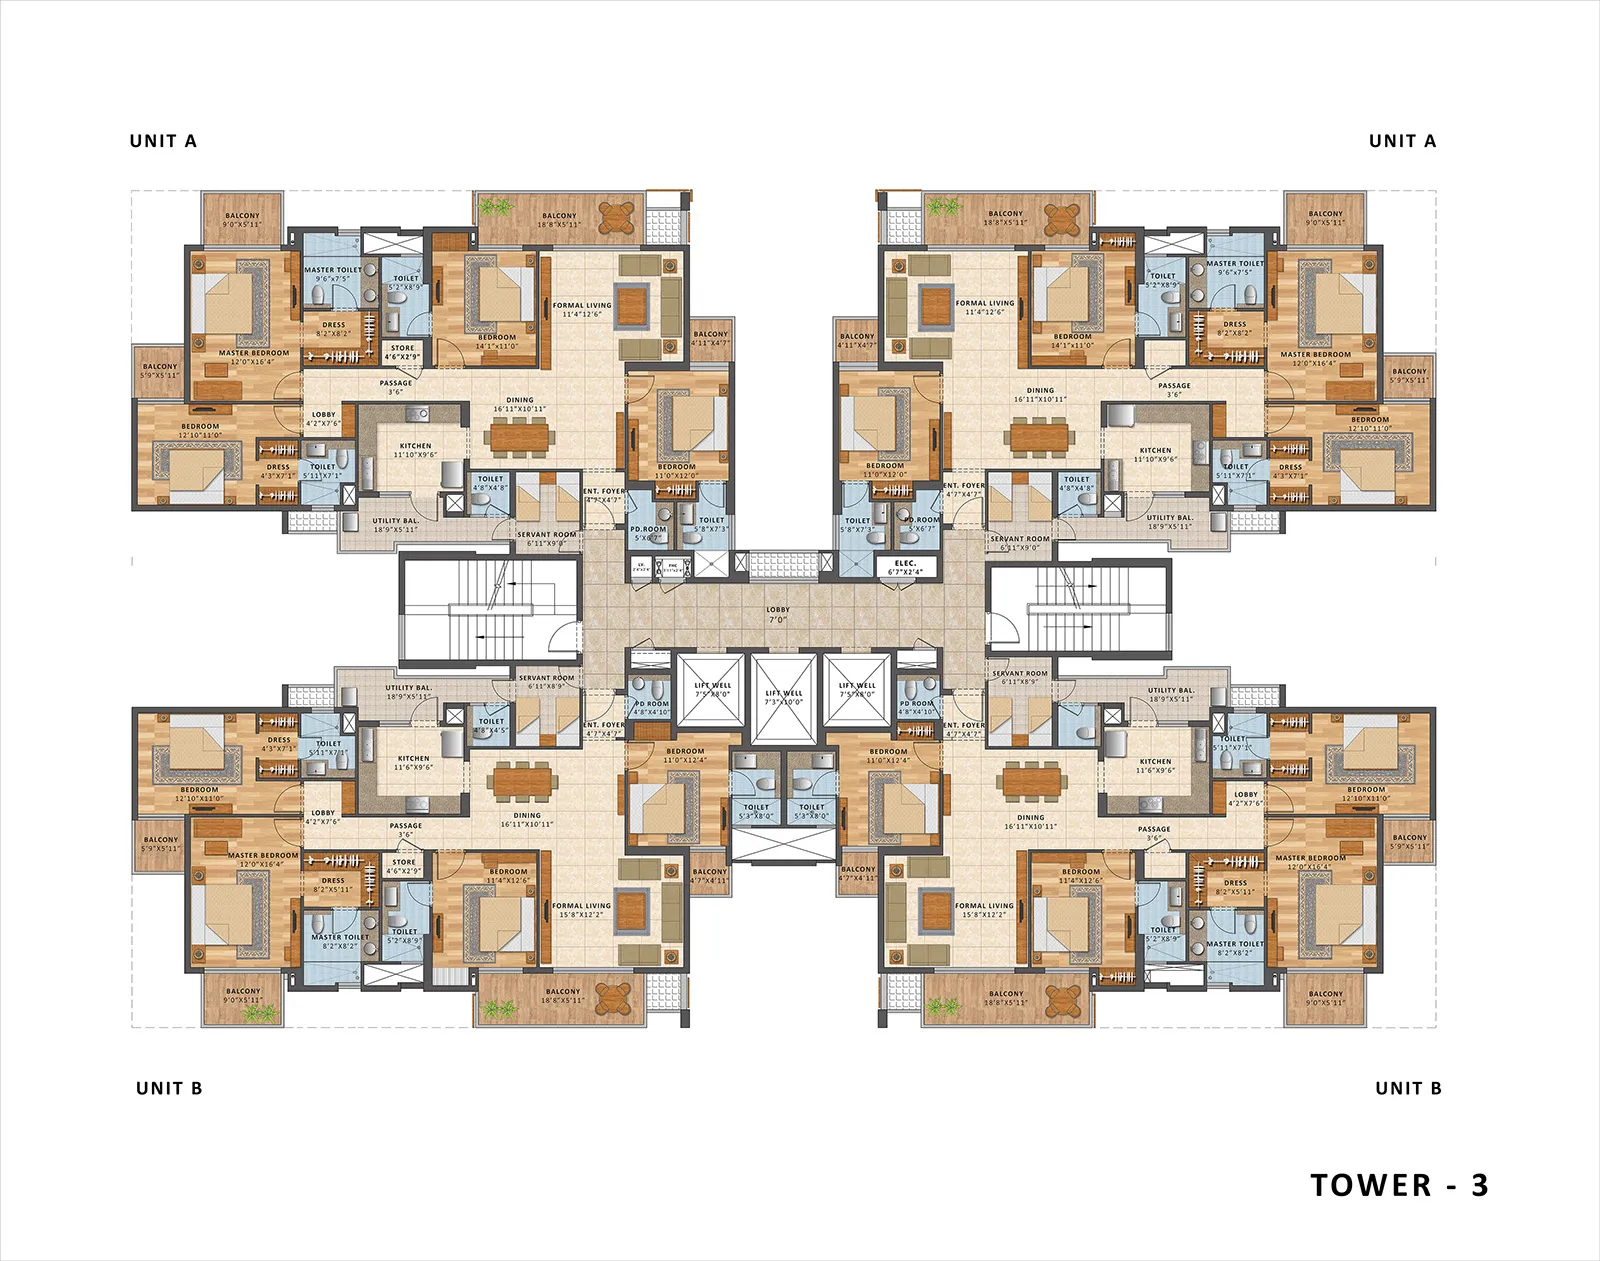
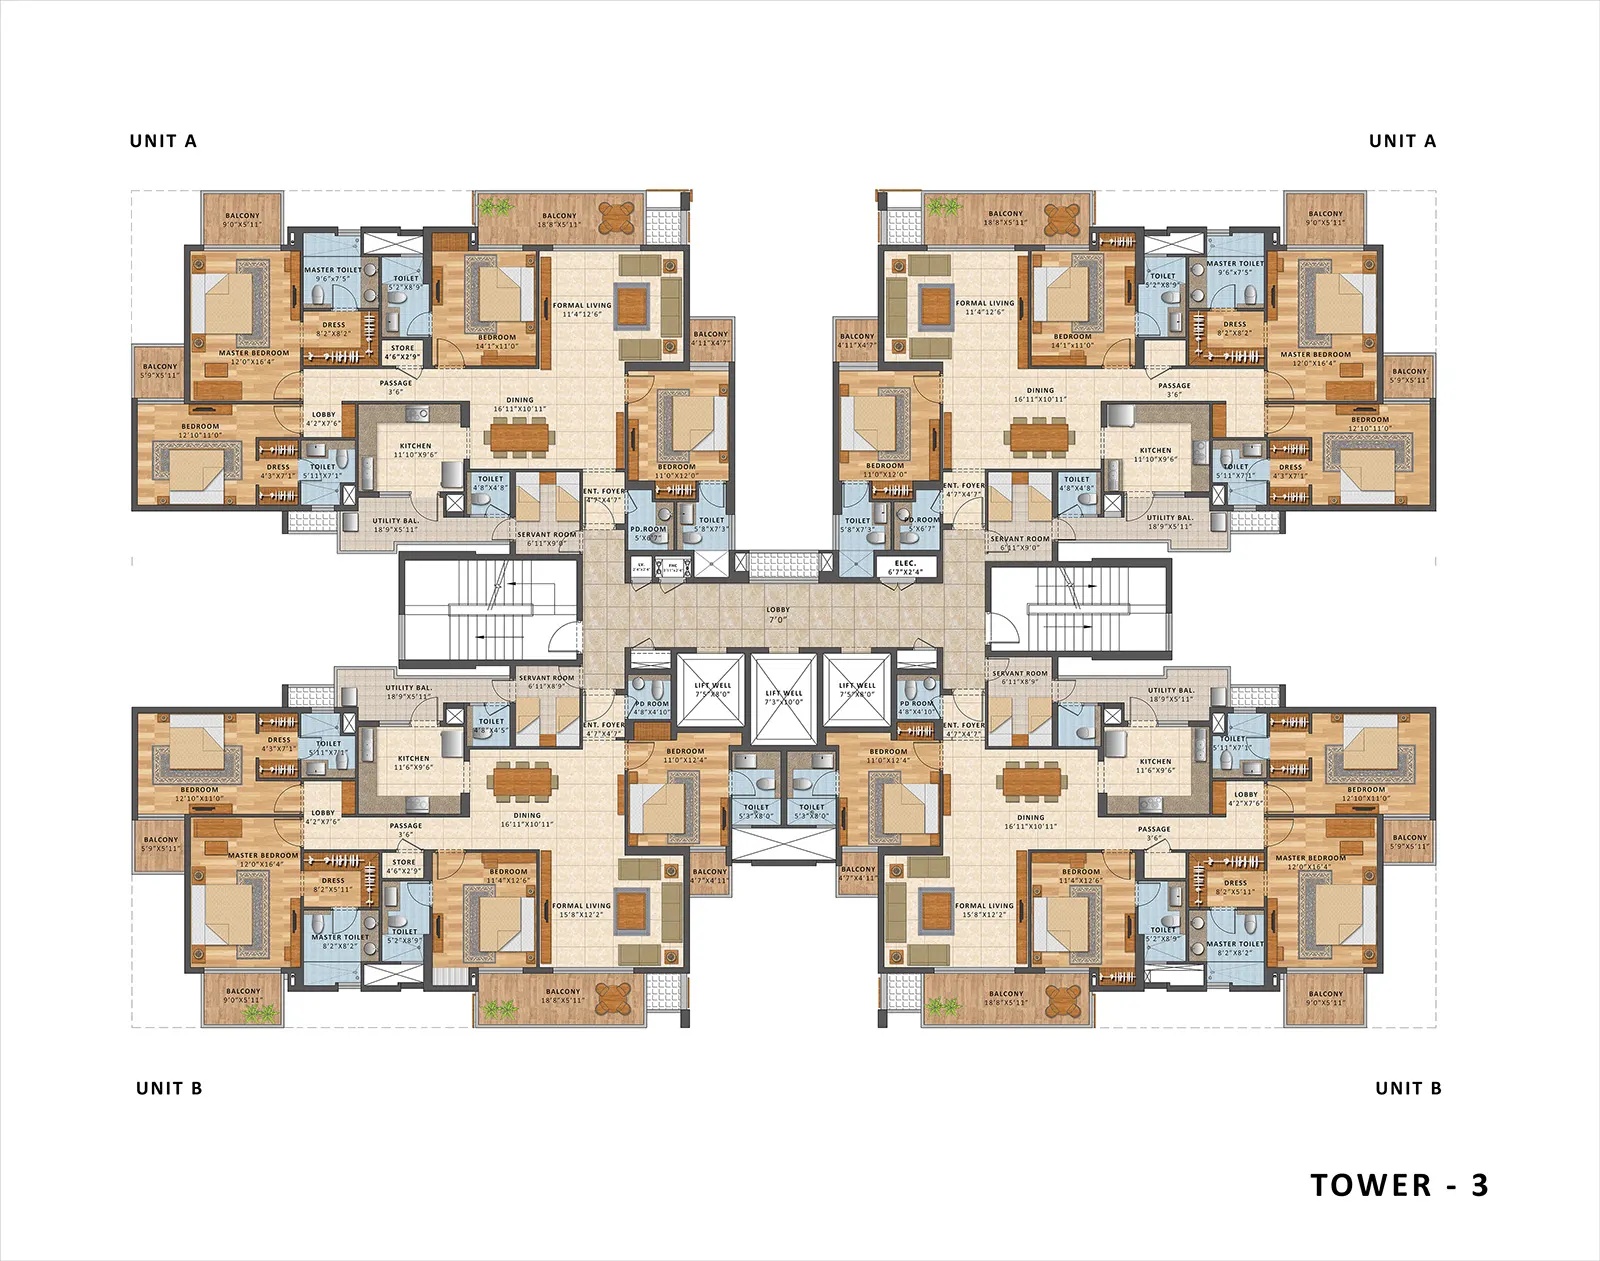 3D floor plan
Typical tower floor plan
-
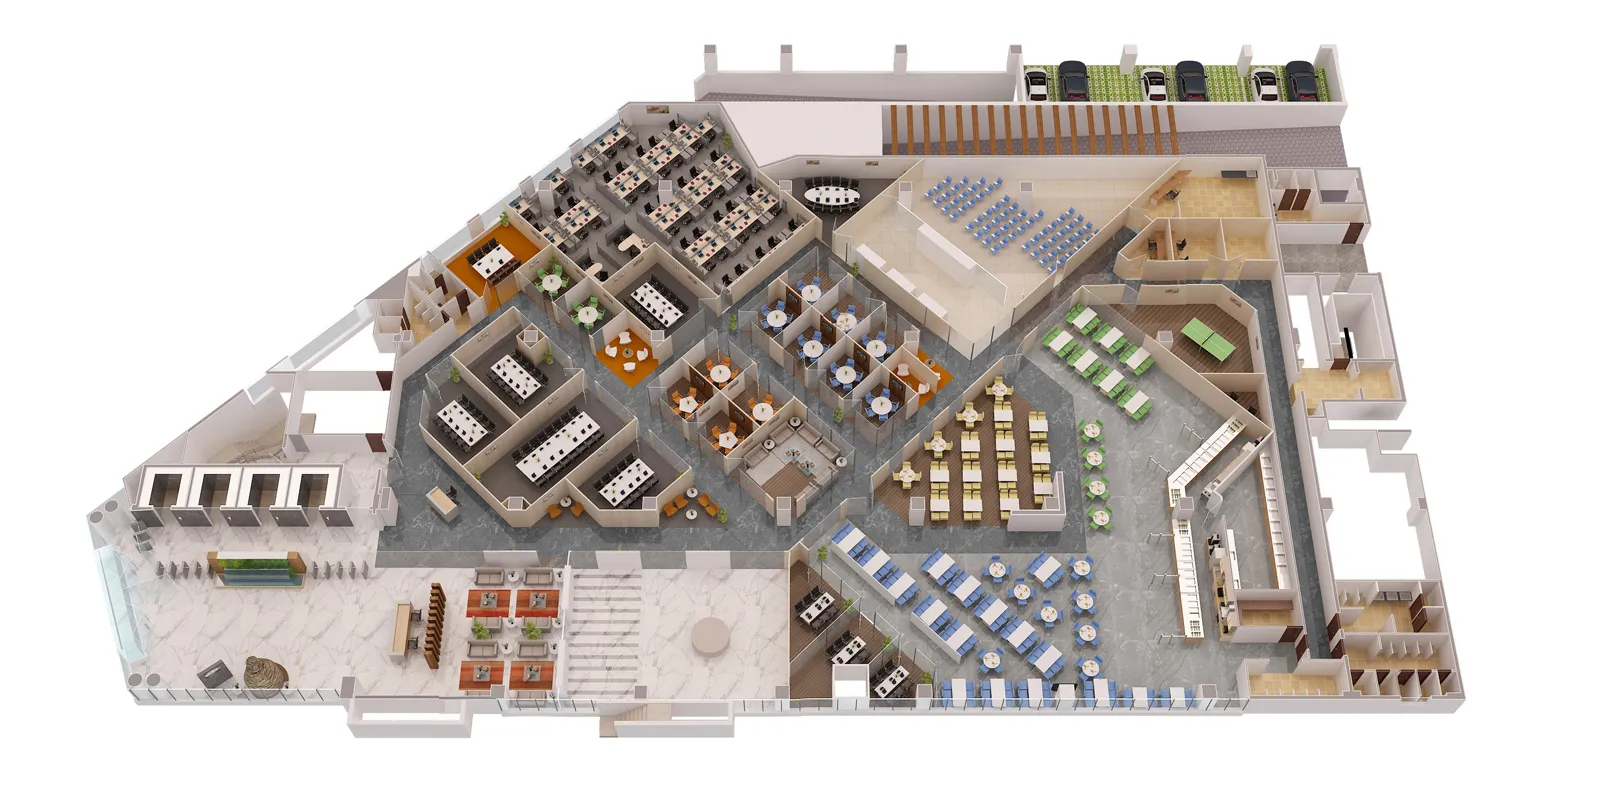
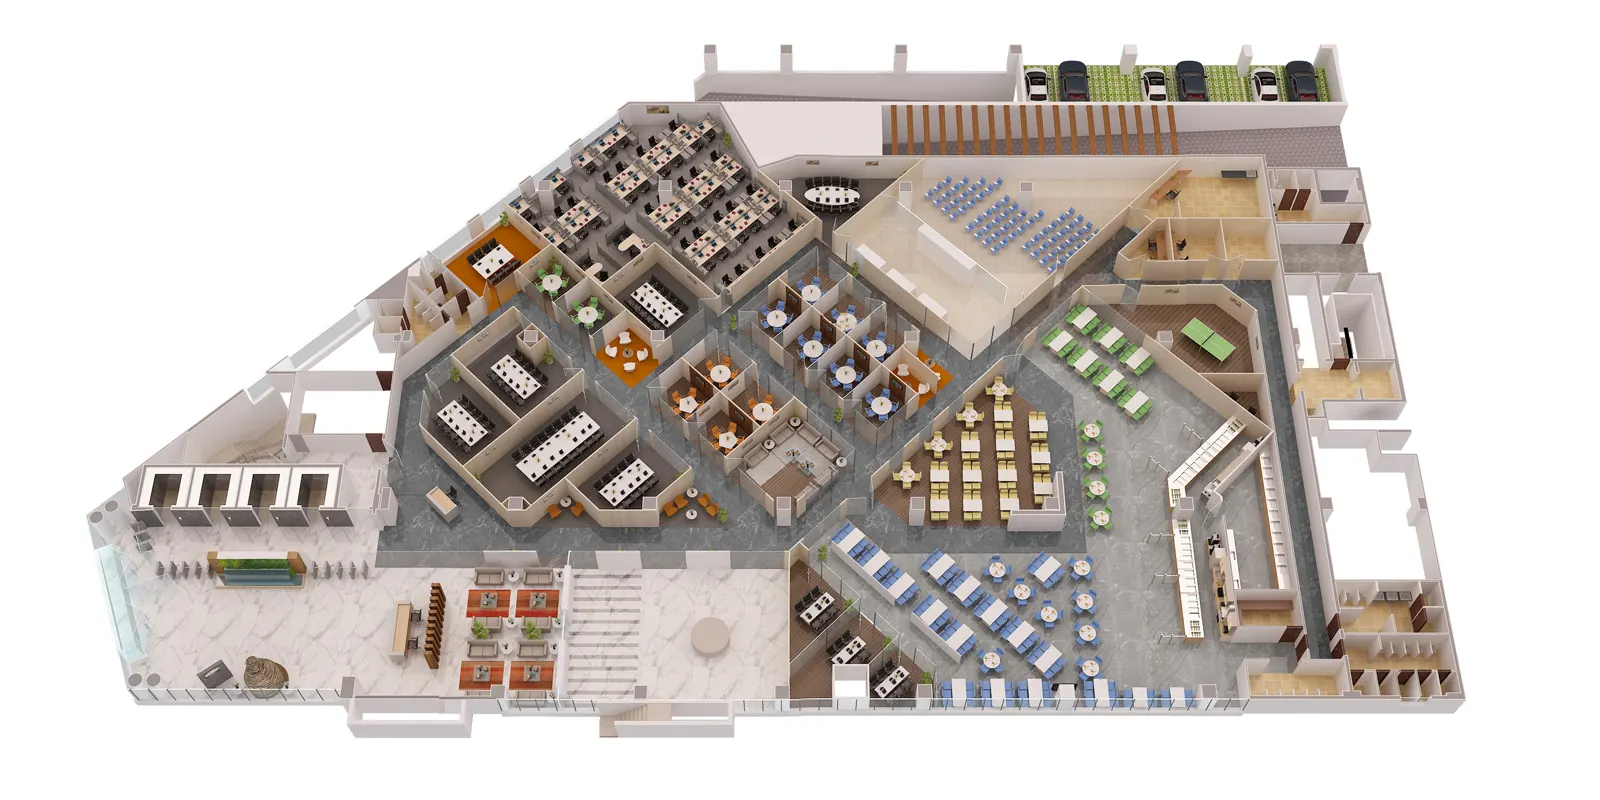 3D floor plan
Commercial 3D floor plan
-
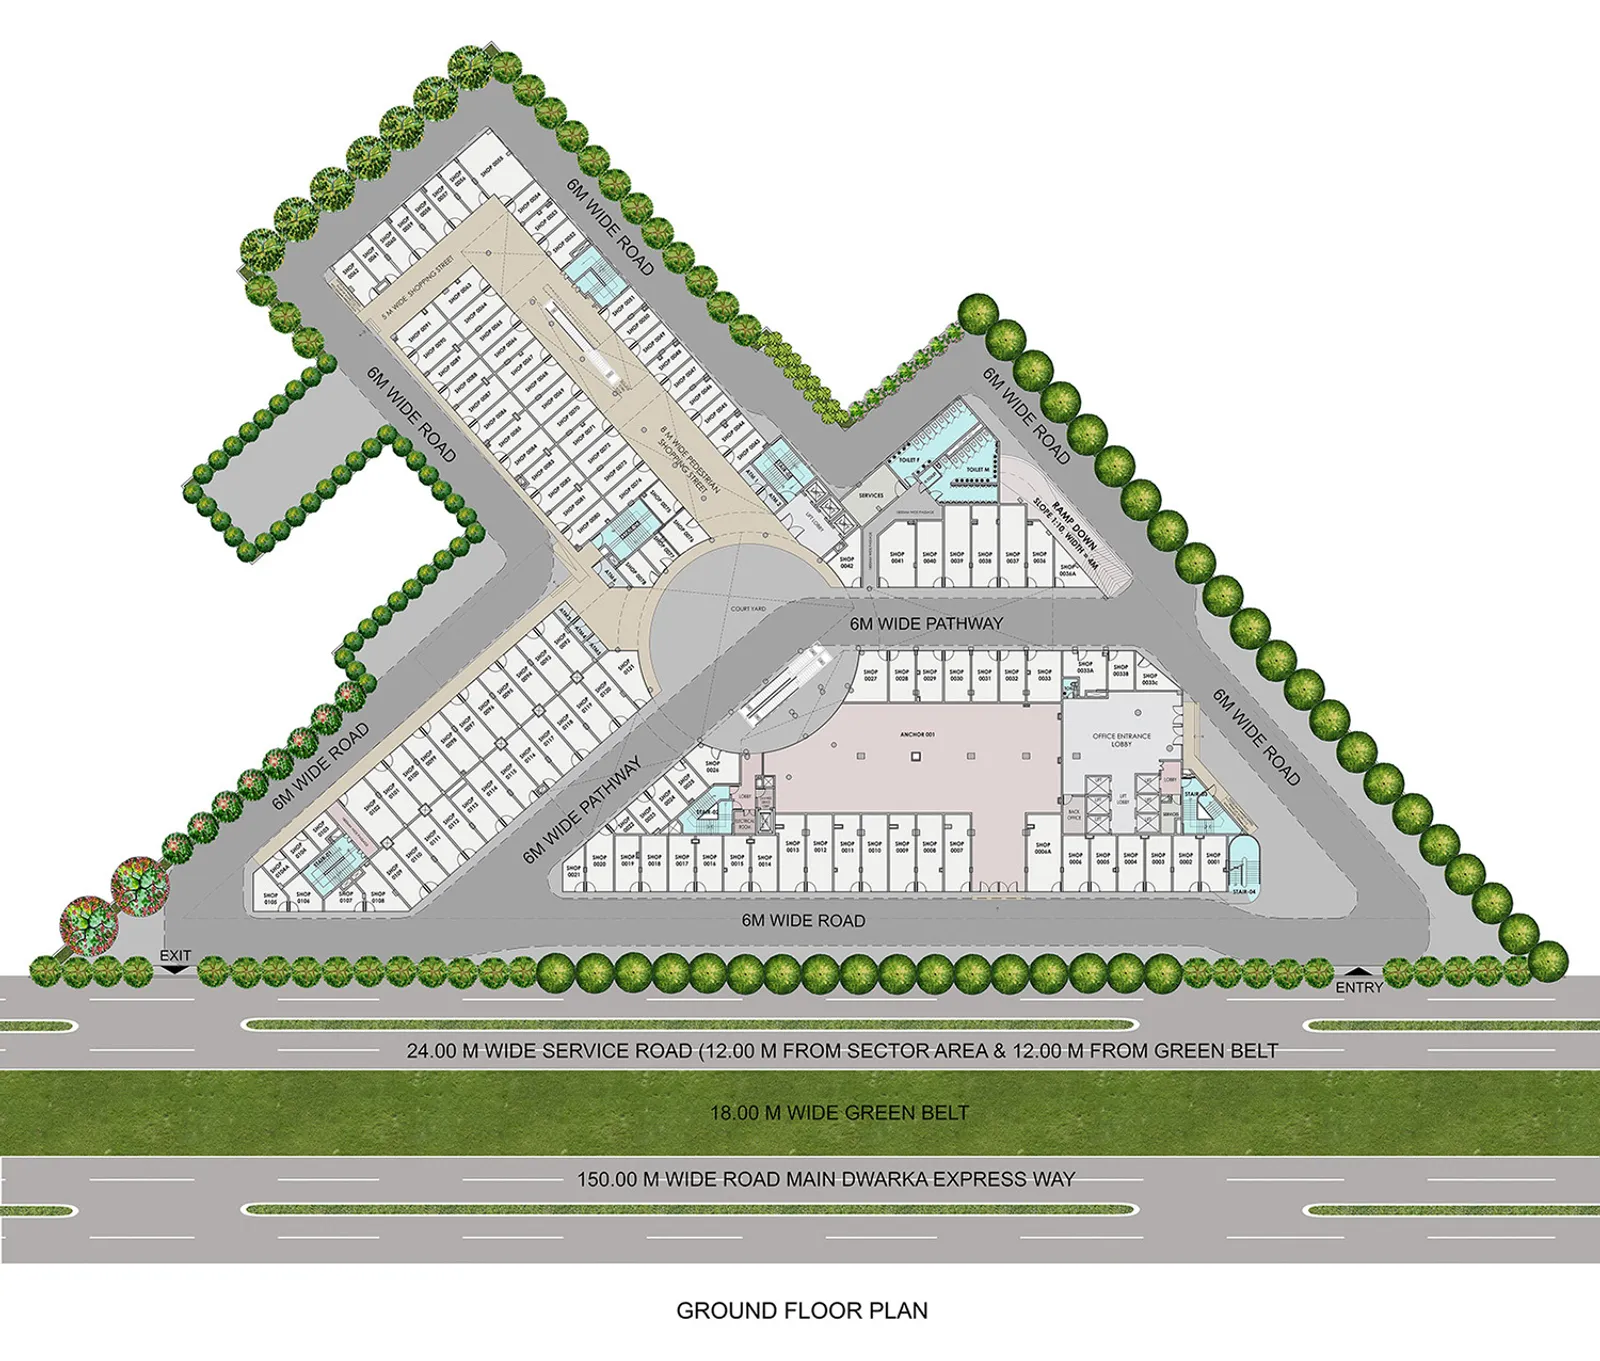
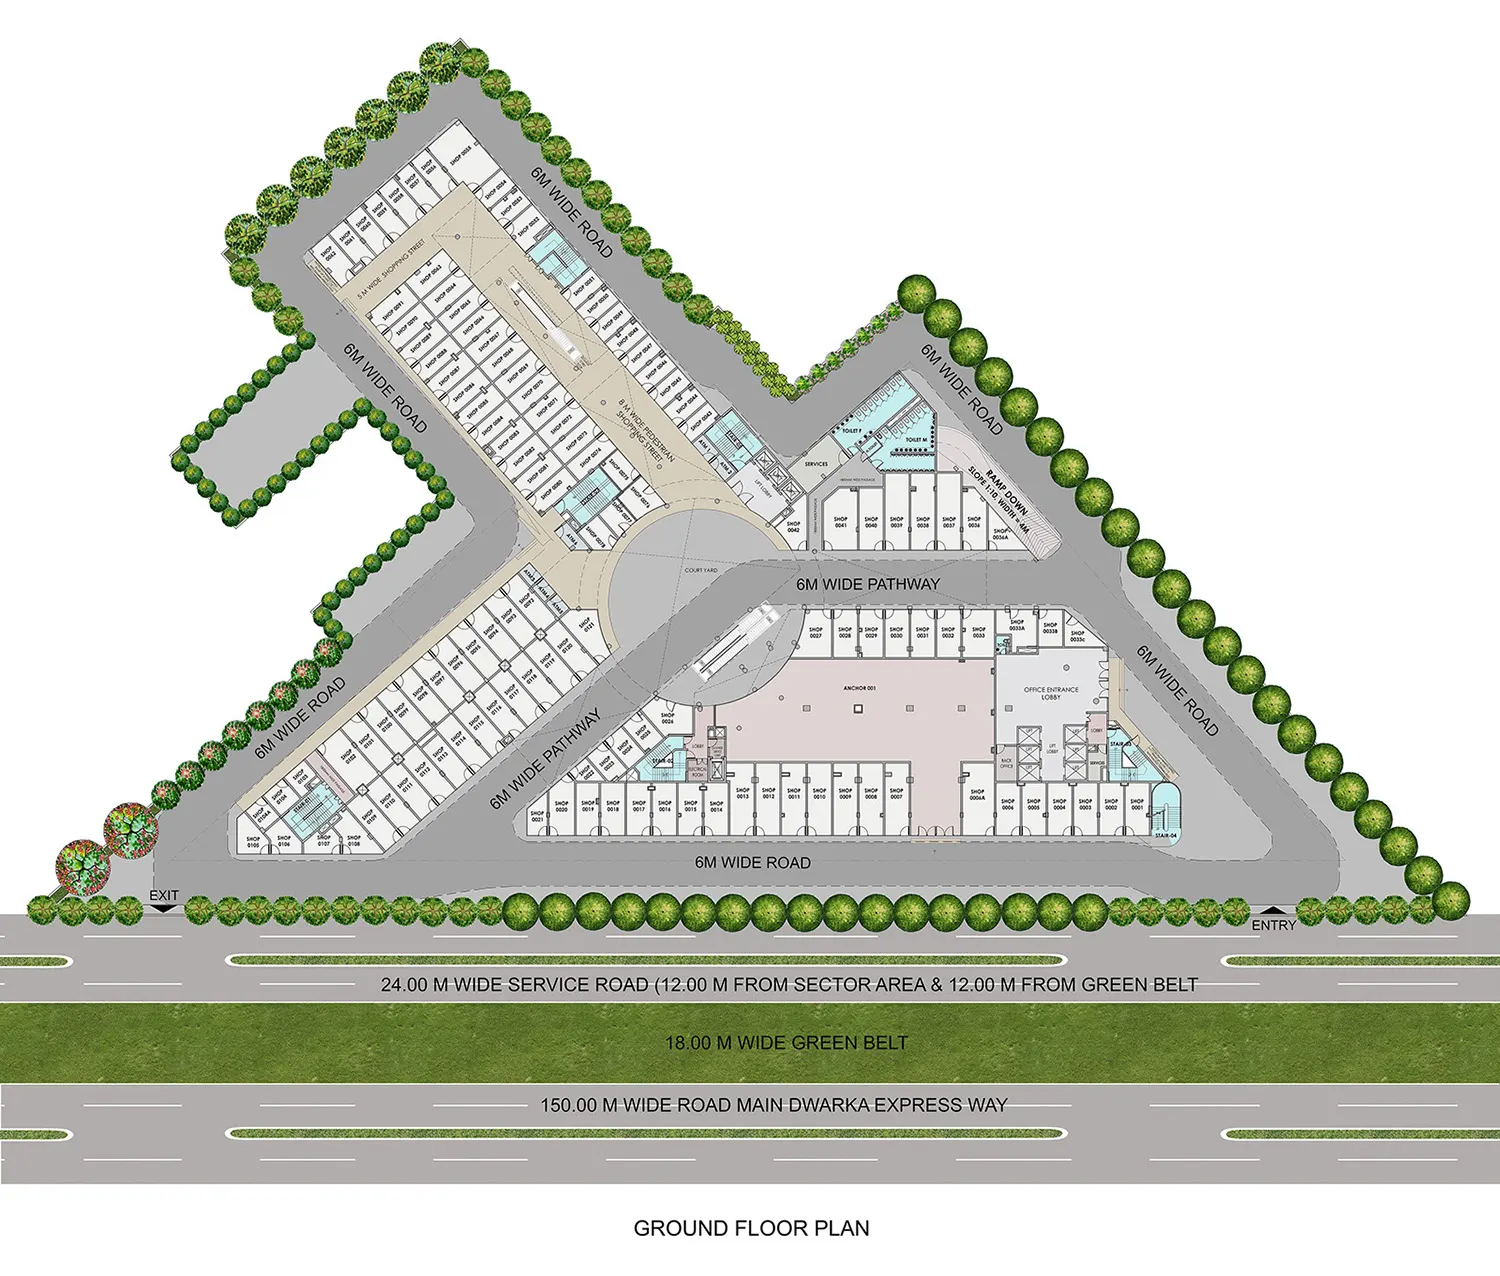 3D floor plan
Triangular plot floor plan
-
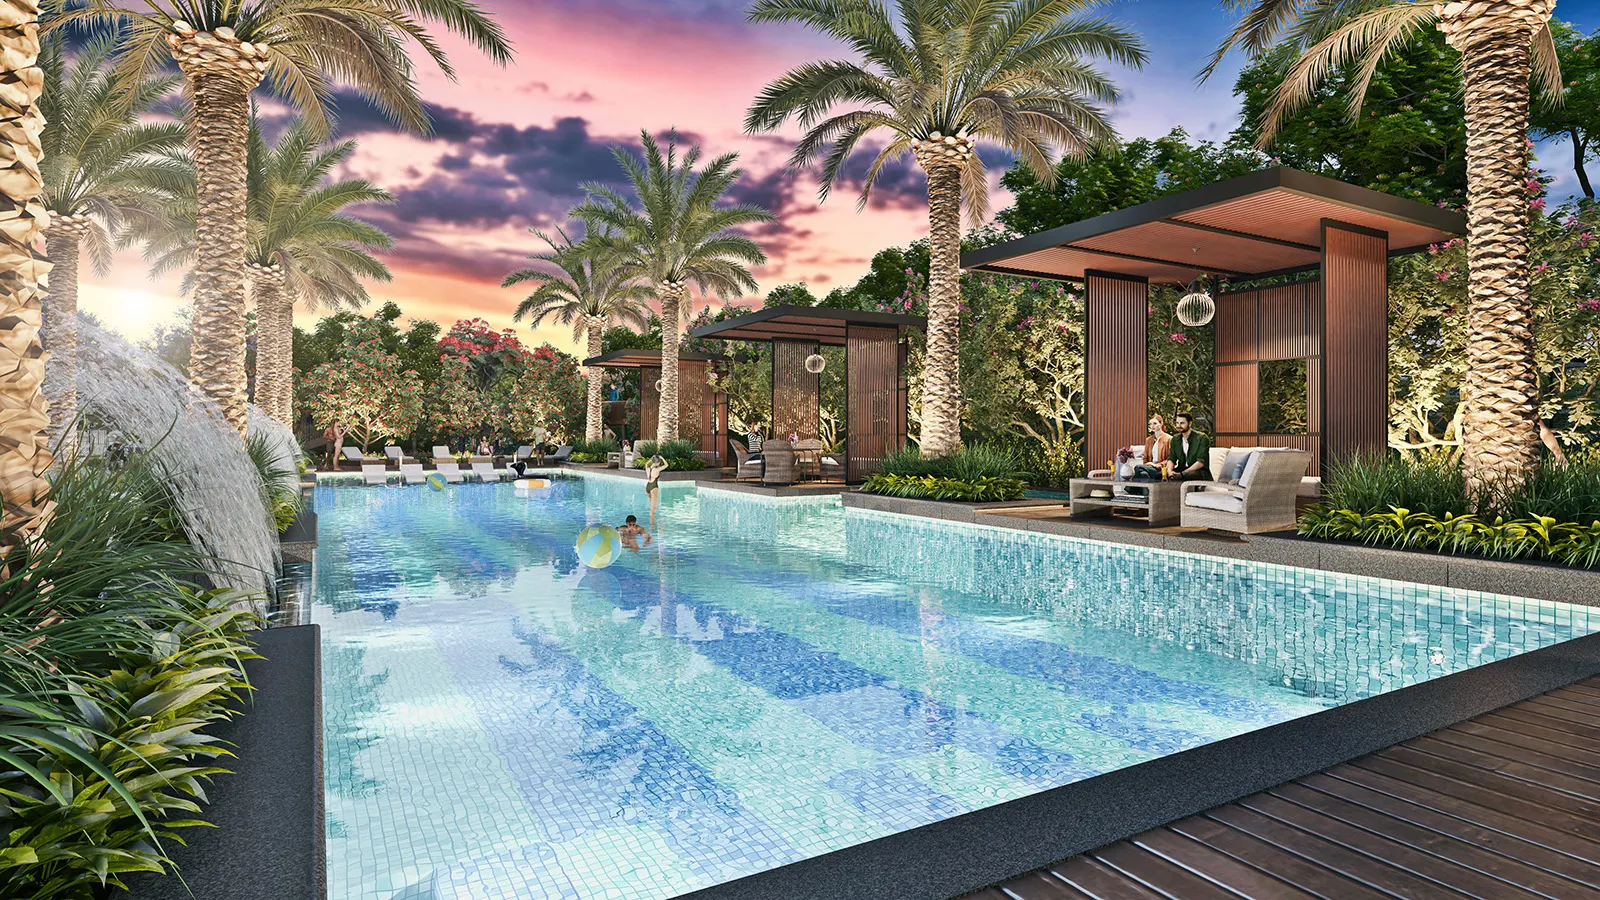 Landscape rendering
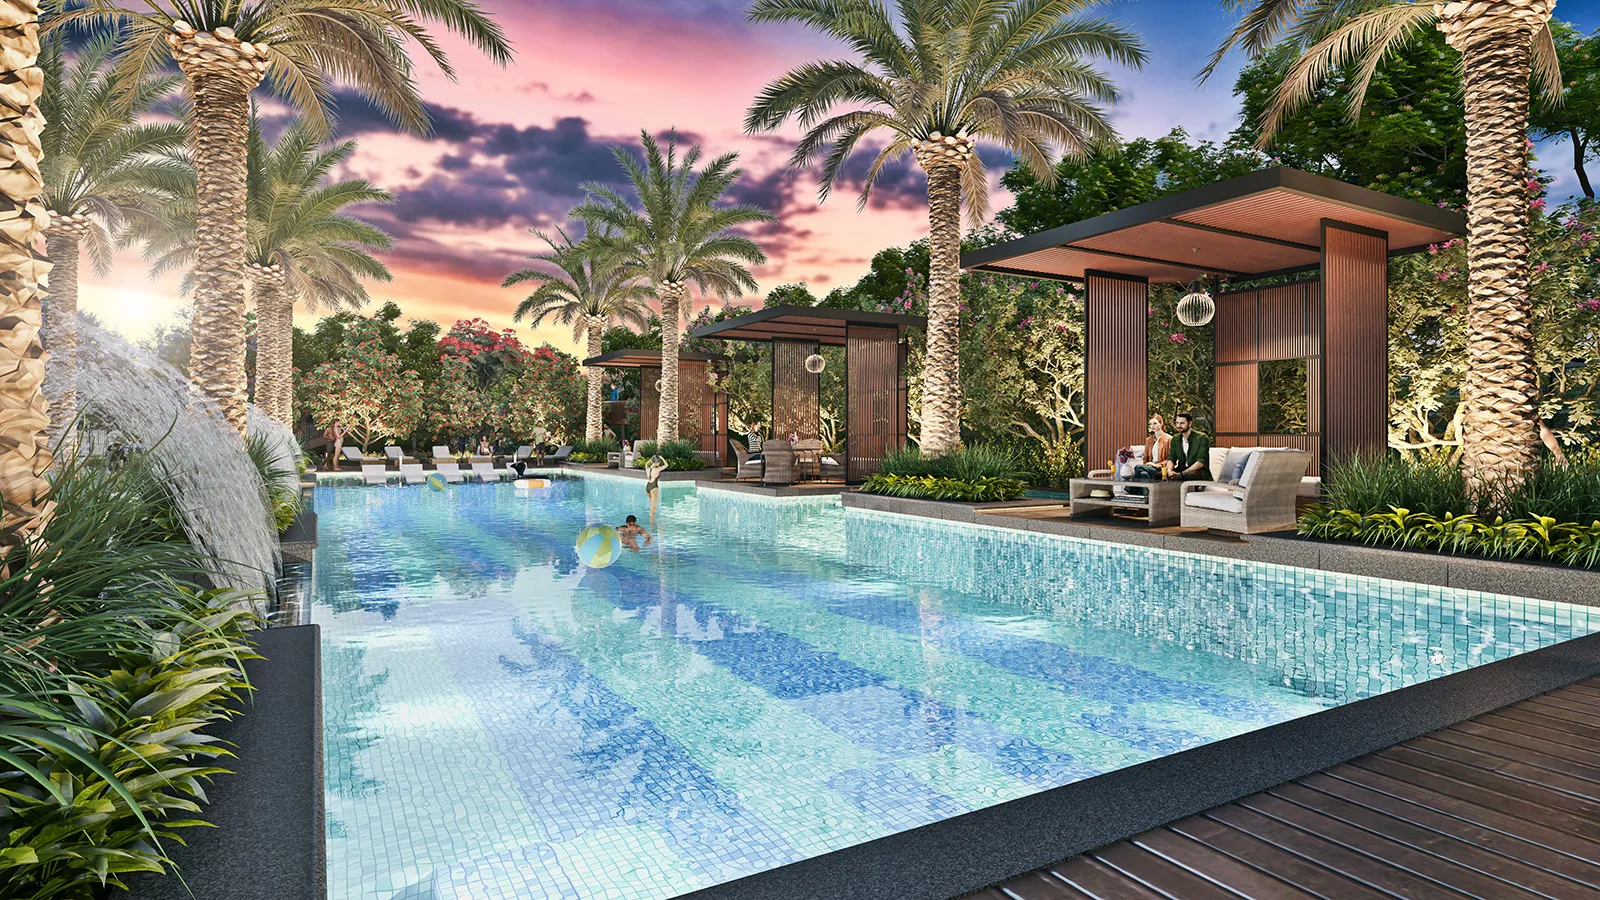
Swimming pool and palms at dusk
-
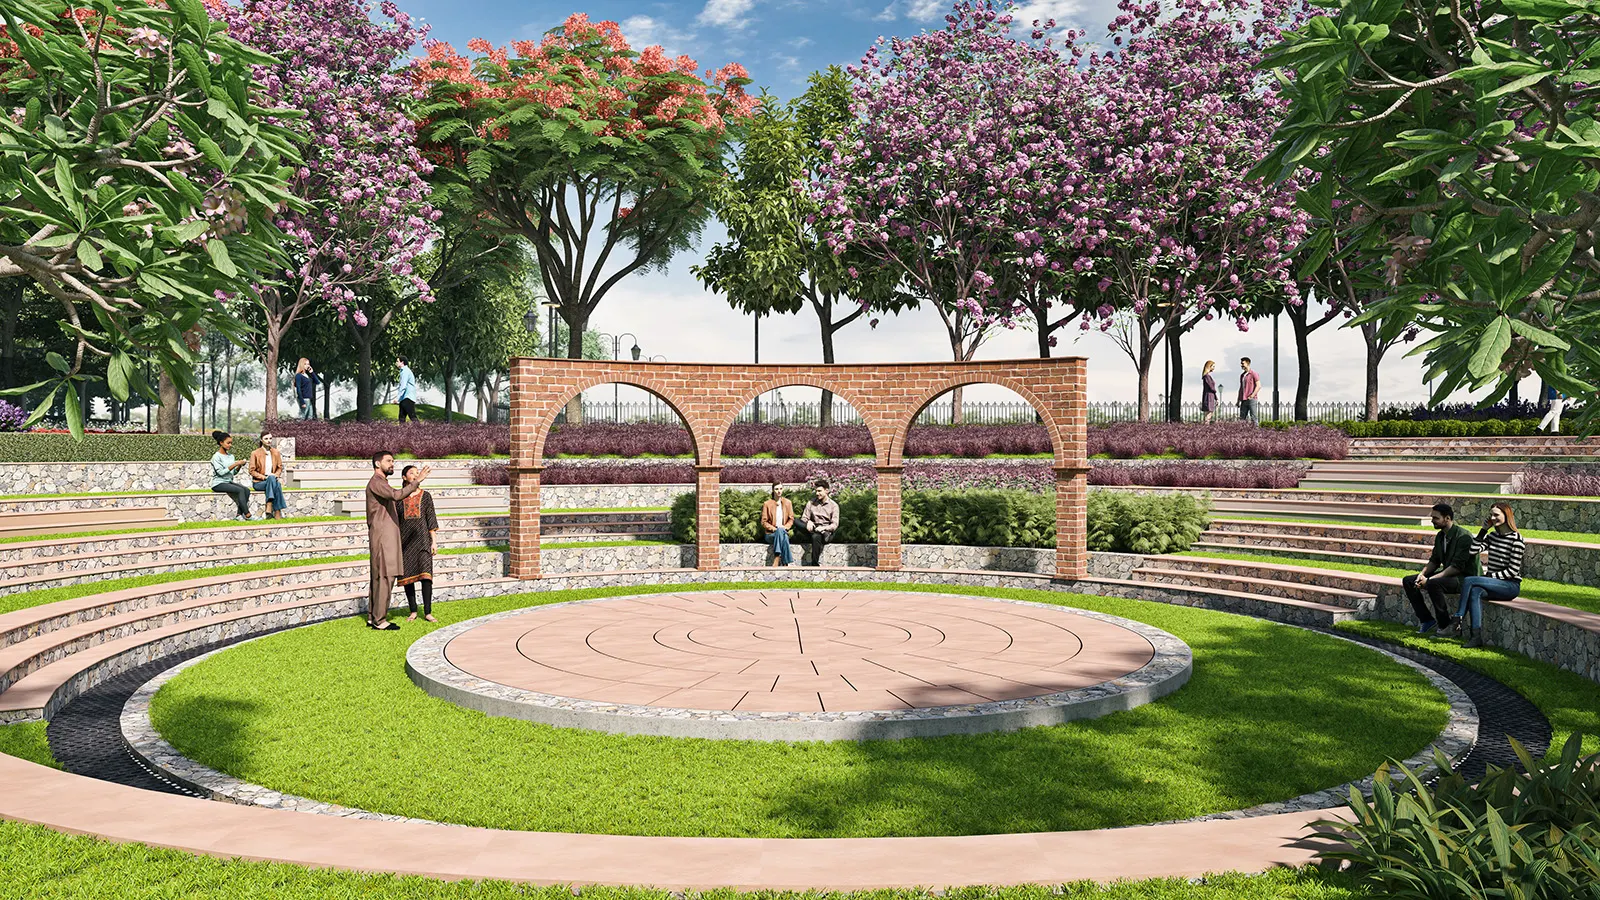 Landscape rendering
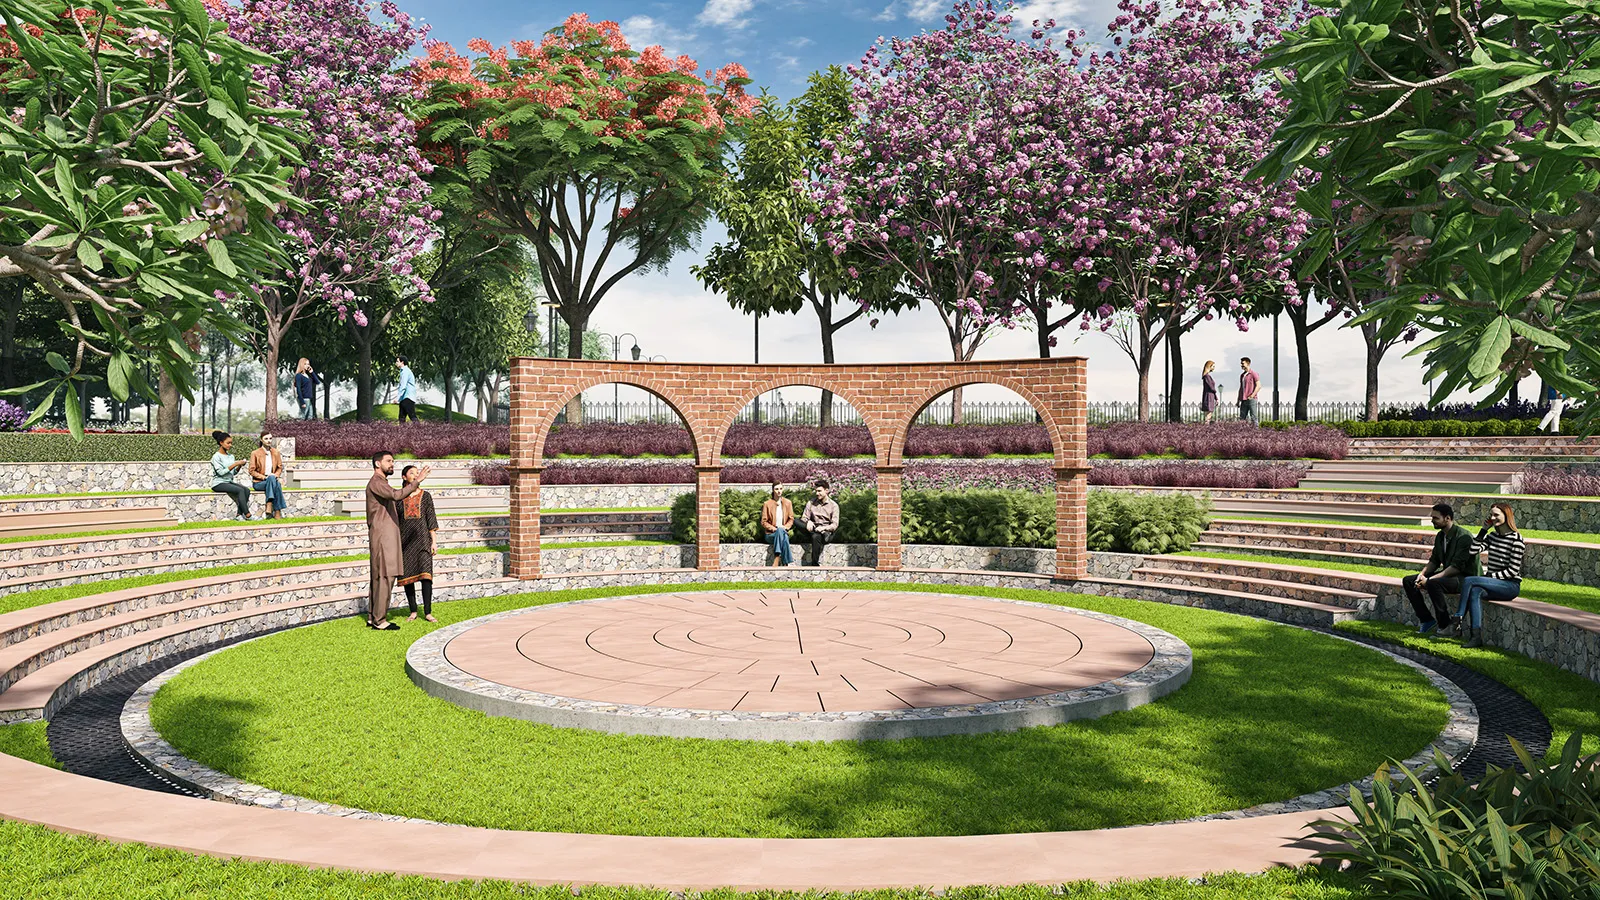
Amphitheatre seating lawn
-
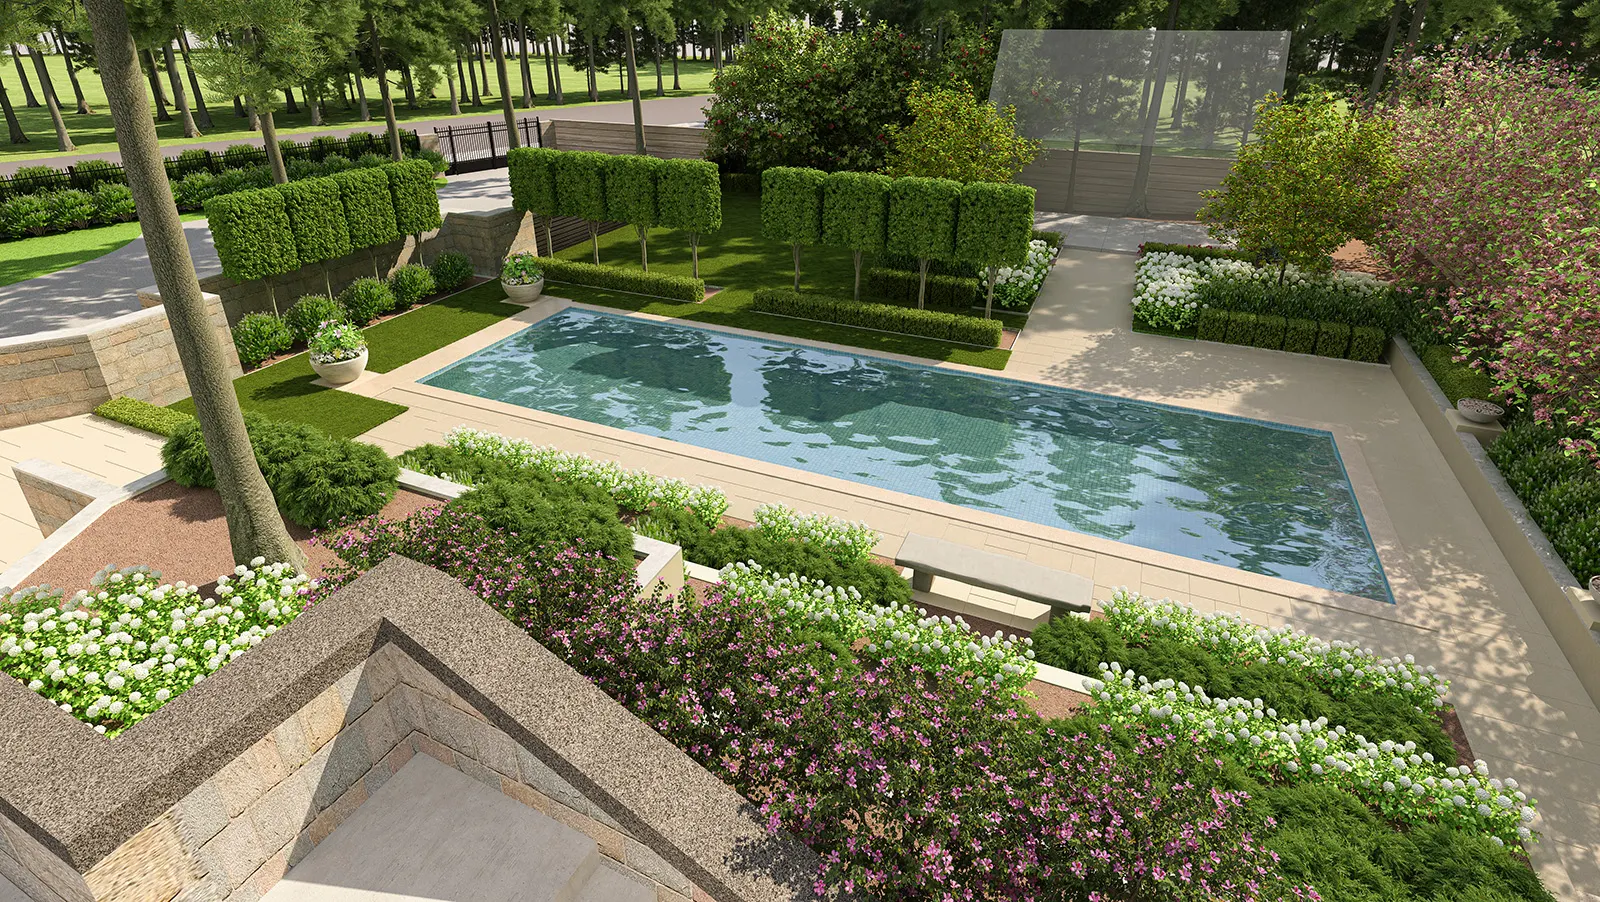 Landscape rendering
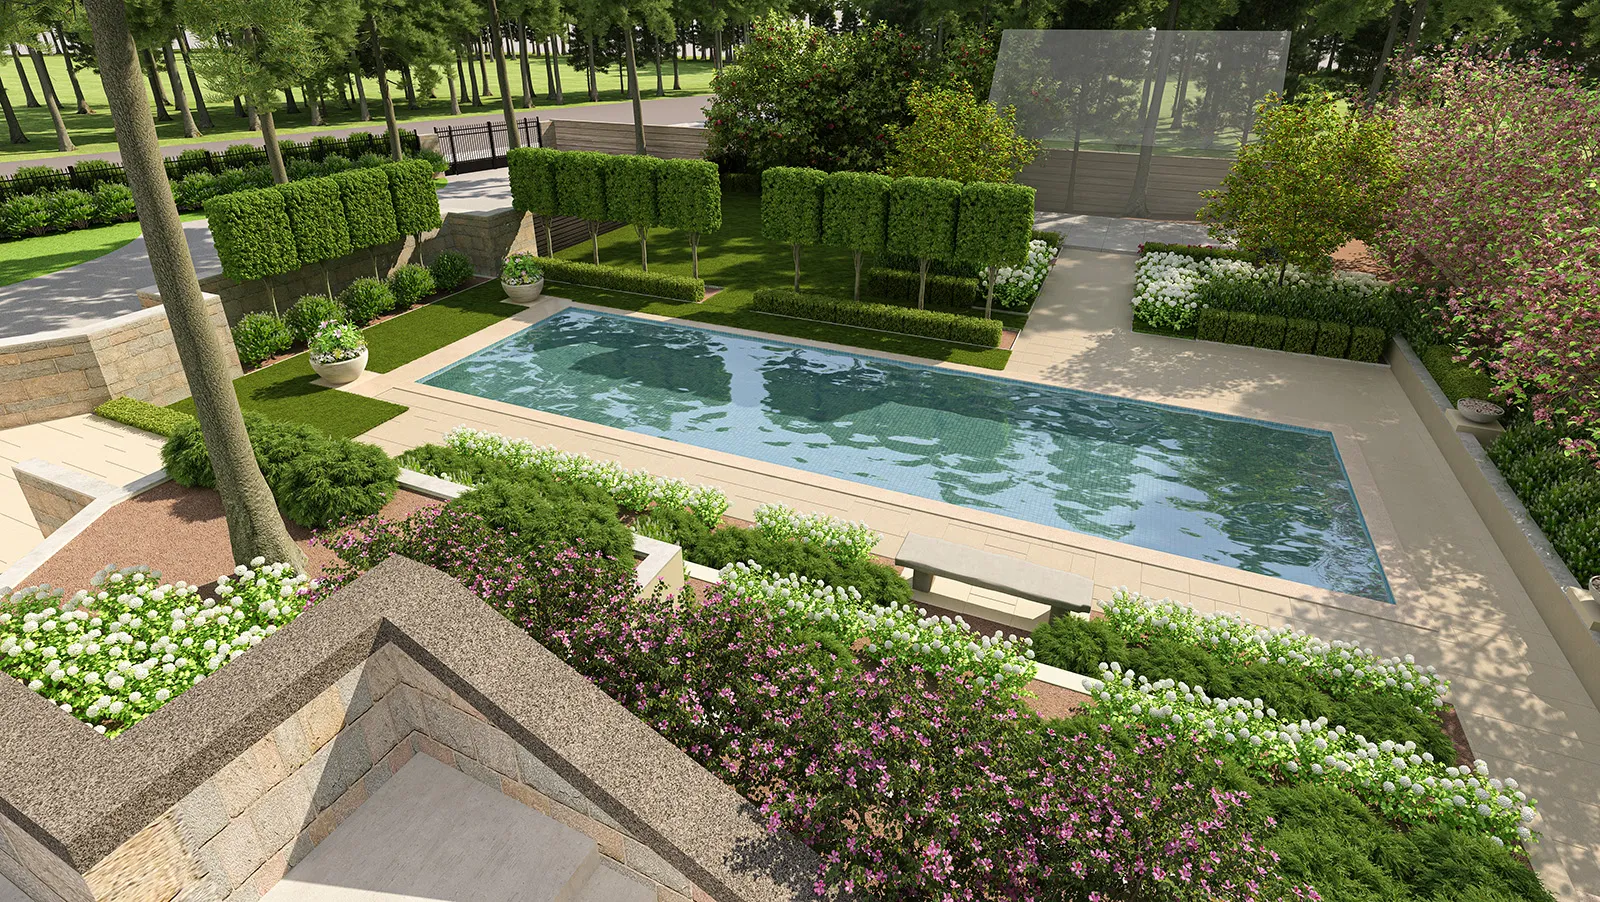
Courtyard pool garden
-
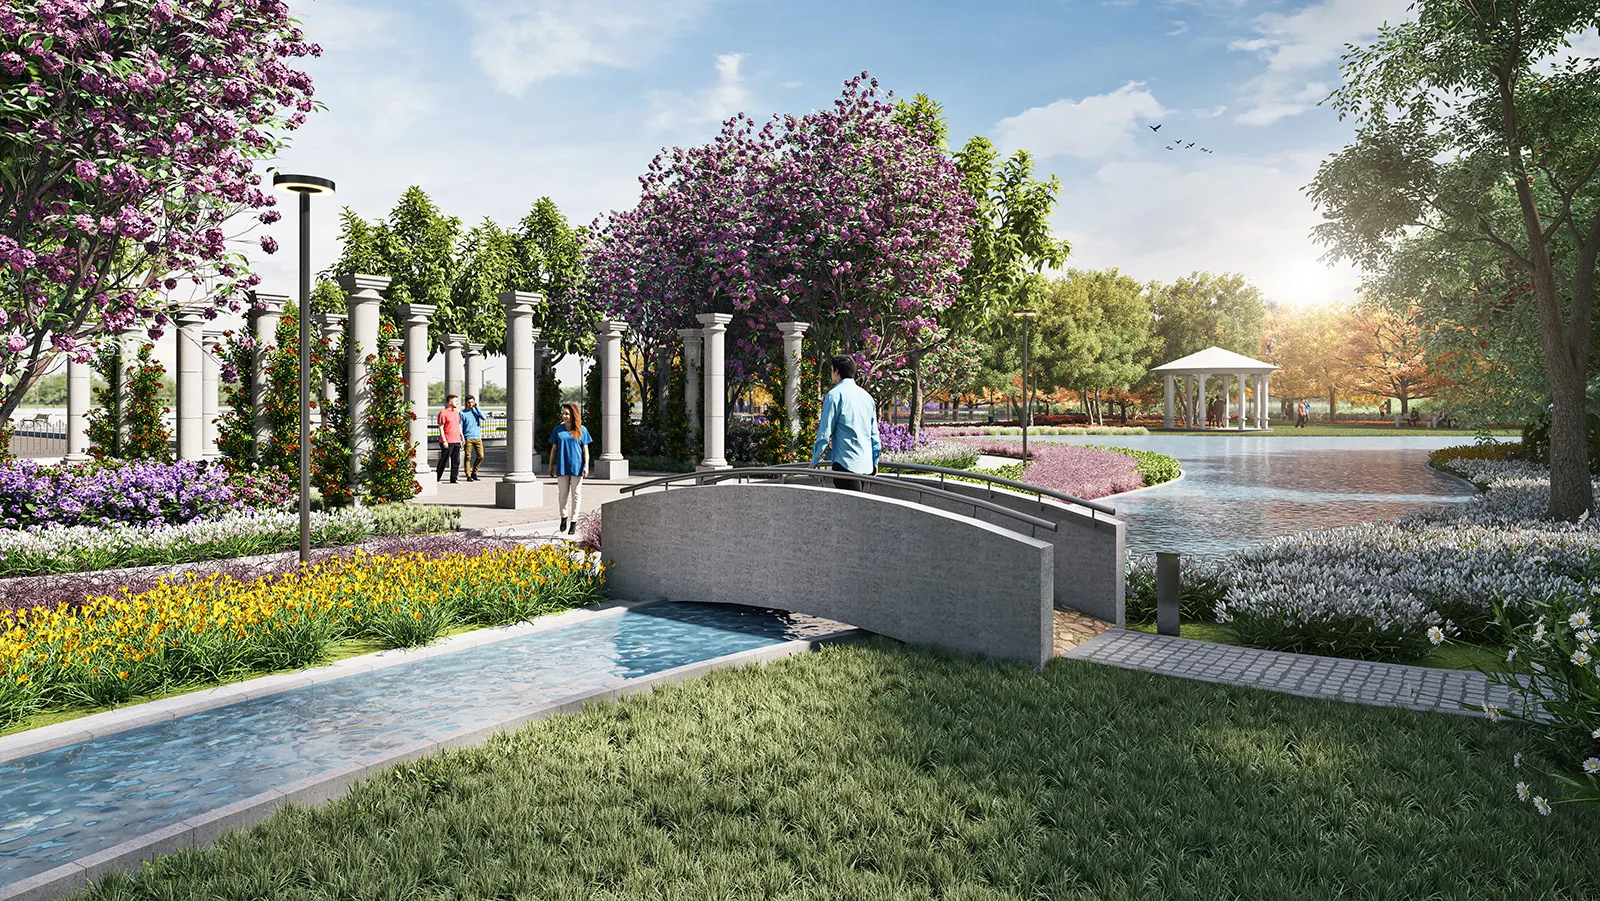 Landscape rendering
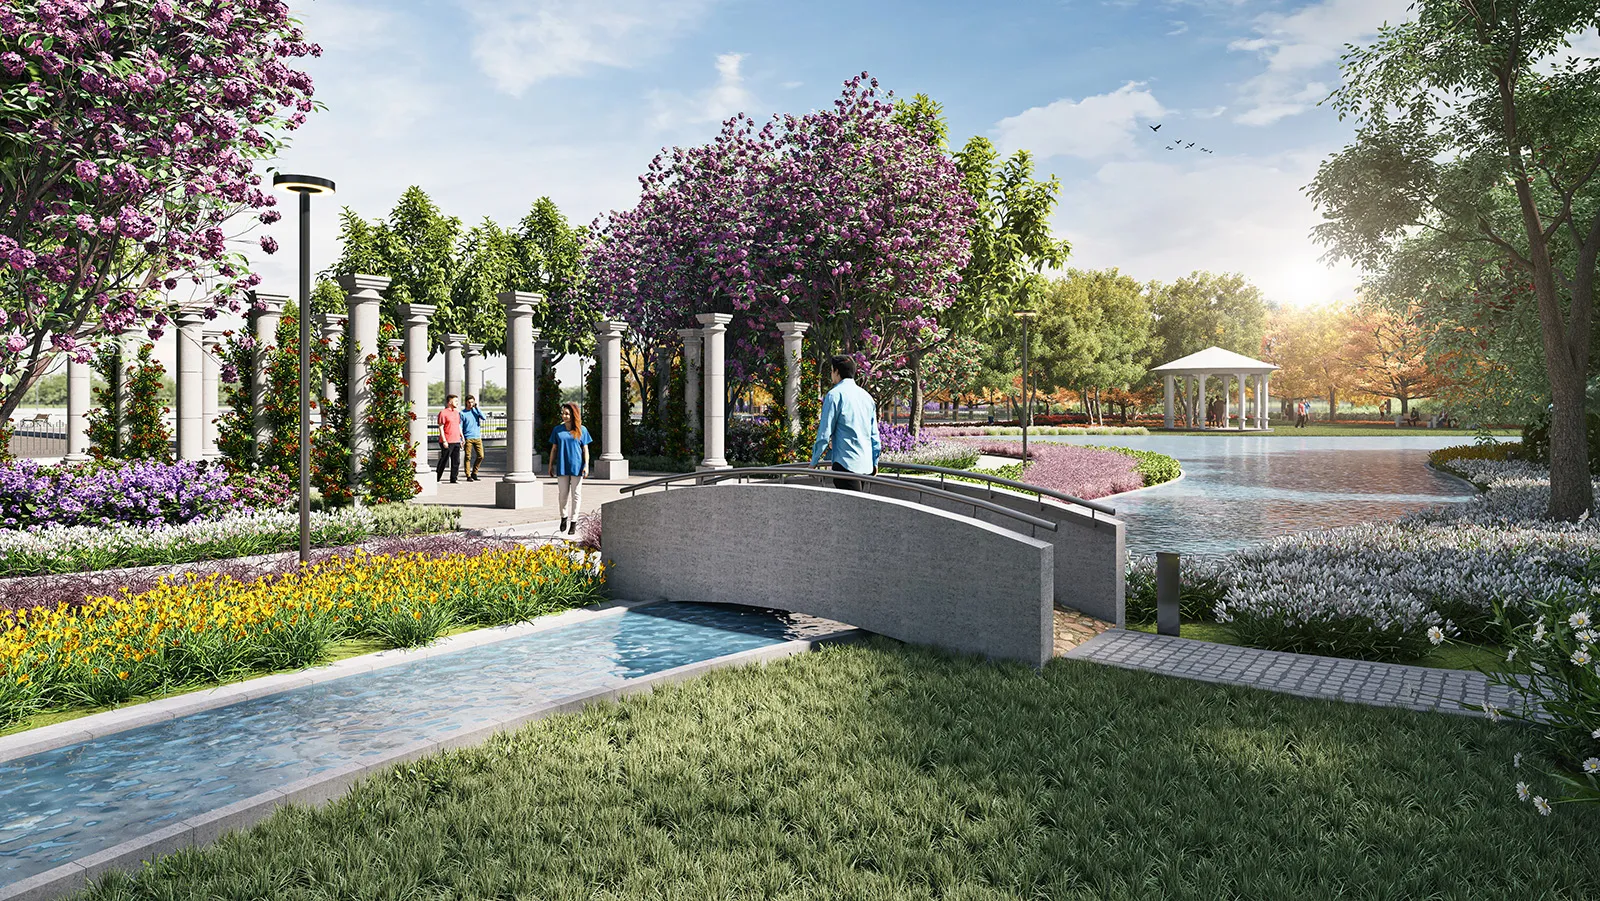
Garden bridge and water feature
-
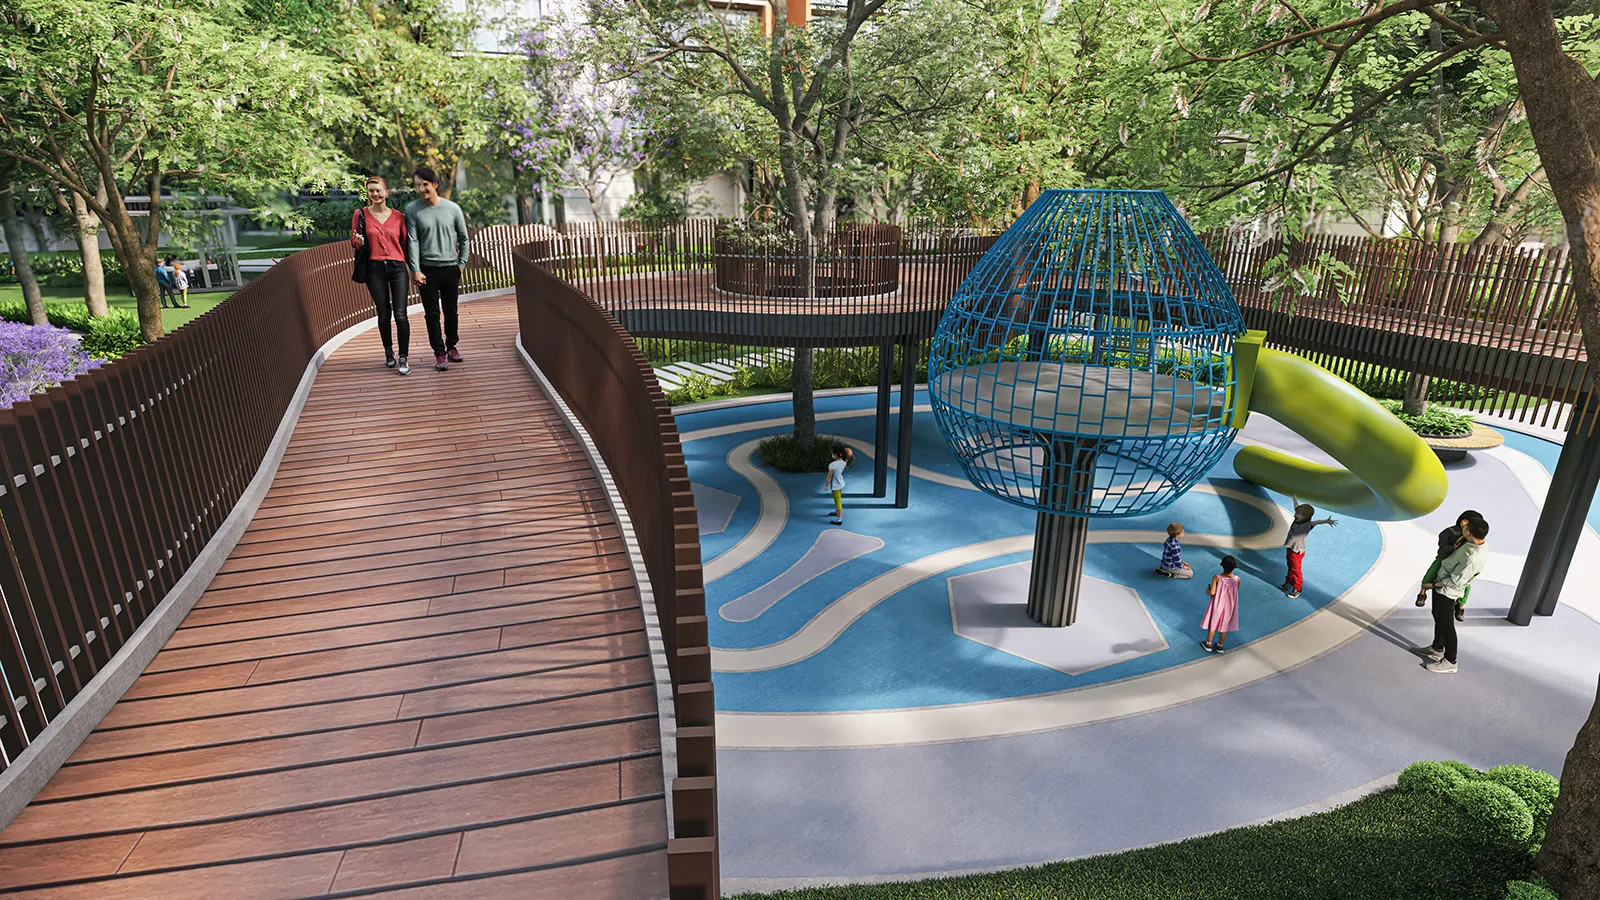
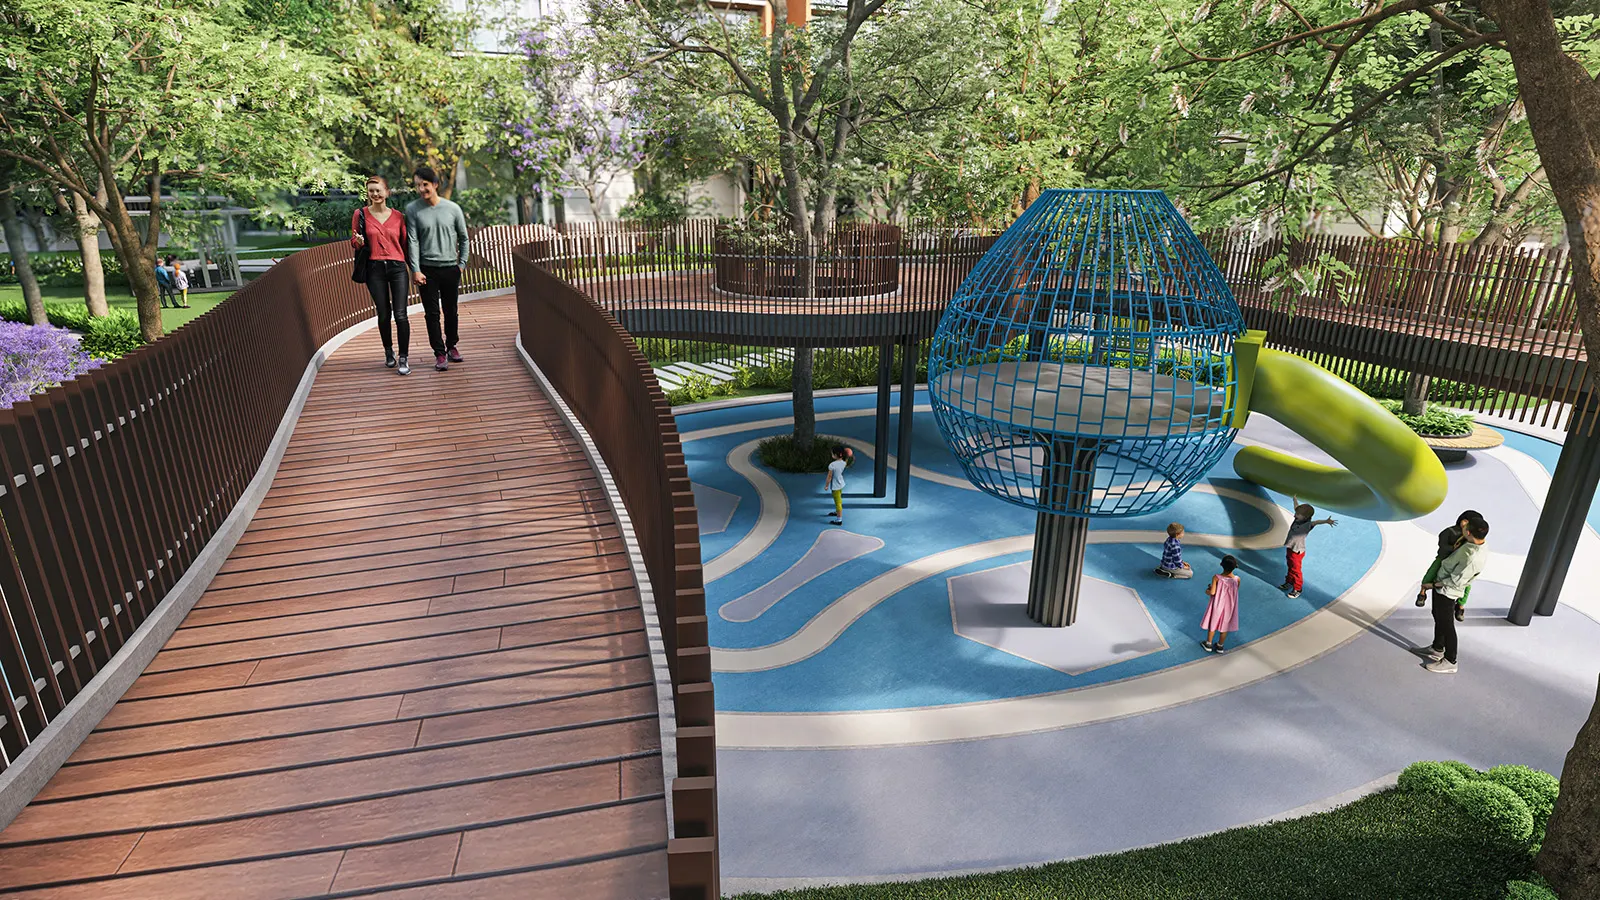 Landscape rendering
Kids play area, wooden bridge
-
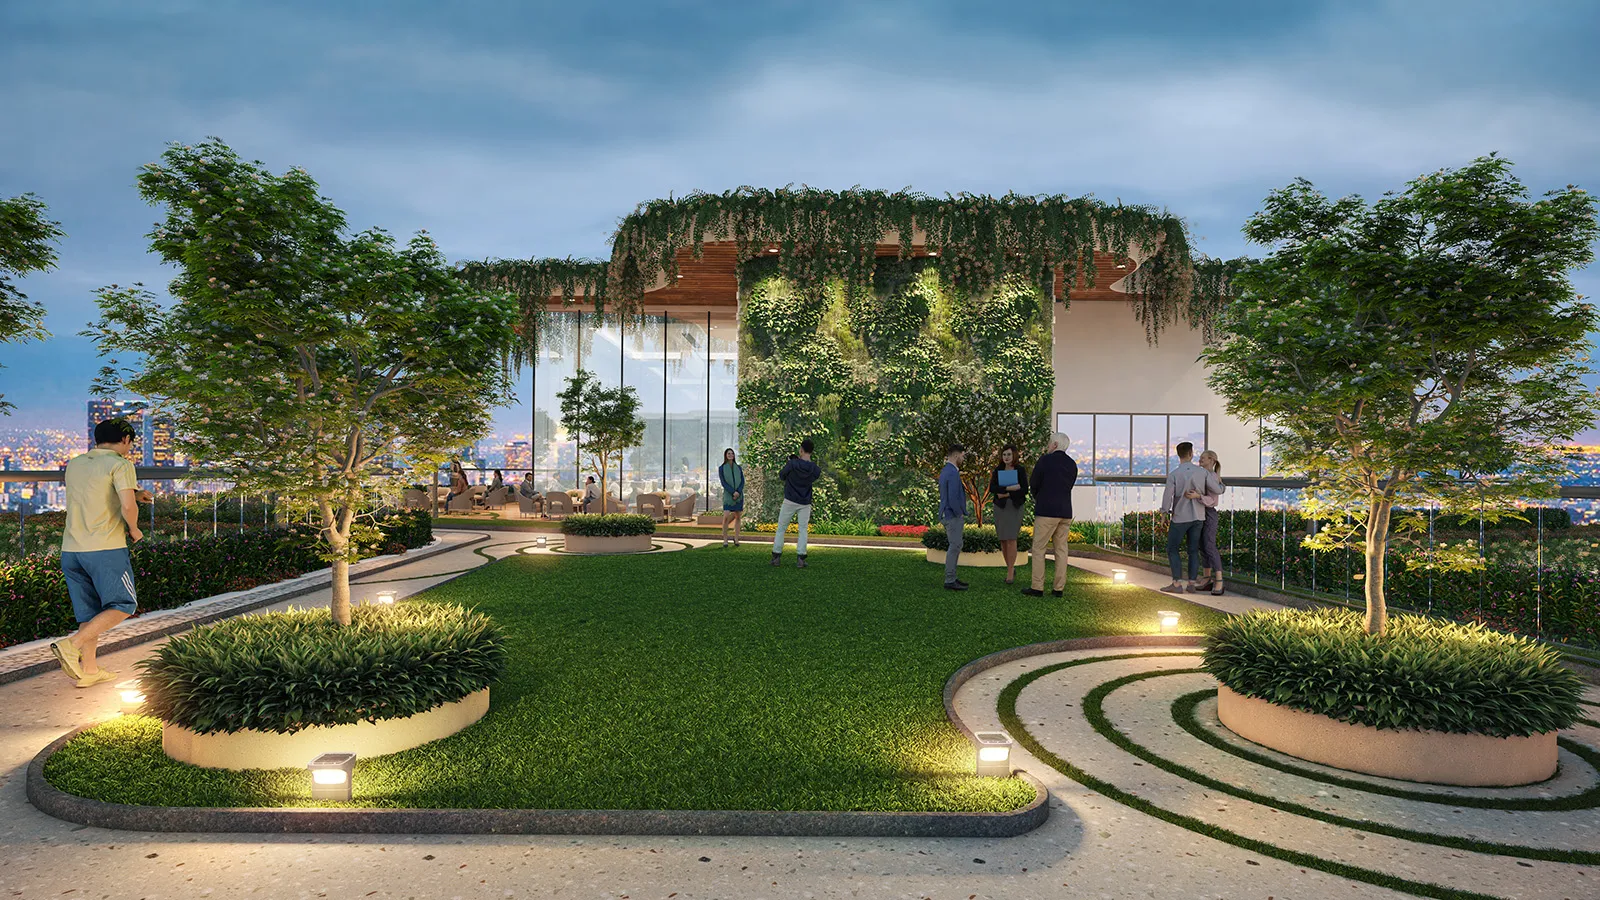
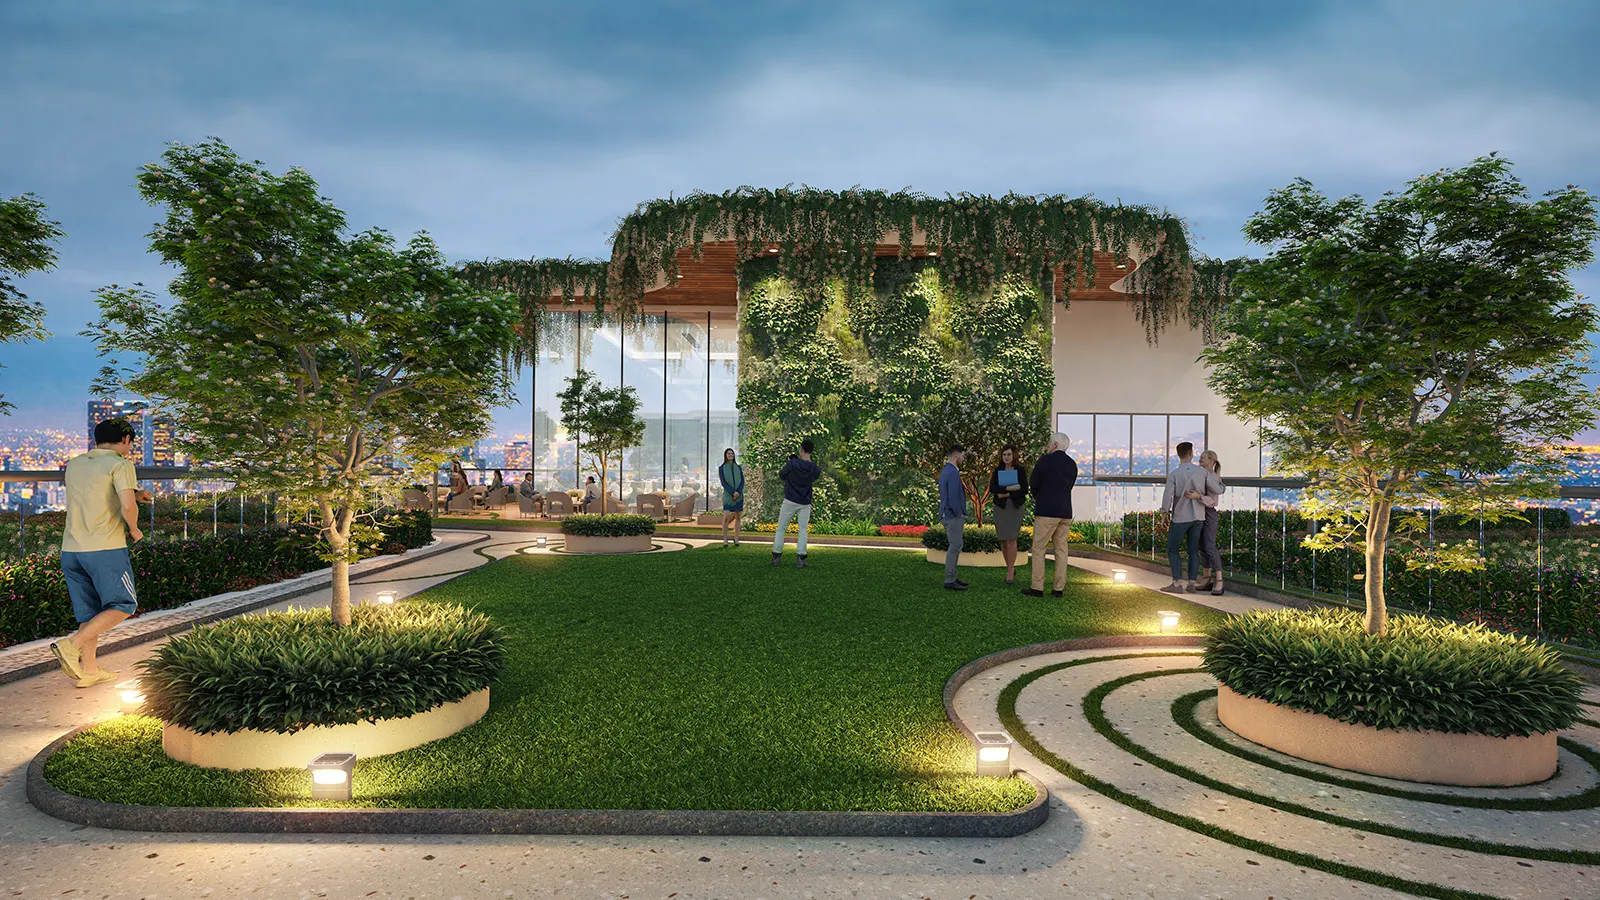 Landscape rendering
Lit pavilion garden
-
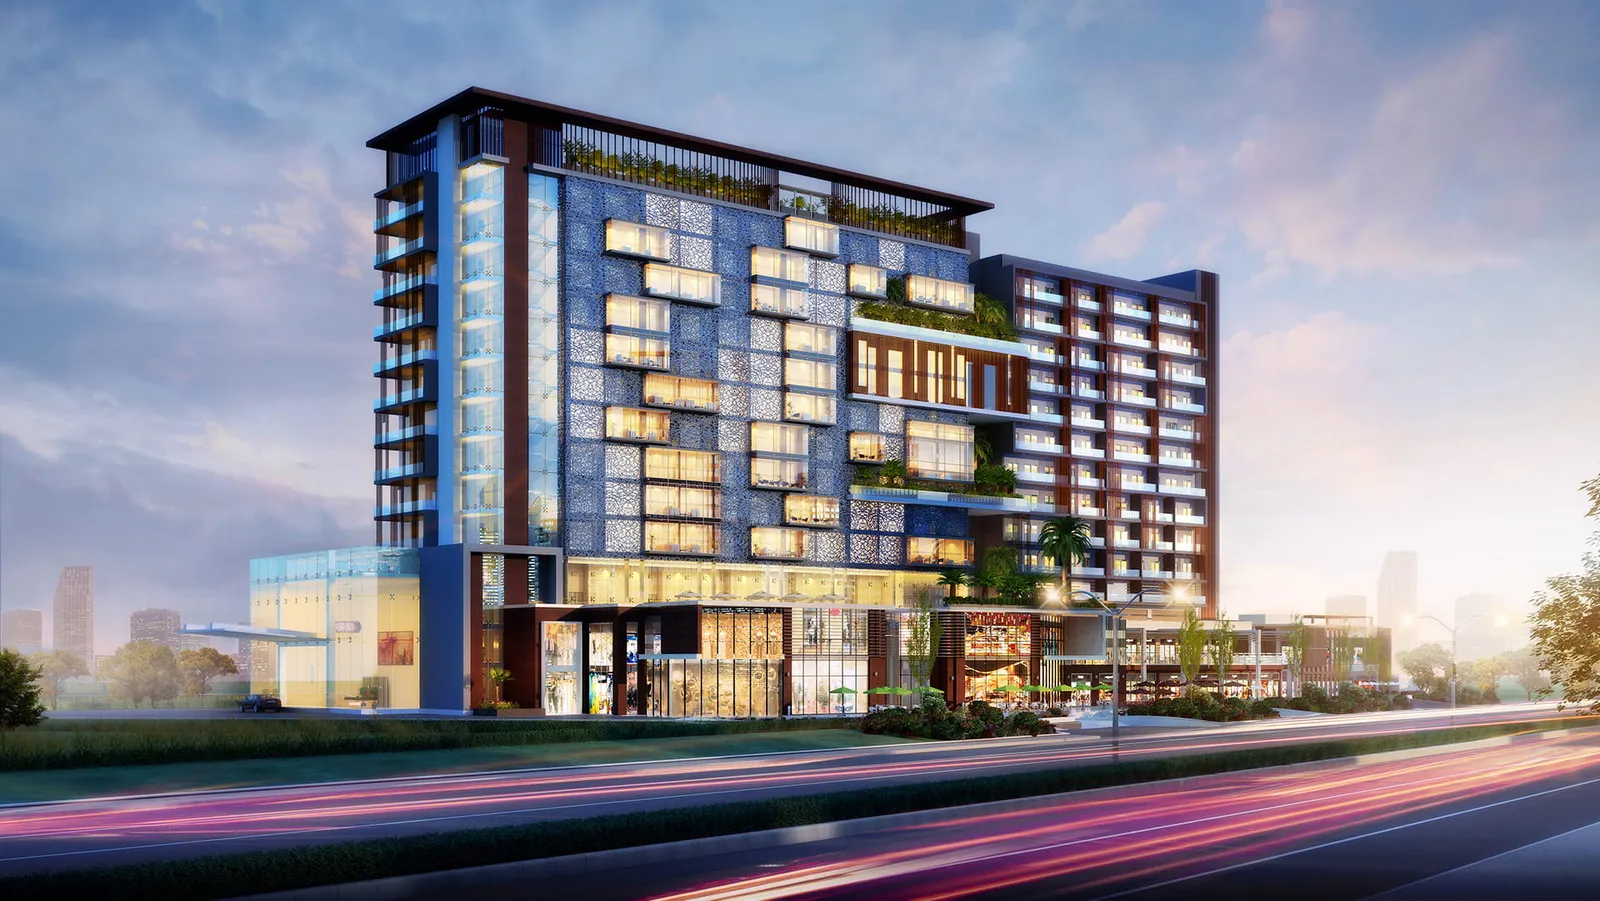
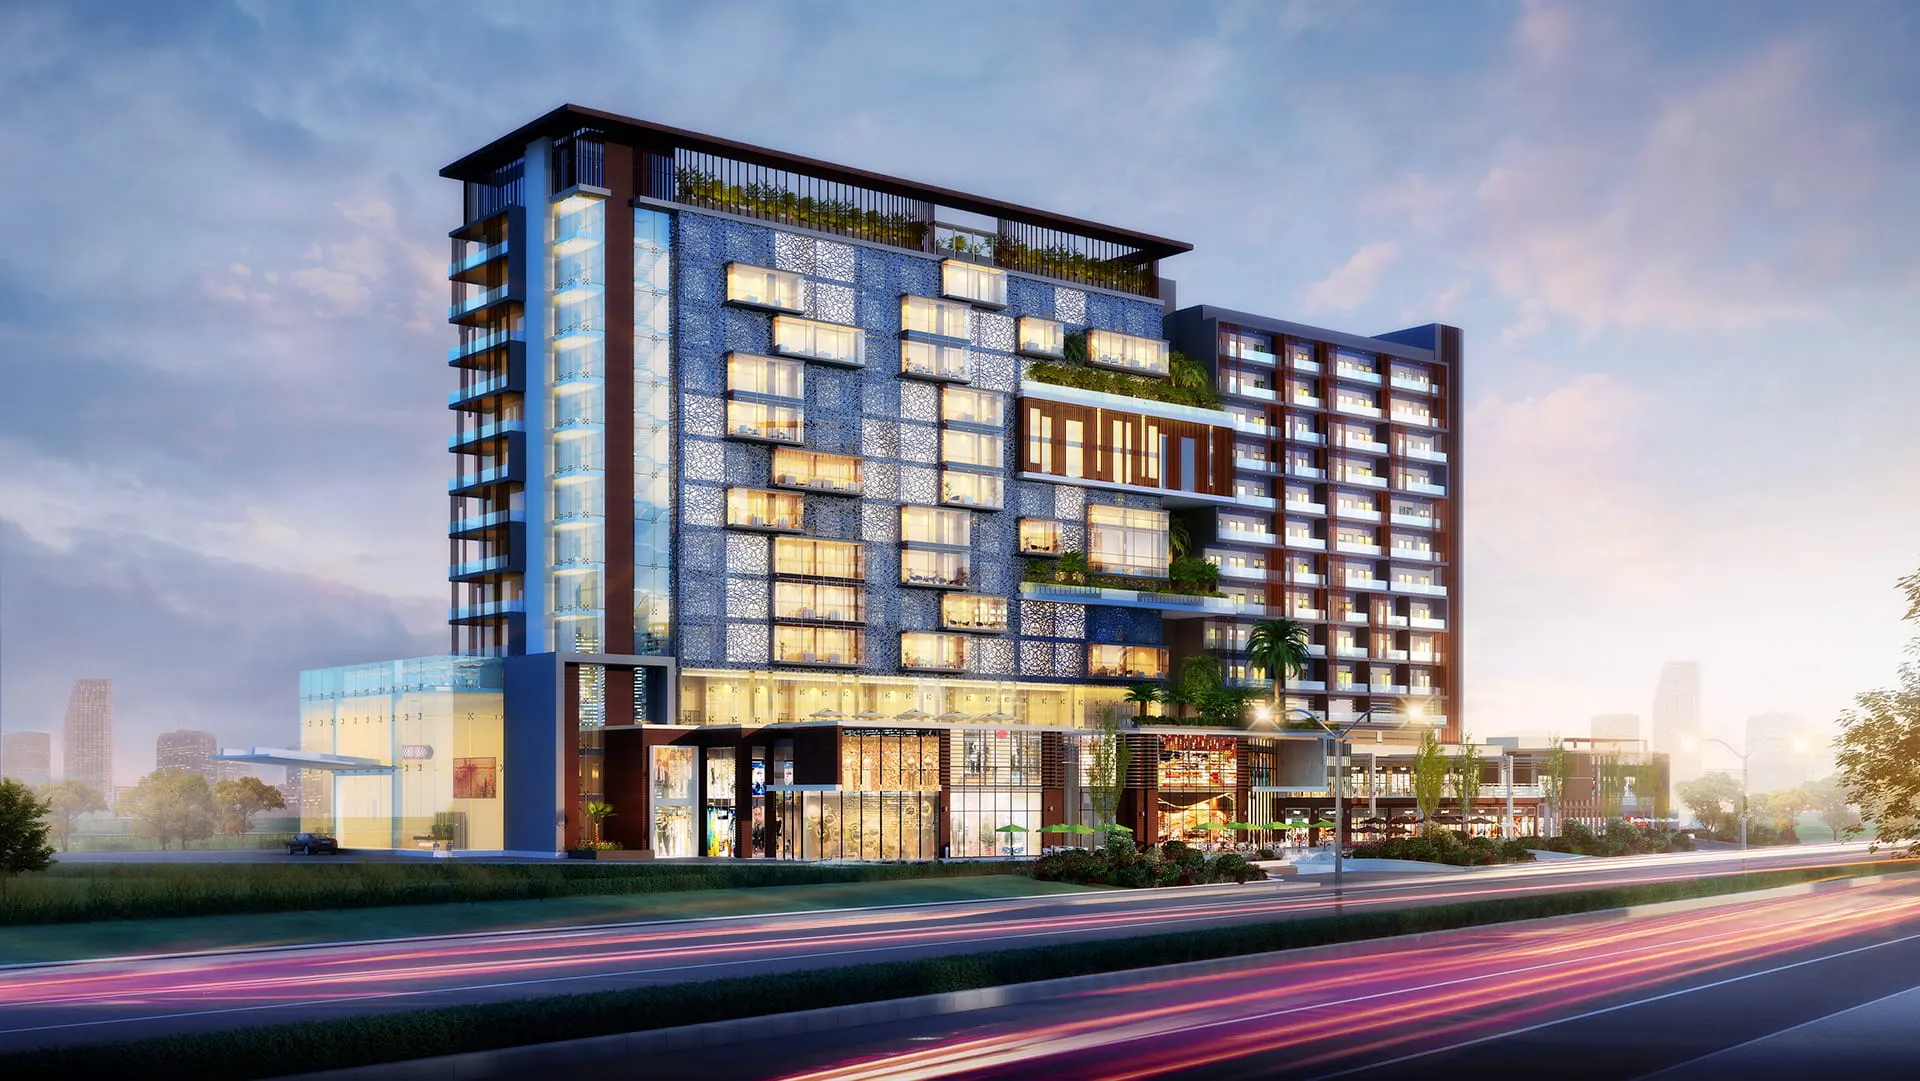 Commercial rendering
Hotel and retail building at dusk
-
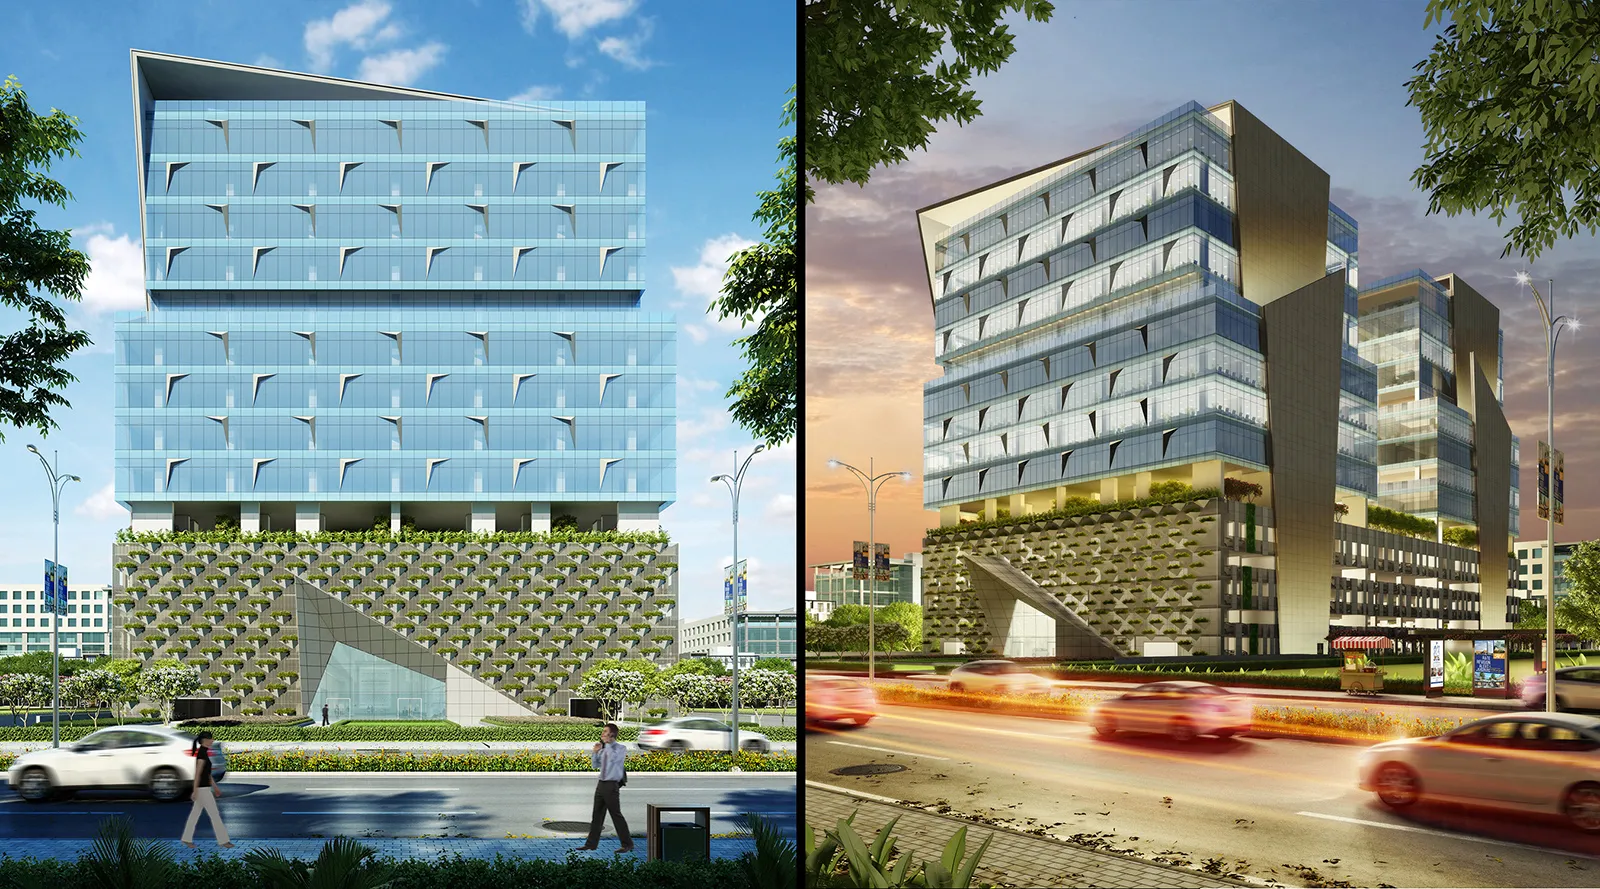
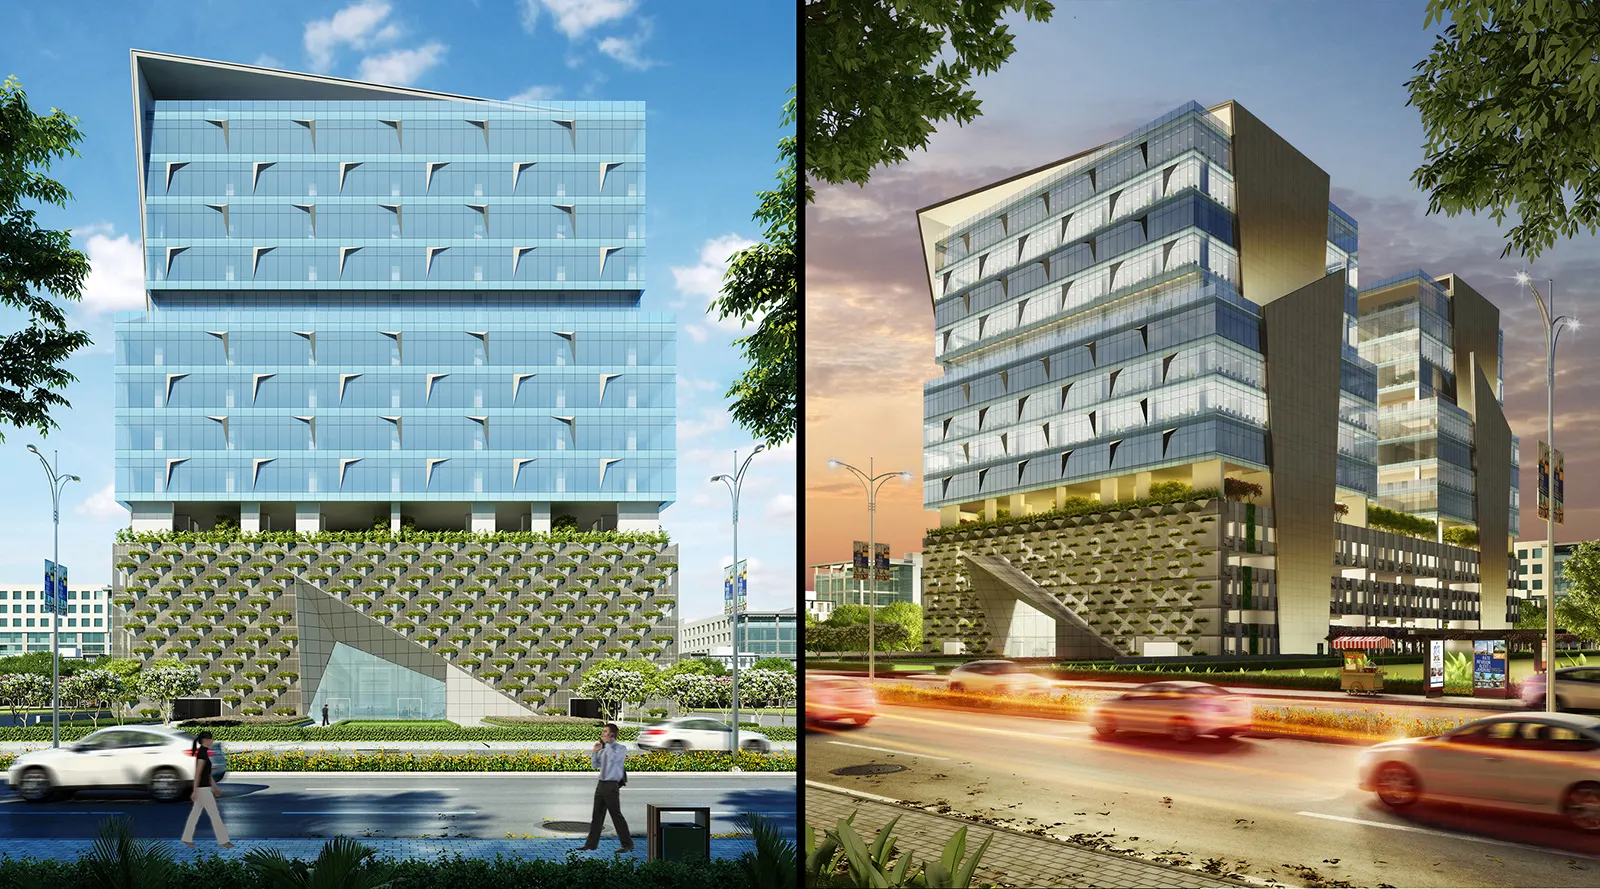 Commercial rendering
Office tower, day and dusk
-
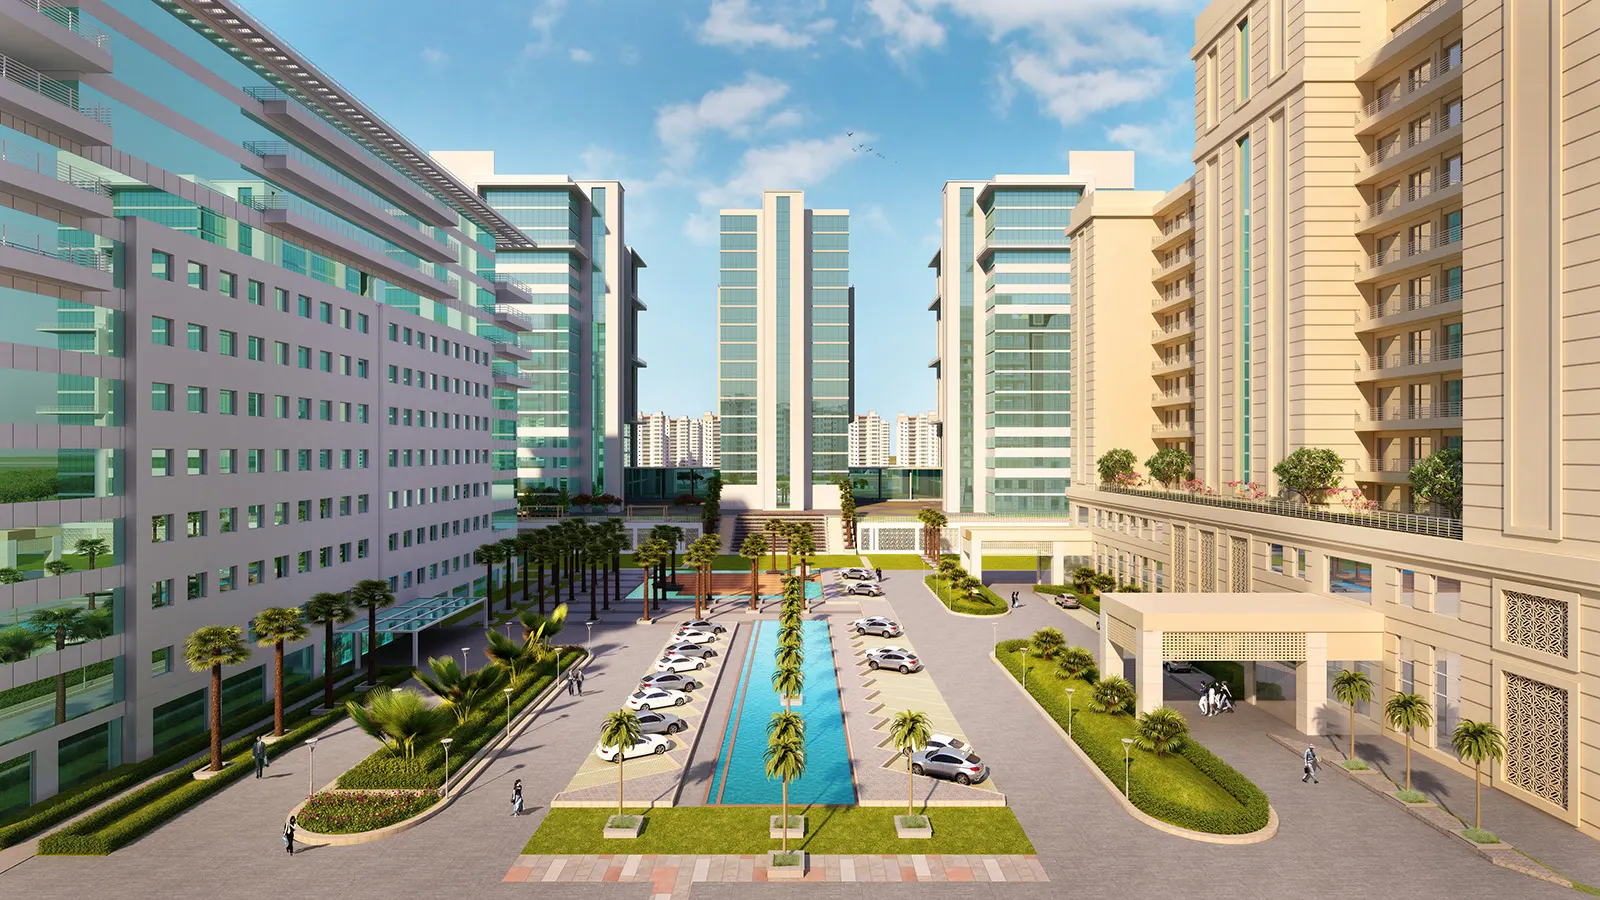 Commercial rendering
Mixed-use campus with water feature
-
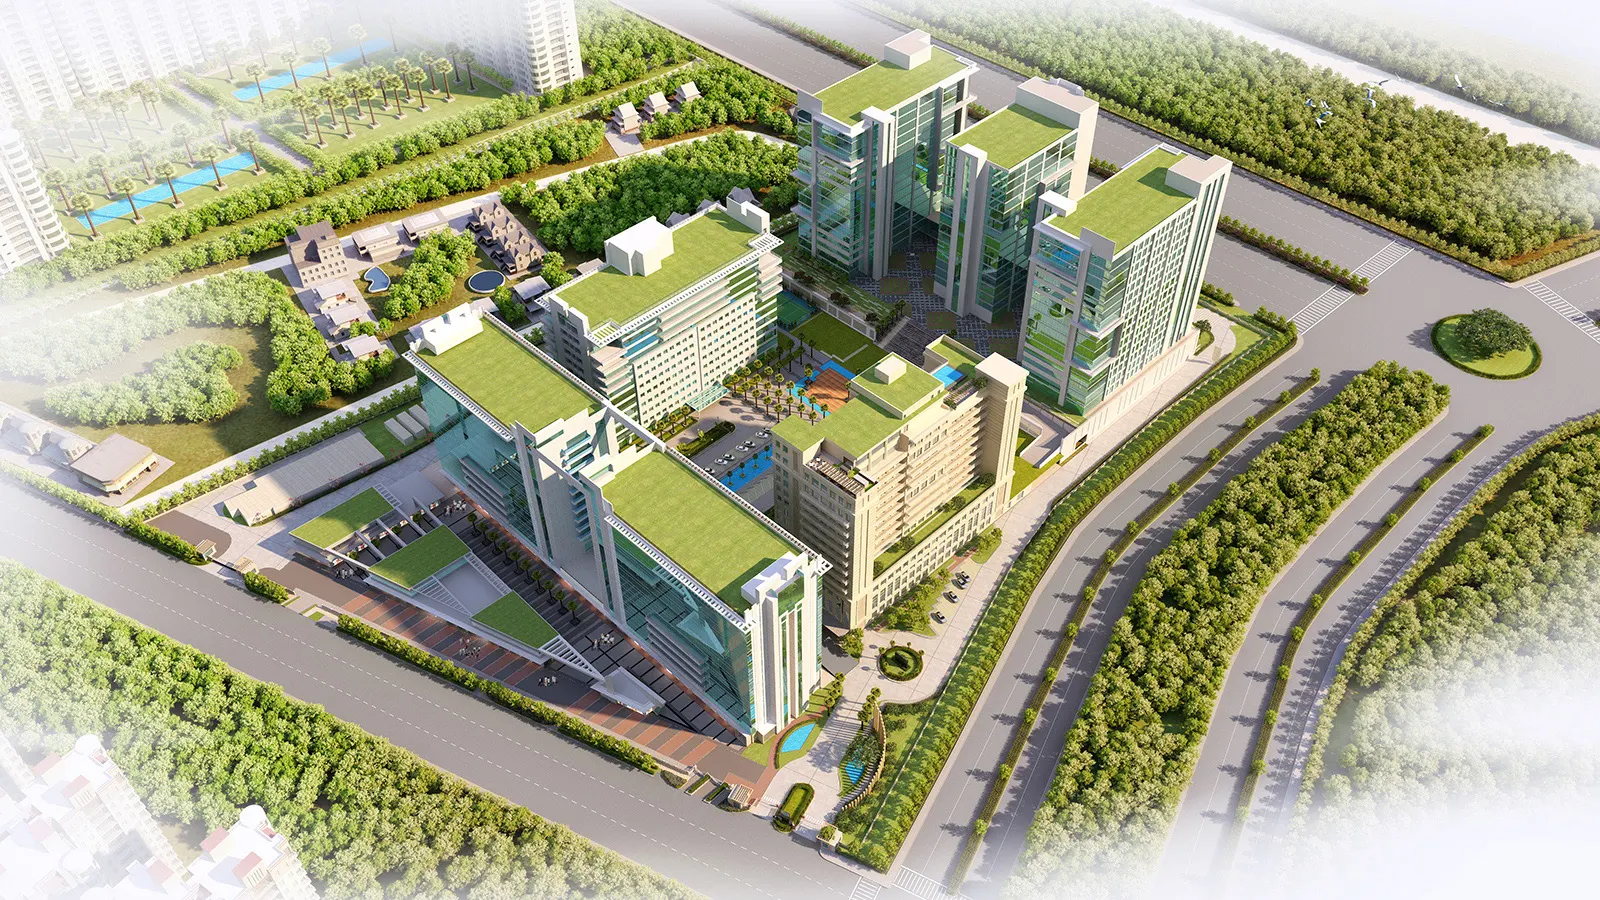 Commercial rendering
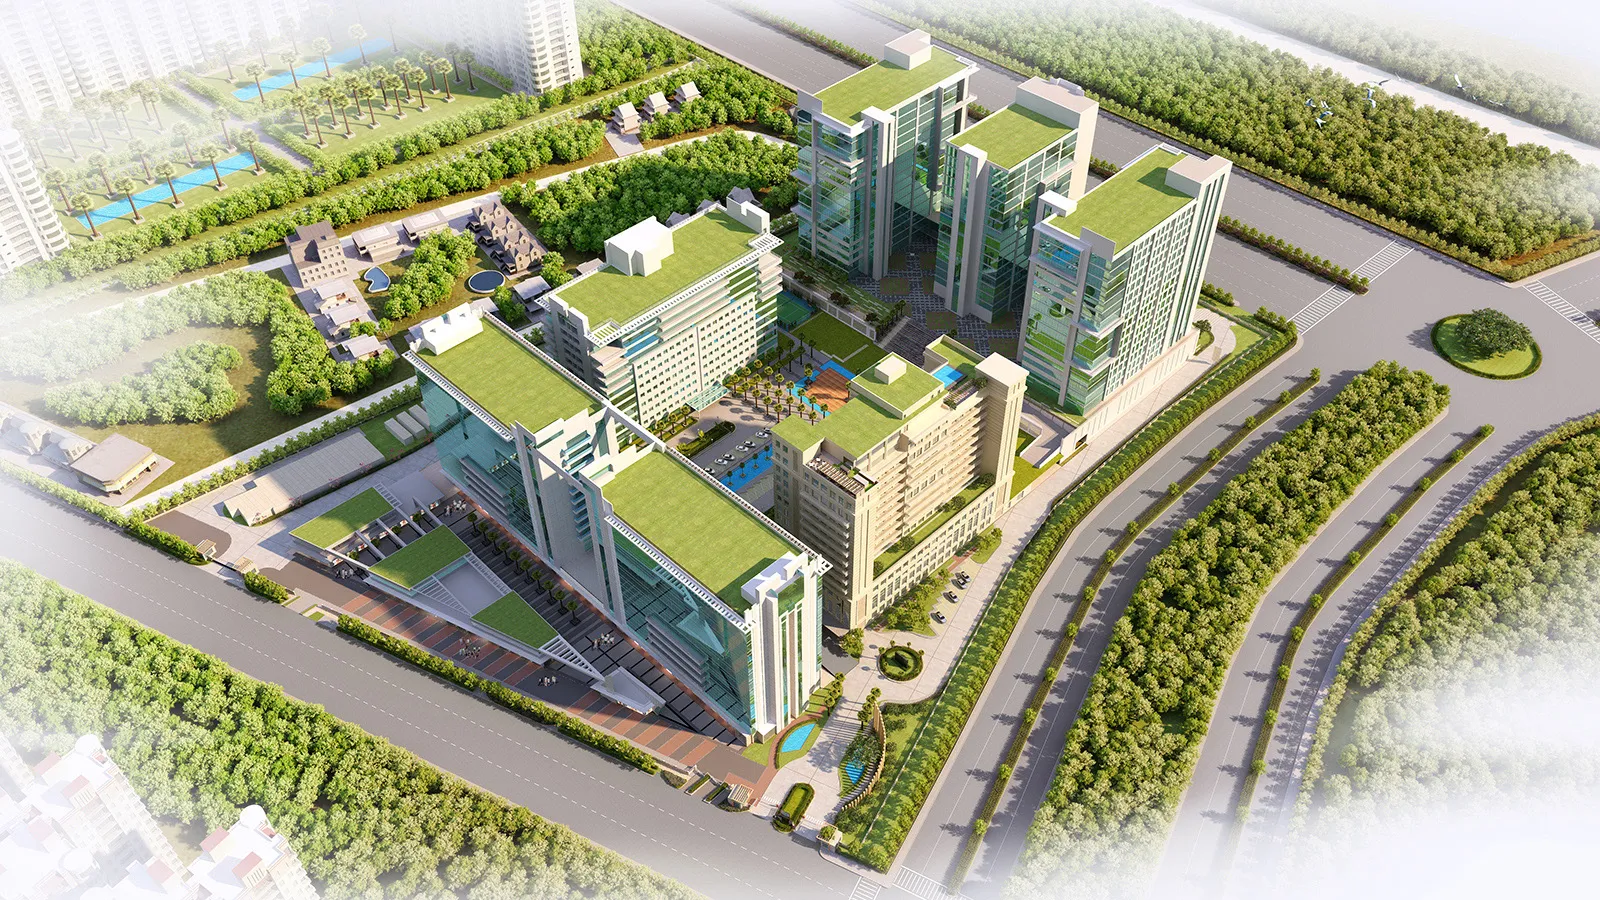
Business park aerial
-
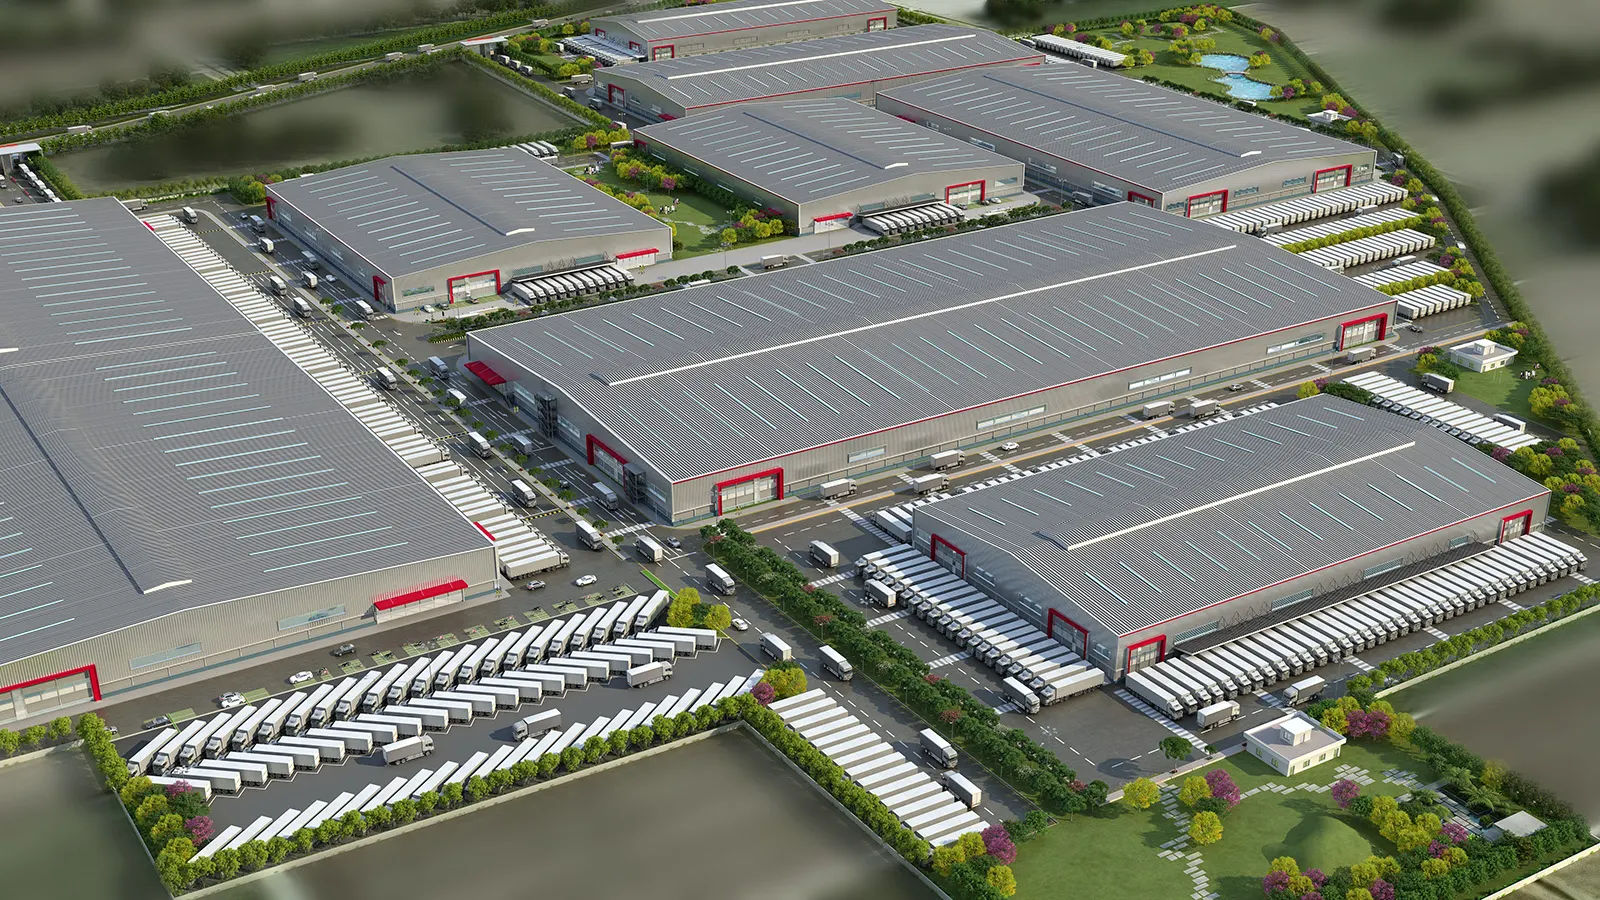 Industrial rendering
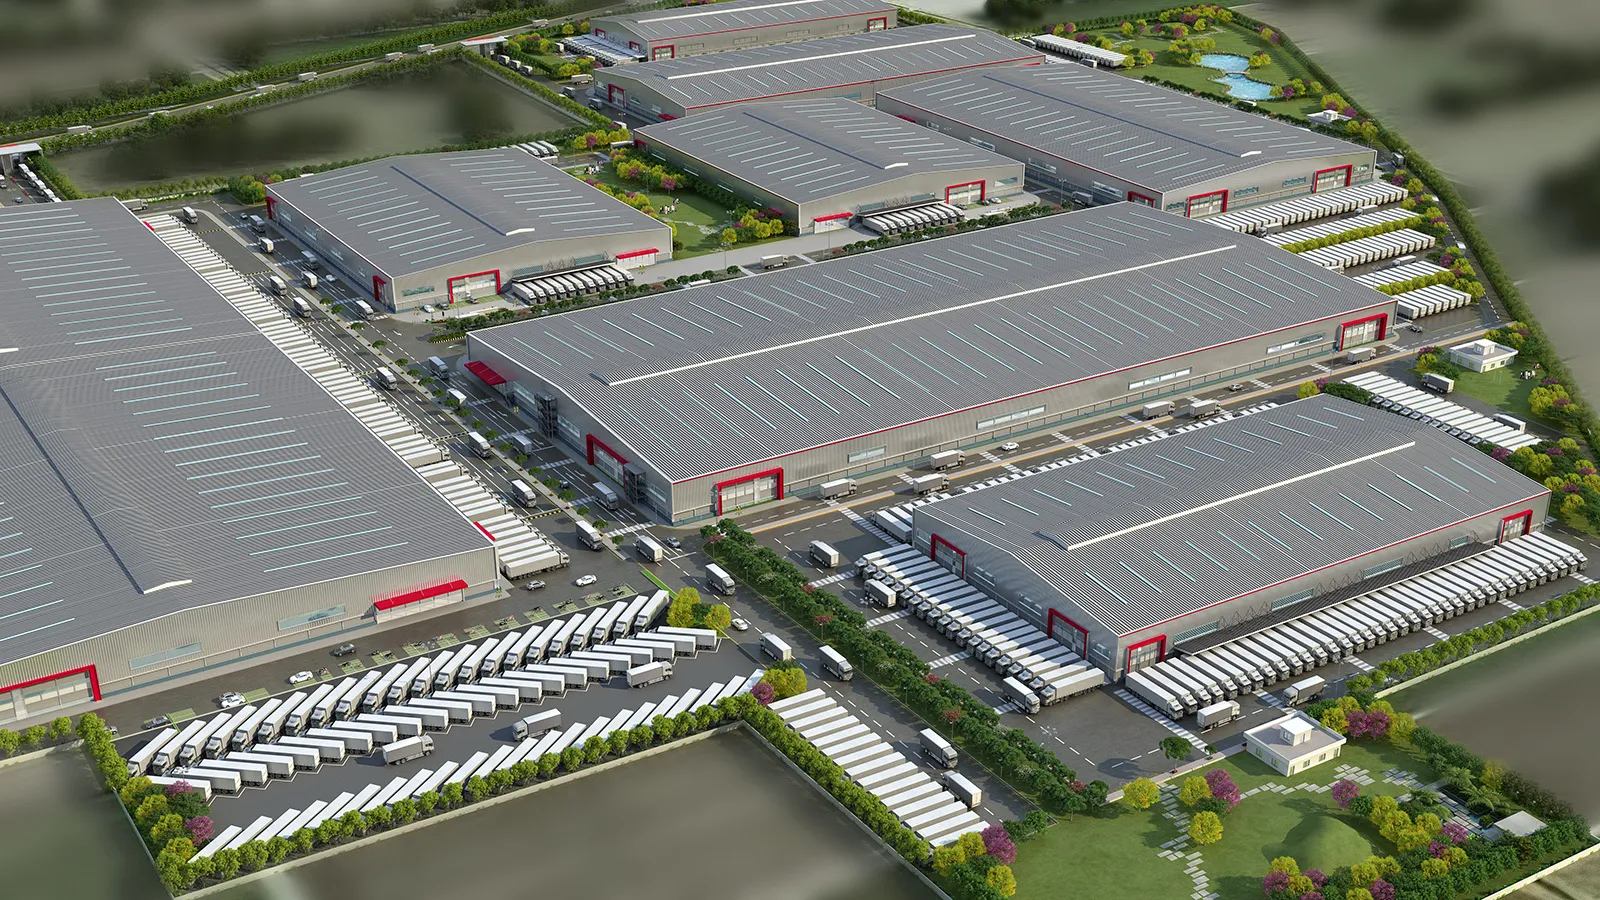
Warehouse park aerial
Not found what you need? Send your drawings for a scoped quote.
We reply within 24 hours.
How the work is made
Everything here comes from the NDR studio in Gurugram, which has worked since 2008. Each image and film is built in 3D from the client's approved drawings and then finished, so what you see in a render is what the drawings describe. Renders are artist's impressions, made to show a project before it is built.
The filters follow our services. 3D walkthrough animation covers the films, and exterior rendering and interior rendering cover the stills. Township masterplans and flythroughs sit under township and aerial animation, panoramas under 360 virtual tours and plans under 3D floor plan rendering.
Want to see how a film comes together? Read the NDR process or open one of the projects, such as Tulip Melrose or Outlook Forest. A typical walkthrough film takes 3–4 weeks and a single exterior still about a week, and every quote is scoped to your brief.
Tell us what you need to show
Tell us about the project. We'll reply with scope, schedule and a quote within 24 hours.
- Call+91 98998 86515
- WhatsApp+91 98998 86515
- Emailinfo@ndrdigitalstudio.com
- Studio#164, Sector 5, Gurugram, Haryana 122001