







Interior rendering
3D Interior Rendering Services for Flats, Lobbies and Clubhouses
Photoreal interiors with the materials and light your fit-out will use, built in 3D from your approved drawings for sample-flat launches and sales kits.
Trusted by leading developers and firms
- years in business
- 17+
- projects delivered
- 15k+
- clients
- 800+
- in-house visualizers
- 15+
Spaces we render
Interior rendering for every space buyers visit
From the first unit a buyer imagines living in to the clubhouse they will use every week.
-
-
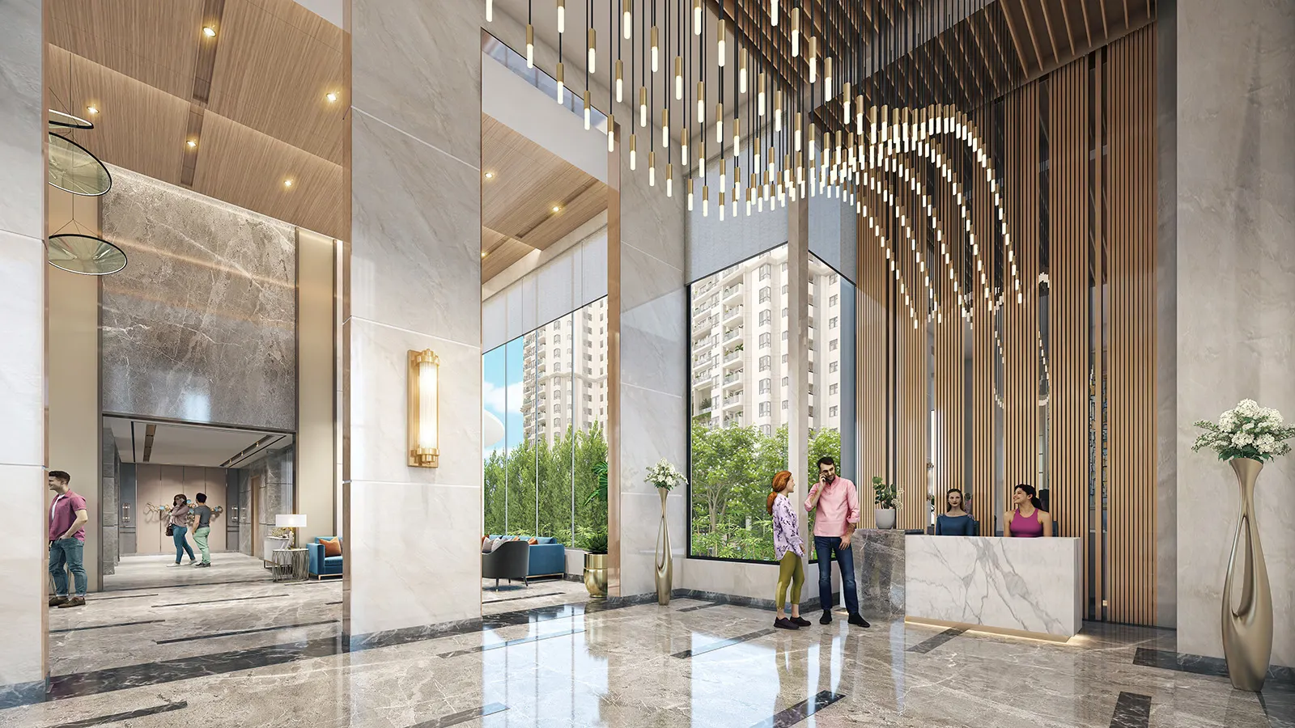
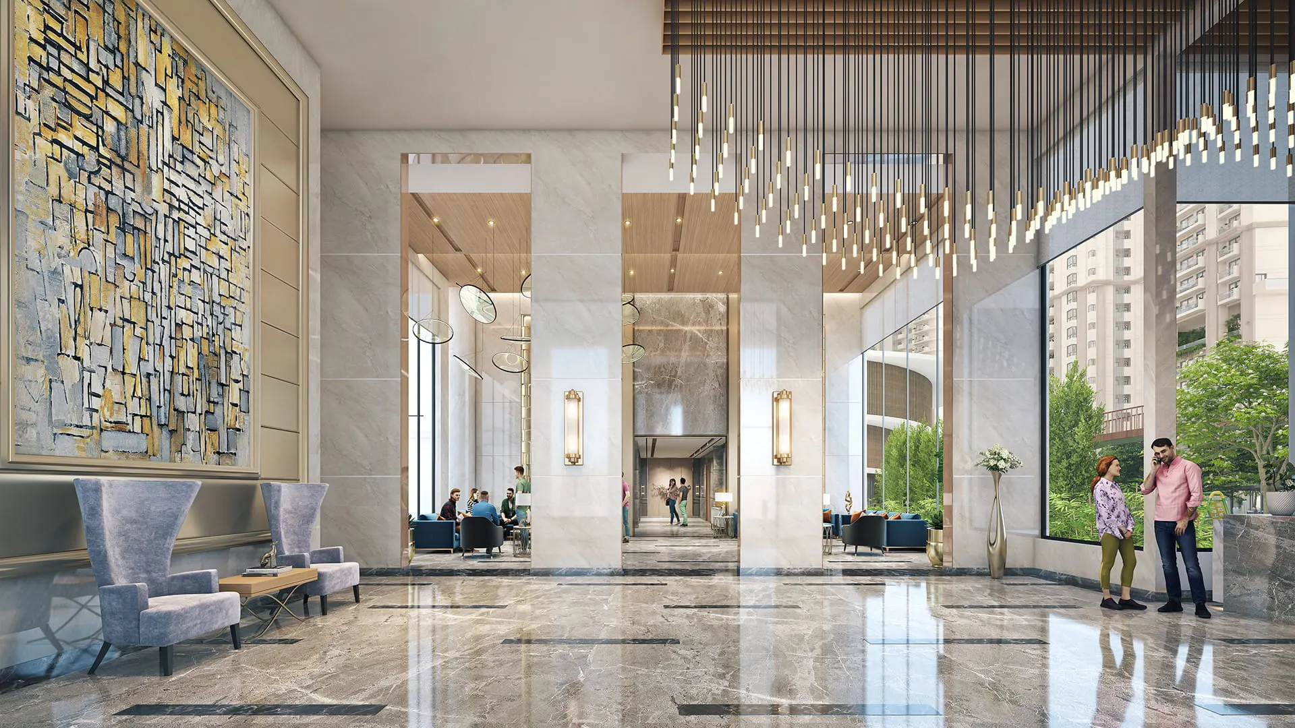
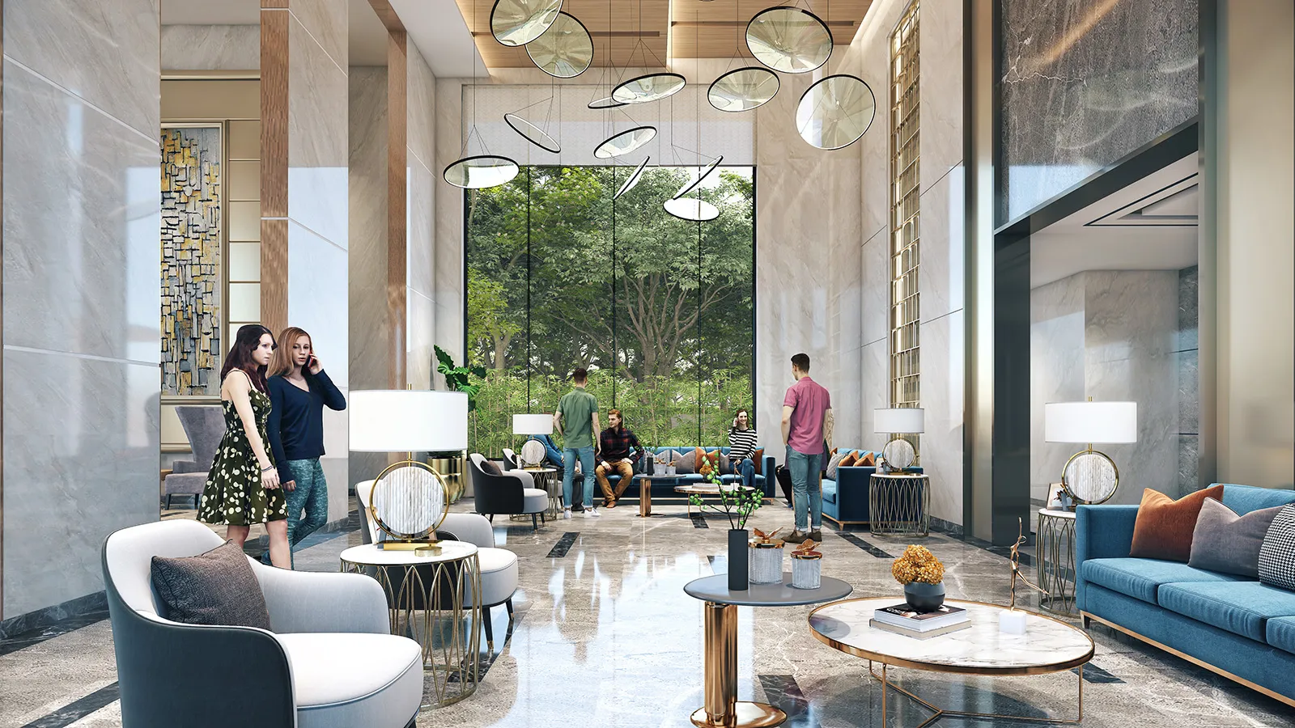
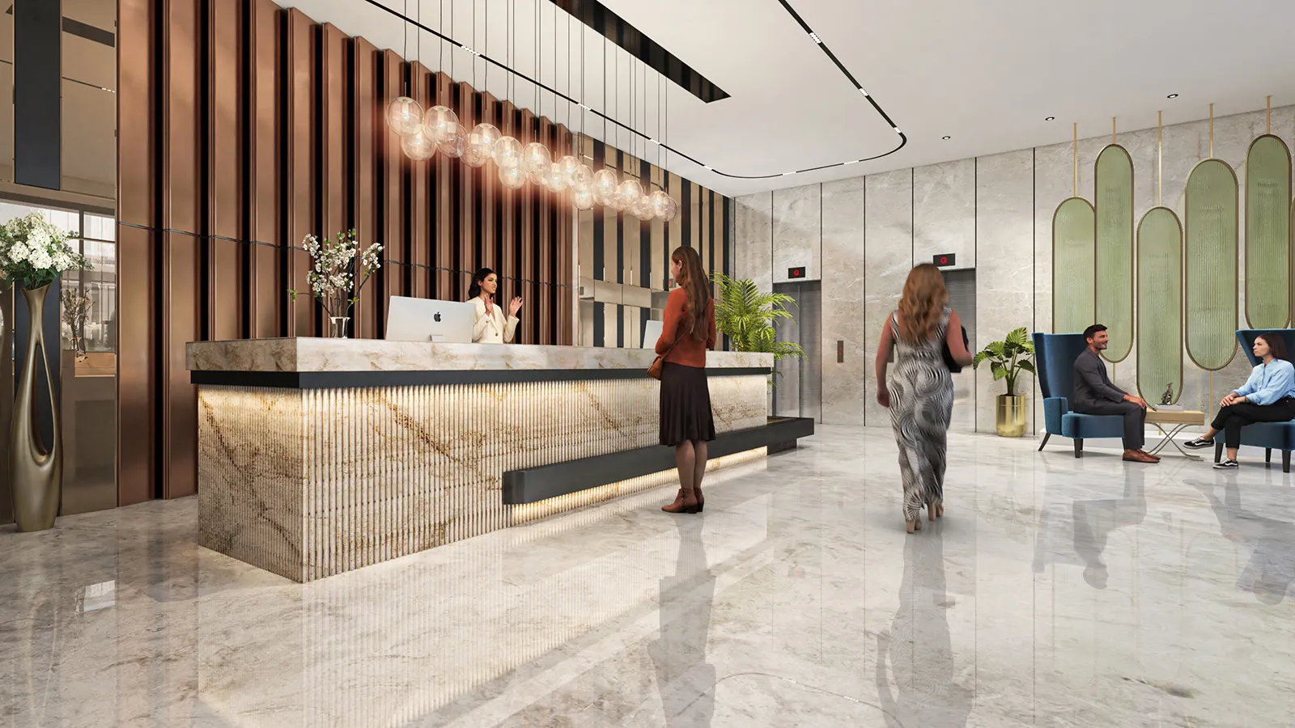
Lobbies and lounges
Arrival spaces with marble, timber and feature walls. -
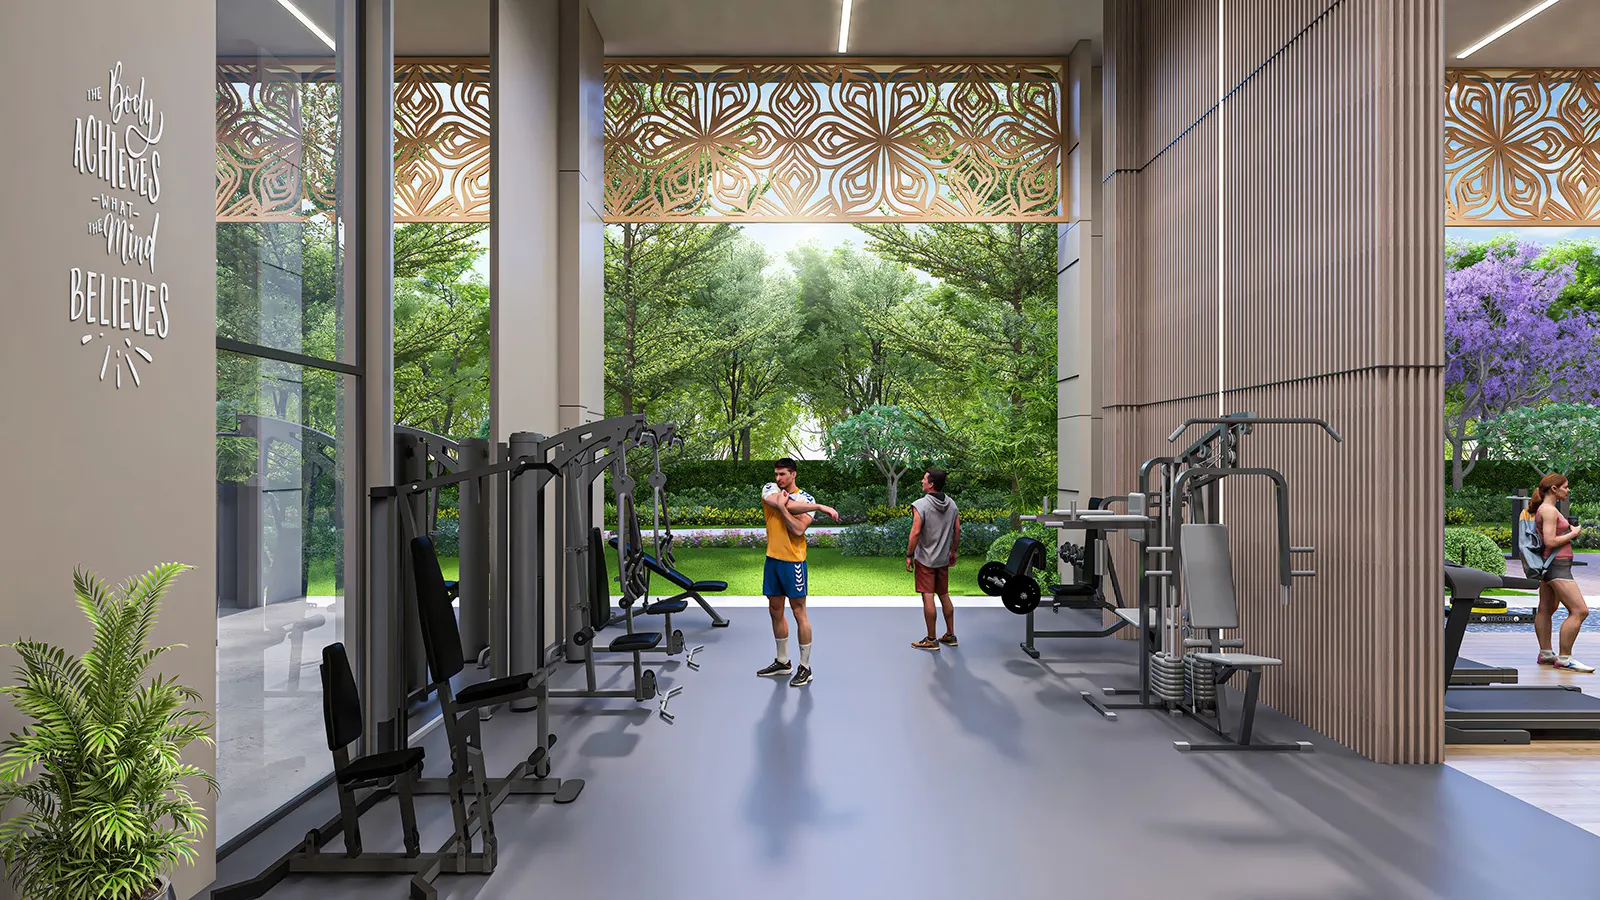
Clubhouses and amenities
Gyms, play areas, cafeterias and home theatres. -
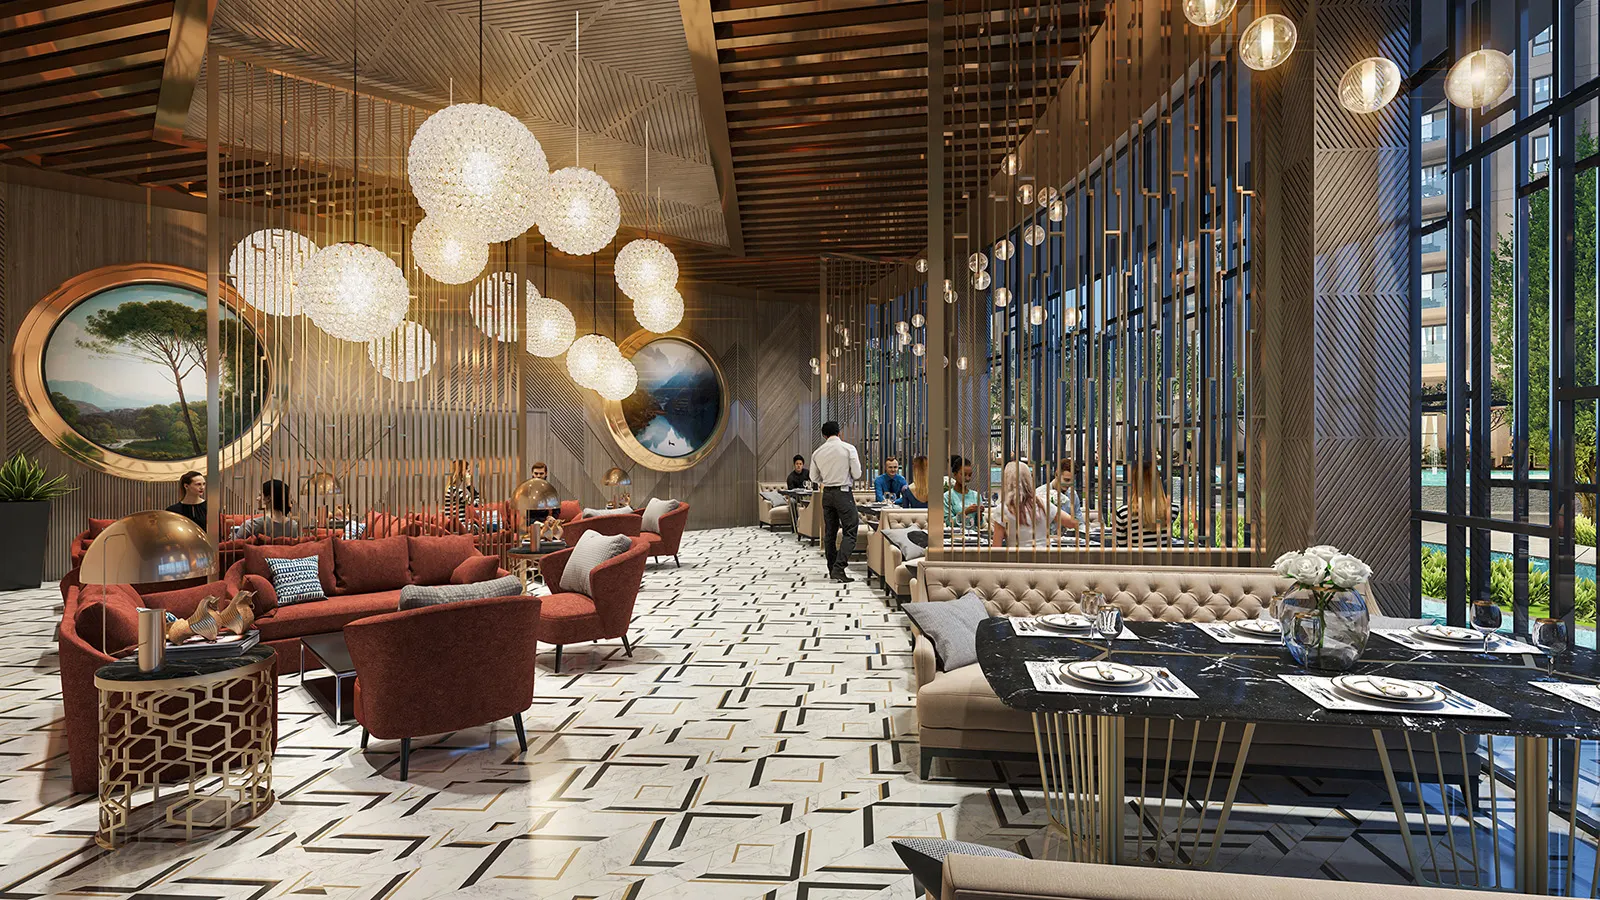
Hospitality interiors
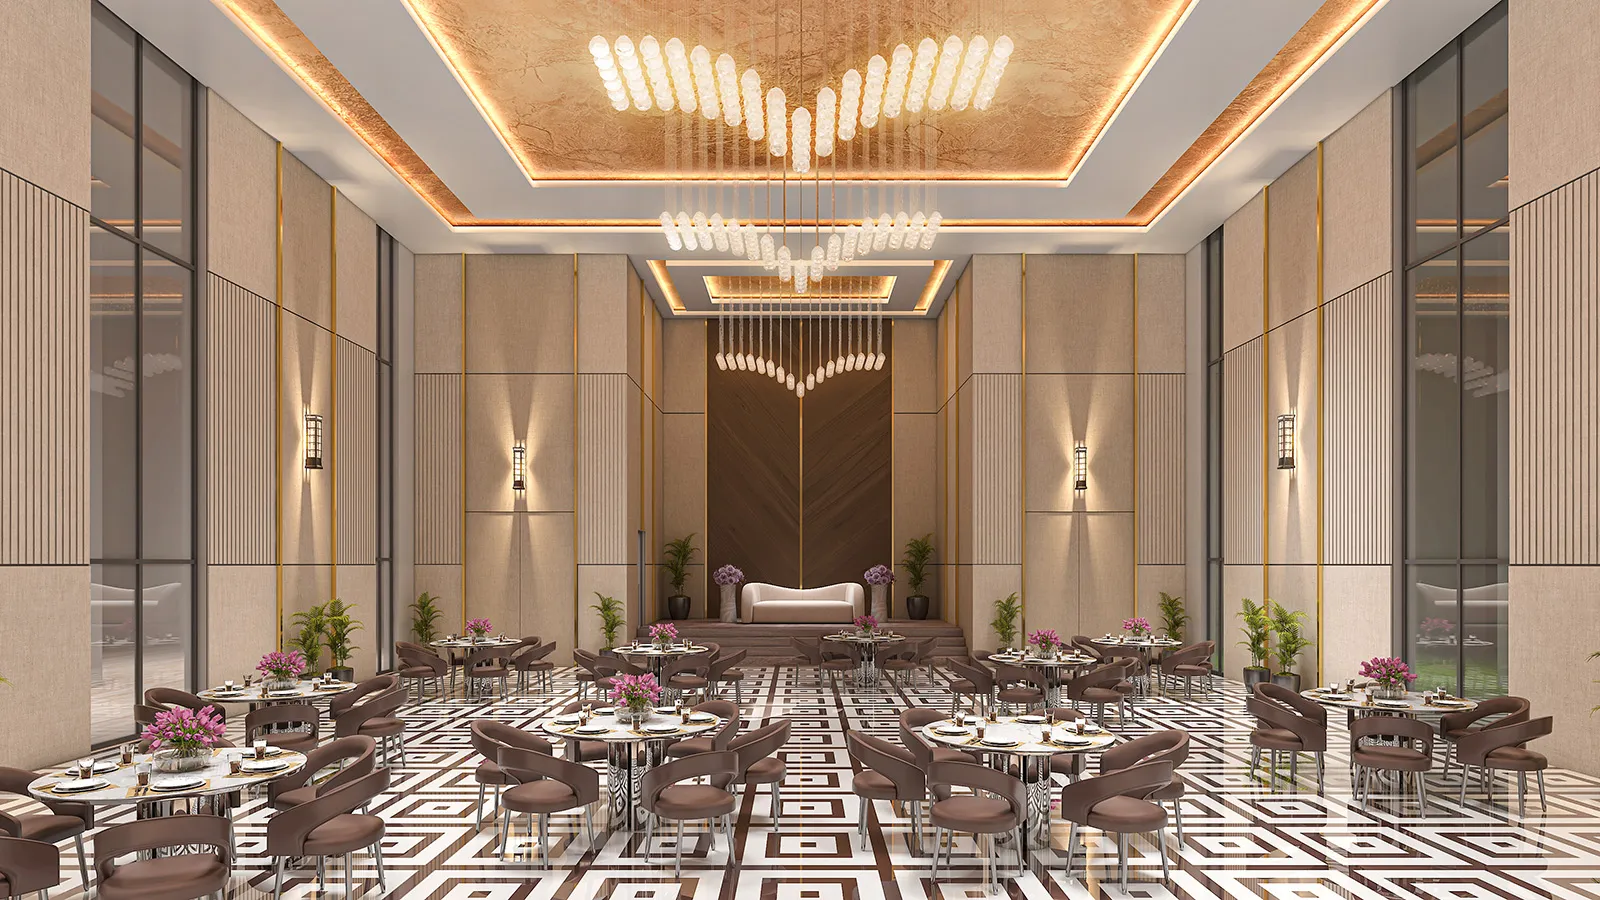
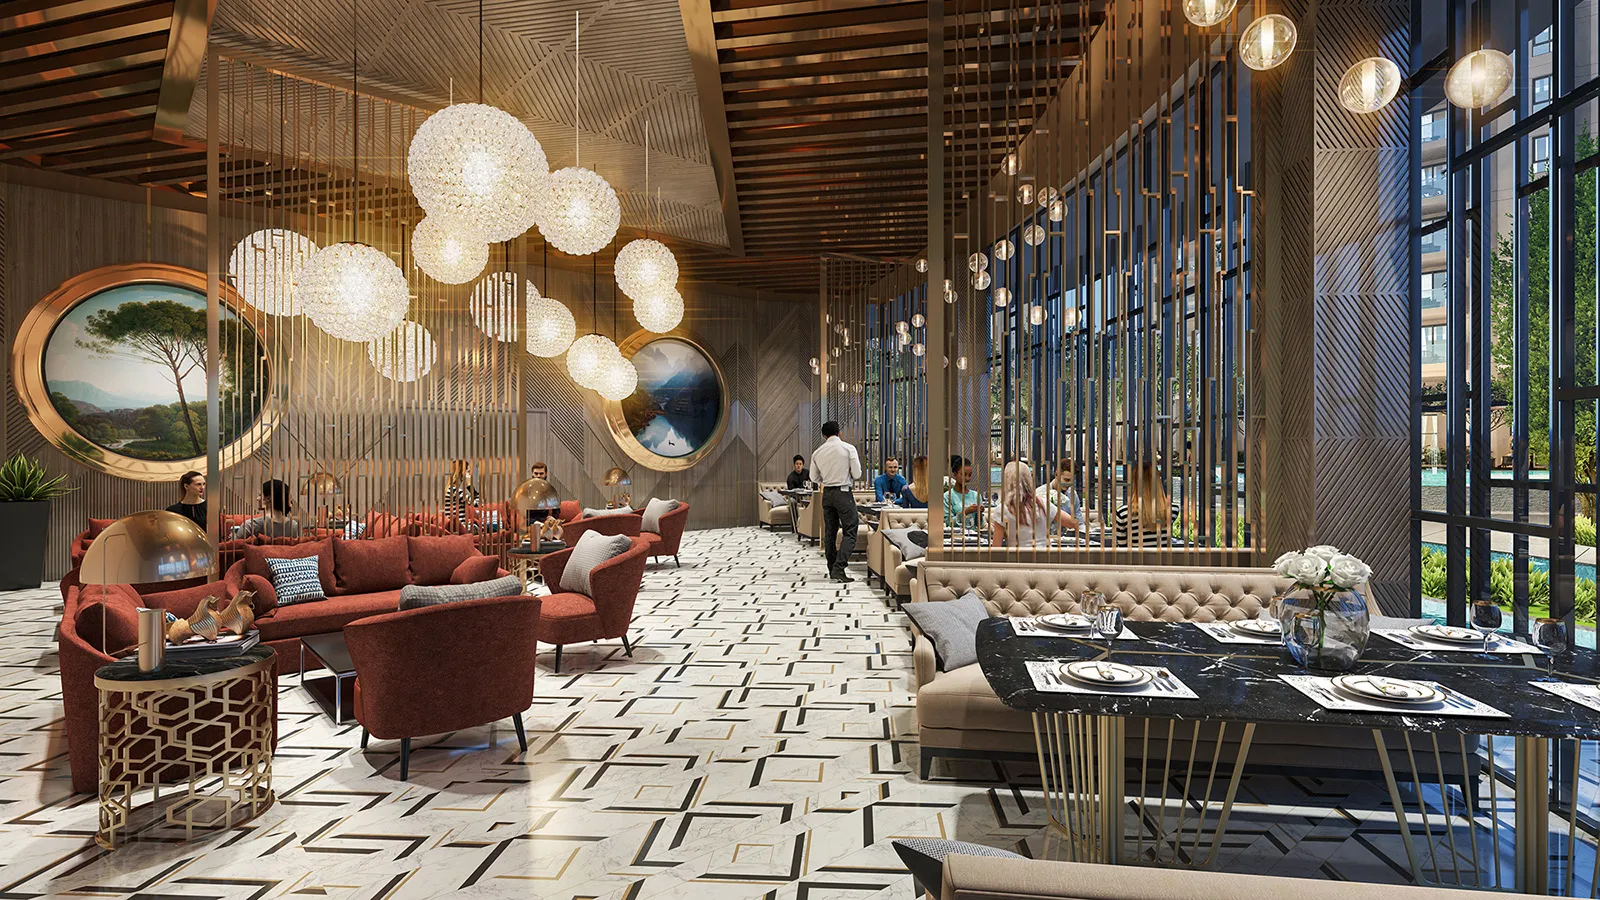
Restaurants, bars and banquet halls.
Developers use these views to launch sample flats before a model flat is built, to show layout options, and to prepare lobby and amenity visuals for brochures. The same models can become a film: see our 3D walkthrough animation service.
Real materials, believable light
Interiors sell on finish and atmosphere. We model both from your references, and you approve them before the final render.
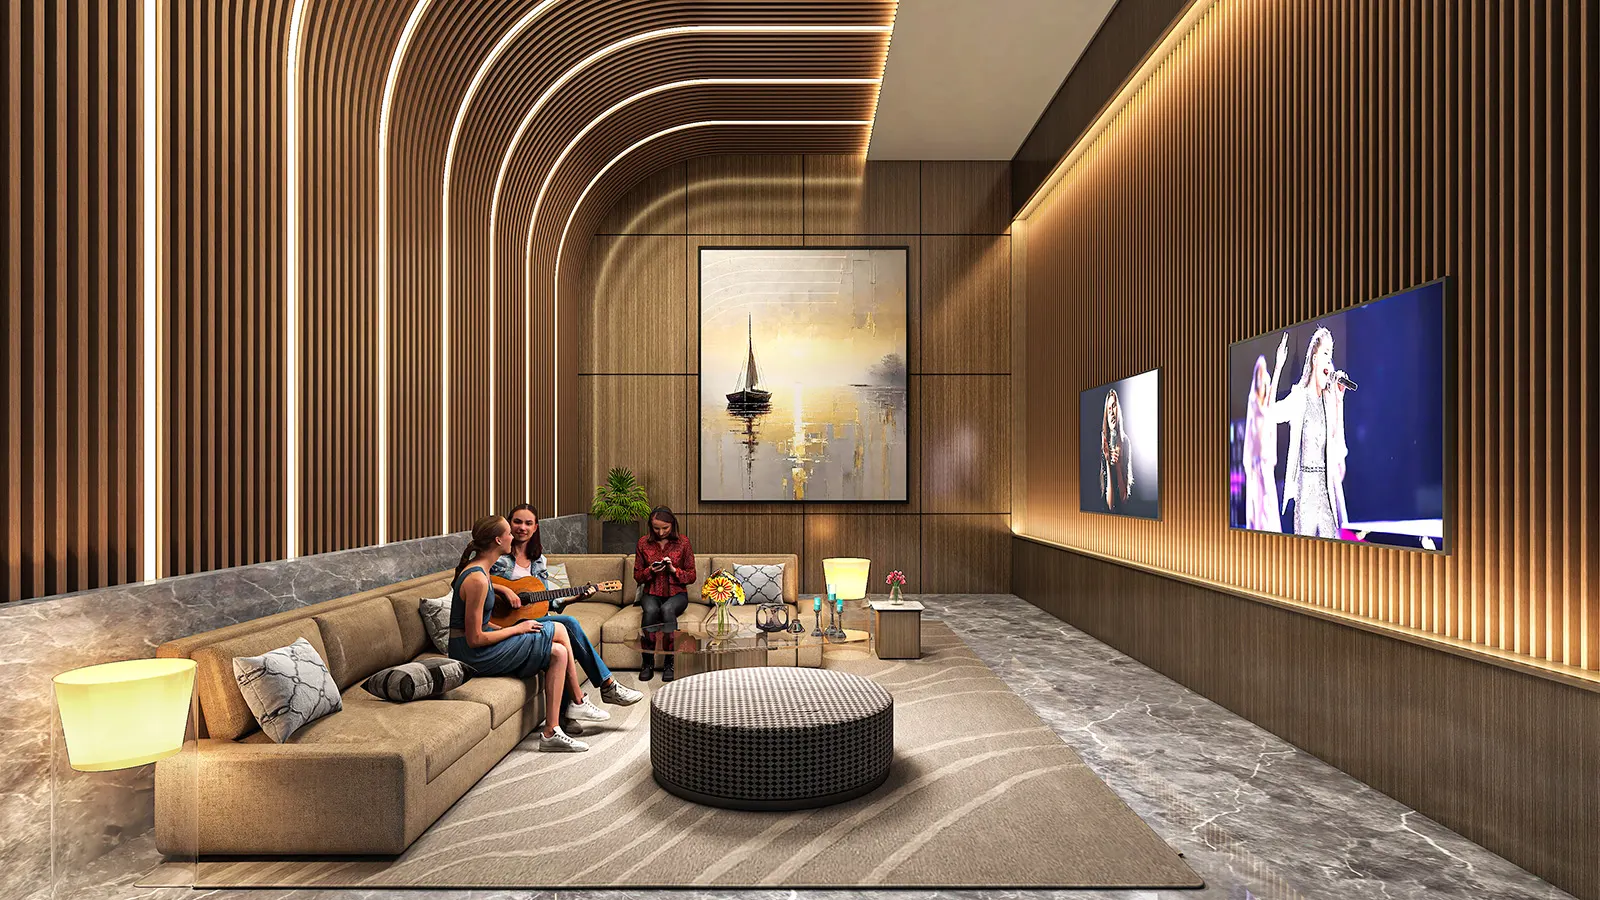
Materials
Marble, timber, fabric and metal
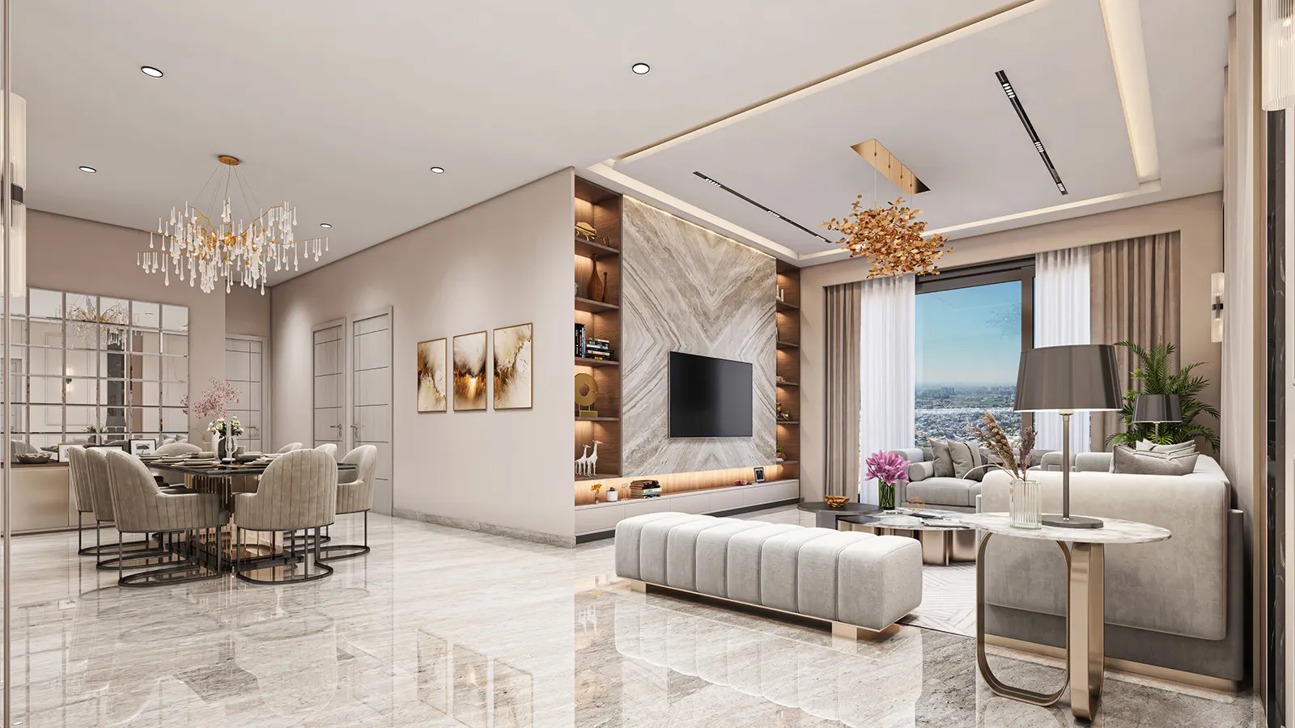
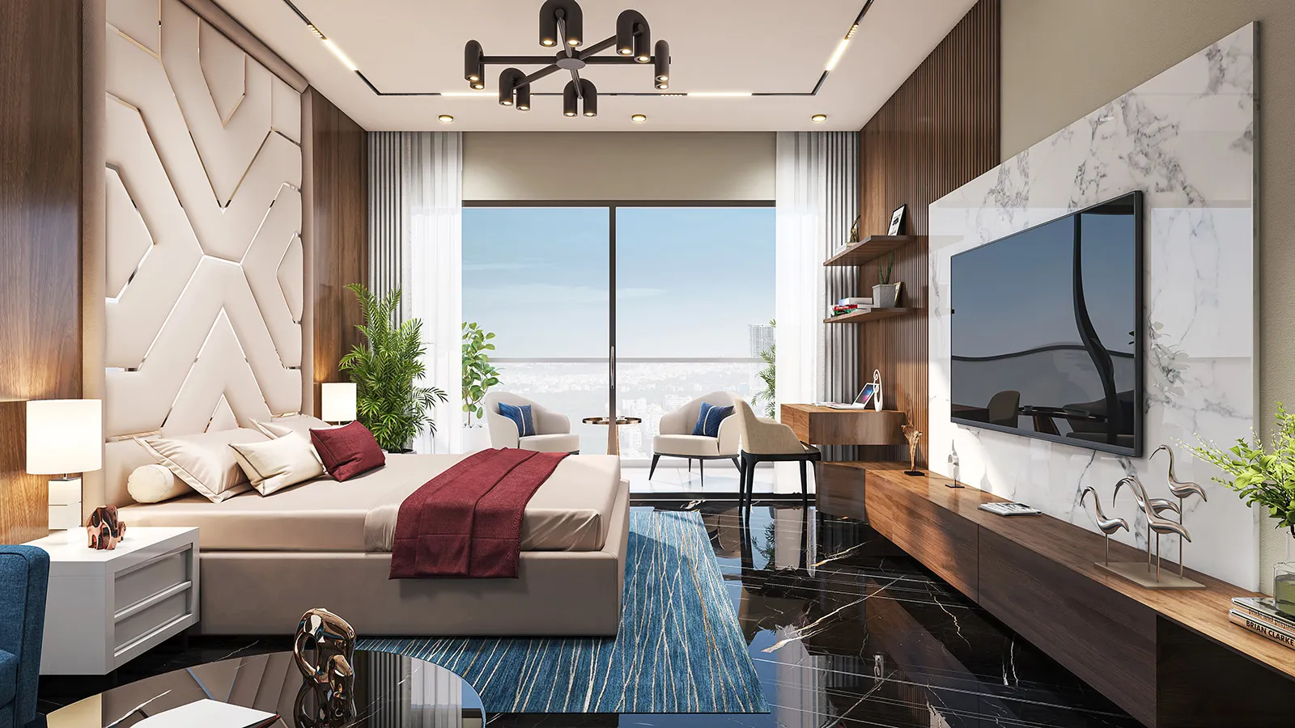
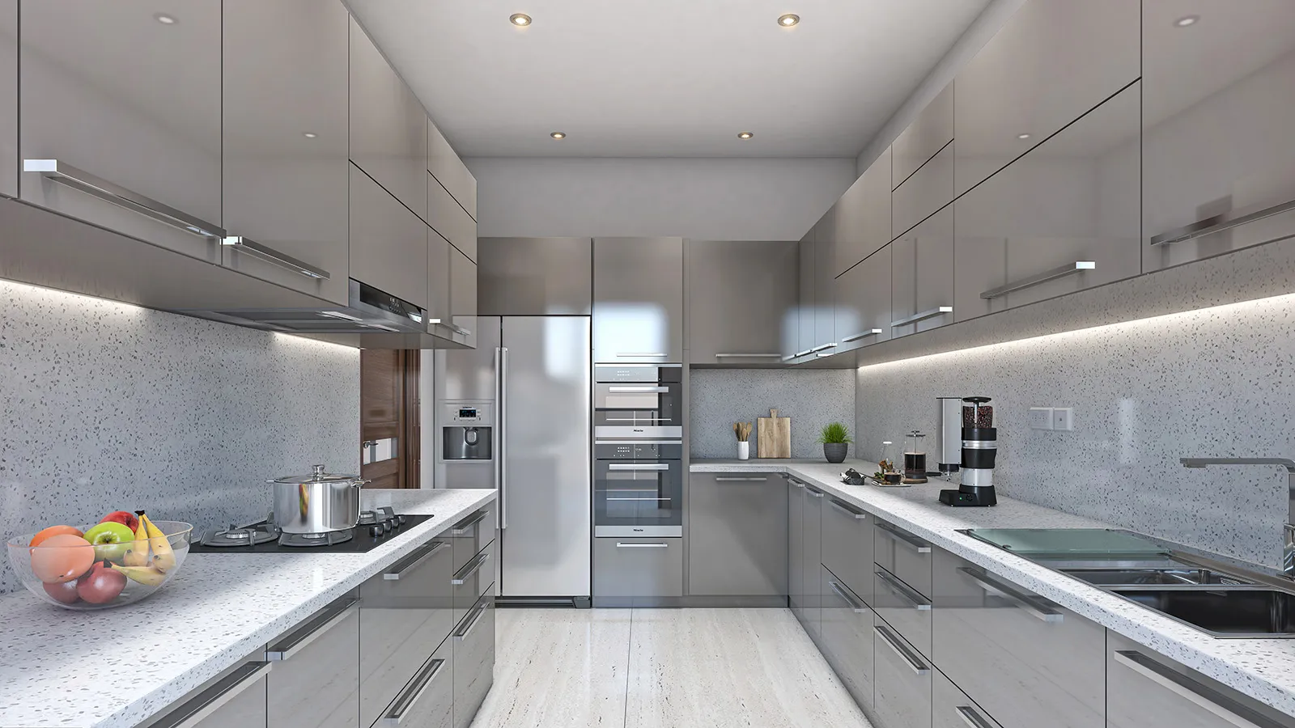
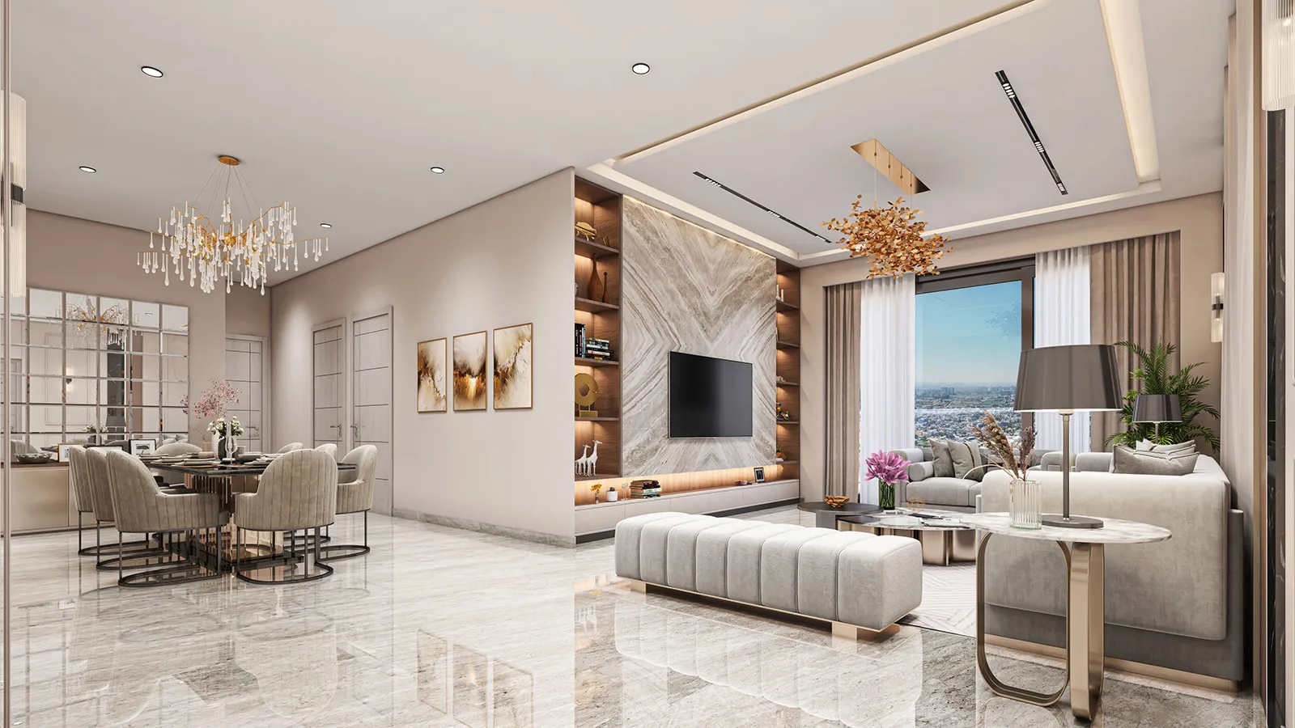
Send finish schedules, swatches or photos and we match them: veined marble feature walls, timber panelling, stone floors, upholstery, tiles and joinery. Reflections, grain and edge details are modelled, so the render looks like the space you will build.
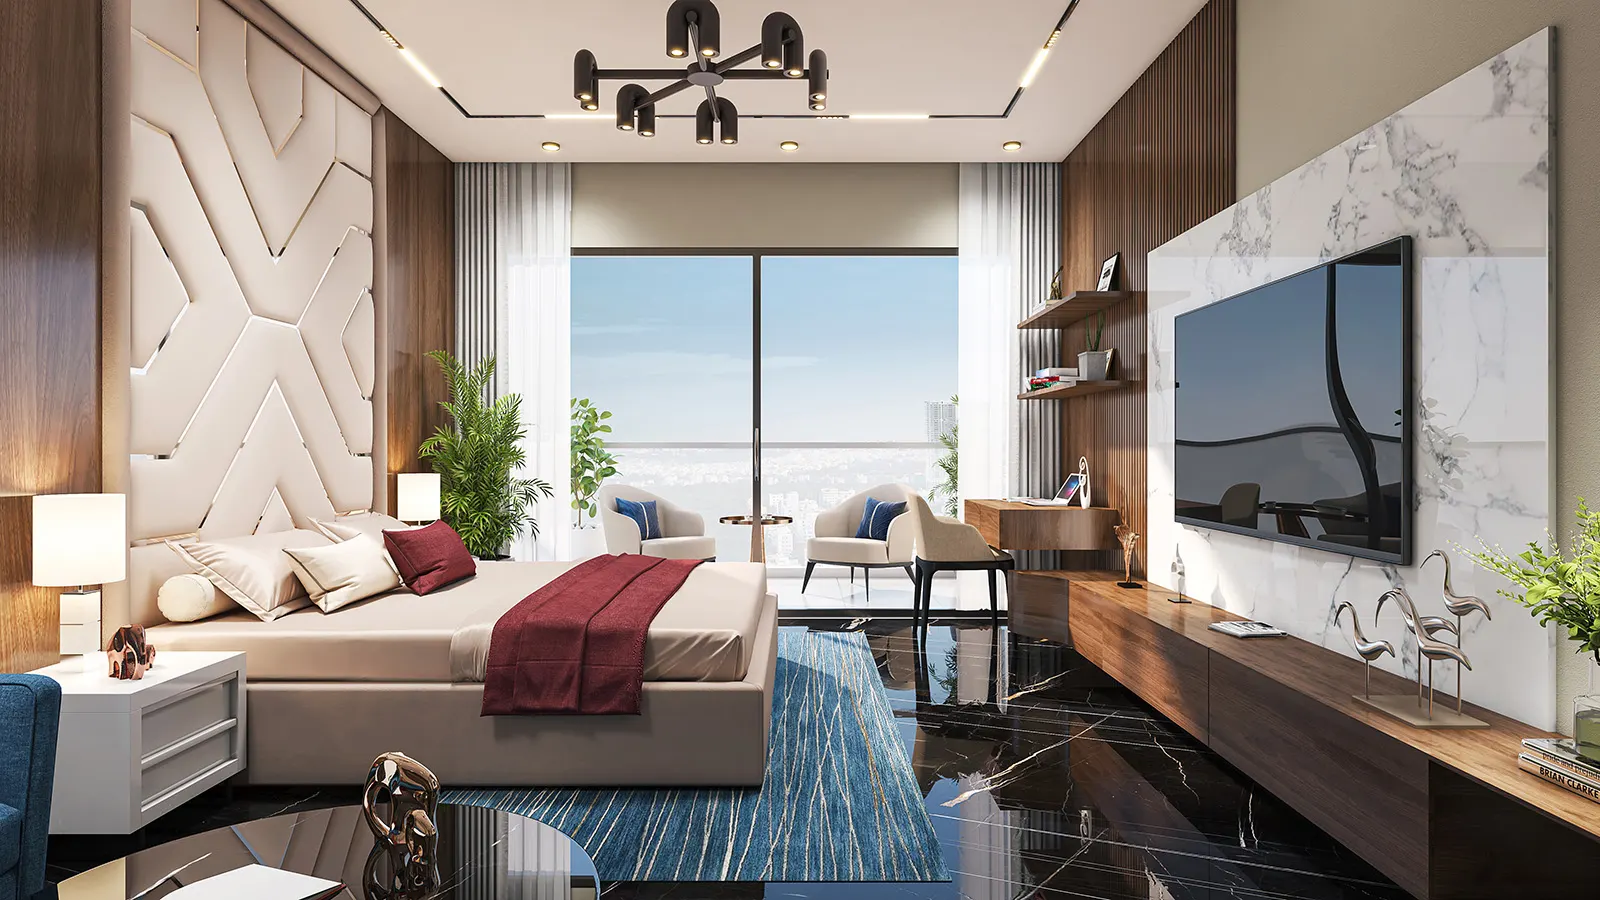
Lighting
Daylight, evening and feature lighting
Light decides the mood of a room. We tune daylight through the windows, warm evening scenes and feature lighting such as cove strips, pendants and wall washers, and we can render the same view in more than one scenario.
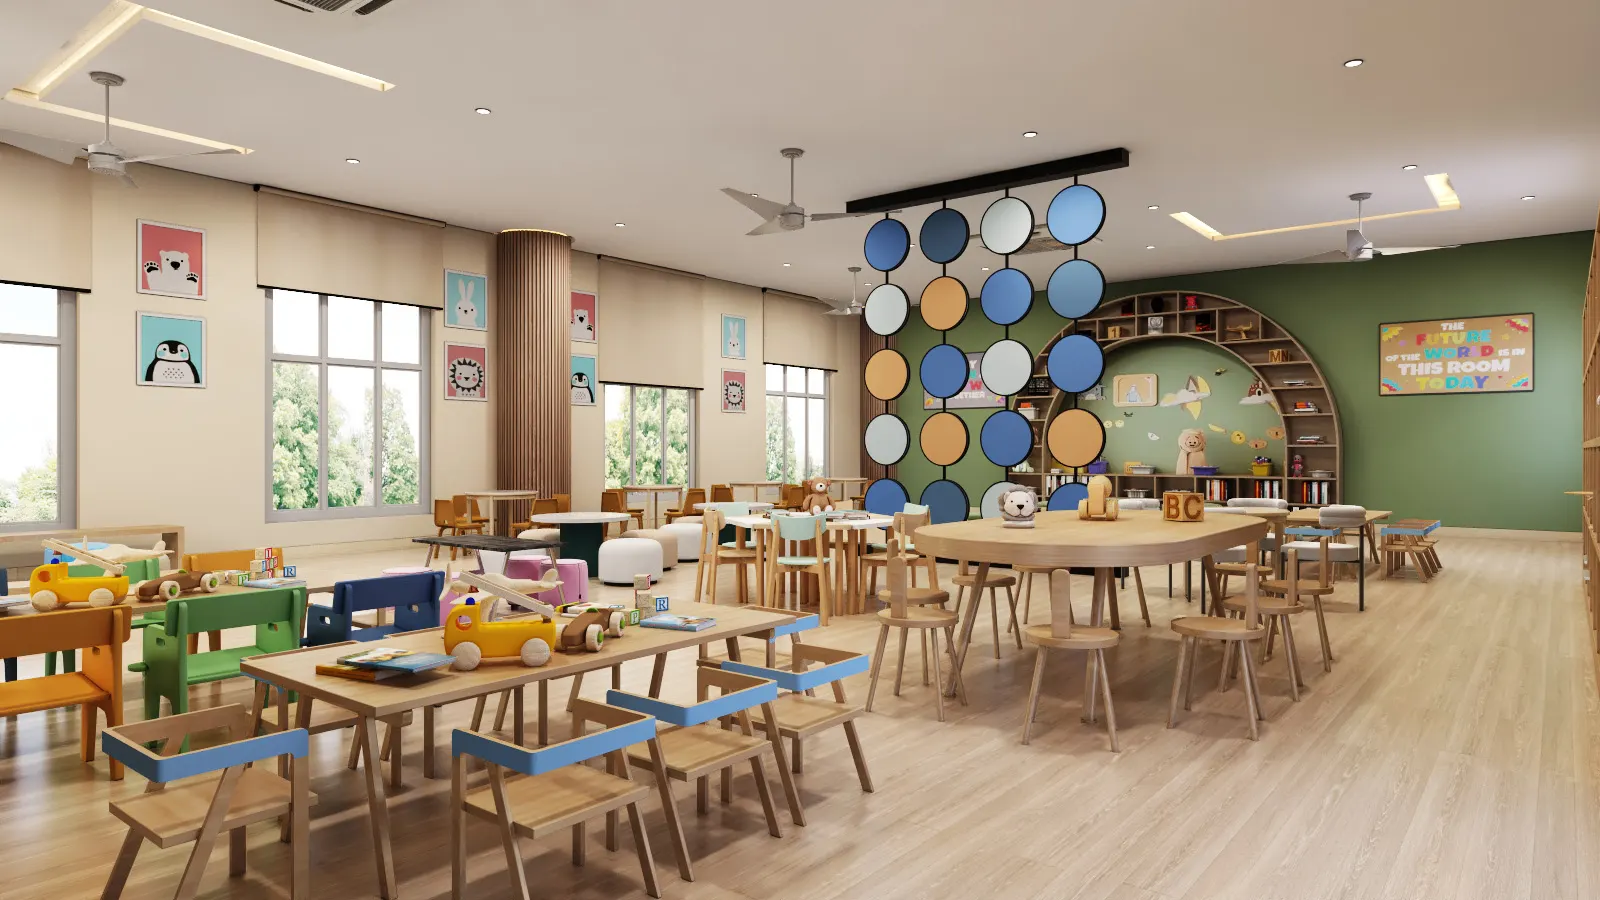
Clubhouse and amenities
Amenity interiors that show the lifestyle
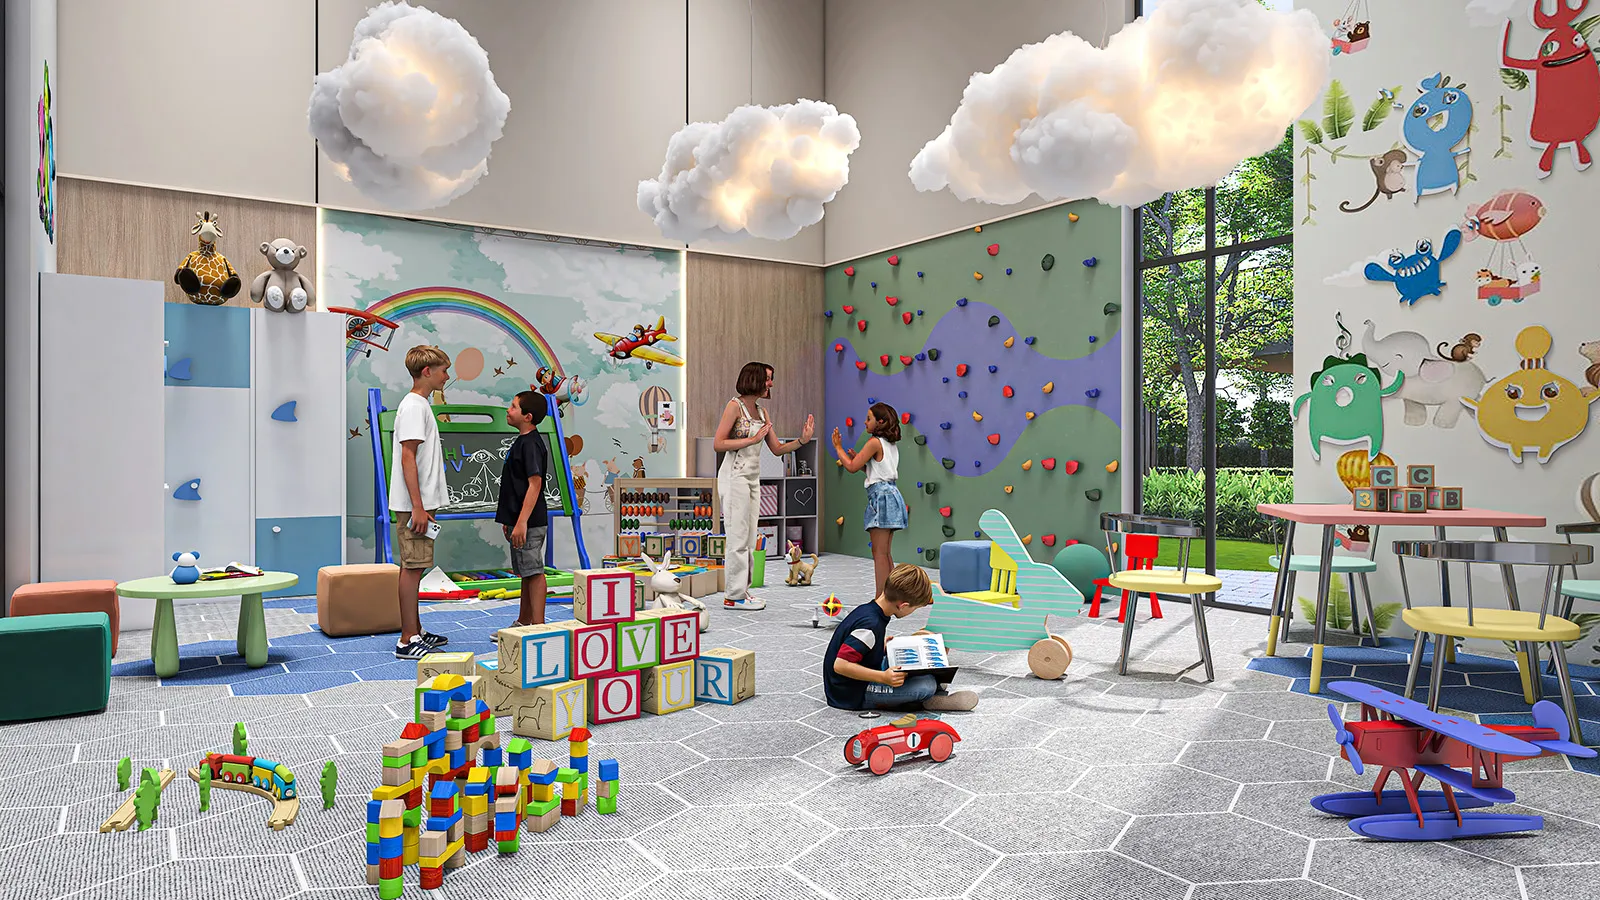
Gyms, lounges, cafeterias, children's play areas and home theatres, with people and props that give scale. These spaces carry a project's lifestyle story, so we give them the same level of detail as the sample flat.
Gallery
Interior rendering gallery
Select an image to enlarge it. Pair interiors with matching exteriors from our 3D exterior rendering work.
-
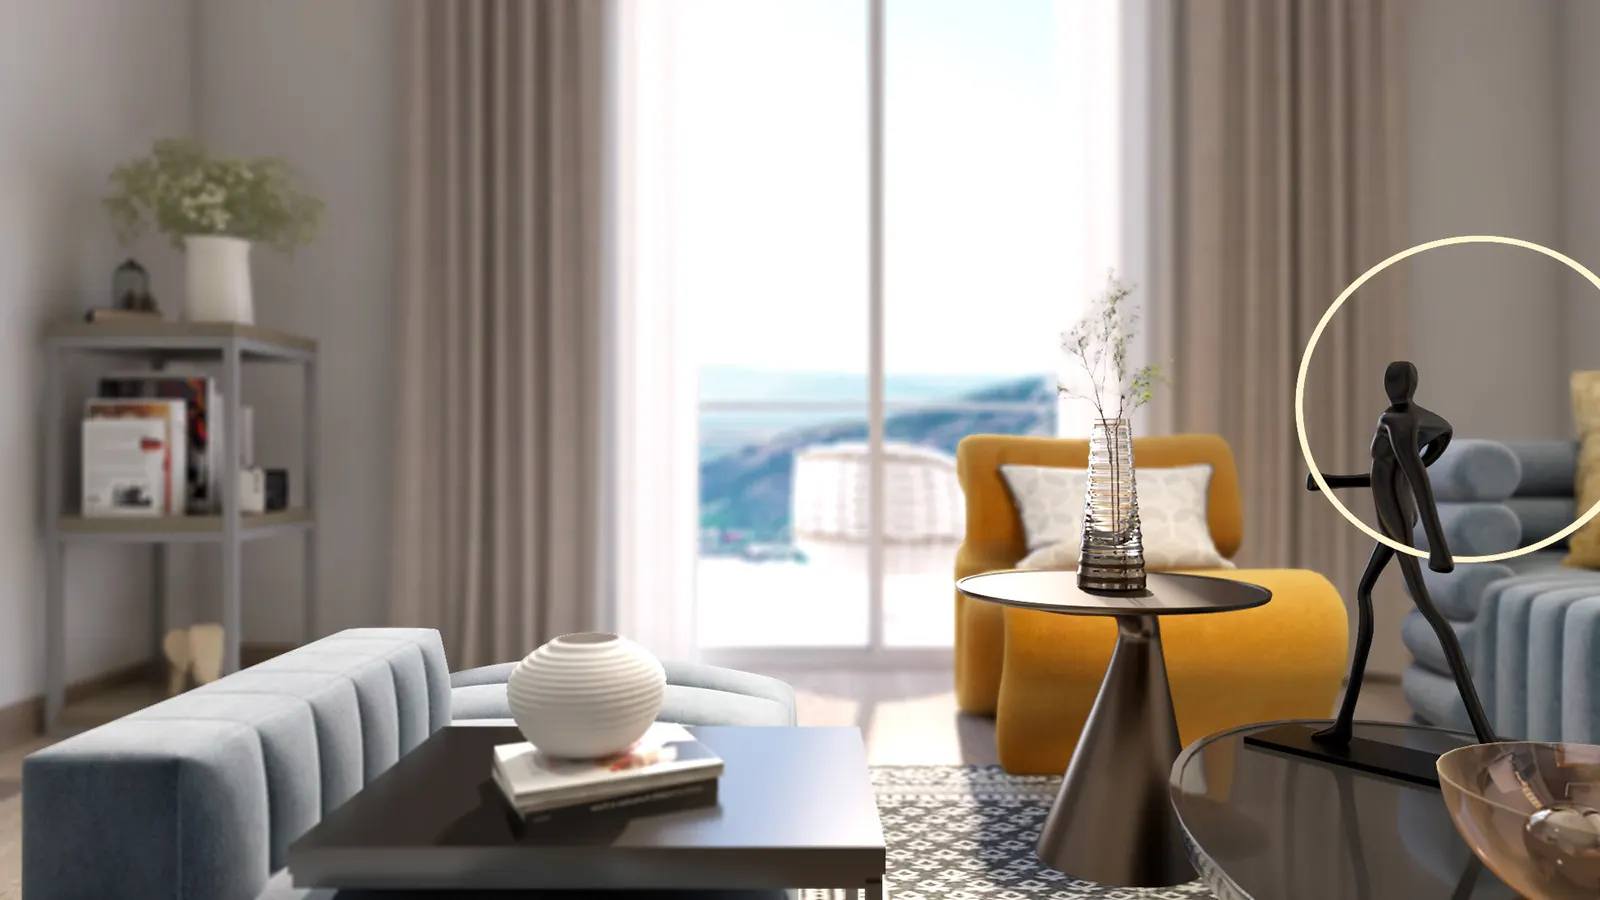
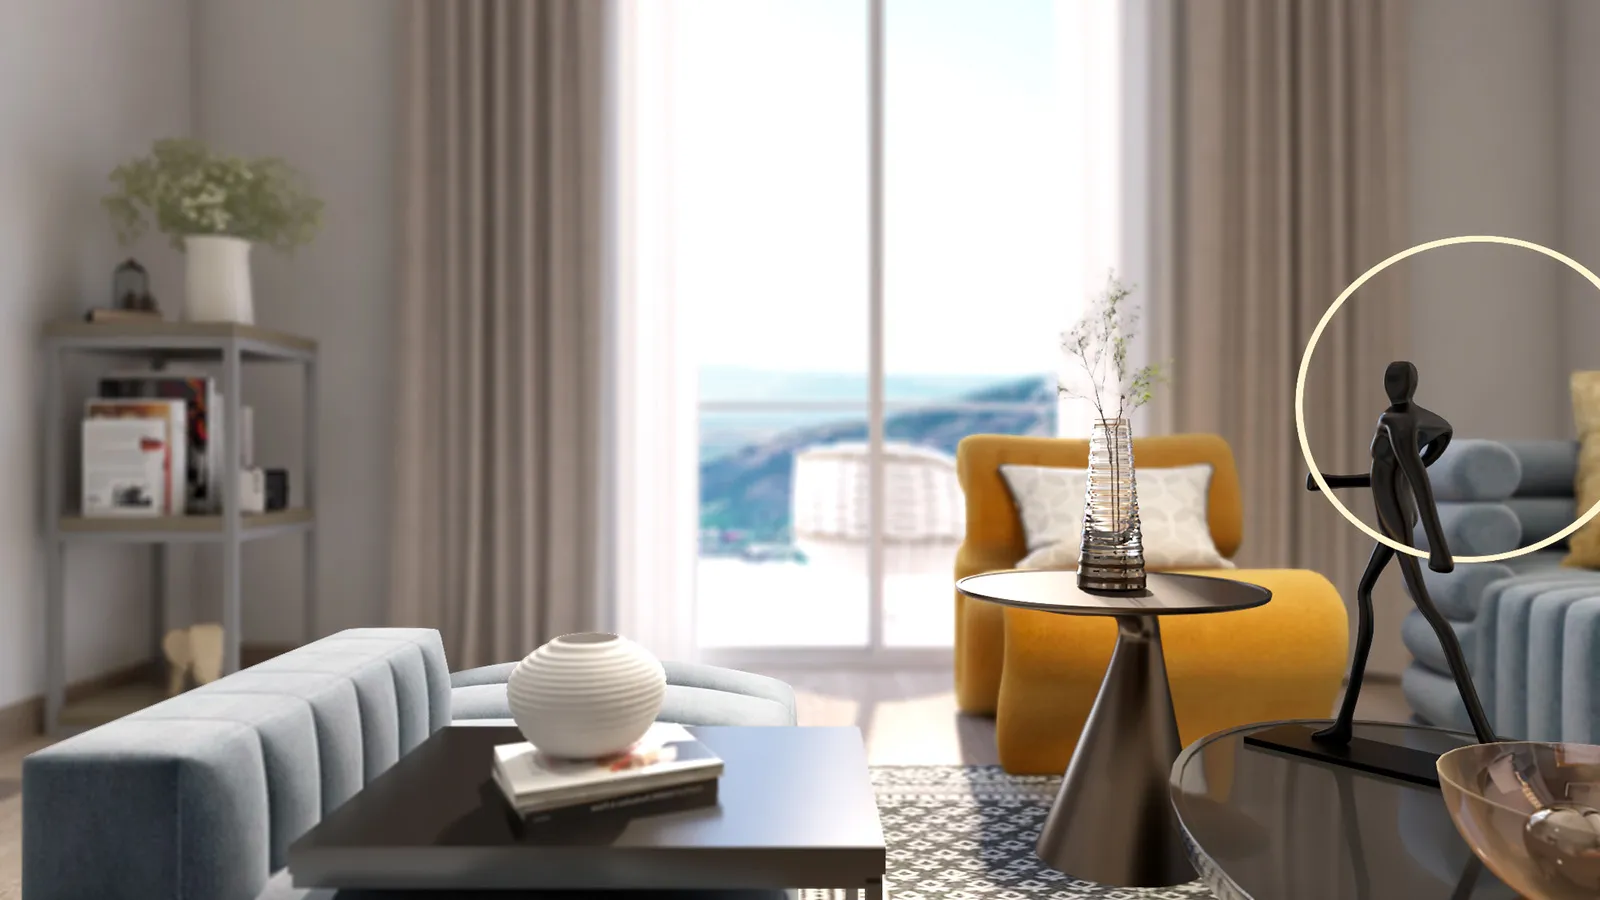
Interior rendering Apartment lounge with a view
-
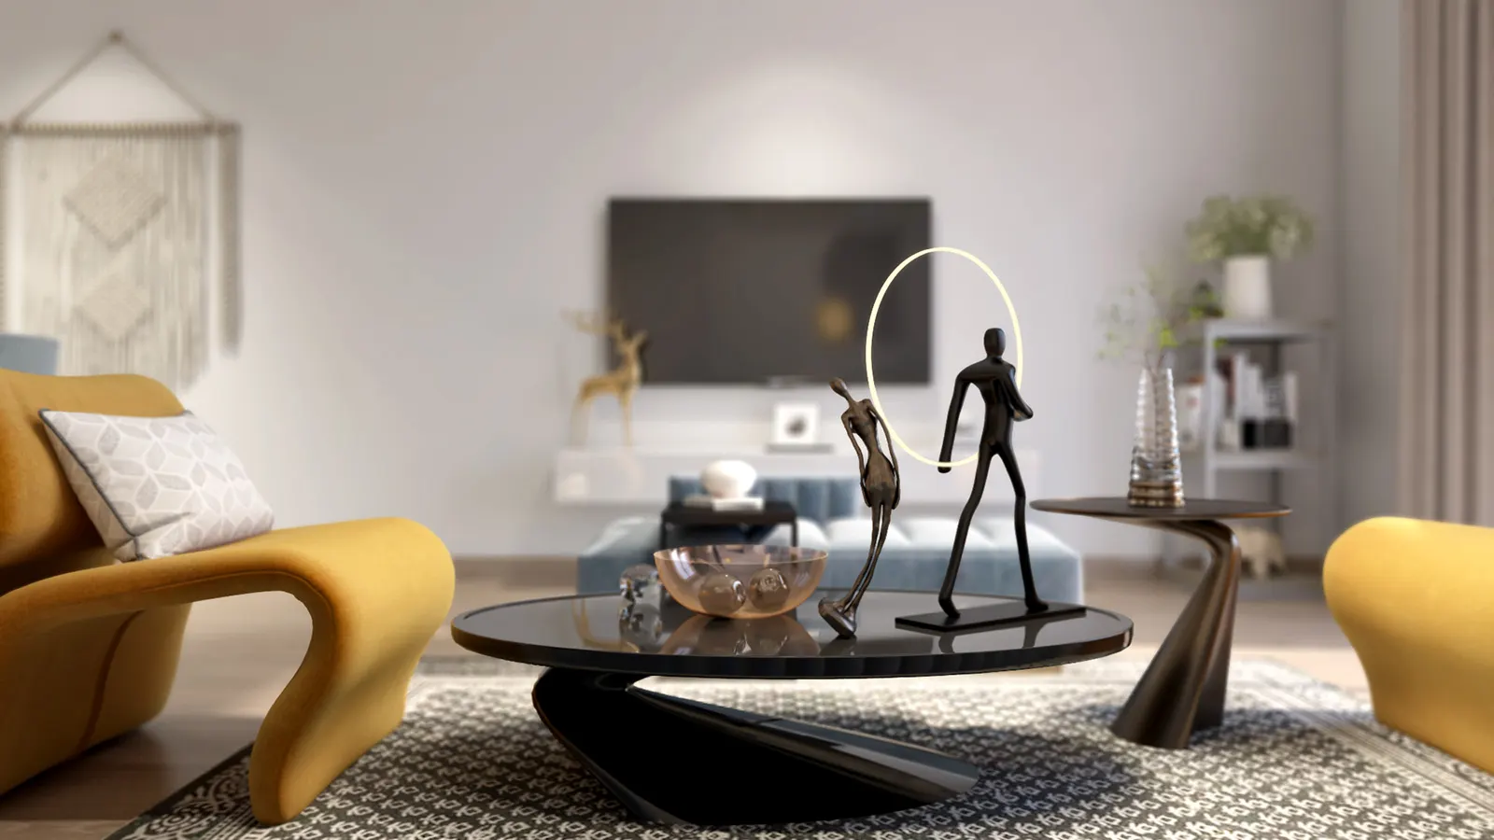
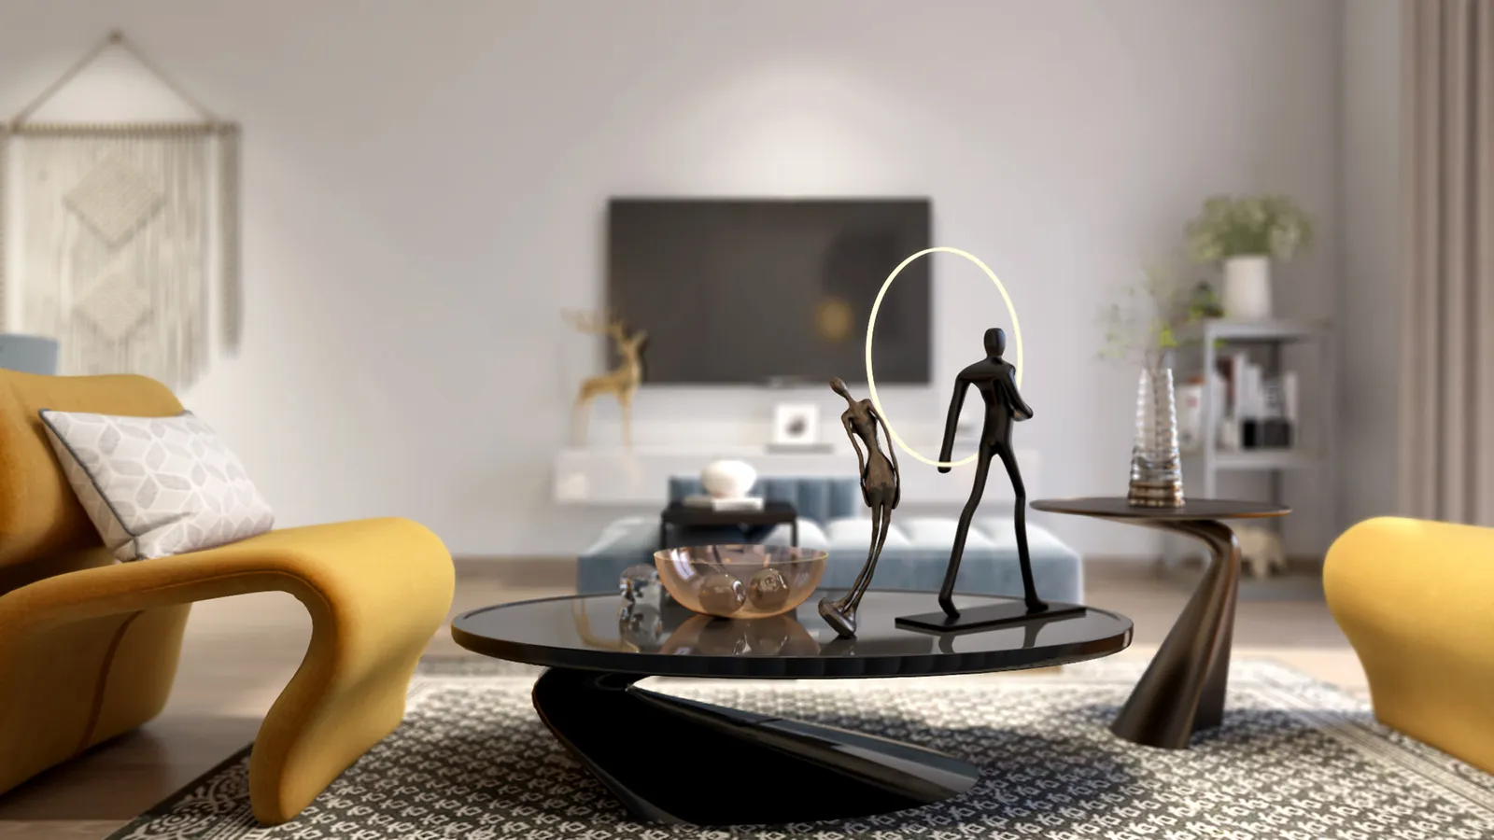
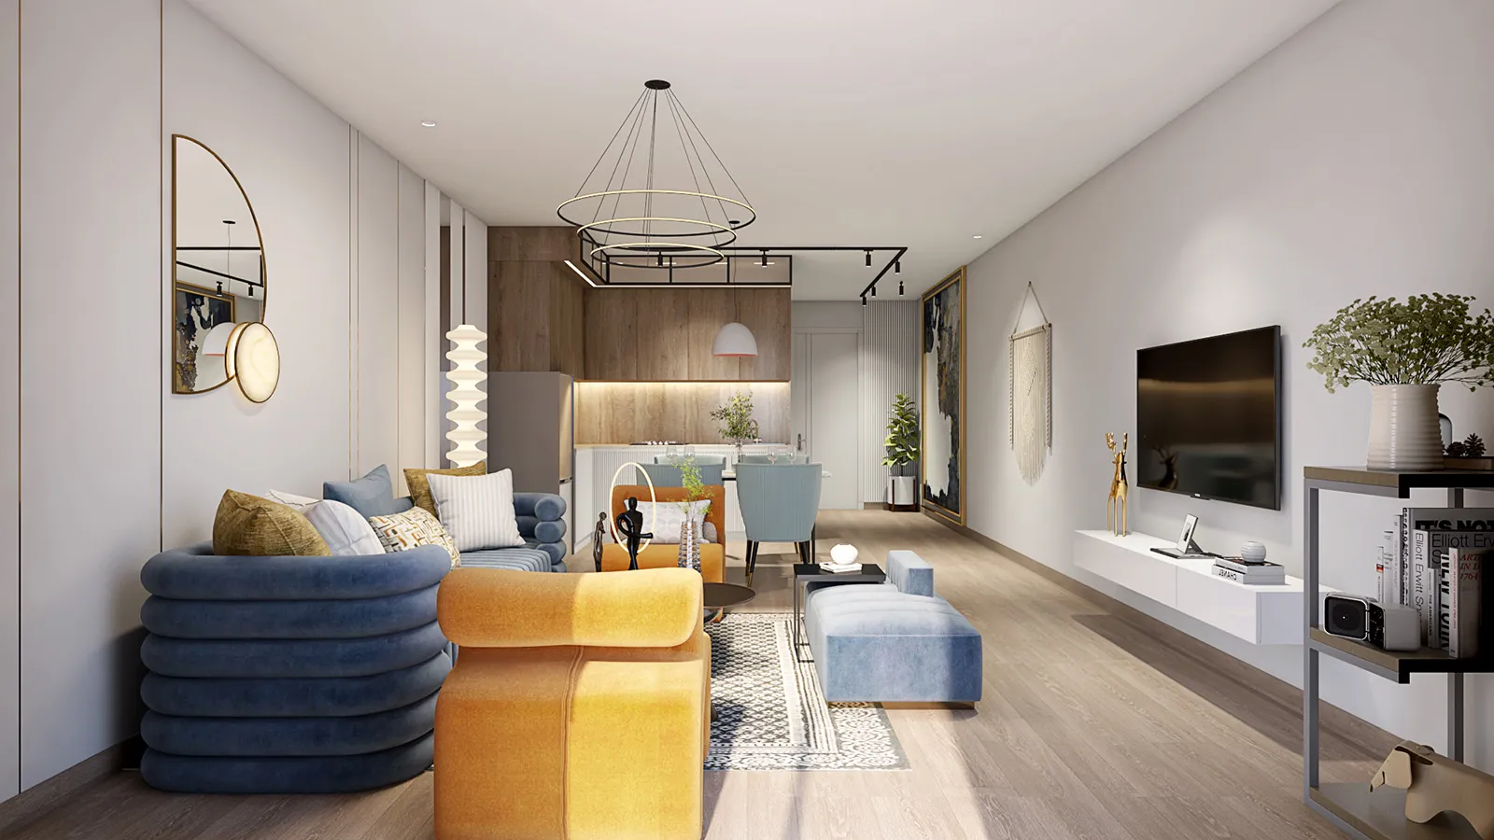
Interior rendering Contemporary living room with yellow accents
-
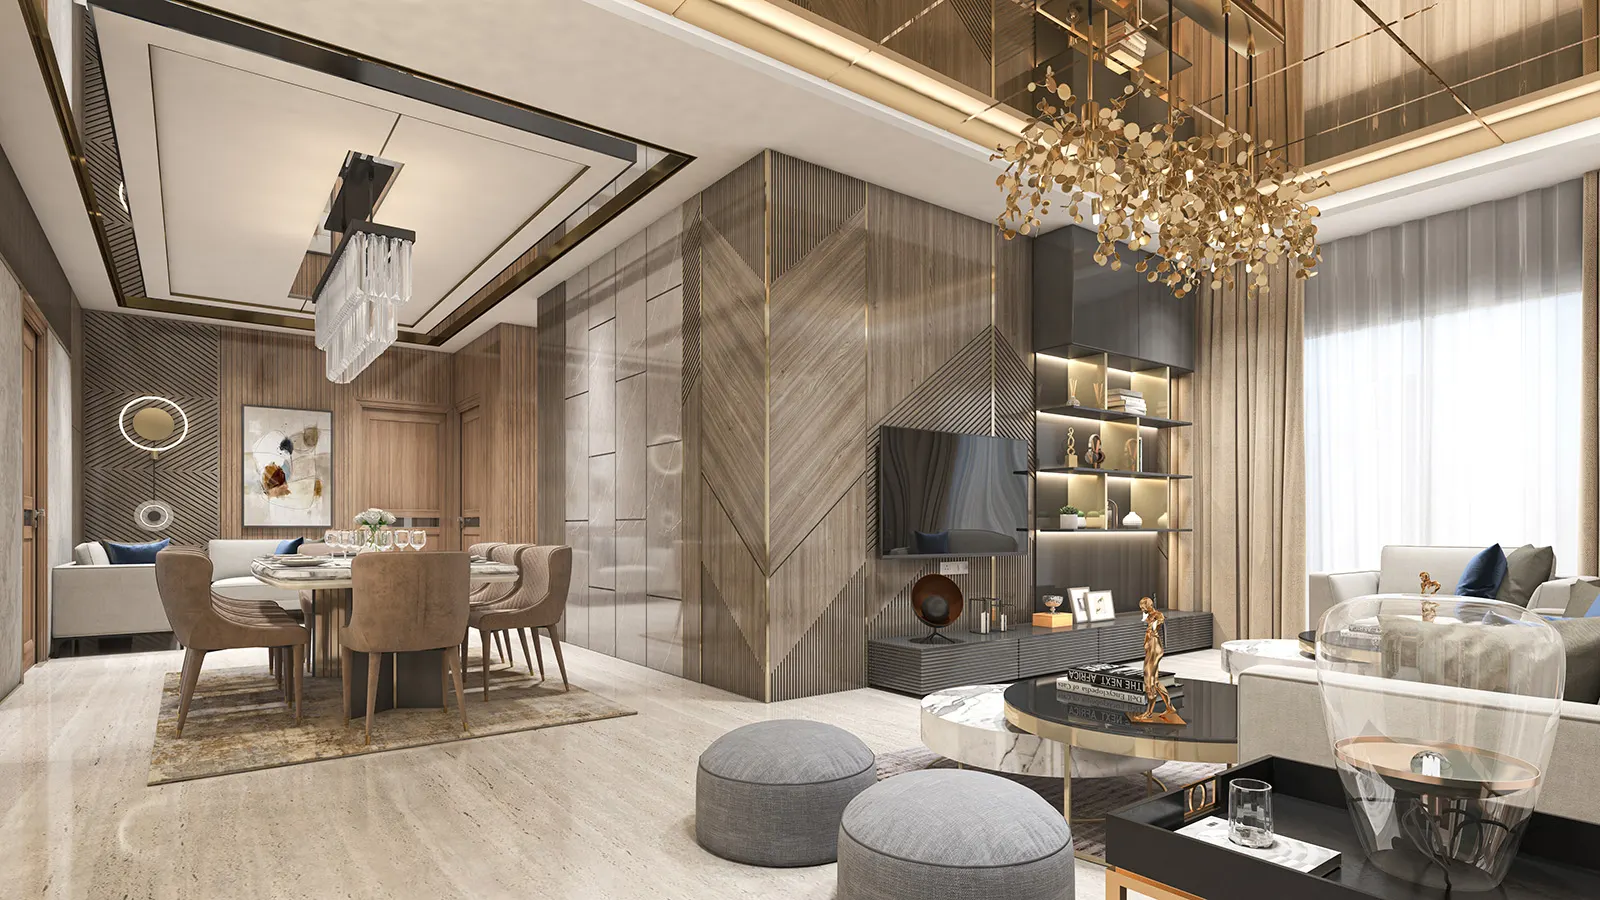
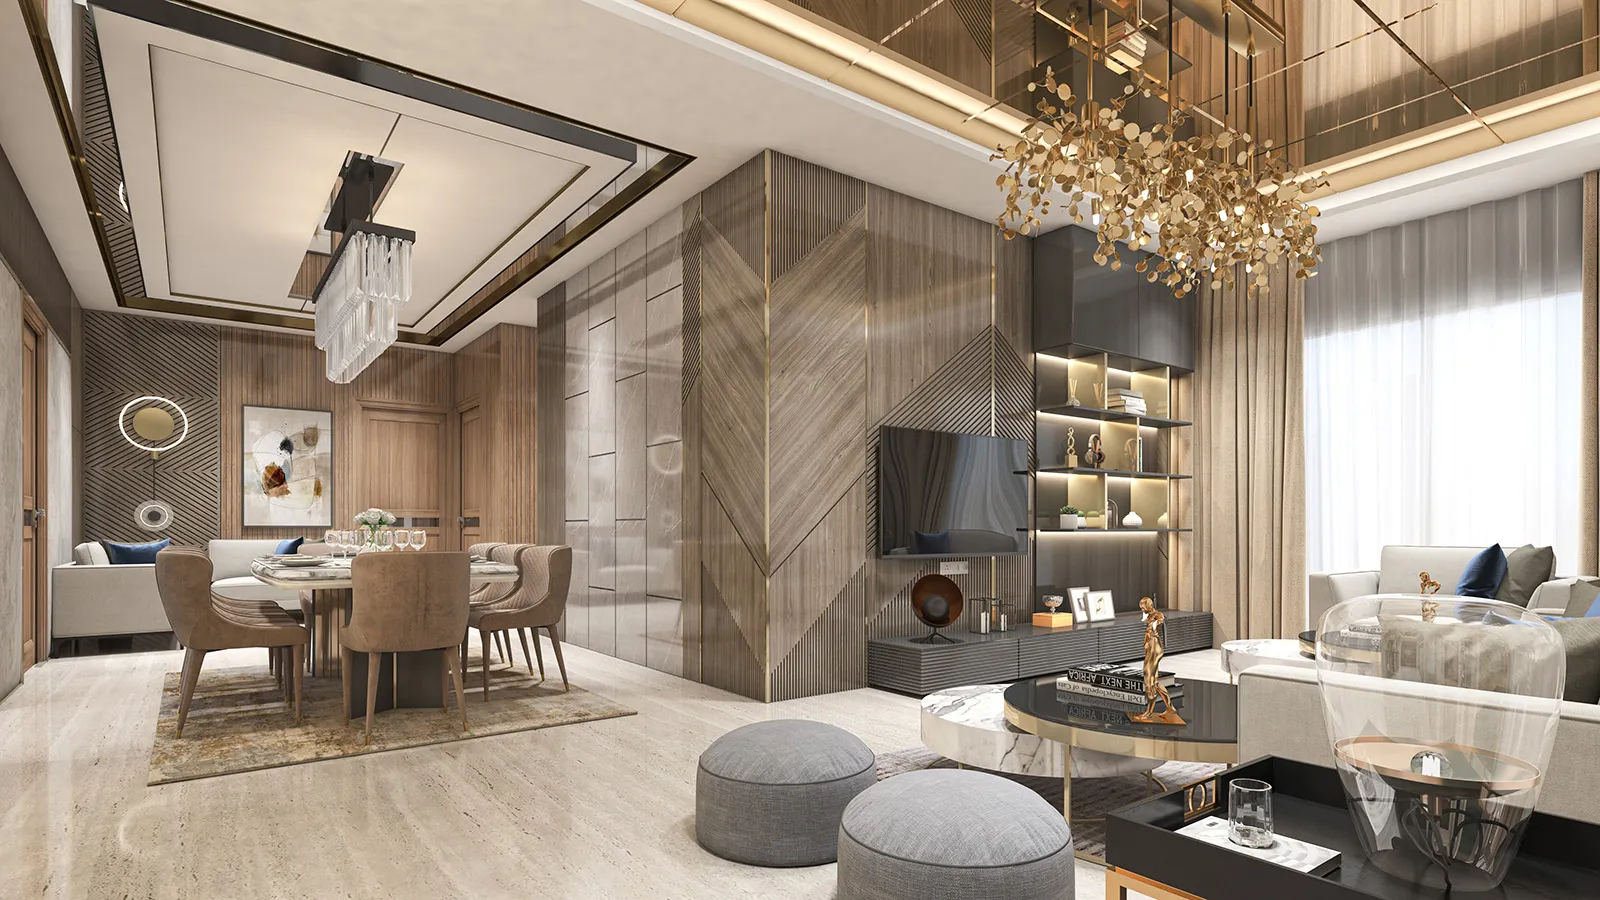
Interior rendering Marble dining and living room
-
Interior rendering Master bedroom suite
-
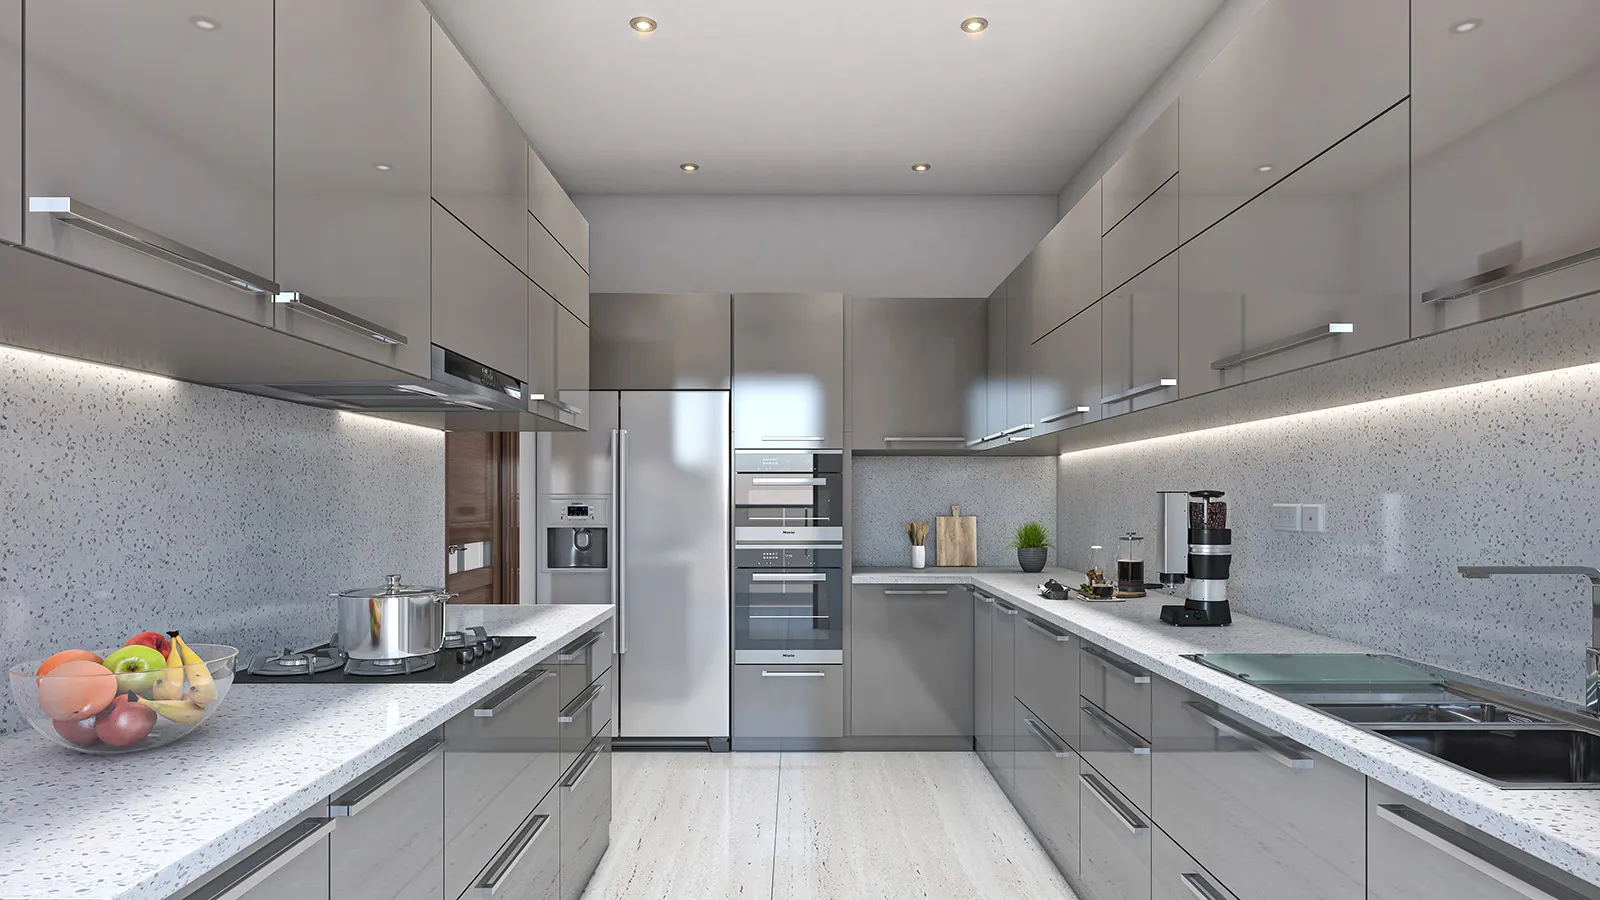
Interior rendering Modern grey kitchen
-
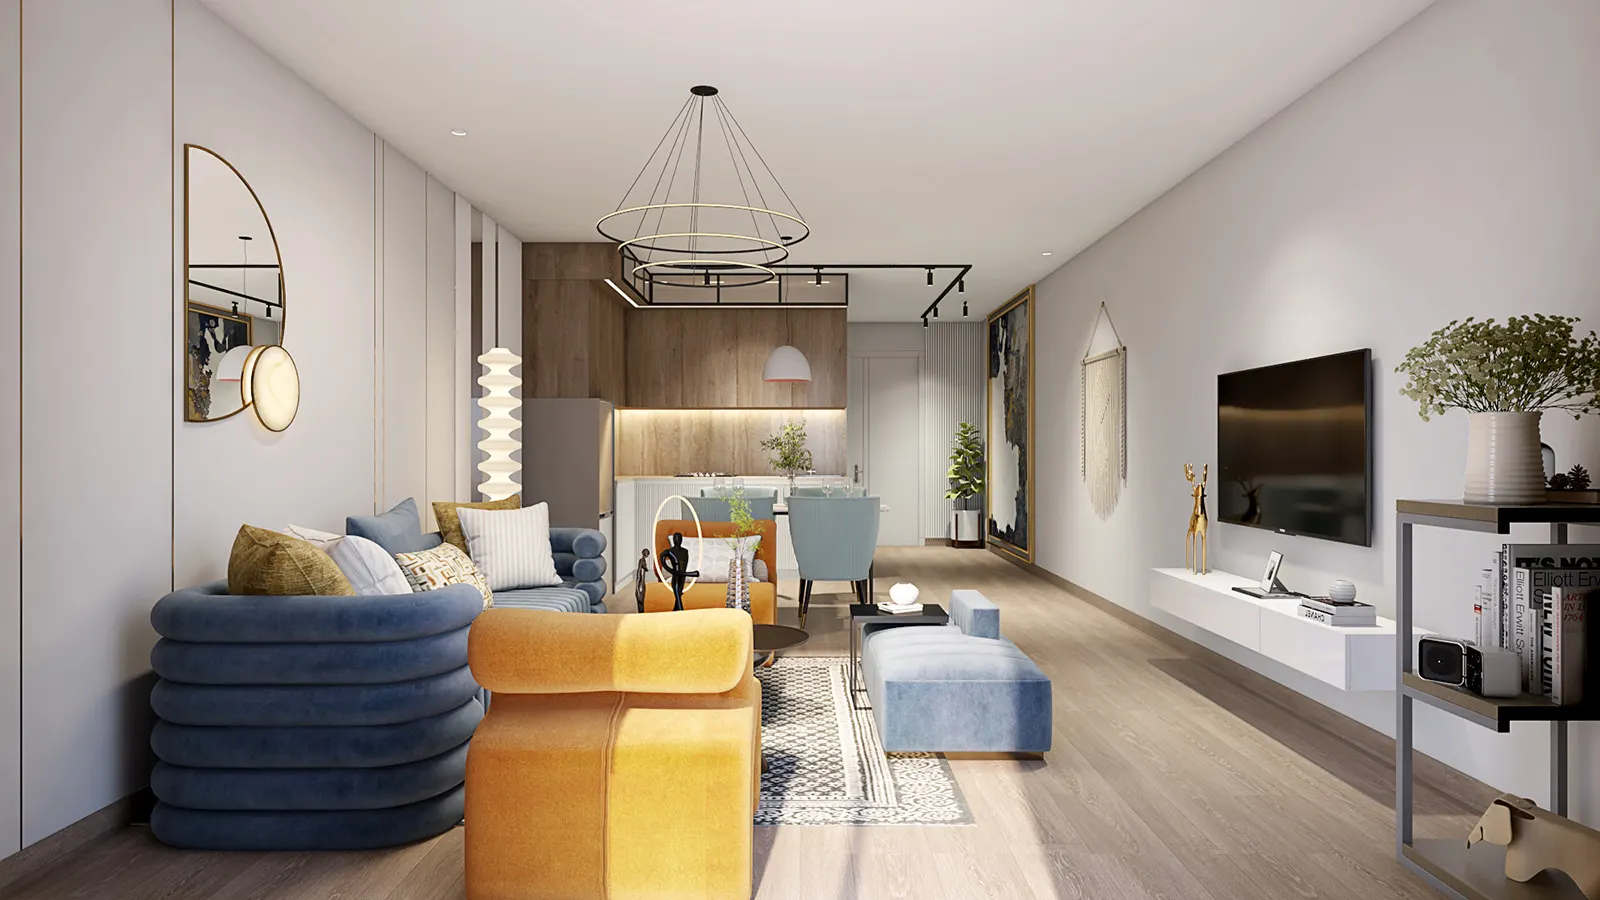
Interior rendering Living room and TV lounge
-
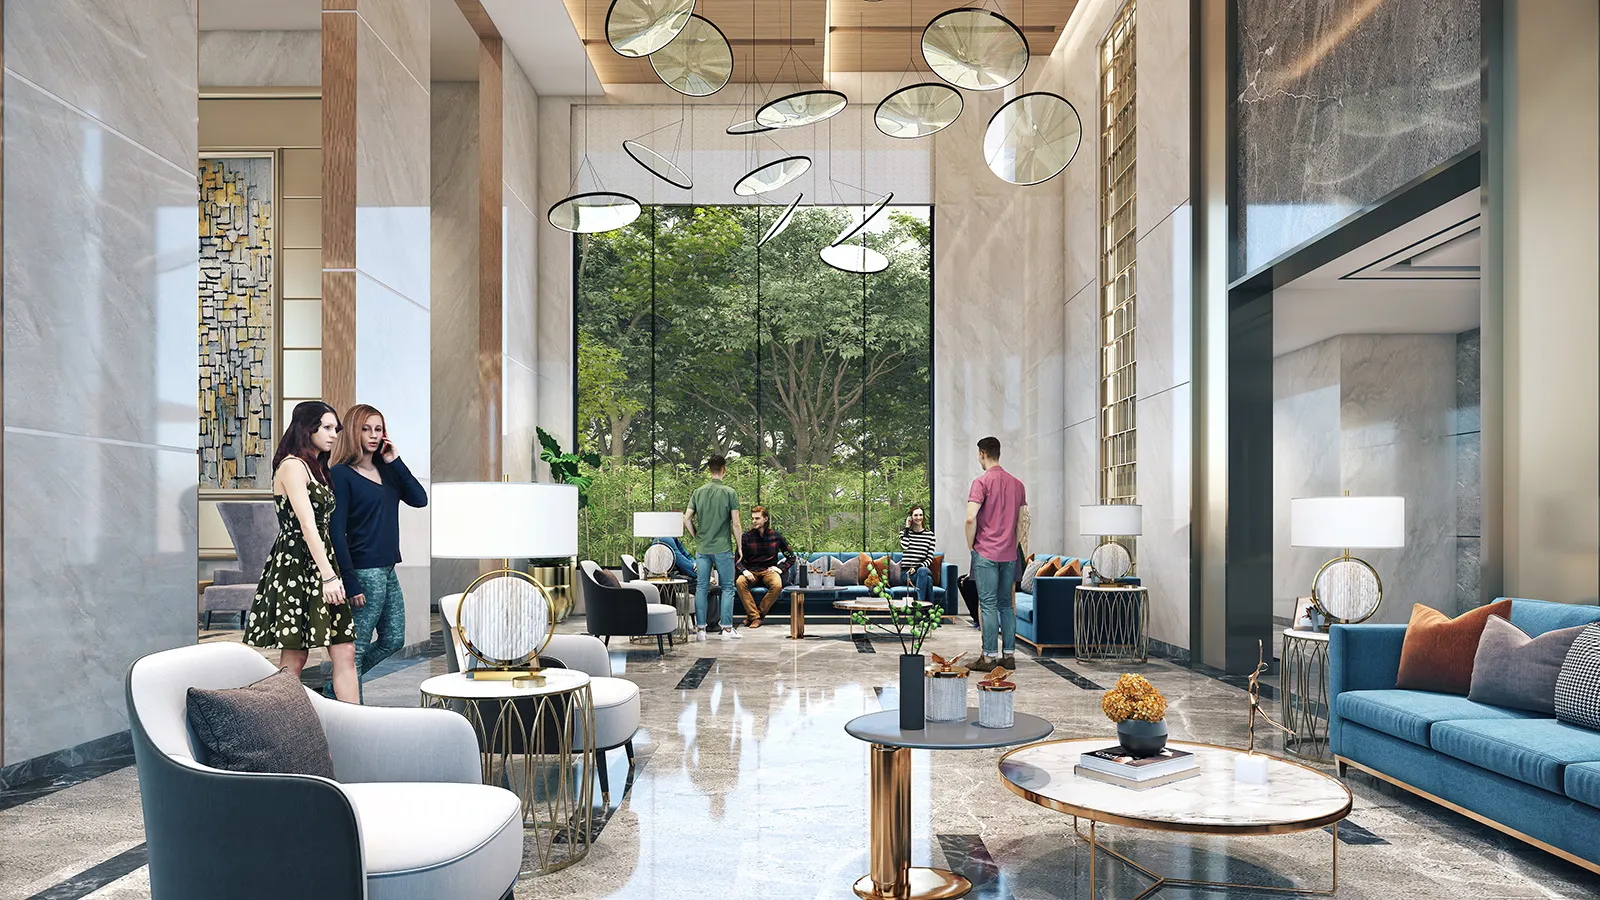
Interior rendering Clubhouse lounge
-
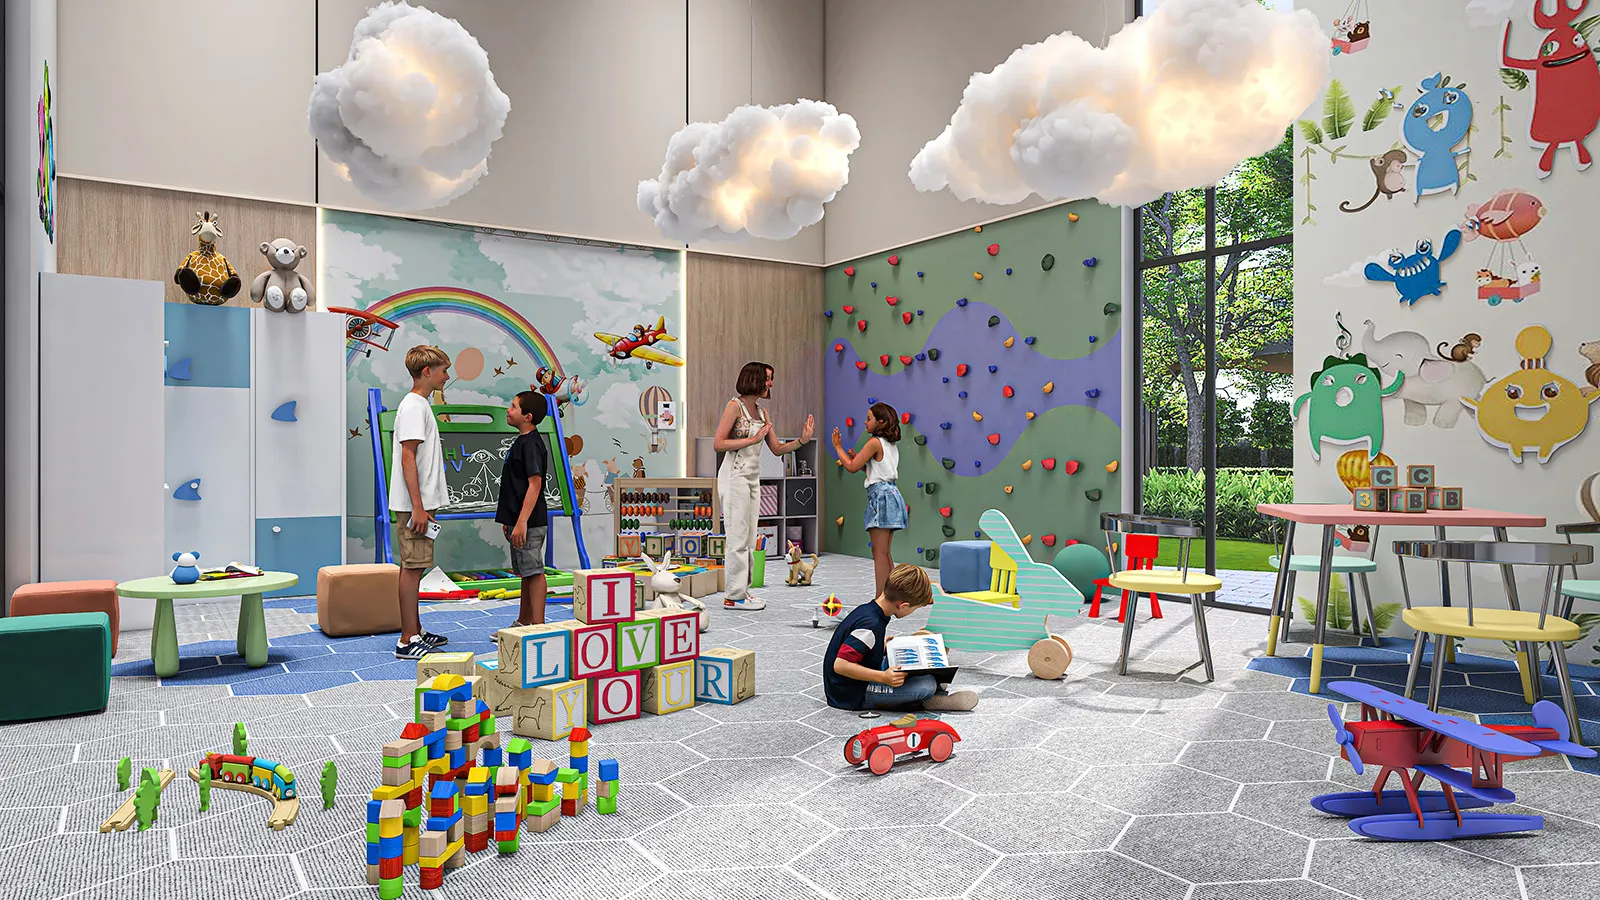
Interior rendering Kids' play area in a clubhouse
-
Interior rendering Luxury living and dining room
-
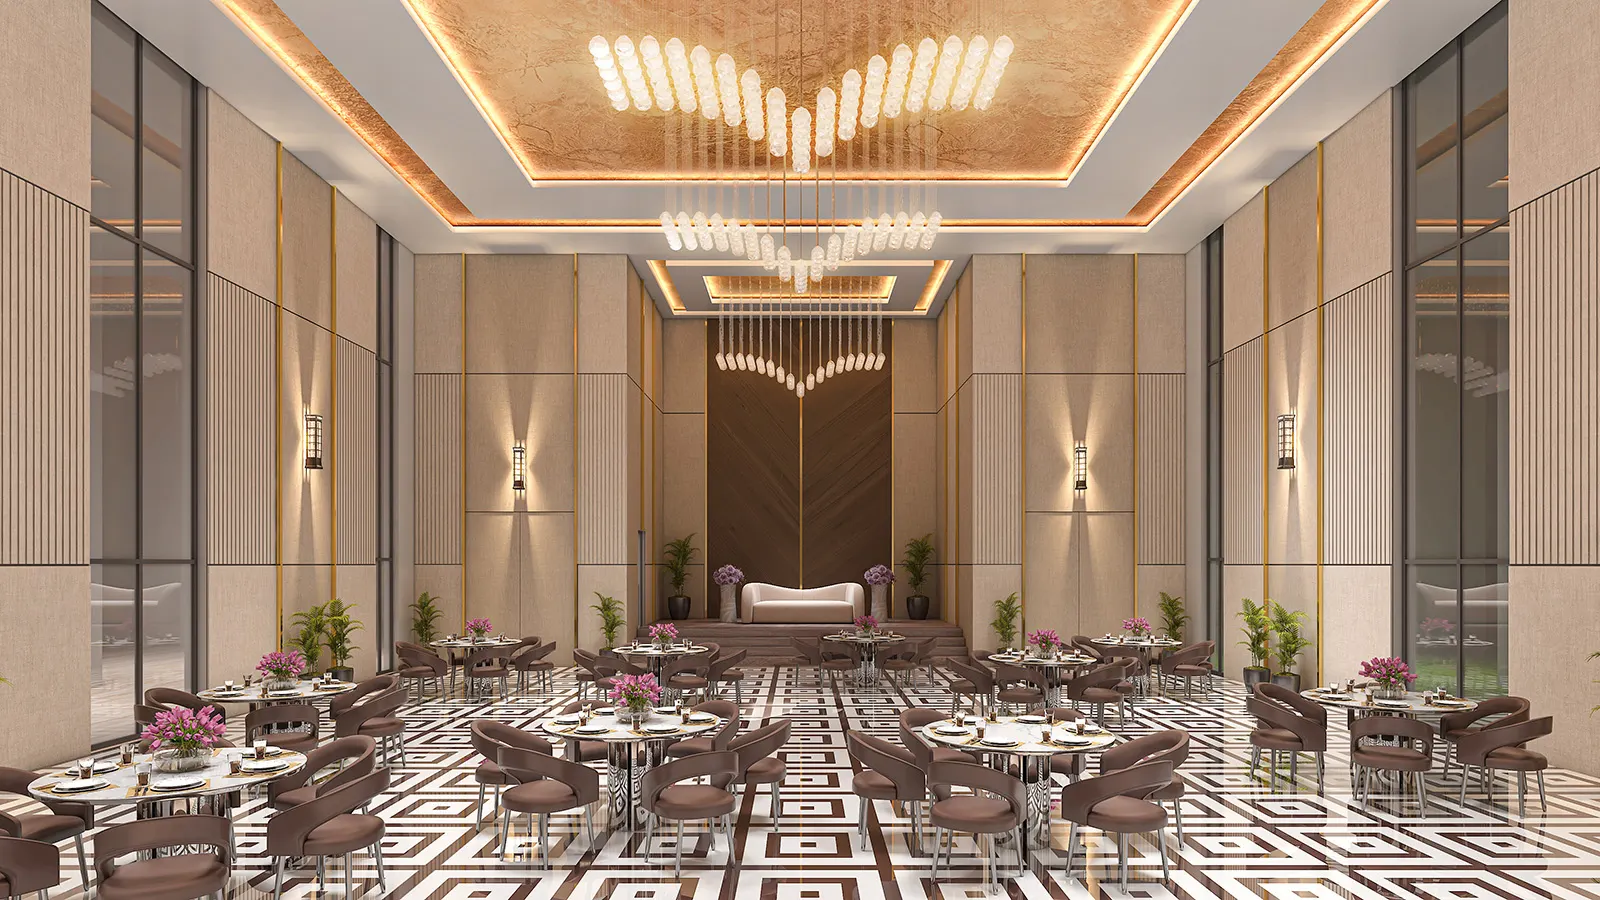
Interior rendering Banquet hall
-
Interior rendering Restaurant and bar lounge
-
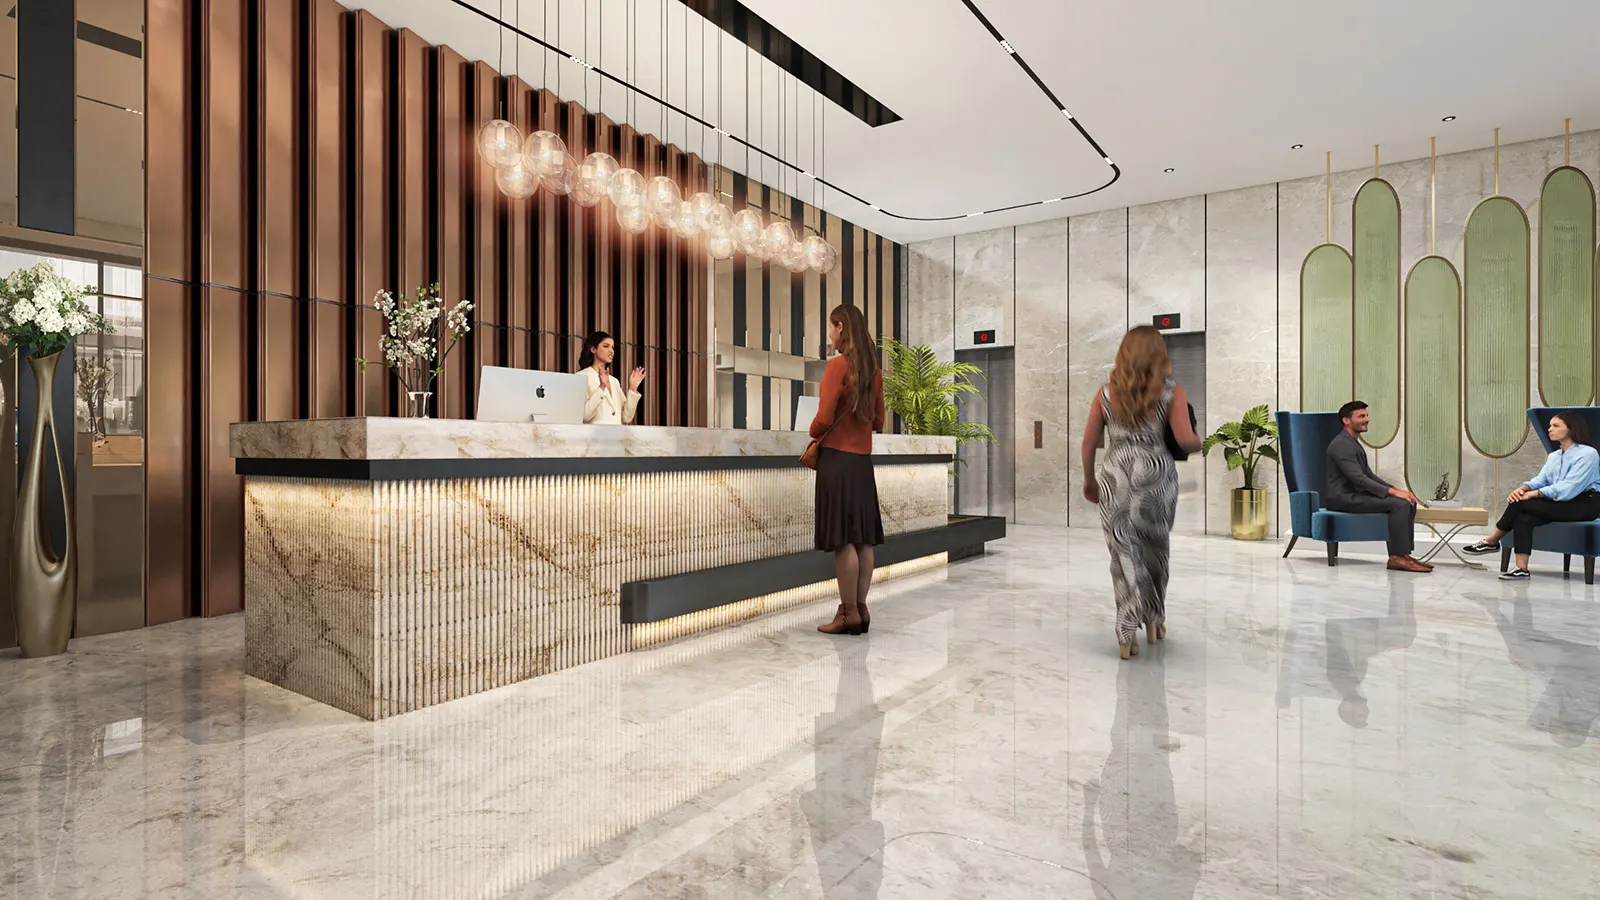
Interior rendering Reception lobby and lounge
How an interior render is produced
Three approval stages: layout first, then materials and light, then the final.
-
Step 1: Clay and layout
A grey model of the space from your plans and elevations. You approve room proportions, furniture layout and camera angles first.
-
Step 2: Materials and lighting
Finishes, fabrics, fittings and light go on. You review marble, timber, paint and fixture choices, and tune daylight and evening mood in the draft.
-
Step 3: Final render
The approved draft is rendered at full resolution with styling details added, then delivered through a private cloud folder.
Beyond stills
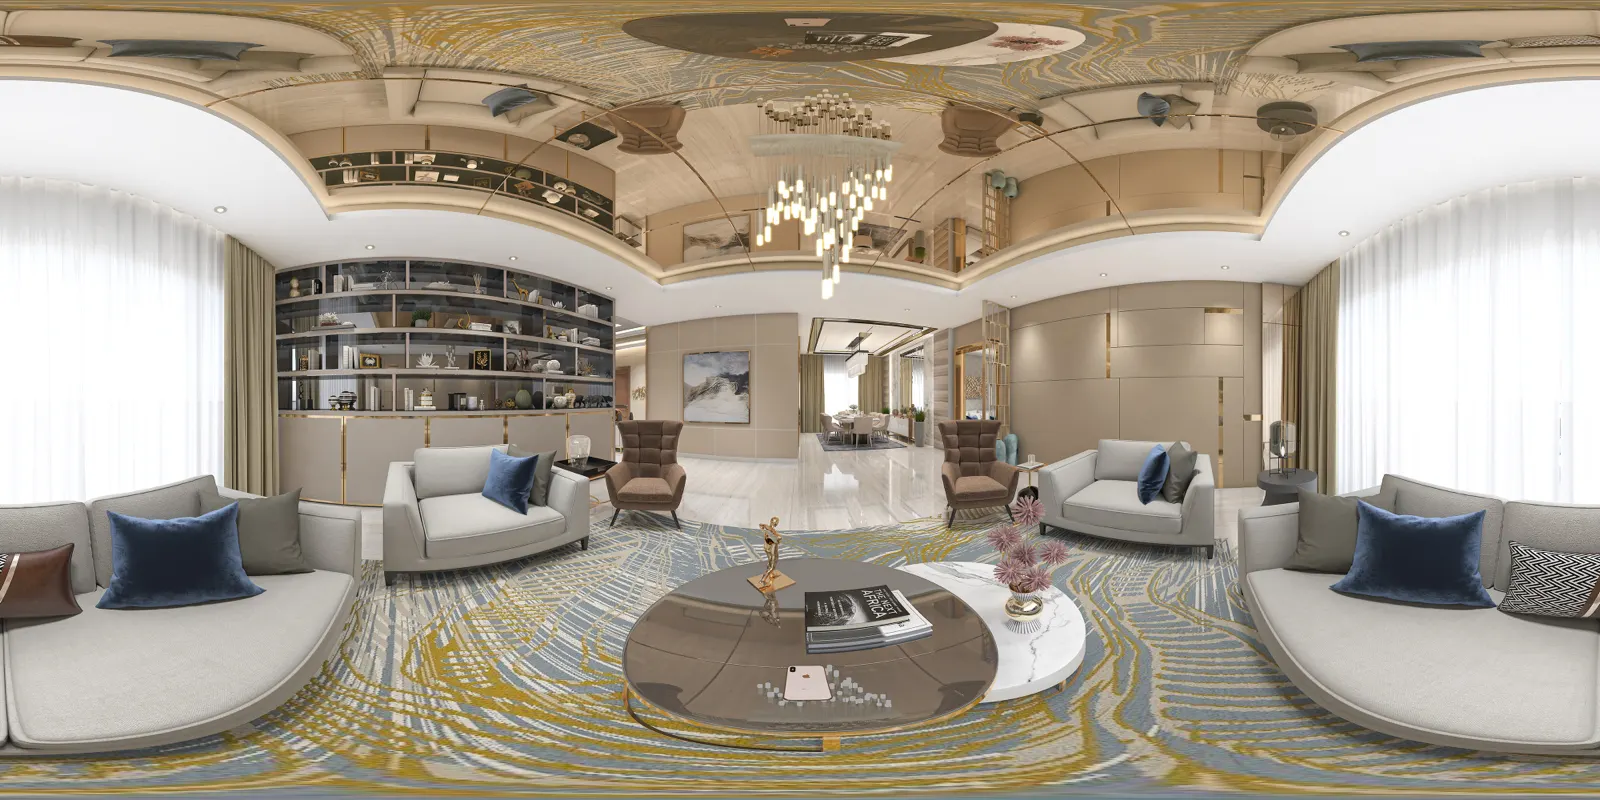
Let buyers step inside in 360°
An approved interior can become a 360° panorama that opens as a link on any phone, so buyers look around the room instead of at one frame. Standalone VR builds are available for sales lounges. Read about 360° virtual tours.
360° virtual toursWhat shapes an interior rendering project
A set of stills usually takes about a week. Every project is quoted on your brief.
Send your drawings for a quote
We reply with a scoped quote within 24 hours.
-
Number of rooms or views
A single sample-flat set or a full lobby, clubhouse and amenity package.
-
Level of fit-out detail
Loose furniture, feature walls, joinery, soft furnishings and accessories add modelling time.
-
Material references
Finish schedules, mood boards or photos move the colour draft along faster.
-
Lighting scenarios
Daylight, evening and feature lighting for the same room.
-
Drawing readiness
Approved interior drawings avoid extra revision rounds.
-
Deadline
Stills take about a week; larger sets are scheduled on the brief.
Planning a sample-flat launch? Share the plans.
We reply with a scoped quote within 24 hours.
Other ways to show the same project
-
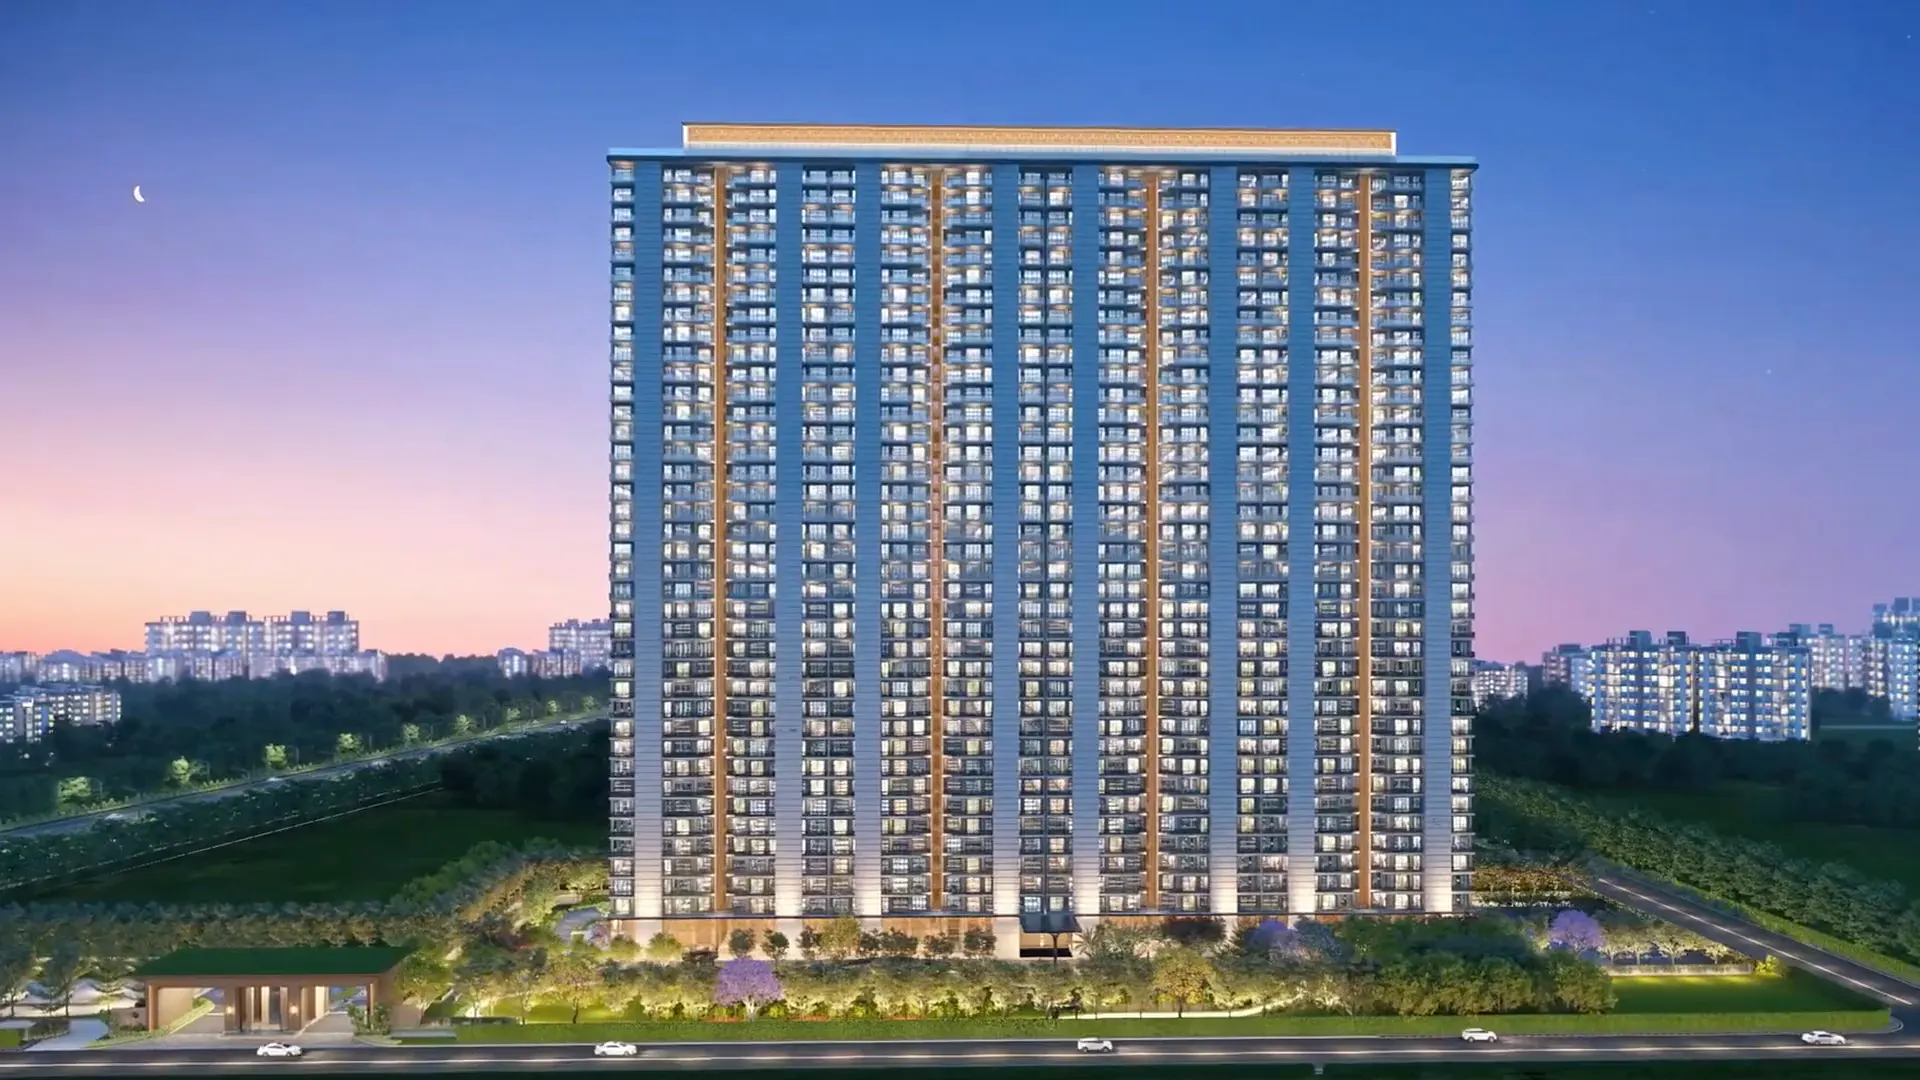
3D Walkthrough Films
Cinematic films that walk buyers through the project before it's built.Explore -
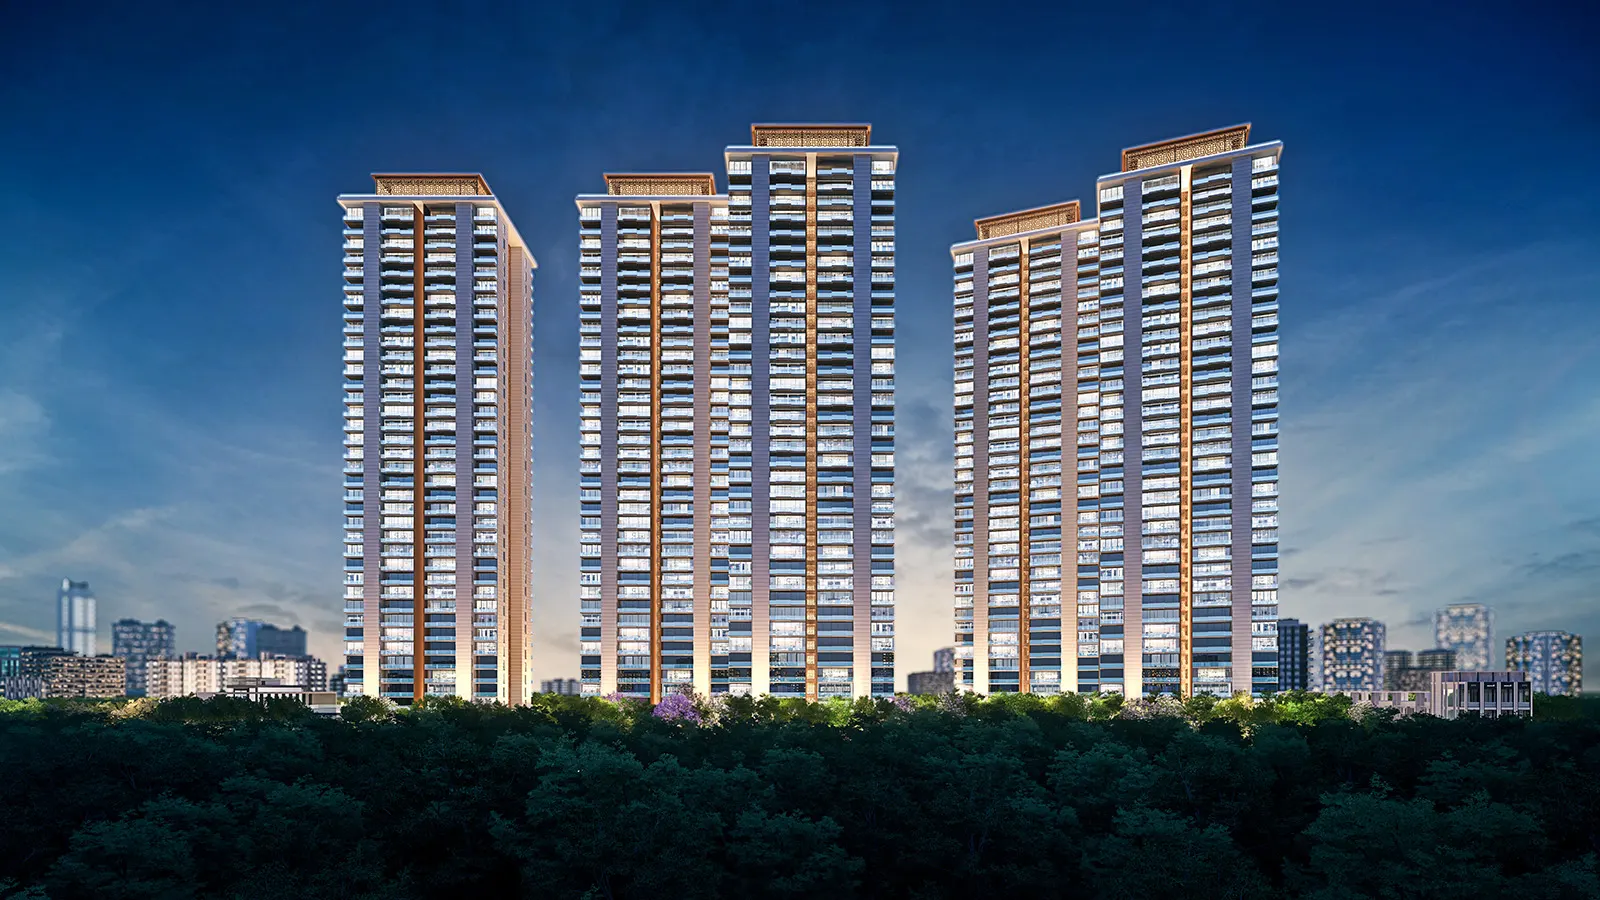
3D Exterior Rendering
Photoreal day, dusk and night views for hoardings, brochures and sales kits.Explore -
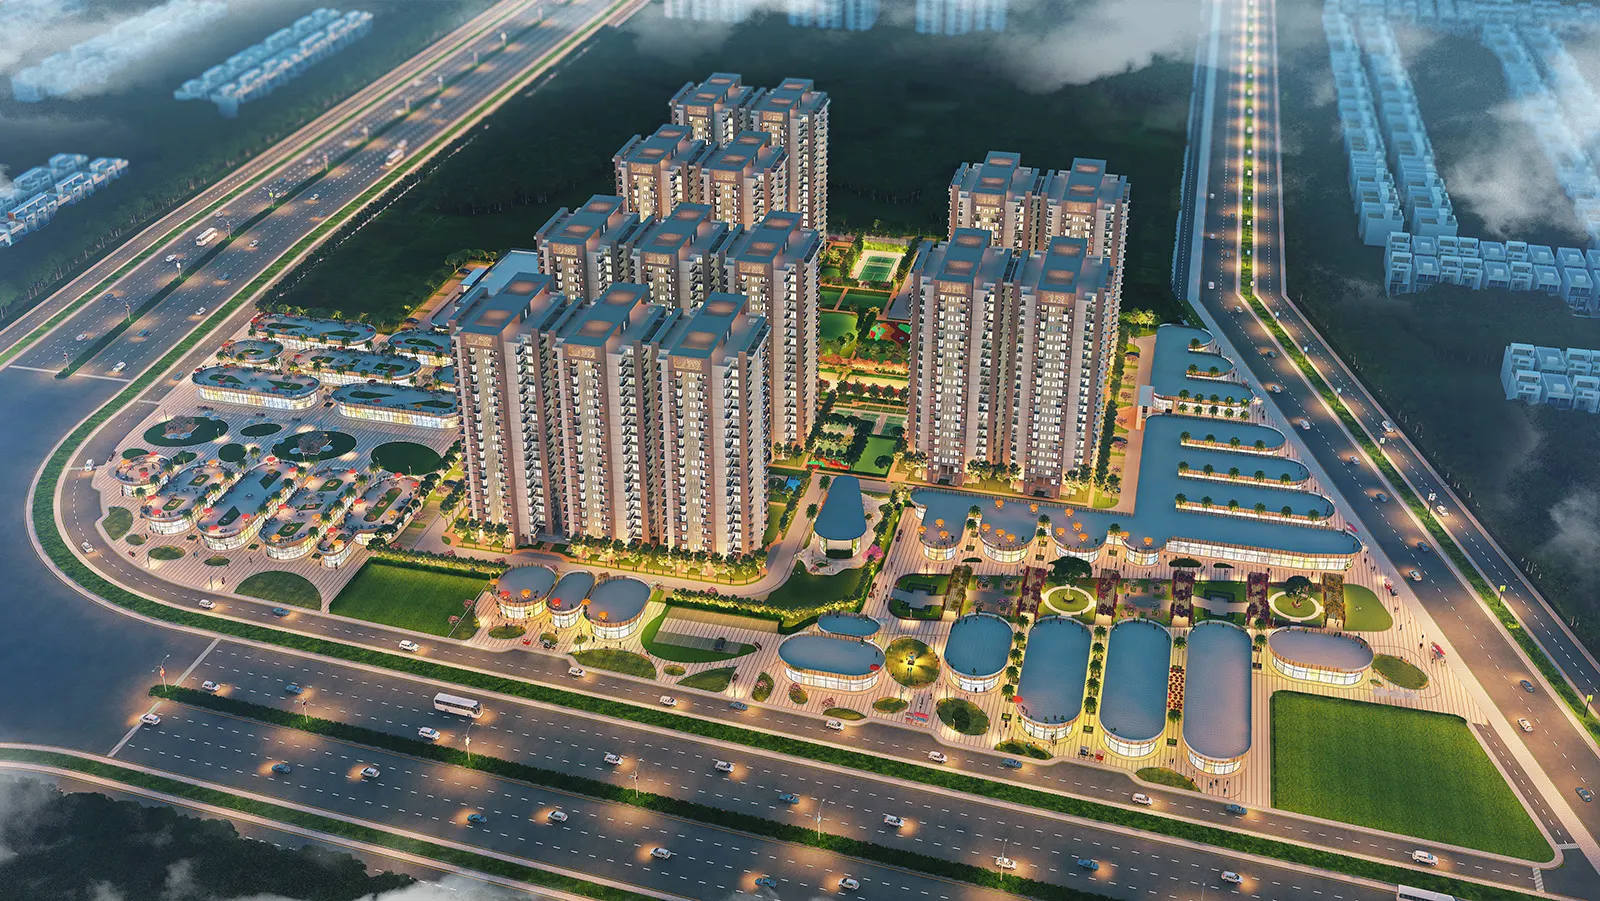
Township & Aerial Animation
Master-plan flythroughs that explain scale, access and amenities.Explore
3D interior rendering FAQs
Still have a question? Call +91 98998 86515, WhatsApp us or send your brief.
How long do interior renders take?
A set of interior stills usually takes about a week. We deliver the key room first for approval, then finish the rest. Larger packages with many spaces are scheduled on the brief.
What do you need to start an interior render?
Plans, interior elevations or a furniture layout, plus material and finish references. Photos of materials, mood boards or a finish schedule are all useful. An NDA is signed before you share files.
Can you render a sample flat before it is built?
Yes. Developers use interior renders to launch sample flats before the model flat is built, and to show buyers different layouts and finishes. Renders should carry an "artist's impression" note.
Can you match our materials and finishes?
Yes. Send finish schedules, swatches or photos for marble, timber, paint, tiles and fabrics, and we match them in the colour draft. You approve before the final render.
Do you render clubhouses and amenity spaces?
Yes. Gyms, lounges, cafeterias, kids' play areas, home theatres and banquet halls are all part of our portfolio, and the same models can feed a film. See our walkthrough films.
Can buyers explore the interior in 360°?
Yes. Any interior can become a 360° panorama that opens on a phone. Our 360° virtual tour page explains the format and timelines.
How many revisions are included?
Every project has three approval stages: clay, colour and final. The number of revision rounds is agreed in your quote.
How is the cost of interior rendering decided?
We quote on the brief. The drivers are the number of rooms, fit-out detail, lighting scenarios, drawing readiness and deadline. Your scoped quote is sent within 24 hours.
Get a quote
Get a project quote
Tell us about the project. We'll reply with scope, schedule and a quote within 24 hours.
- Call+91 98998 86515
- WhatsApp+91 98998 86515
- Emailinfo@ndrdigitalstudio.com
- Studio#164, Sector 5, Gurugram, Haryana 122001