

3D Floor Plan Rendering for Units and Site Plans
Furnished unit plans, cutaways and site plans that buyers can read at a glance. Built in 3D from your approved drawings, then finished, ready for brochures and sales kits.
Trusted by leading developers and firms






- years in business
- 17+
- projects delivered
- 15k+
- clients
- 800+
- in-house visualizers
- 15+
Plans buyers can actually read
Most buyers cannot read a 2D plan. They can see walls and doors, but not how big the living room feels or where the sofa goes. 3D floor plan rendering turns the same drawing into a furnished, colour image, so a buyer understands the unit in a few seconds.
NDR Digital Studio builds each plan in 3D from your approved drawings, then finishes it with furniture, flooring, colour and labels. We make unit plan rendering for apartments, villas and offices, and 3D site plan rendering for townships, plotted developments and industrial parks. It sits alongside our interior renders and exterior renders, so a brochure can carry a consistent look from the plan to the view.
Furnished unit plans, cutaways and site plans
Pick the view that fits the buyer's question: how big is the unit, how are the rooms arranged, or where is it on the site?
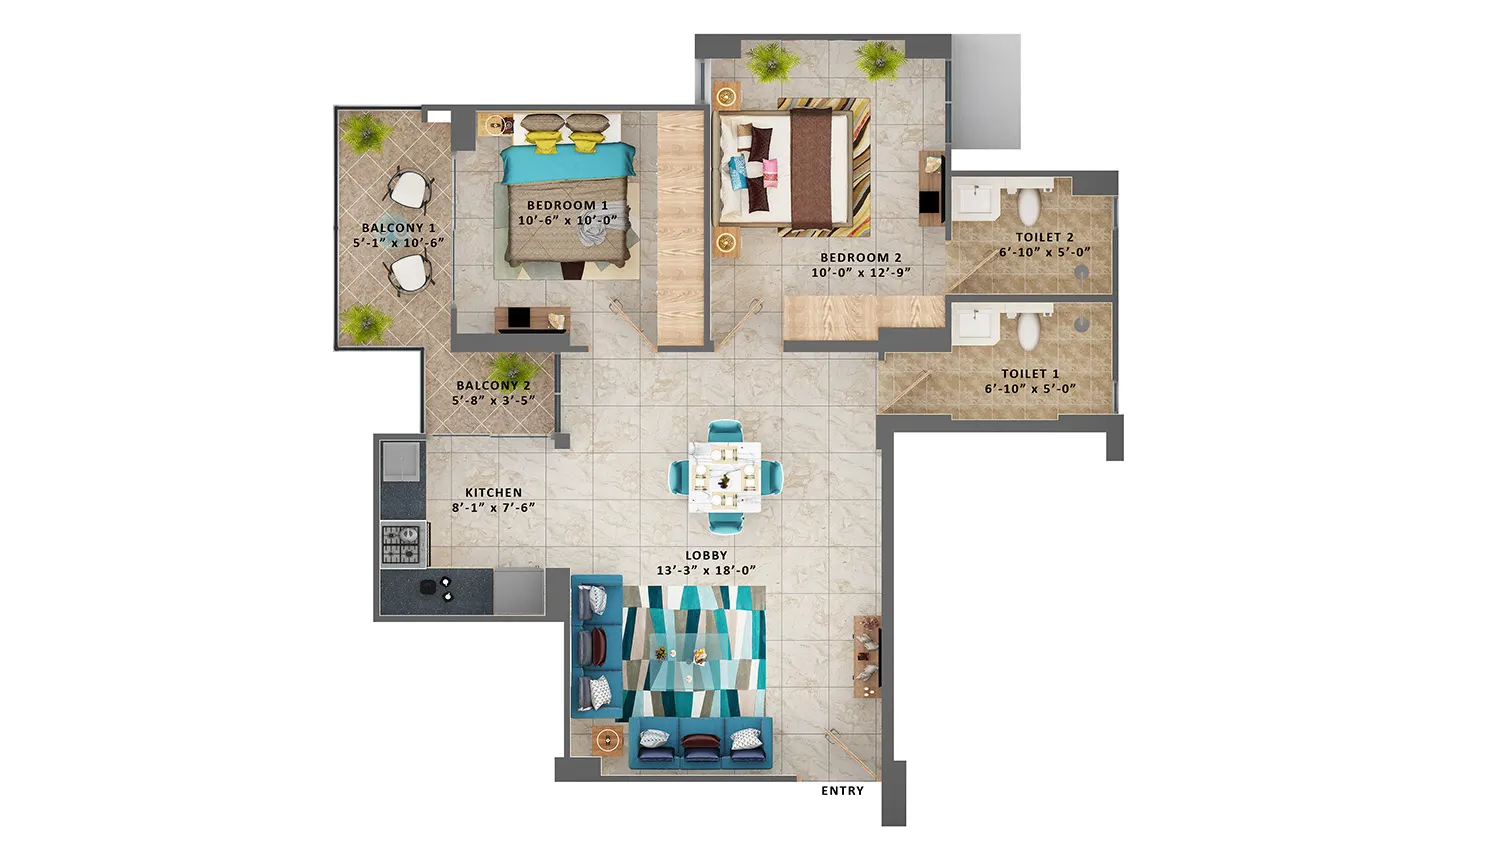
Show how a home is lived in
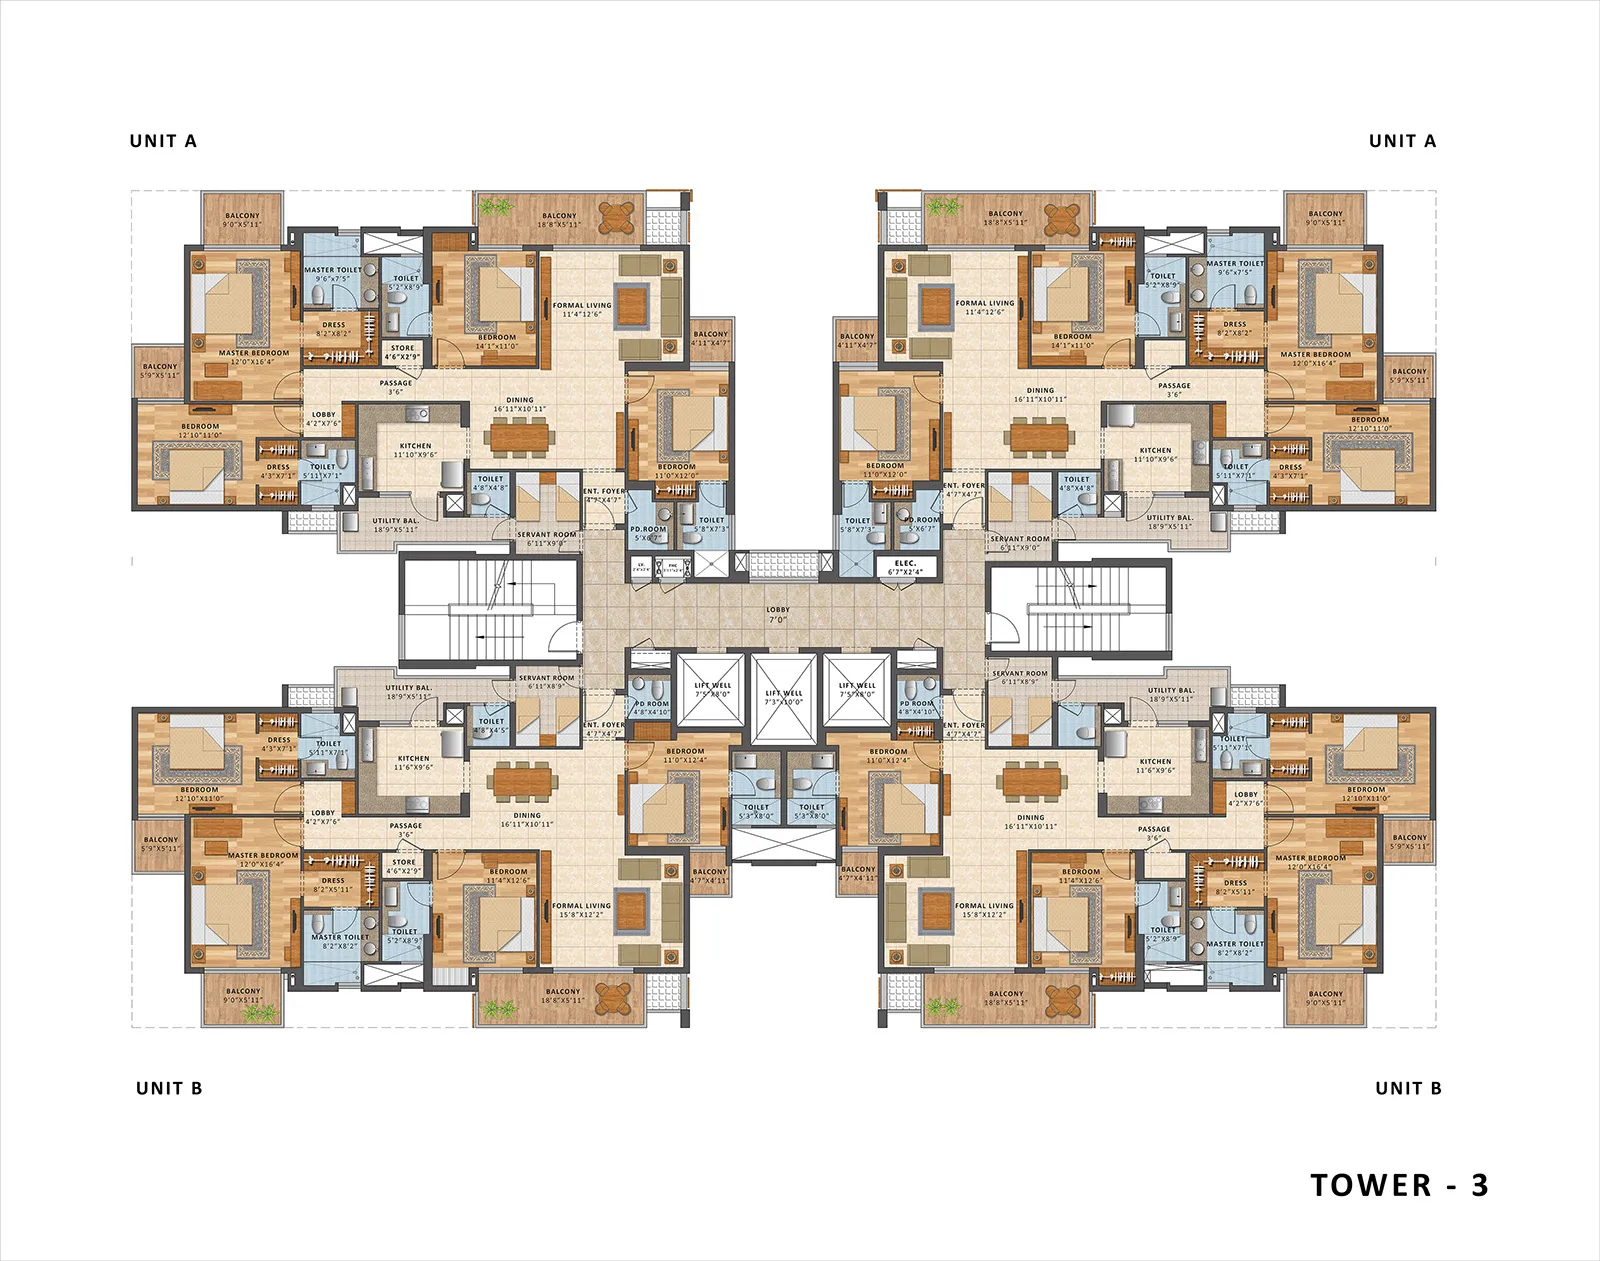
A top-down colour plan with furniture, flooring and labelled rooms. It is the most-used image in a sales kit, because it answers the first question every buyer asks. Repeating unit types are produced to one consistent style across the project.
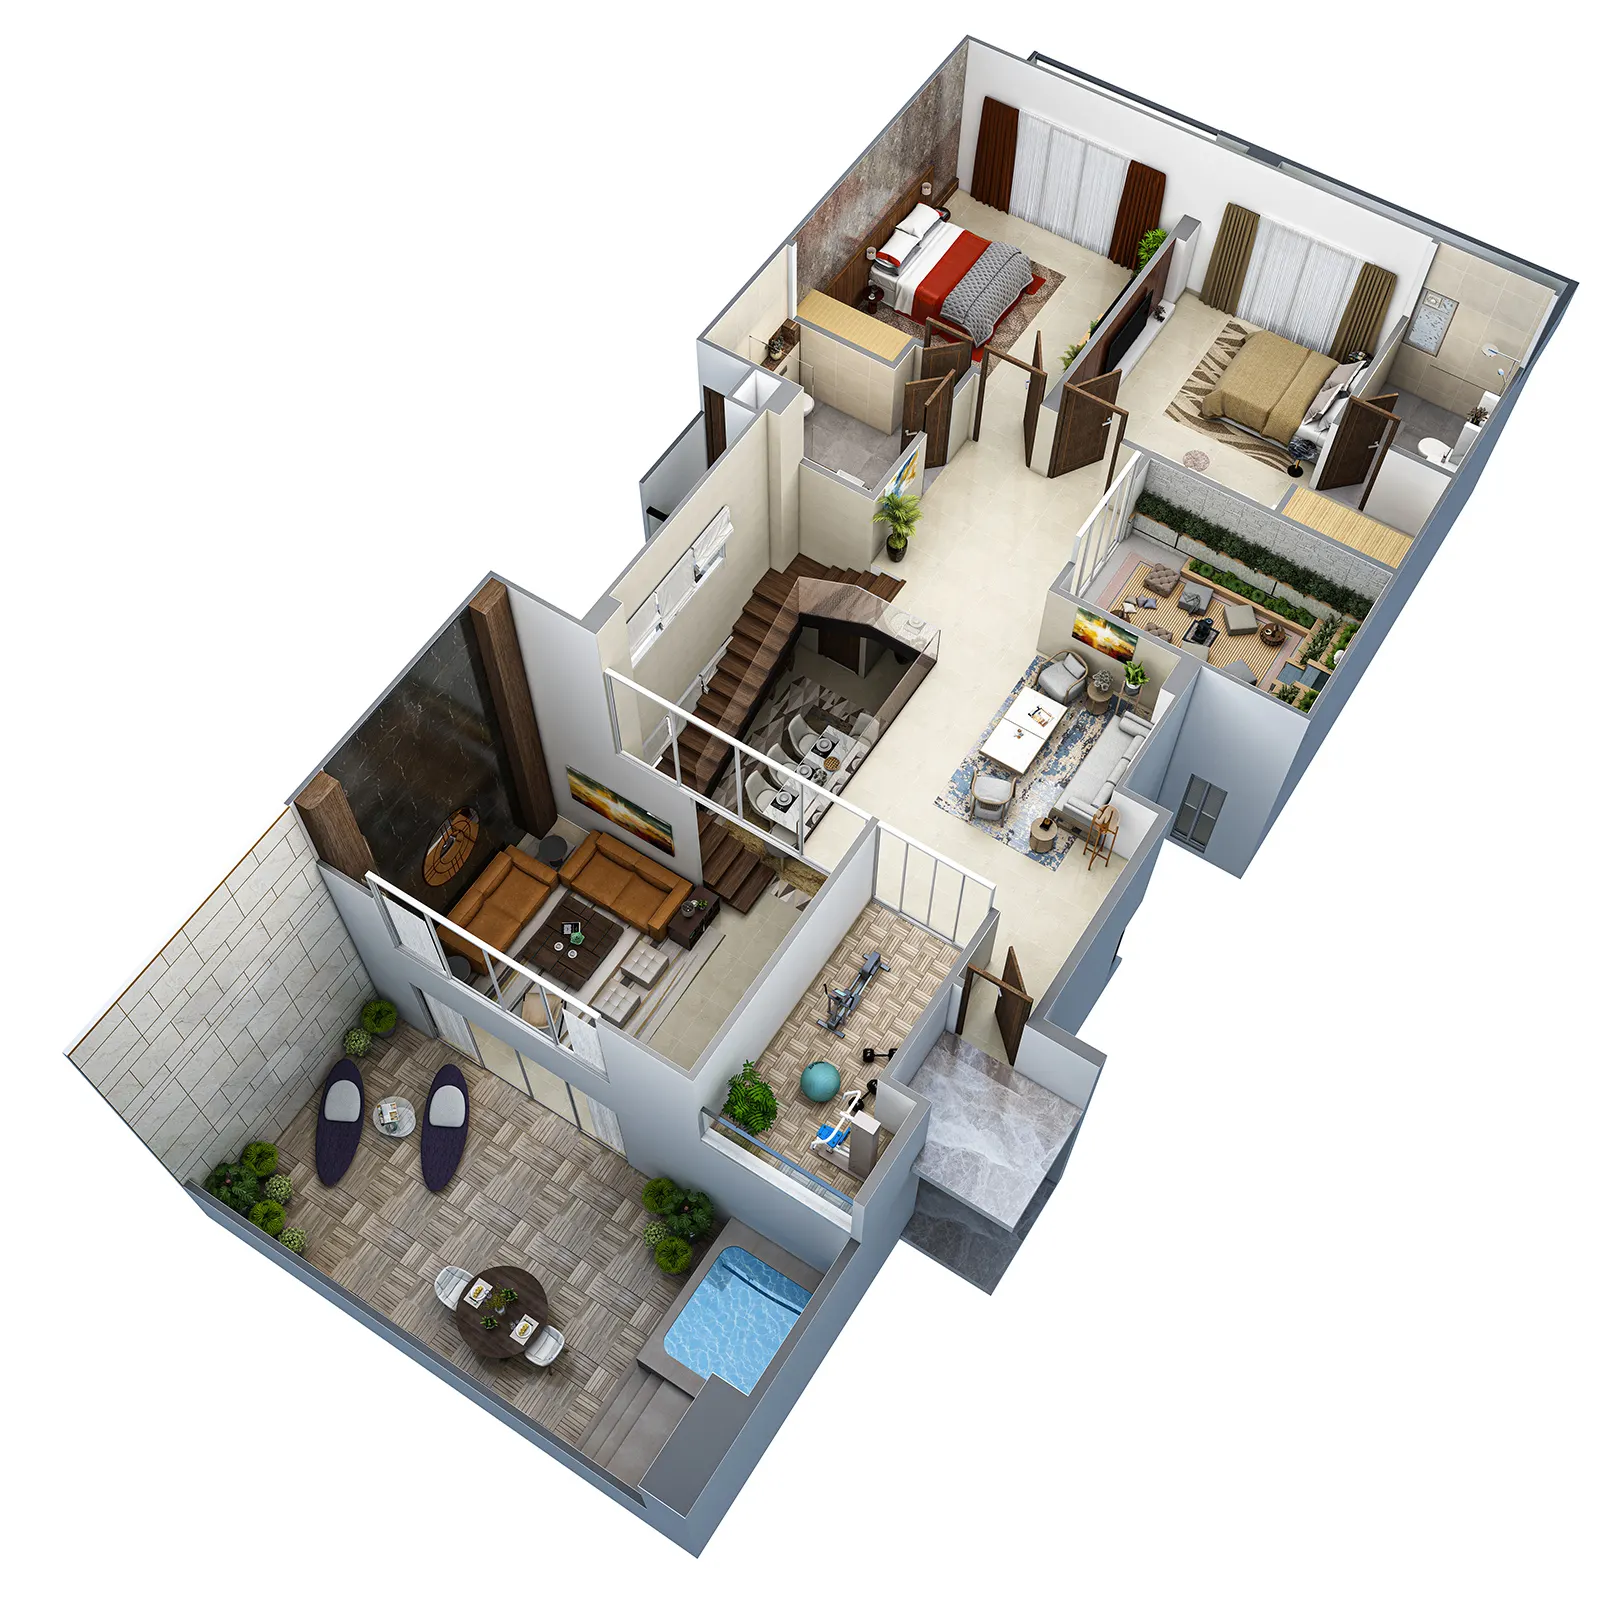
Lift the roof for a perspective view
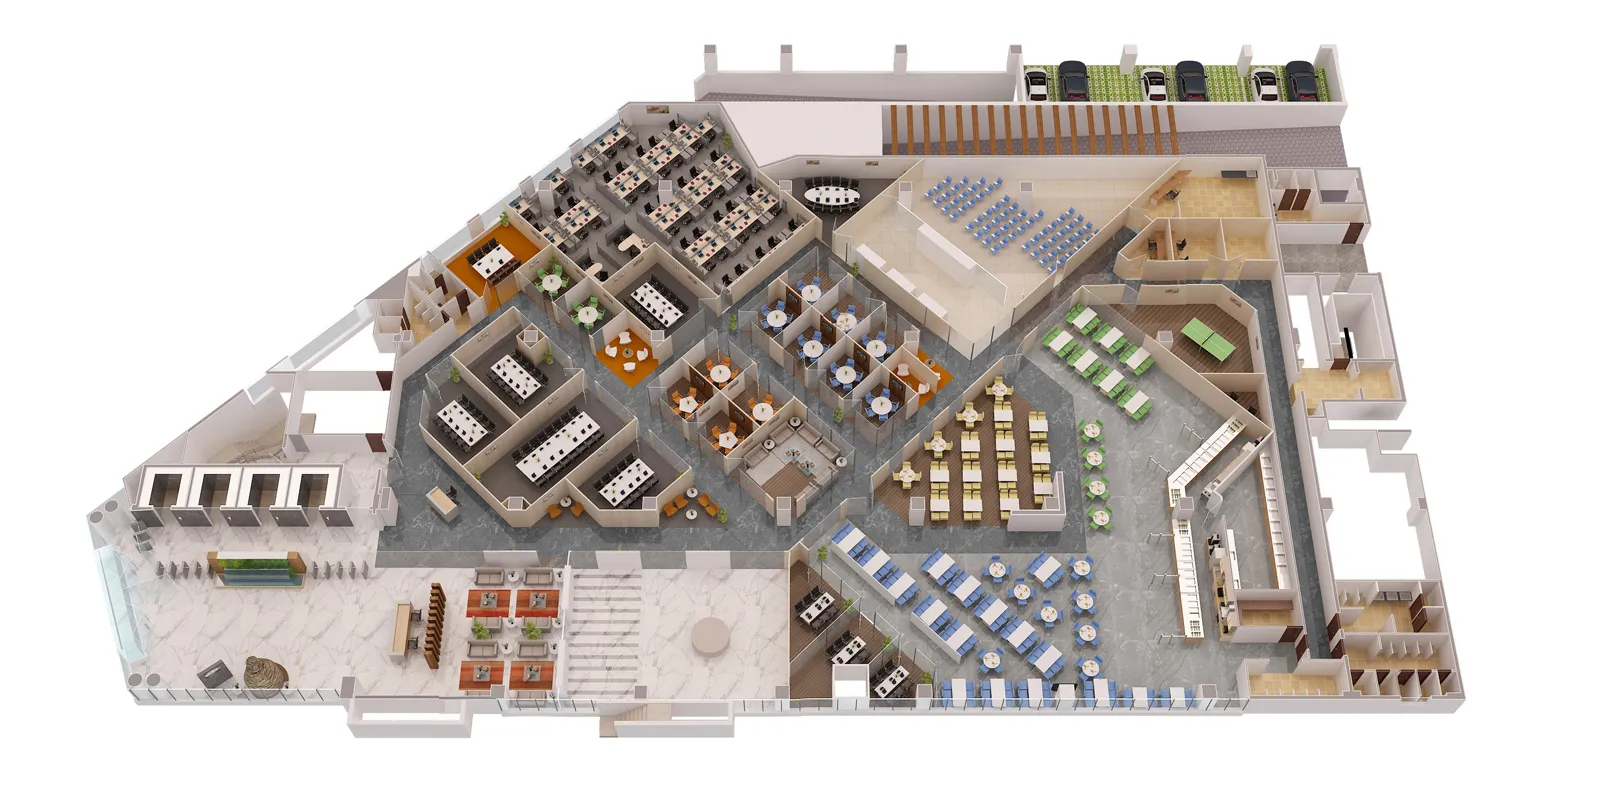
A cutaway shows a unit as if the roof and front wall were removed, so rooms appear in perspective with furniture at human scale. It is useful for premium units, penthouses and sample-flat boards where a flat plan feels too technical.
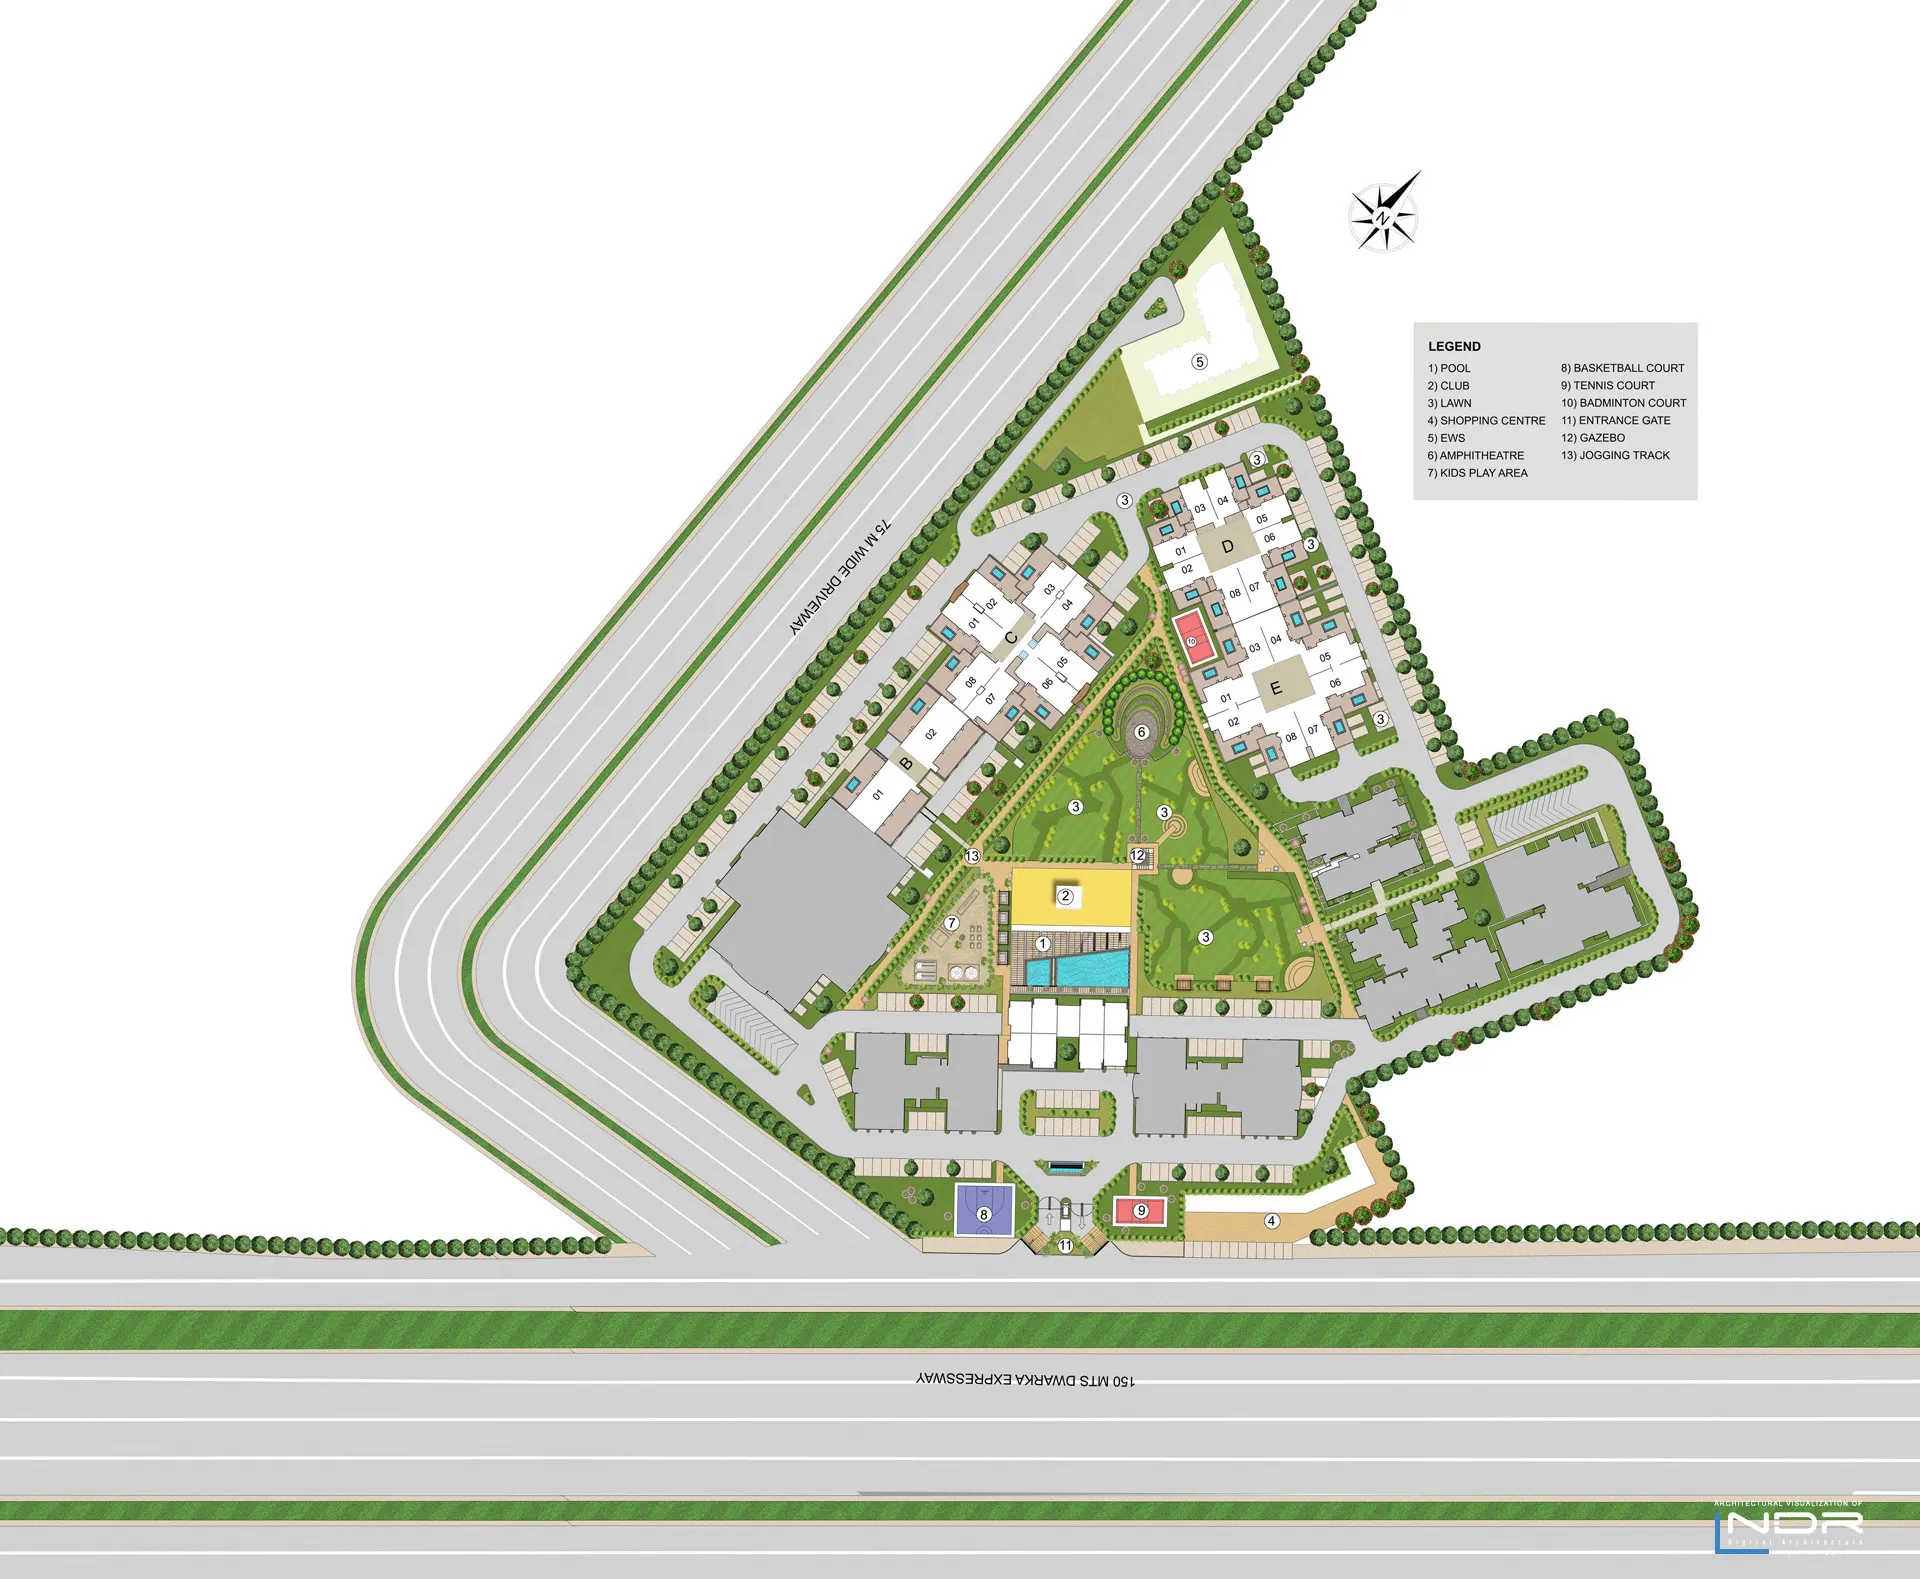
Place every unit on the whole plot
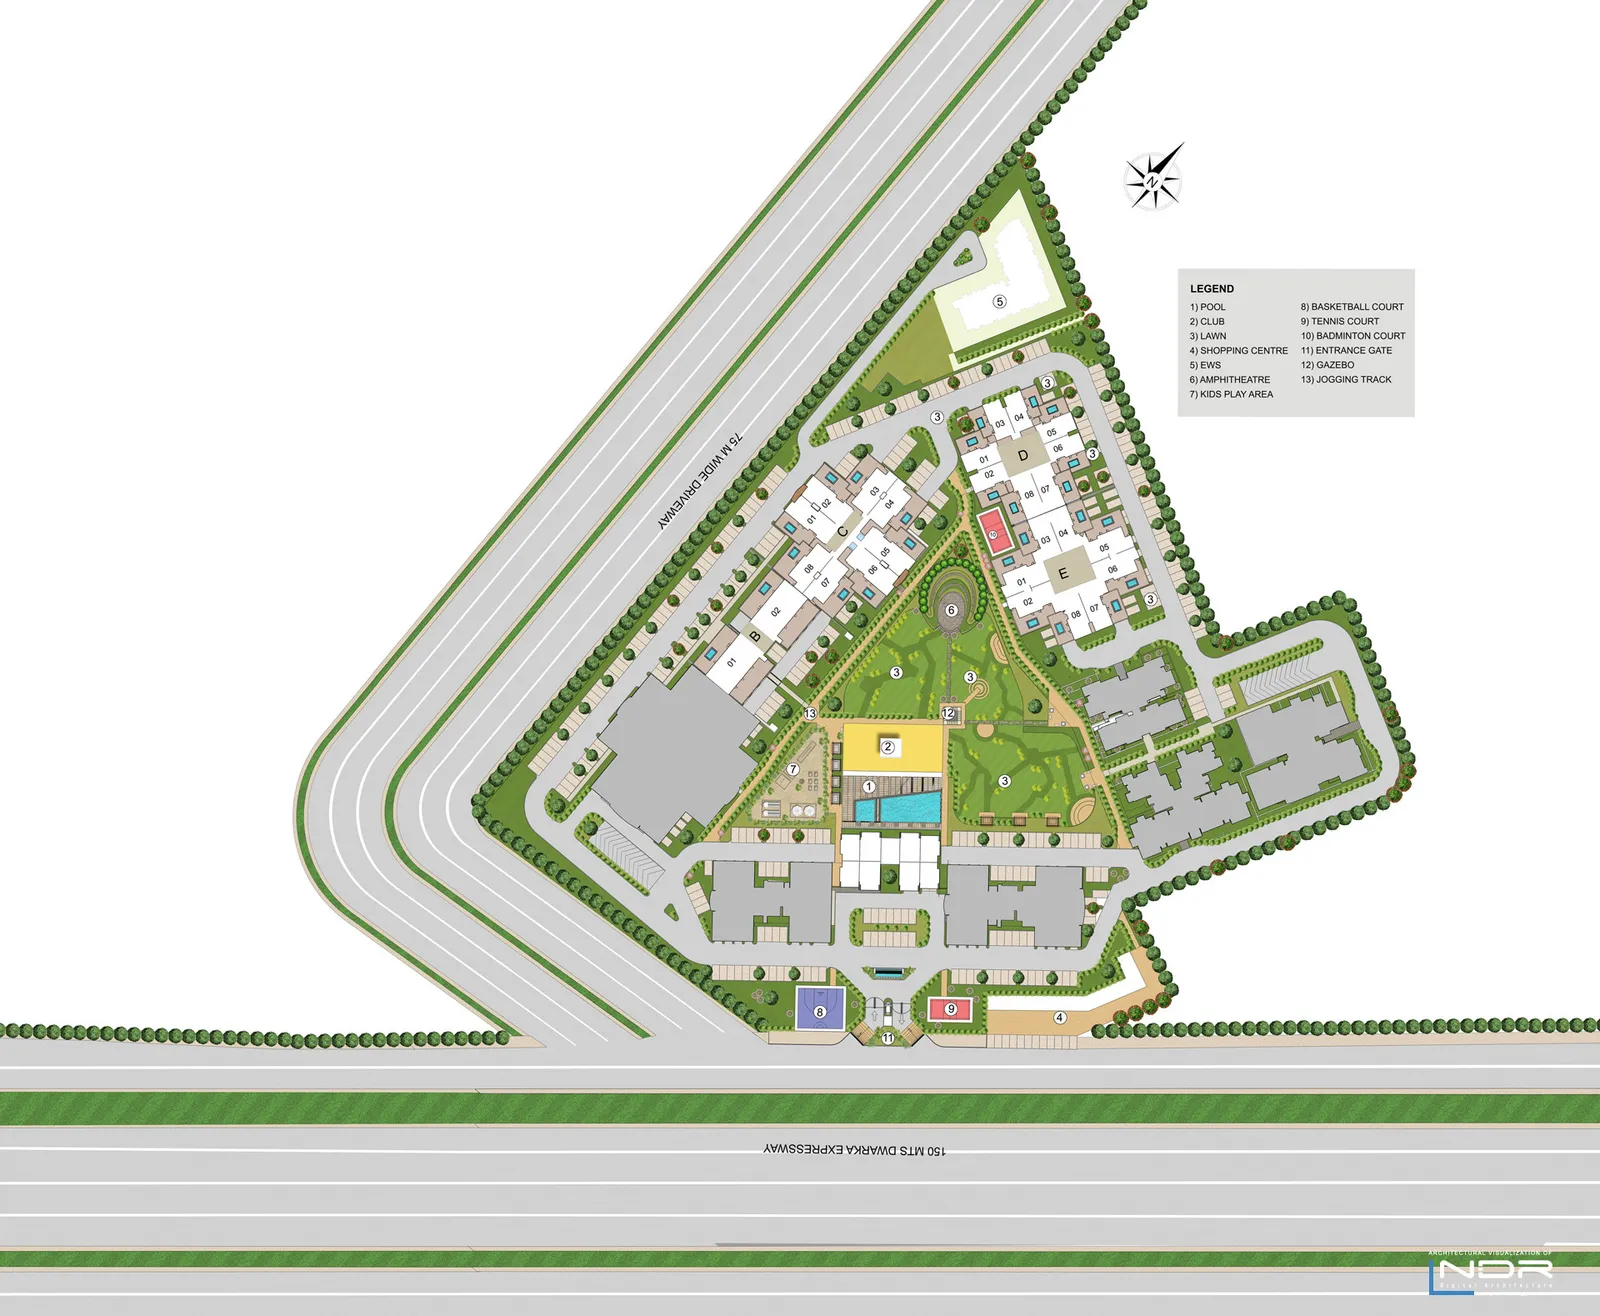
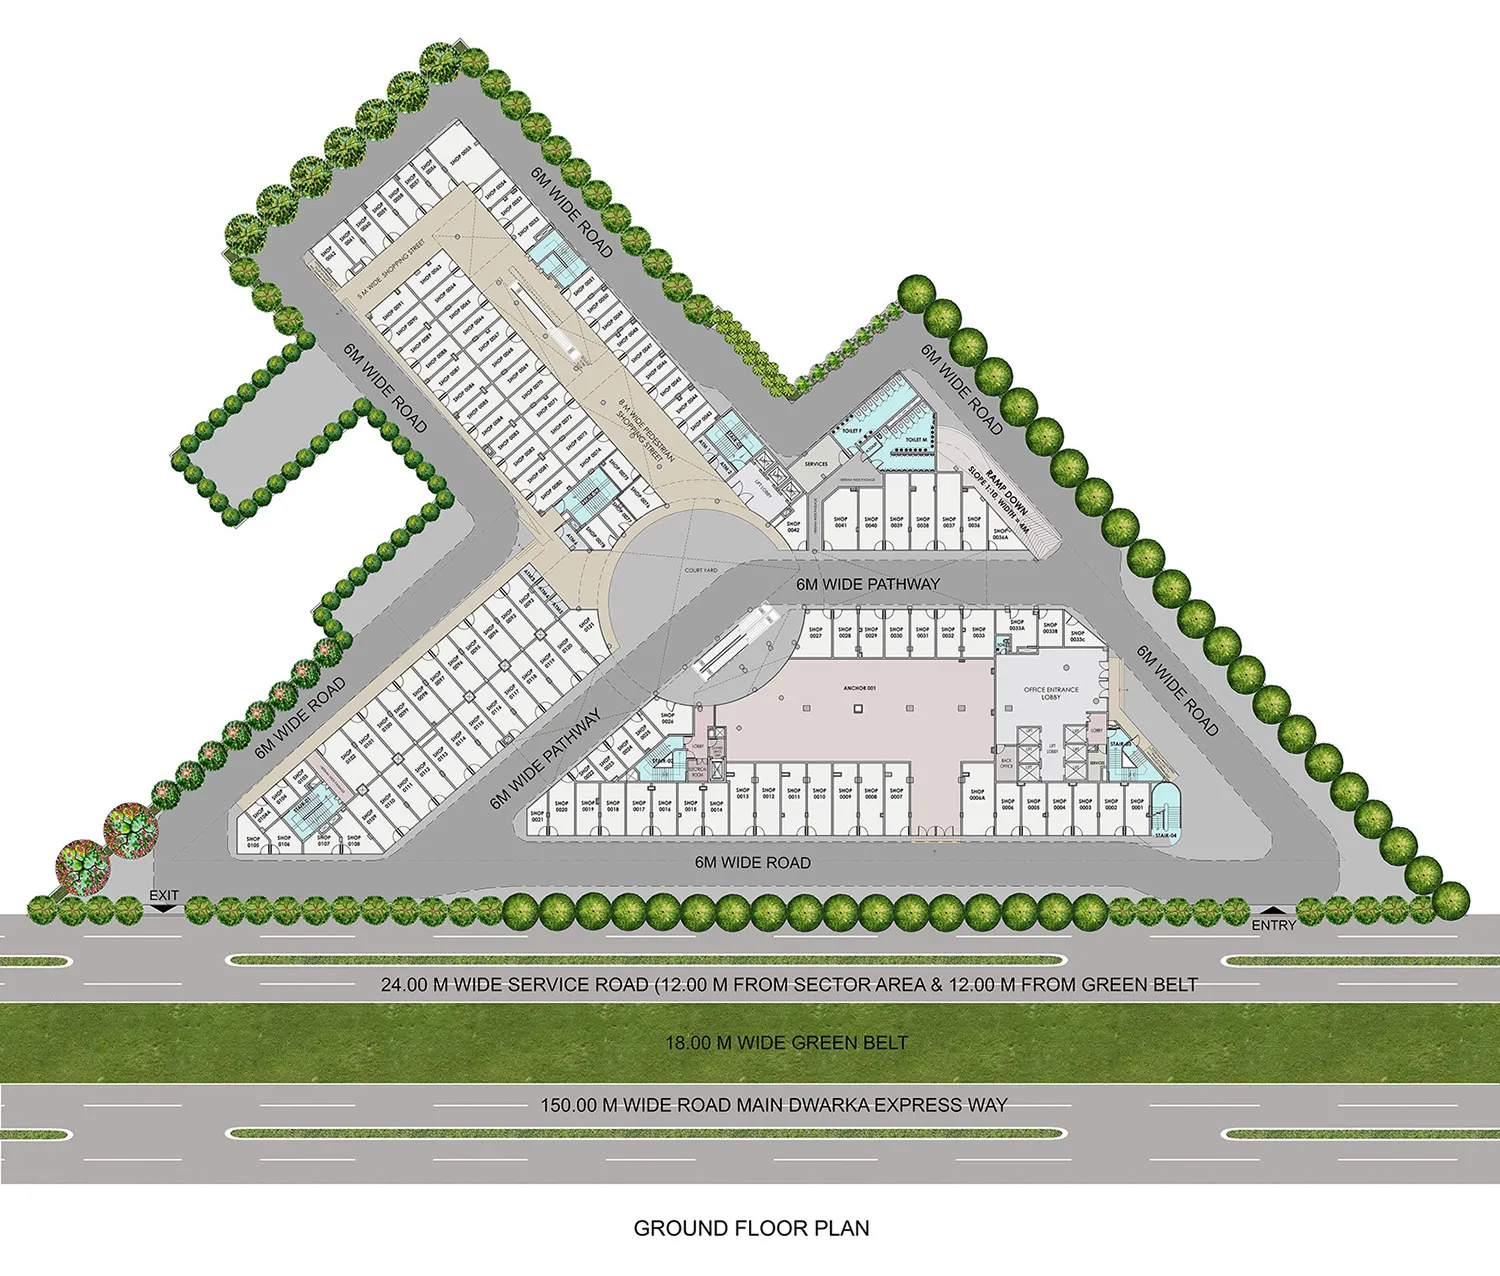
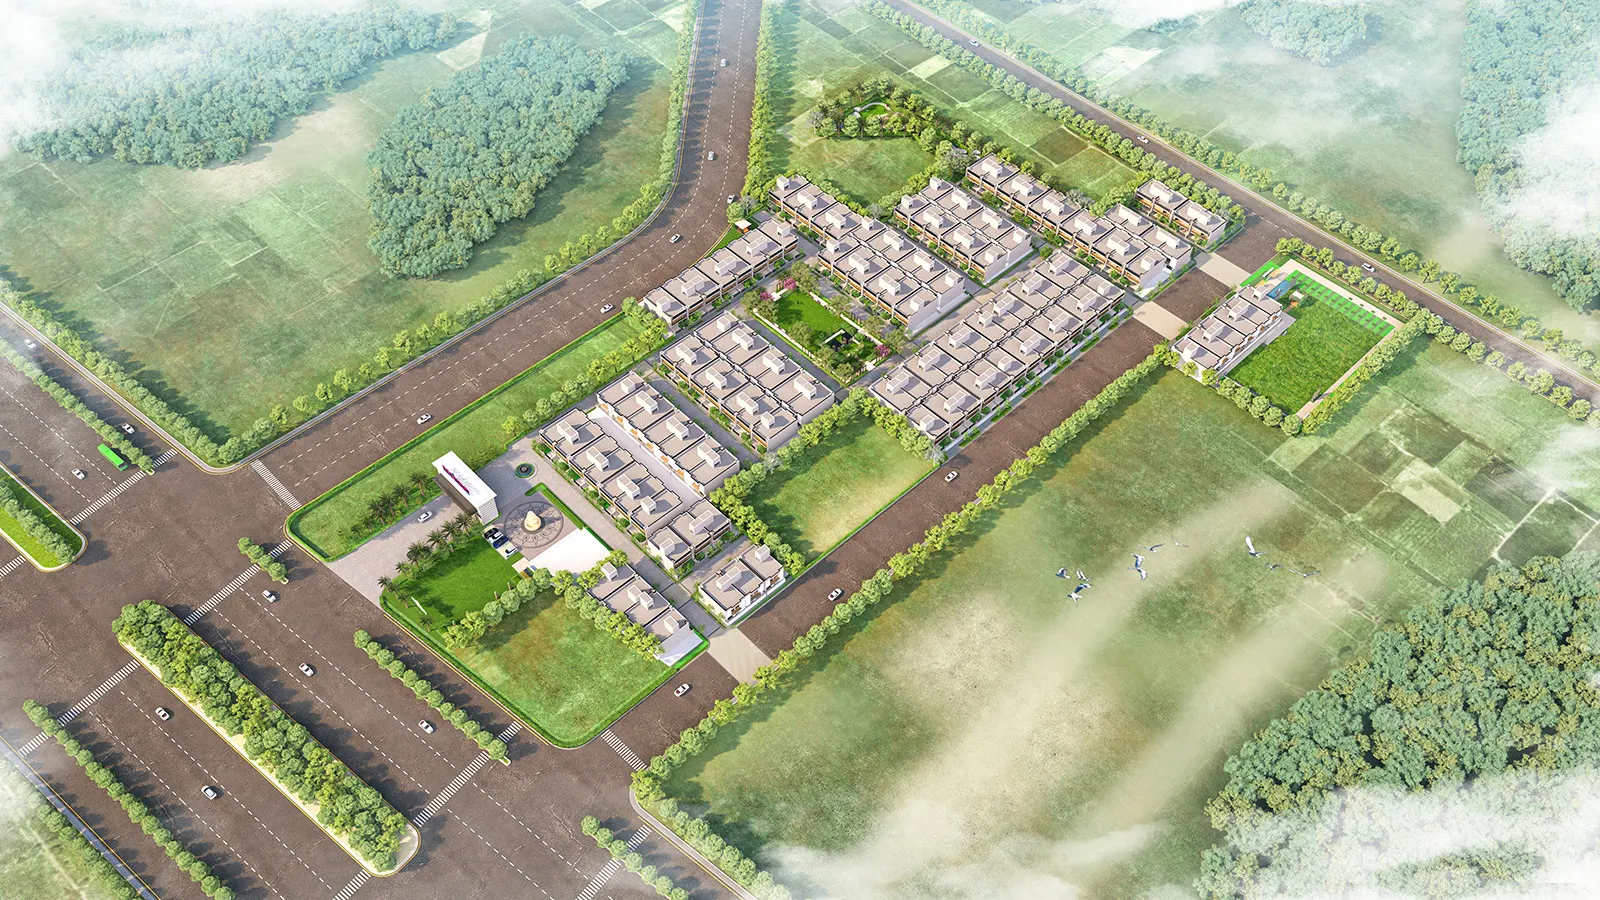
A 3D site plan shows buildings, roads, parks and entry gates together, with plot numbers or tower names. Buyers locate their plot or tower in the whole project. For townships, a site plan pairs well with a master-plan aerial.
Township and aerial animation3D floor plan and site plan renders
Real NDR work: master plans, residential towers, commercial floors and irregular plots.
-
Site plan Master-plan site plan
-
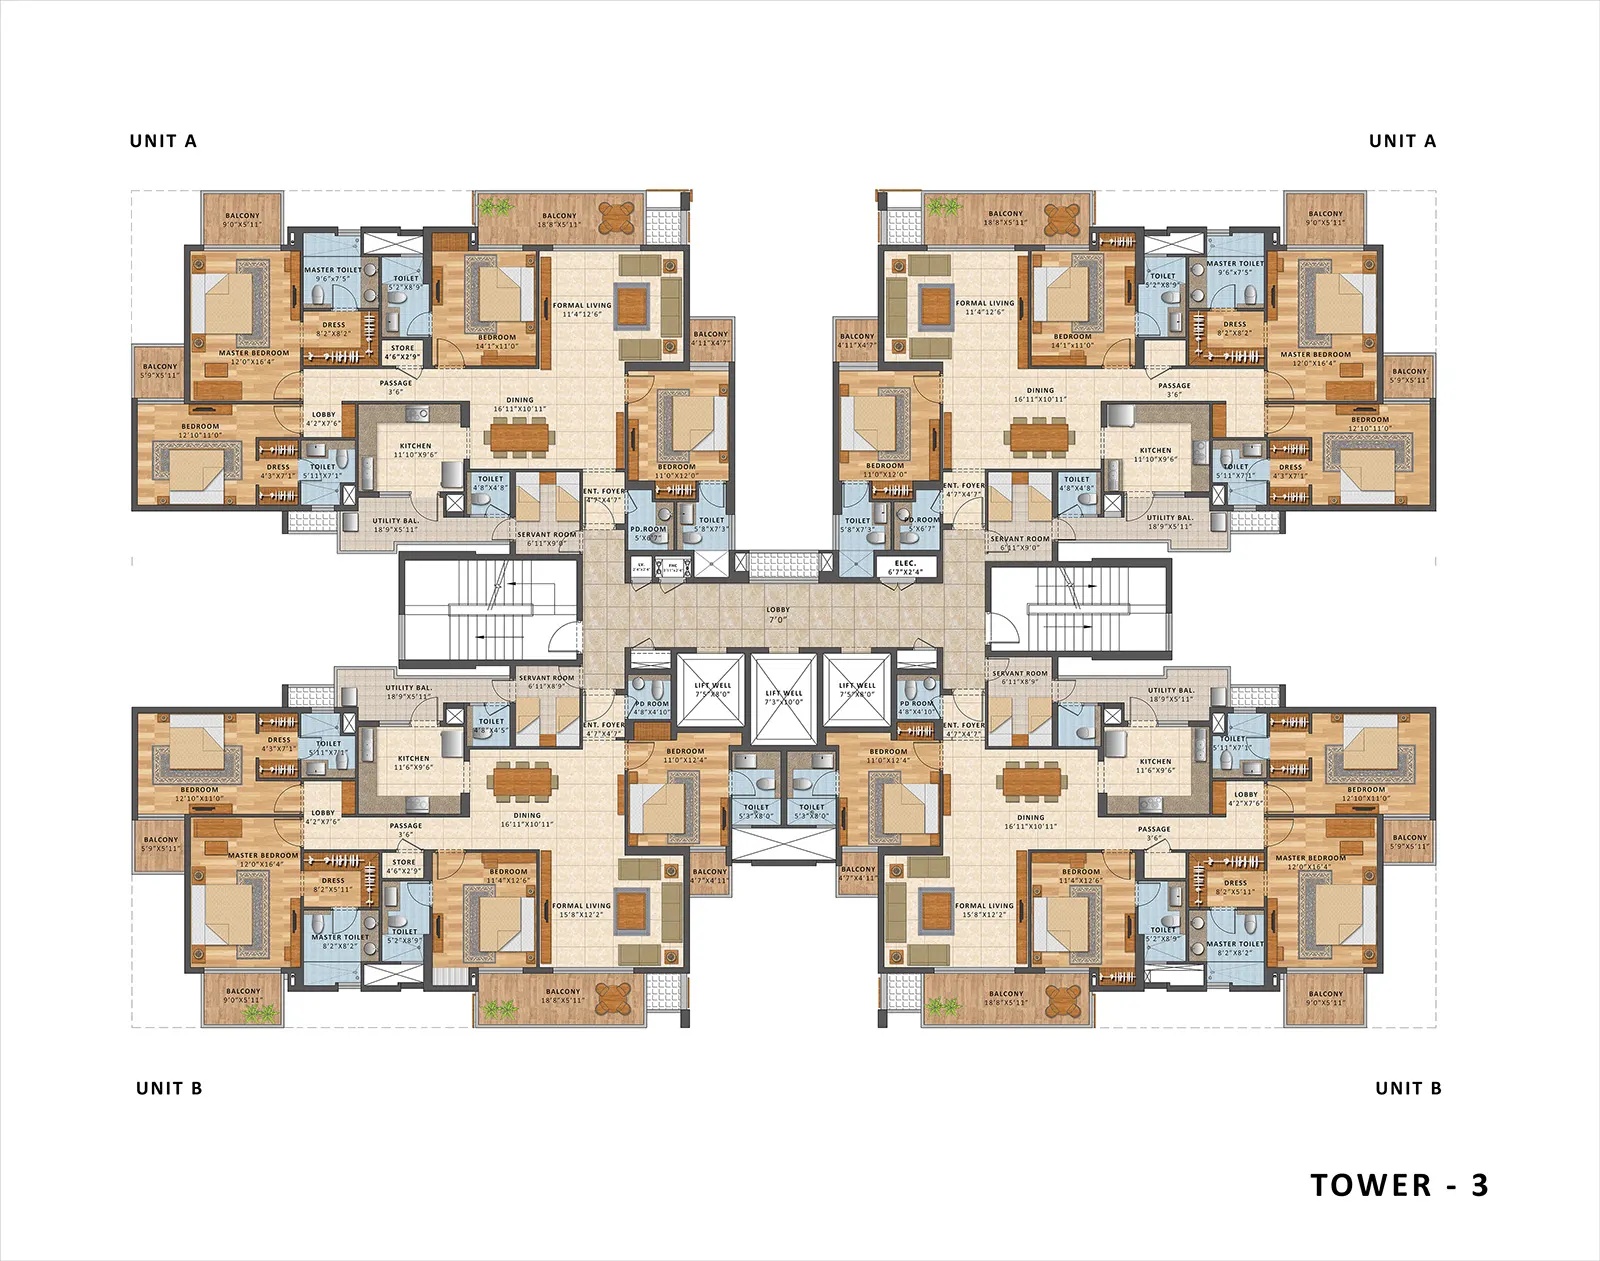
Tower floor plan Typical floor of a residential tower
-
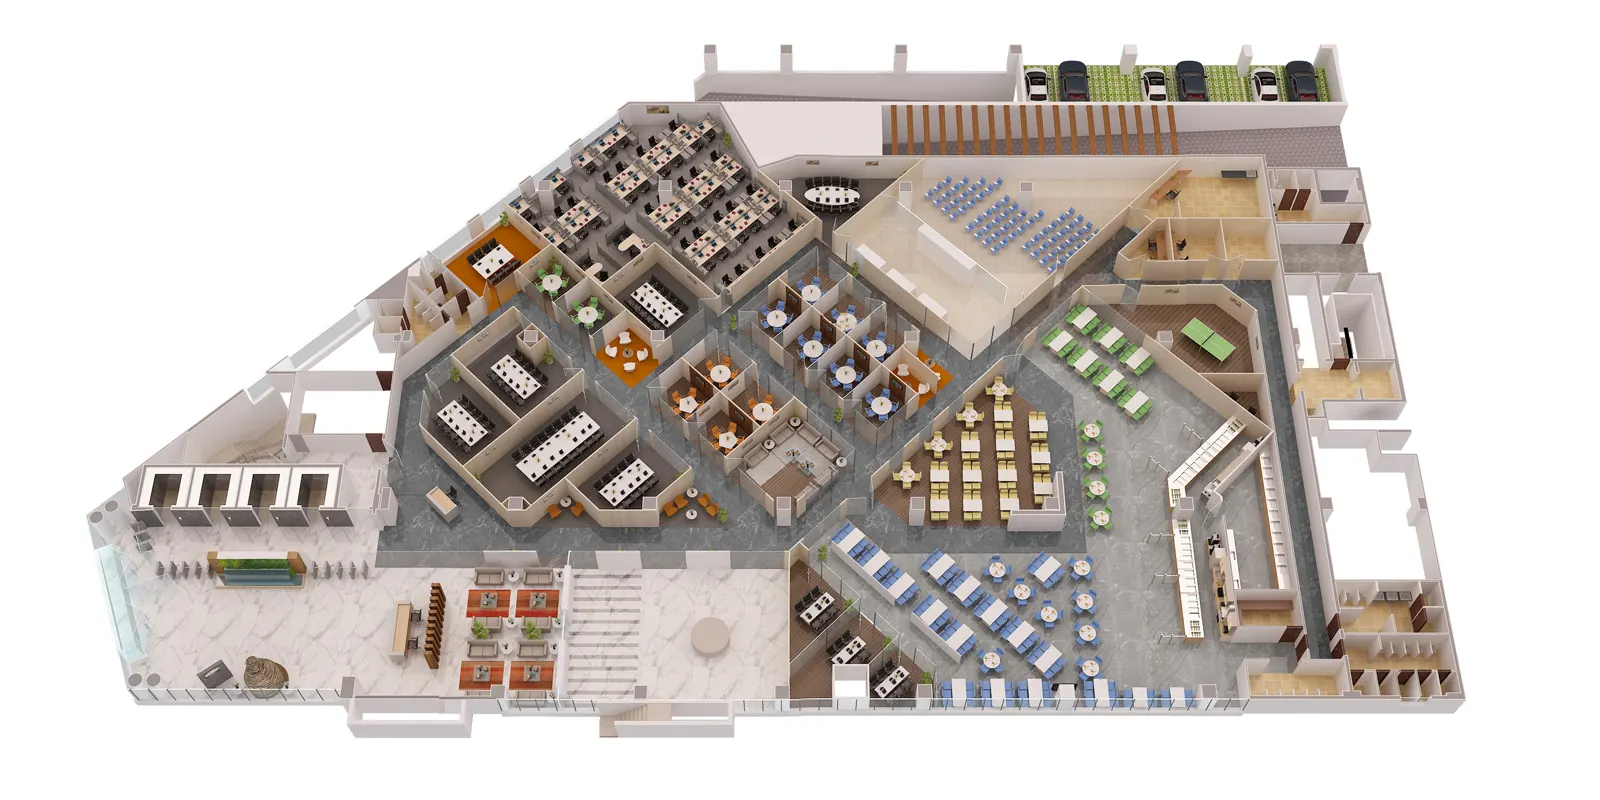
Commercial plan Commercial floor layout
-
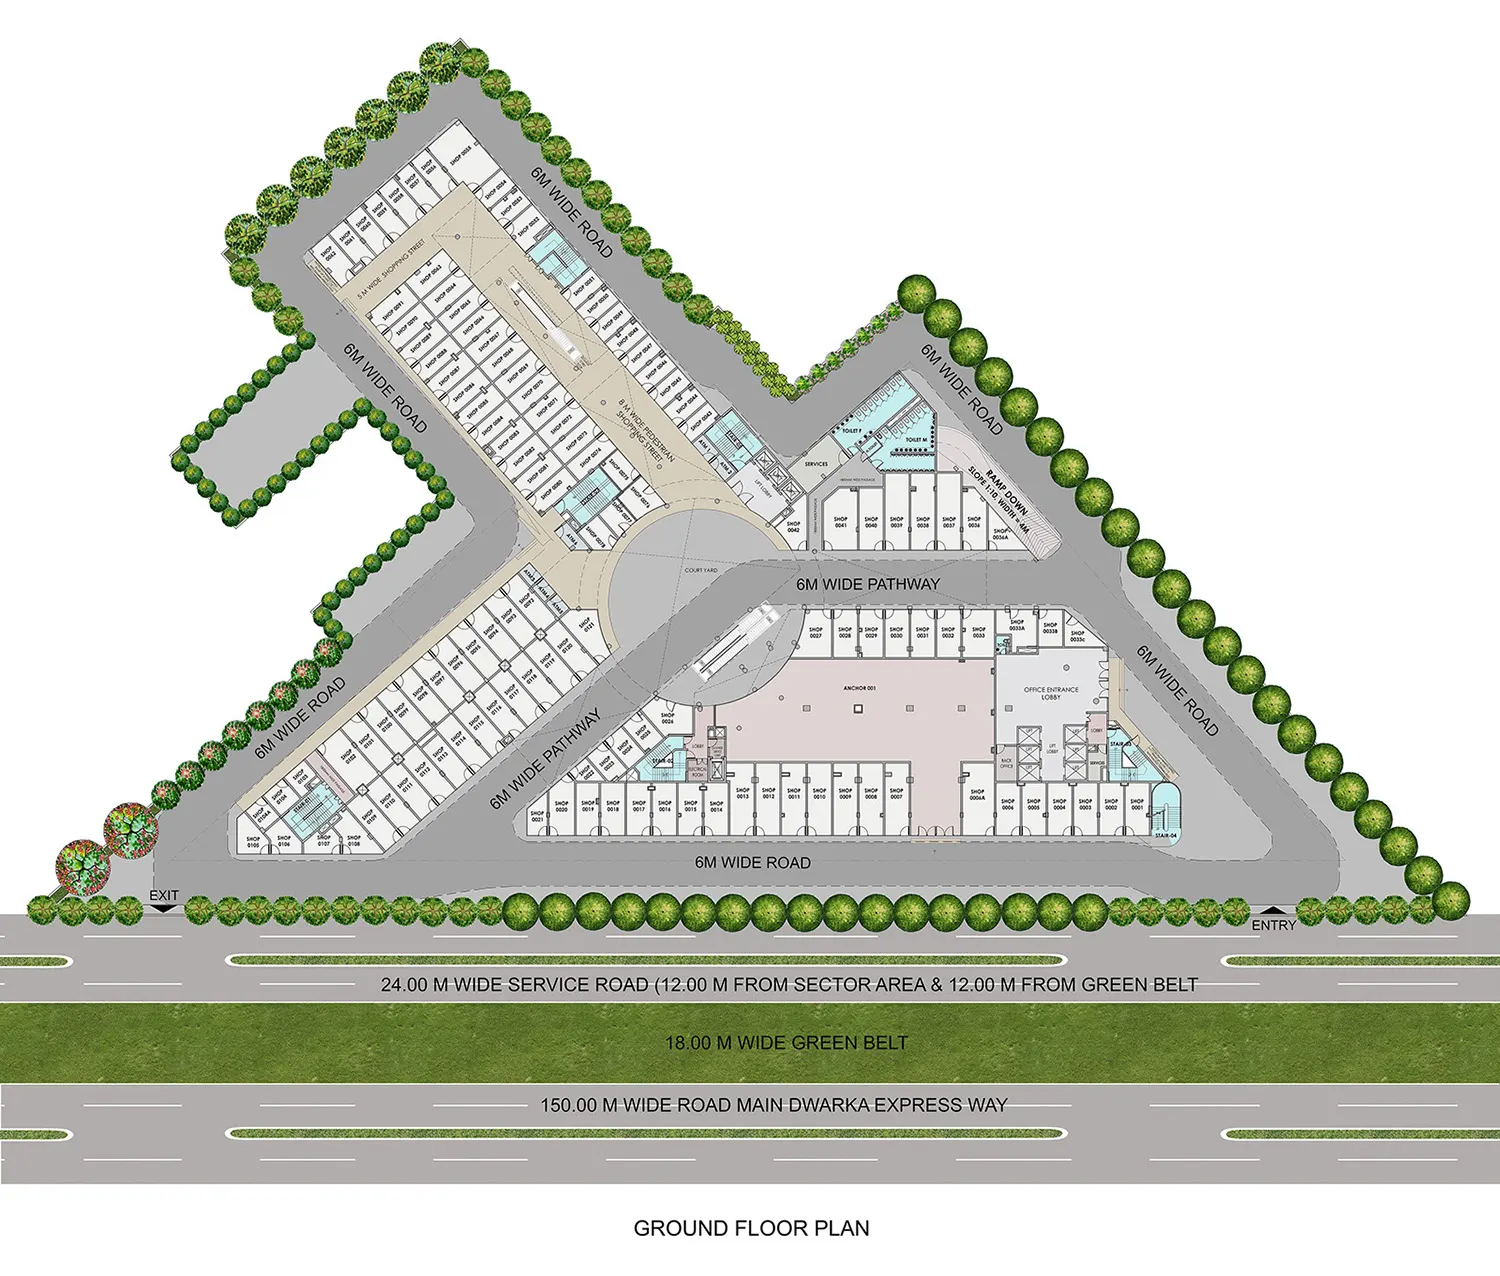
Plot plan Unit plan on a triangular plot
Brochures, hoardings and sales screens
One set of plans, sized for each place buyers meet the project.
-
Sales brochures
Unit plans and the site plan are laid out in the brochure at print resolution, with the same colours as the rest of the render set.
-
RERA brochures and listings
Developers often ask for plans sized for their RERA brochure. NDR supplies the visuals only. What a regulatory brochure must contain is for you and your advisers to decide.
-
Hoardings and site offices
Large-format site plans and cutaways for the site office, the model and roadside hoardings.
-
Sample-flat boards
Cutaways beside the sample flat, so visitors see the layout of the units that are not on show.
-
Websites and listings
Web-sized plans for project pages, listings and email, delivered with the print files.
-
Sales presentations
Plan-by-plan slides for channel partners, with the same labels and numbering as the brochure.
Send your unit plans for a quote.
Share drawings in CAD or PDF. We reply within 24 hours.
Only have paper plans? We draft them in CAD first
NDR also offers CAD drafting, so drawings are ready before the 3D work starts.
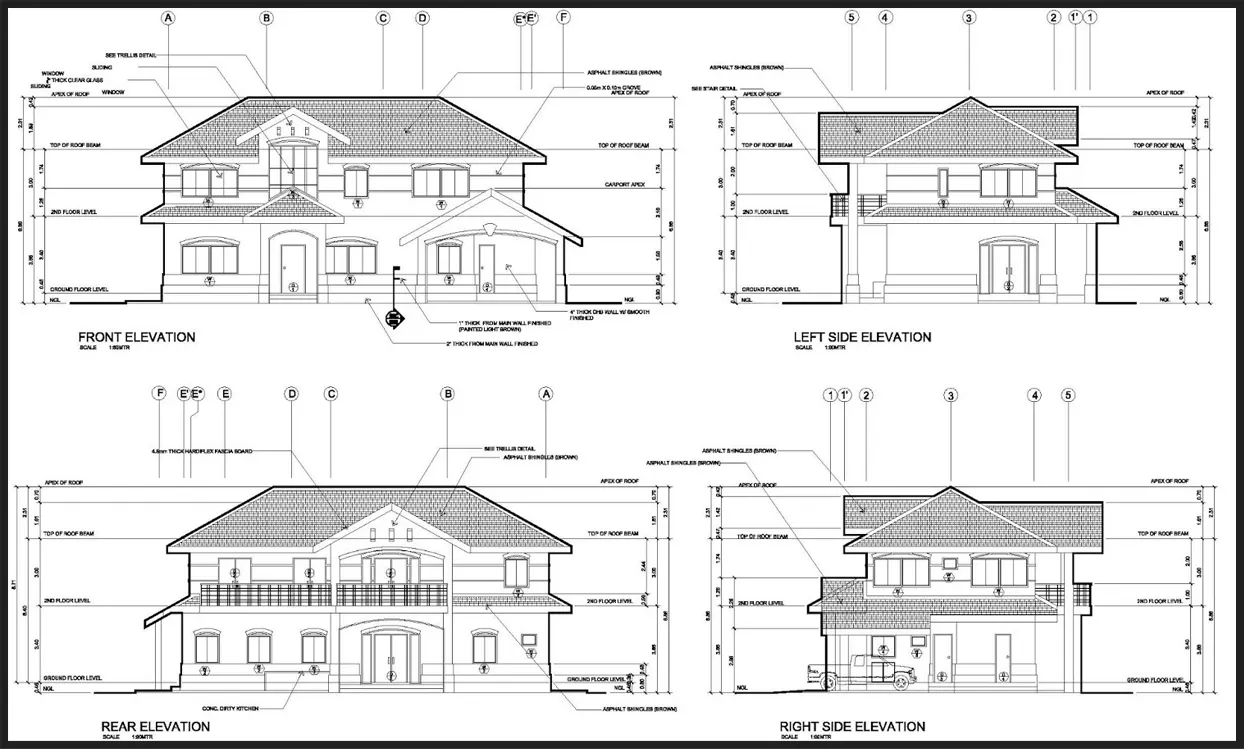
From paper or PDF to CAD, then 3D
Our CAD drafting services include 2D drafting, paper-to-CAD conversion and CAD documentation. If your plans exist only as scans, sketches or a PDF, we redraw them to scale and use the result as the base for the 3D plan, so the render matches the layout you intend to build.
From drawing to final plan in four stages
You approve each stage, so the final set is never a surprise.
-
Step 1: Drawings and unit list
You send CAD files or PDFs for each unit type and the site plan, plus a furniture and finish reference. We list every plan to be made.
-
Step 2: Build and check
Each unit is modelled to its drawing, and room sizes and wall positions are checked against your plan before furnishing begins.
-
Step 3: Colour draft
Furniture, flooring, colours and labels go in. You review the set on one page and send one consolidated list of changes.
-
Step 4: Final and delivery
Final plans are delivered as high-resolution images through a secure cloud folder, sized for brochure, hoarding and screen.
A set of stills usually takes about a week. See the full NDR process for approvals and delivery.
What shapes the scope of a floor plan set
Every project is quoted on its brief. These are the factors that decide the work.
-
Number of unit types and plans
Each unit type, floor and site plan is a separate image. Repeating units are quicker than many different ones.
-
View style
A top-down plan is lighter than an angled cutaway with furniture, and a full site plan with landscaping adds detail again.
-
Furnishing and finish detail
Furniture styles, flooring, colour schemes and labels all take time. A shared reference set keeps units consistent across a project.
-
Drawing readiness
Final dimensioned drawings keep the work on schedule. Paper or low-quality plans may need CAD drafting first.
-
Revisions, formats and deadline
Review rounds, output formats and your launch date are agreed in the quote. A set of stills is usually about a week, and your quote states the exact schedule.
Quoted on your brief.
Other ways to show the same project
-
3D Walkthrough Films
Cinematic films that walk buyers through the project before it's built.Explore -
3D Exterior Rendering
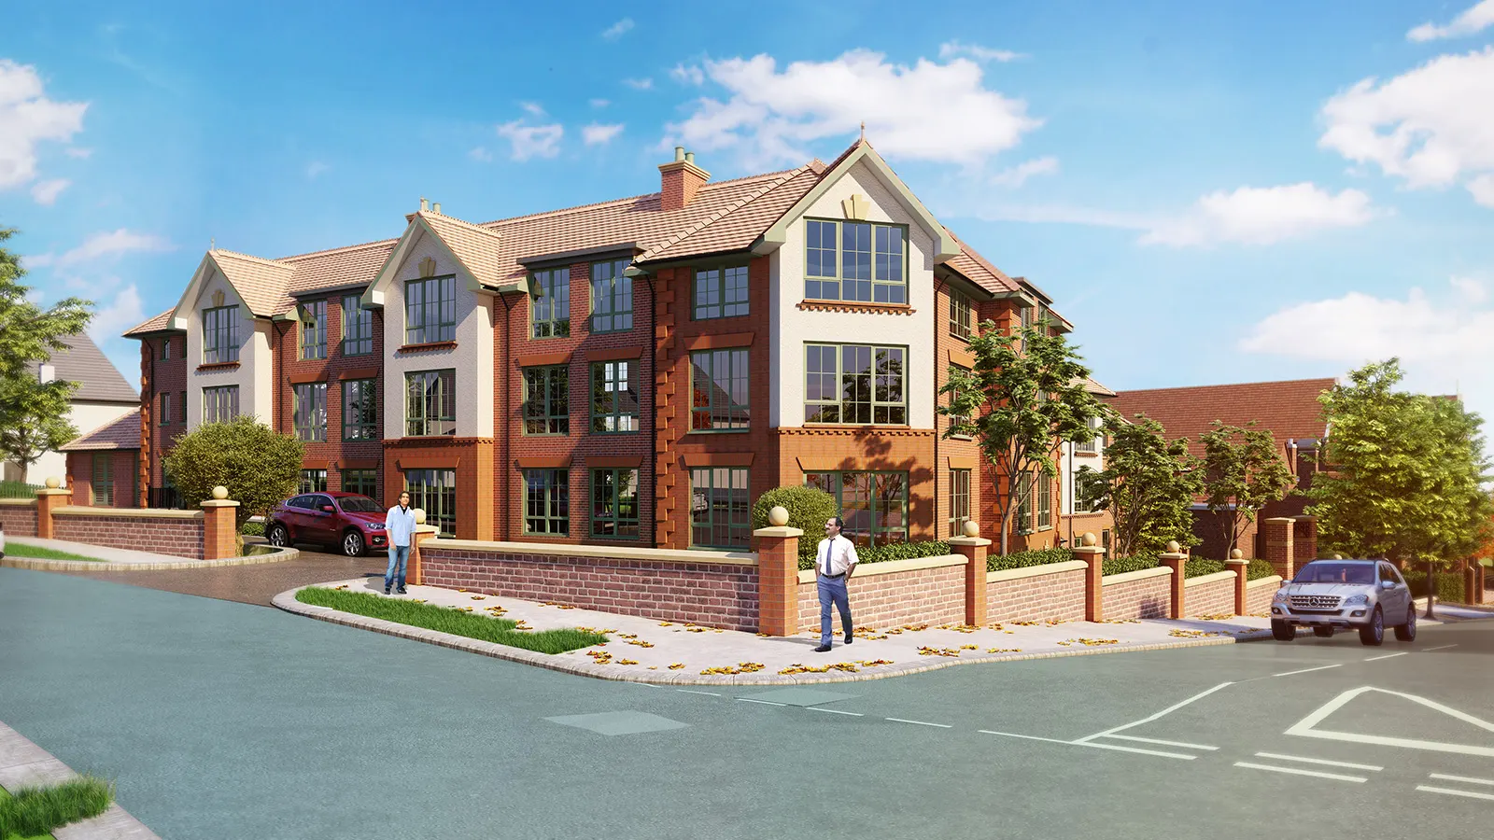
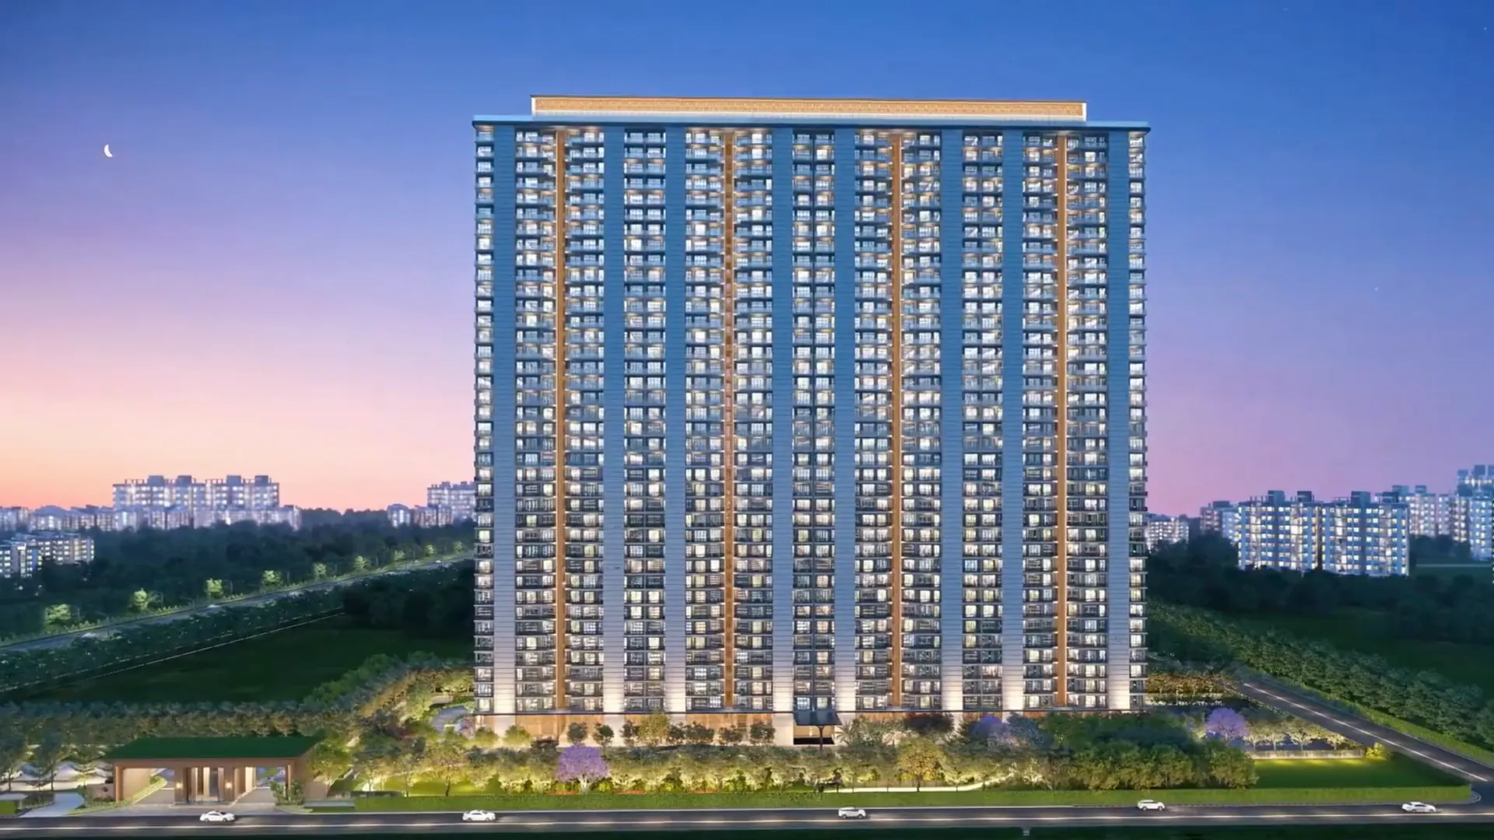
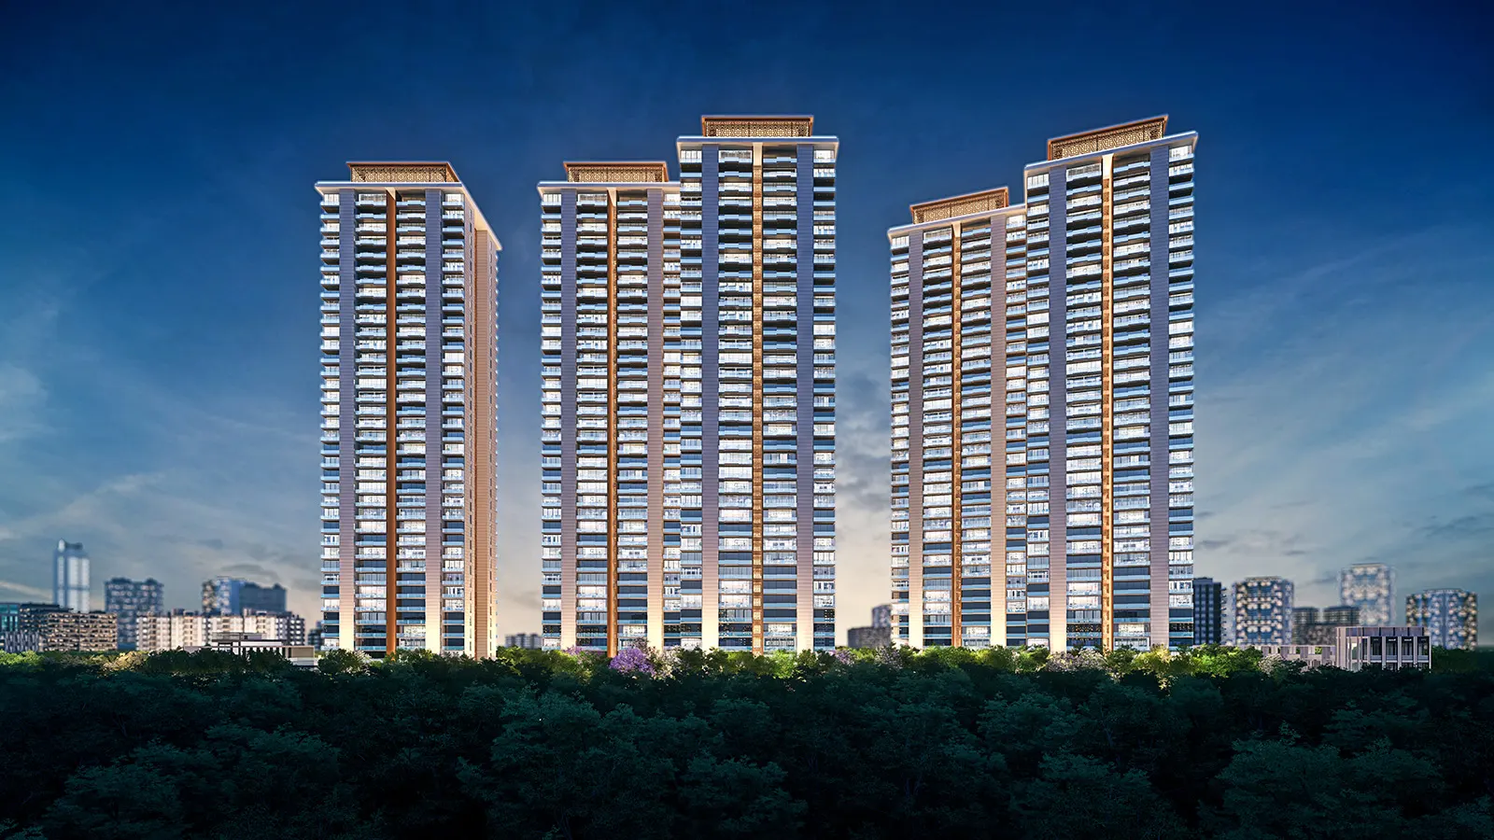
Photoreal day, dusk and night views for hoardings, brochures and sales kits.Explore -
3D Interior Rendering
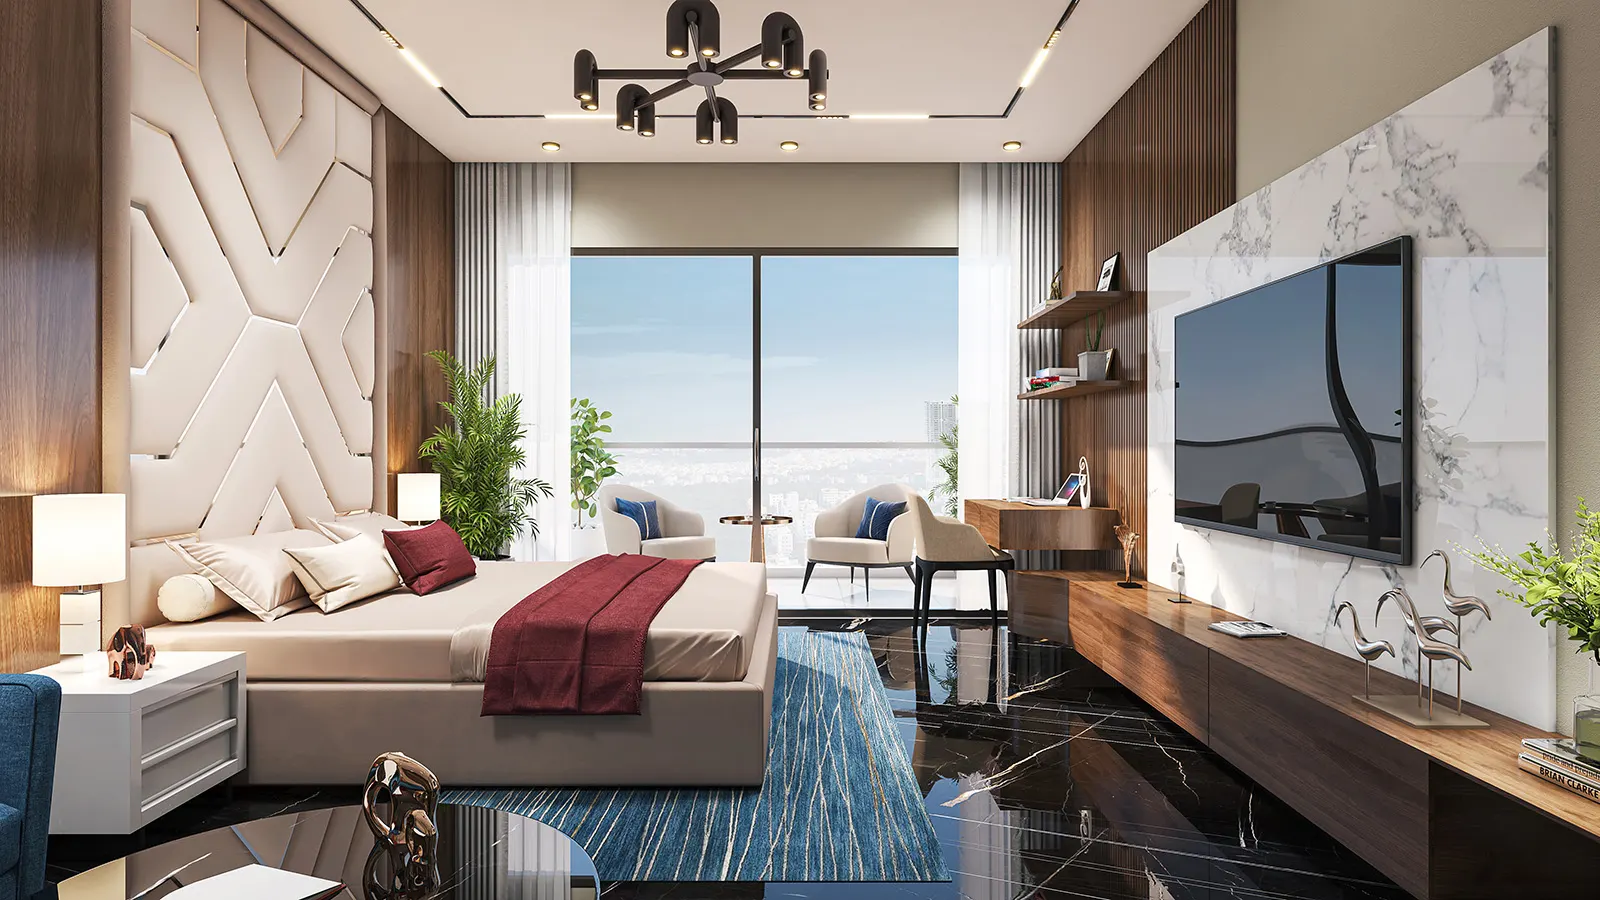
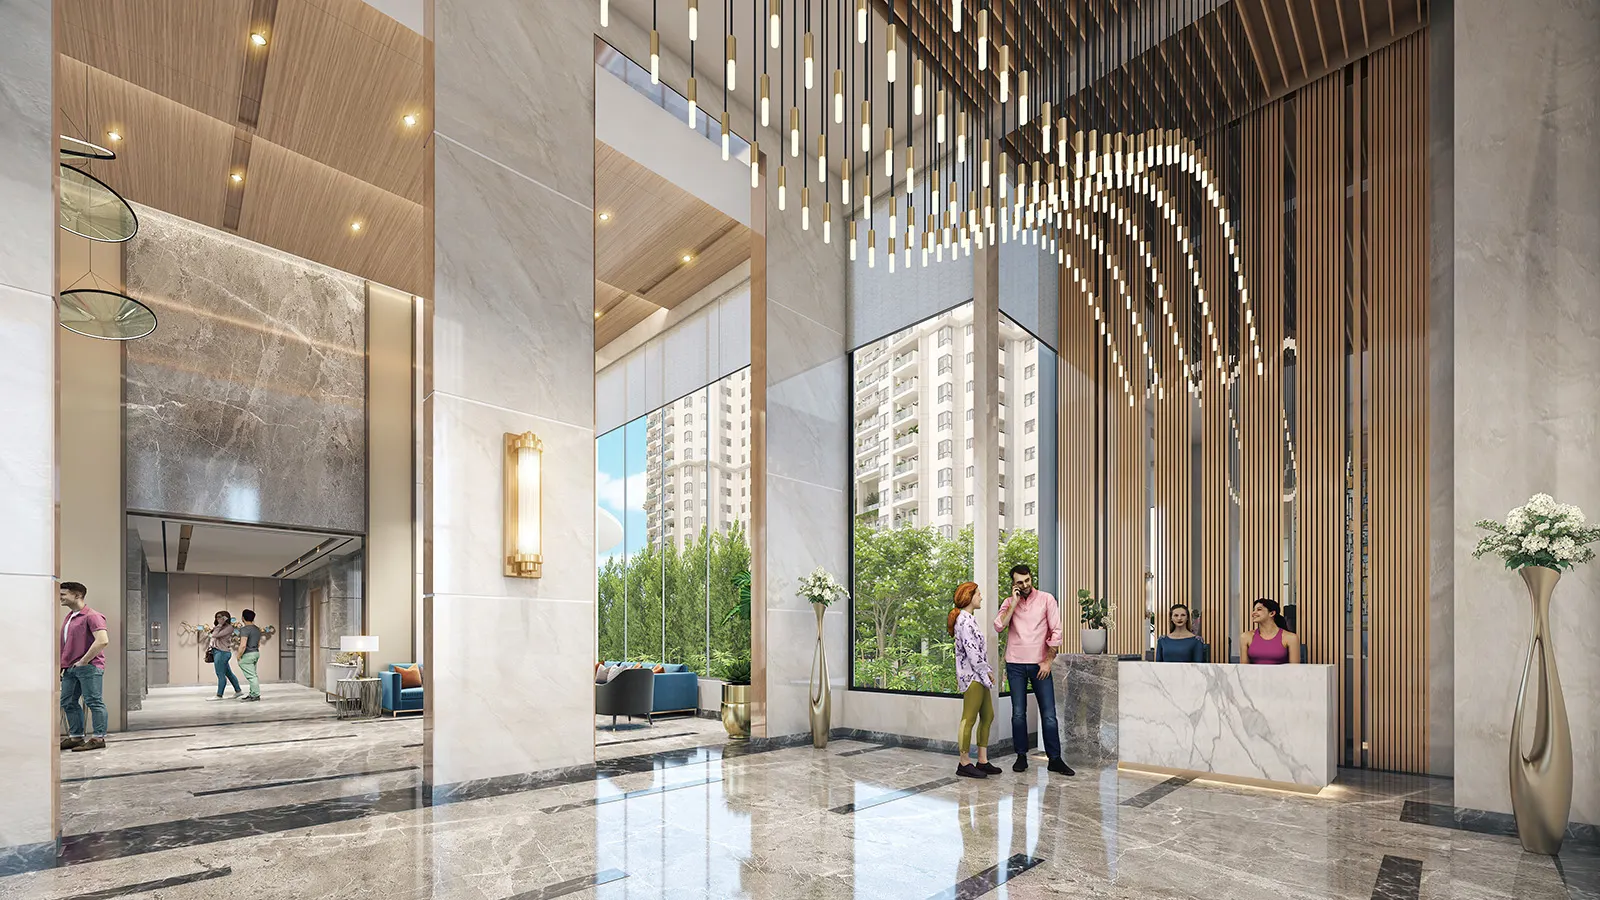
Sample-flat, lobby and clubhouse interiors with real materials and light.Explore
3D floor plan rendering FAQs
Still have a question? Call or WhatsApp us, or send your brief.
What is 3D floor plan rendering?
It turns a flat 2D plan into a 3D image, usually viewed from above or at an angle, with furniture, flooring and colours. Buyers can see how rooms connect and how much space they have, which a line drawing rarely shows.
What do you need from us to start?
Dimensioned plans in CAD or PDF for each unit type, plus any furniture, flooring and colour references. If you only have paper or a sketch, our CAD drafting team can redraw it first.
How long does it take?
A set of plans usually takes about a week. Larger sets with many unit types and site plans take longer, and your quote states the exact schedule. We can show the first unit for approval before the rest of the set follows.
What is the difference between a unit plan, a site plan and a cutaway?
A unit plan shows one apartment, villa or office, furnished. A site plan shows the whole plot, with buildings, roads and landscape. A cutaway shows a unit as if the roof and front wall are lifted away, so buyers see rooms in perspective.
Can you match our approved drawings exactly?
Yes. Every plan is built from your drawings so room sizes, door and window positions and layouts match. Furniture is added for scale and mood, so plans used in marketing should carry an "artist's impression" note, as is standard.
Can I use these in my brochure and RERA brochure?
Many developers use 3D plans in sales brochures and on hoardings. NDR produces the visuals only. What a regulatory brochure must contain, and what must be shown on it, is for you and your advisers to decide. We can supply the images in the sizes you ask for.
Can you show furniture options?
Yes. A unit can be furnished in the style your sales team wants to show, and alternative layouts, such as a different living room arrangement, can be made from the same model.
How is a floor plan project quoted?
On your brief. The main factors are the number of unit types and plans, view style, furnishing detail, how final your drawings are, revision rounds, formats and deadline. See our process for how a project moves from brief to delivery.
Get a project quote
Tell us about the project. We'll reply with scope, schedule and a quote within 24 hours.
- Call+91 98998 86515
- WhatsApp+91 98998 86515
- Emailinfo@ndrdigitalstudio.com
- Studio#164, Sector 5, Gurugram, Haryana 122001