






Exterior rendering
3D Exterior Rendering Services for Real-Estate Launches
Photoreal day, dusk and night views of towers, villas and commercial projects, built in 3D from your approved drawings and ready for hoardings, brochures and sales kits.
Trusted by leading developers and firms
- years in business
- 17+
- projects delivered
- 15k+
- clients
- 800+
- in-house visualizers
- 15+
Exterior renders for every stage of a launch
One 3D model, rendered for the places buyers first meet your project.
Day, dusk and night
One camera, three moods
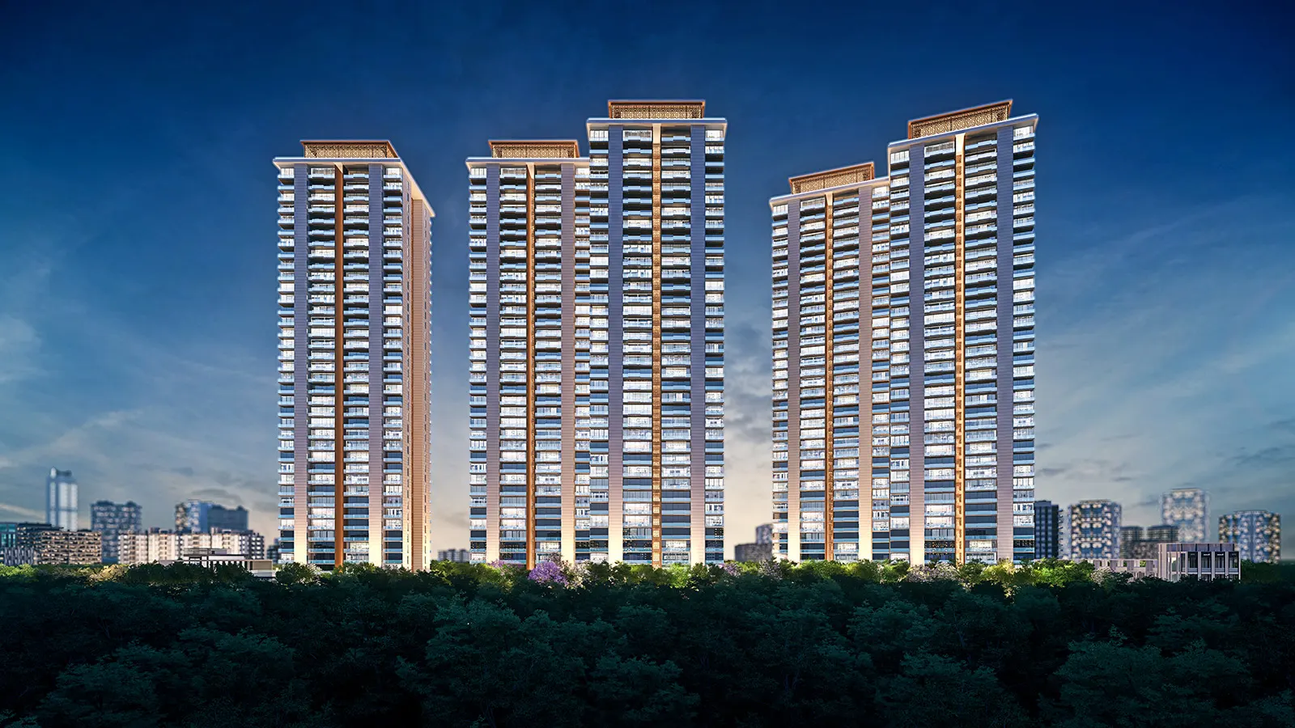
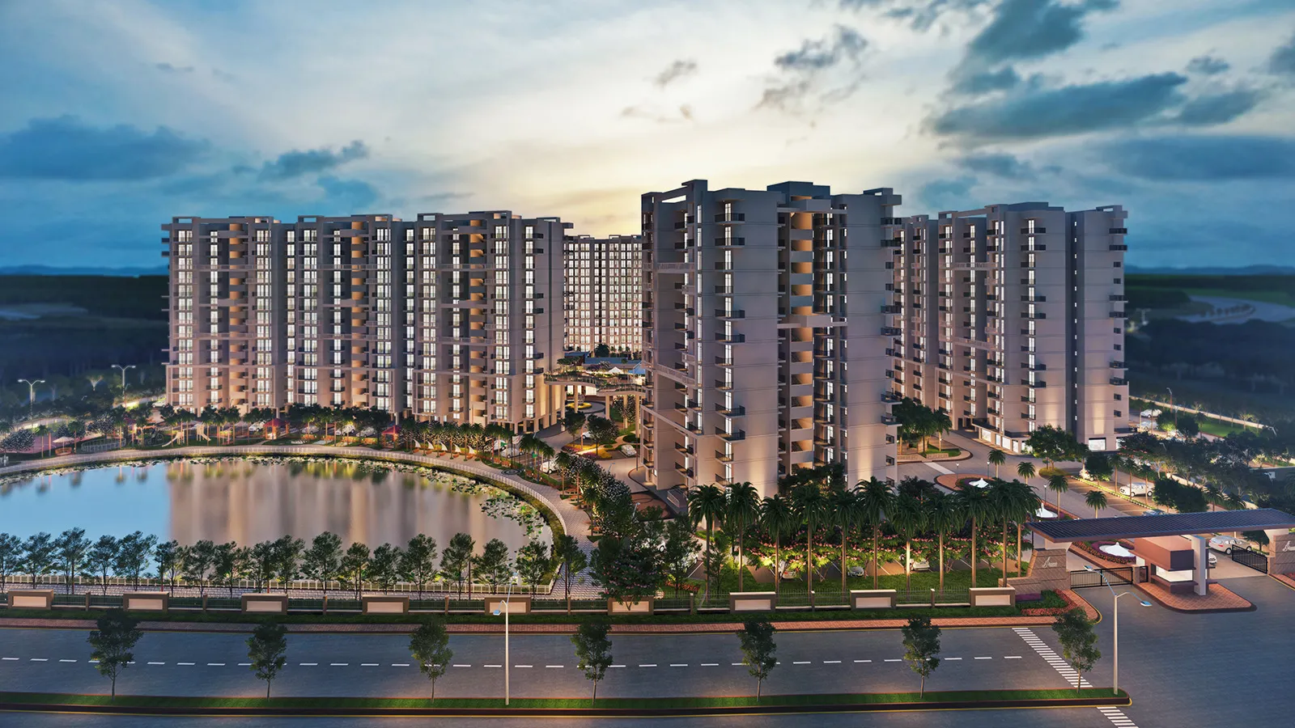
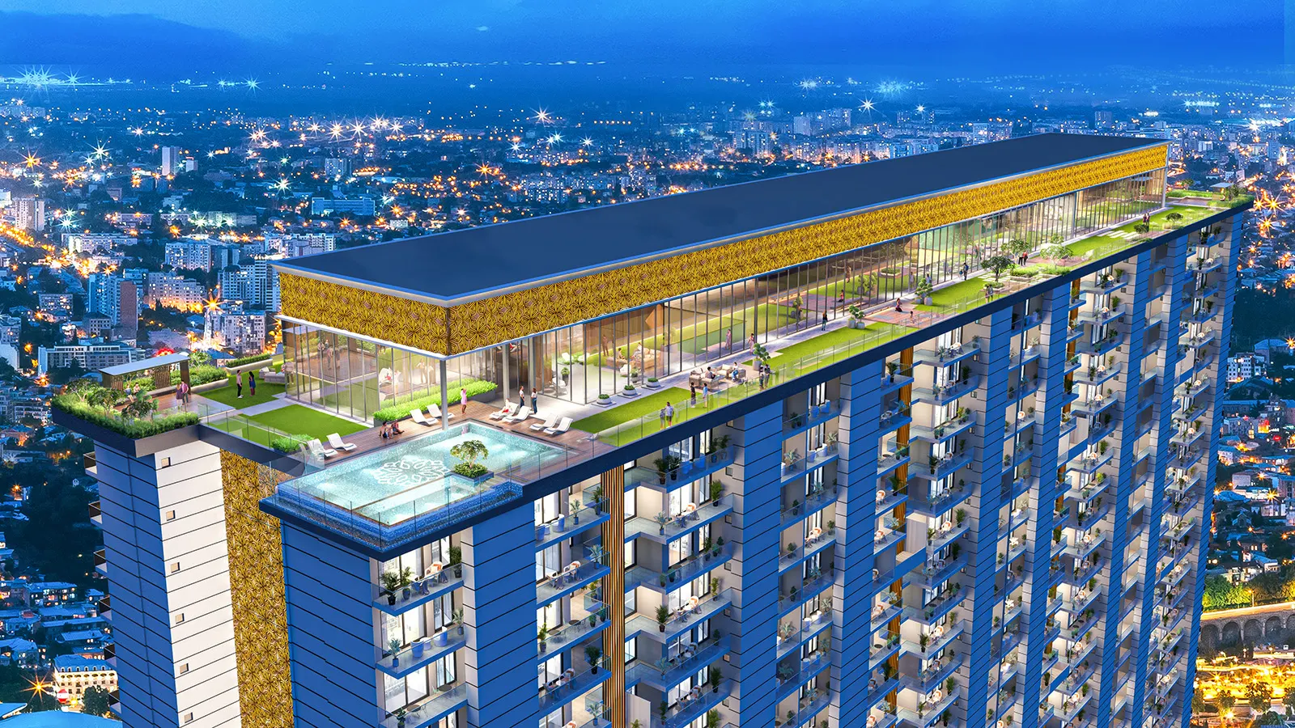
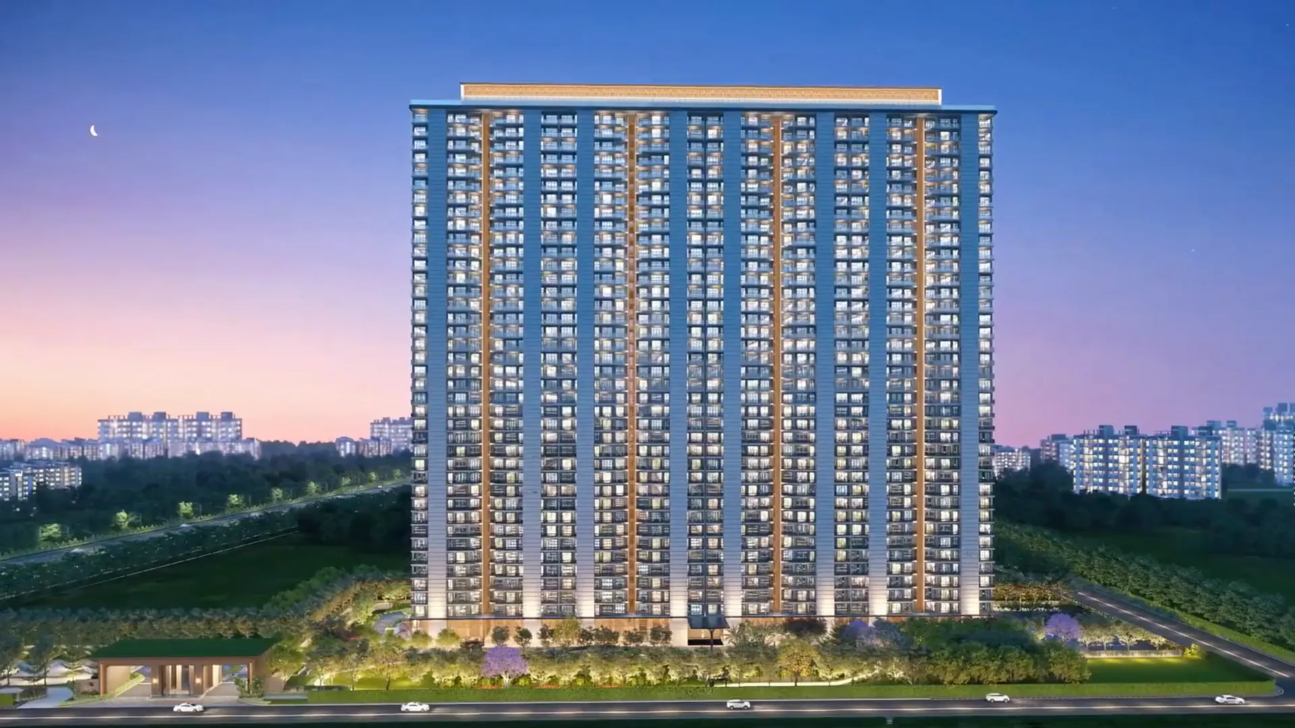
We set a camera once and render it in daylight, at dusk and at night, so the views match. Day shows materials and planting clearly. Dusk adds warm window light and suits hoardings. Night views carry facade lighting and amenities, and give a launch campaign a second look without a second model.
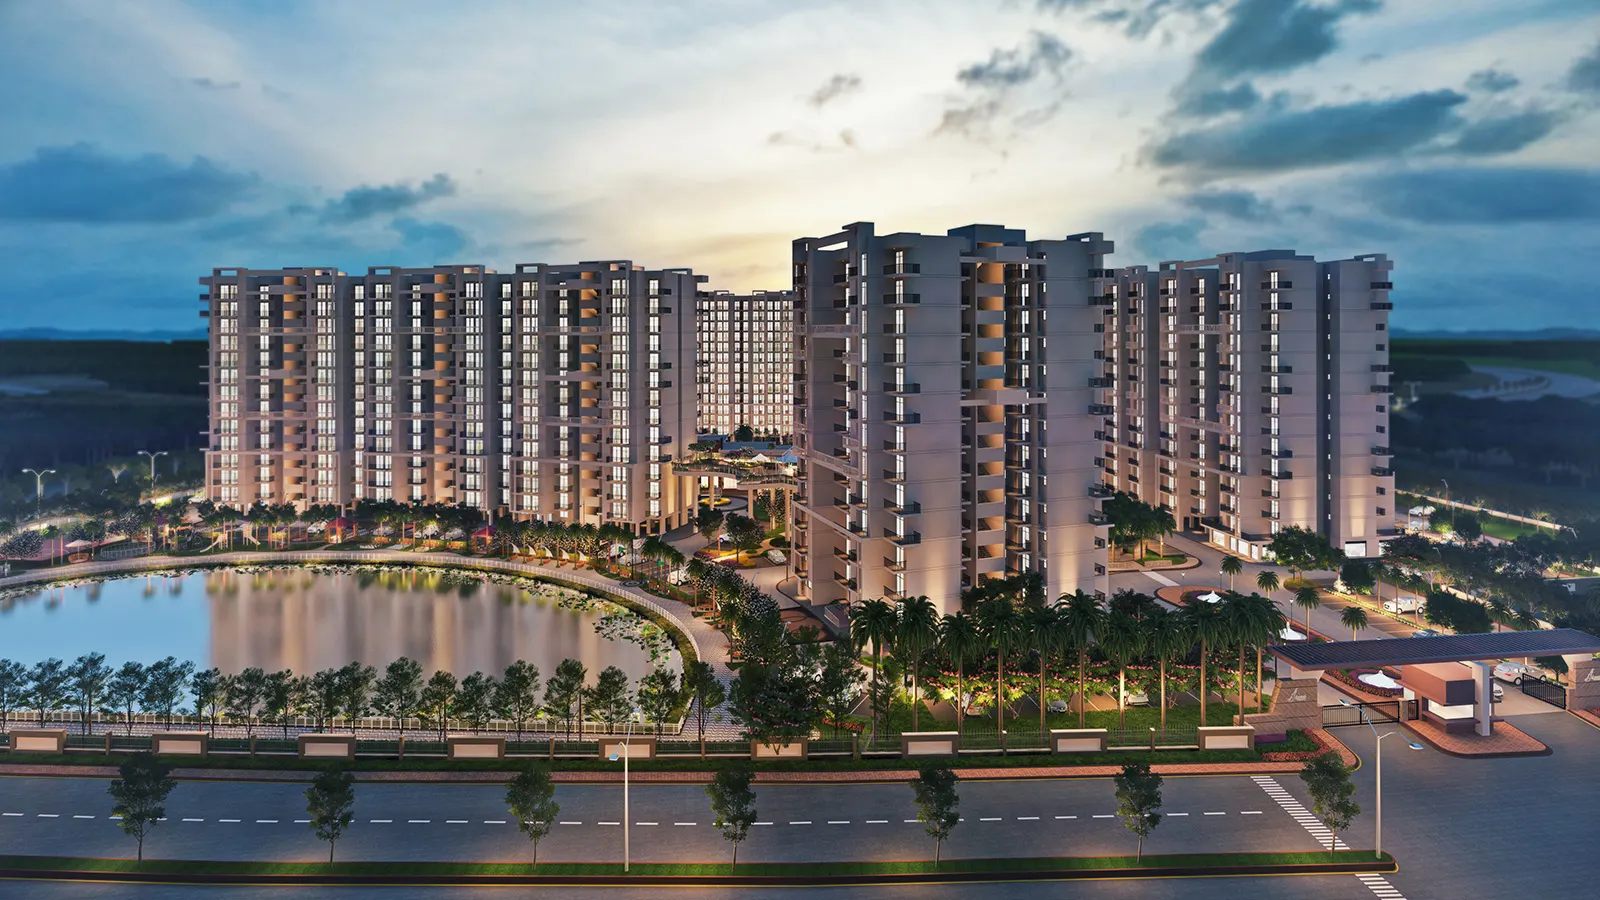
Hoardings and brochures
Views composed for print and outdoor
Hoardings need a bold hero view with room for your headline. Brochures need a set: the approach, the entrance, the podium and the amenity deck. Tell us the largest print size when you brief us and we render at the resolution it needs. Add an “artist’s impression” note when you publish.
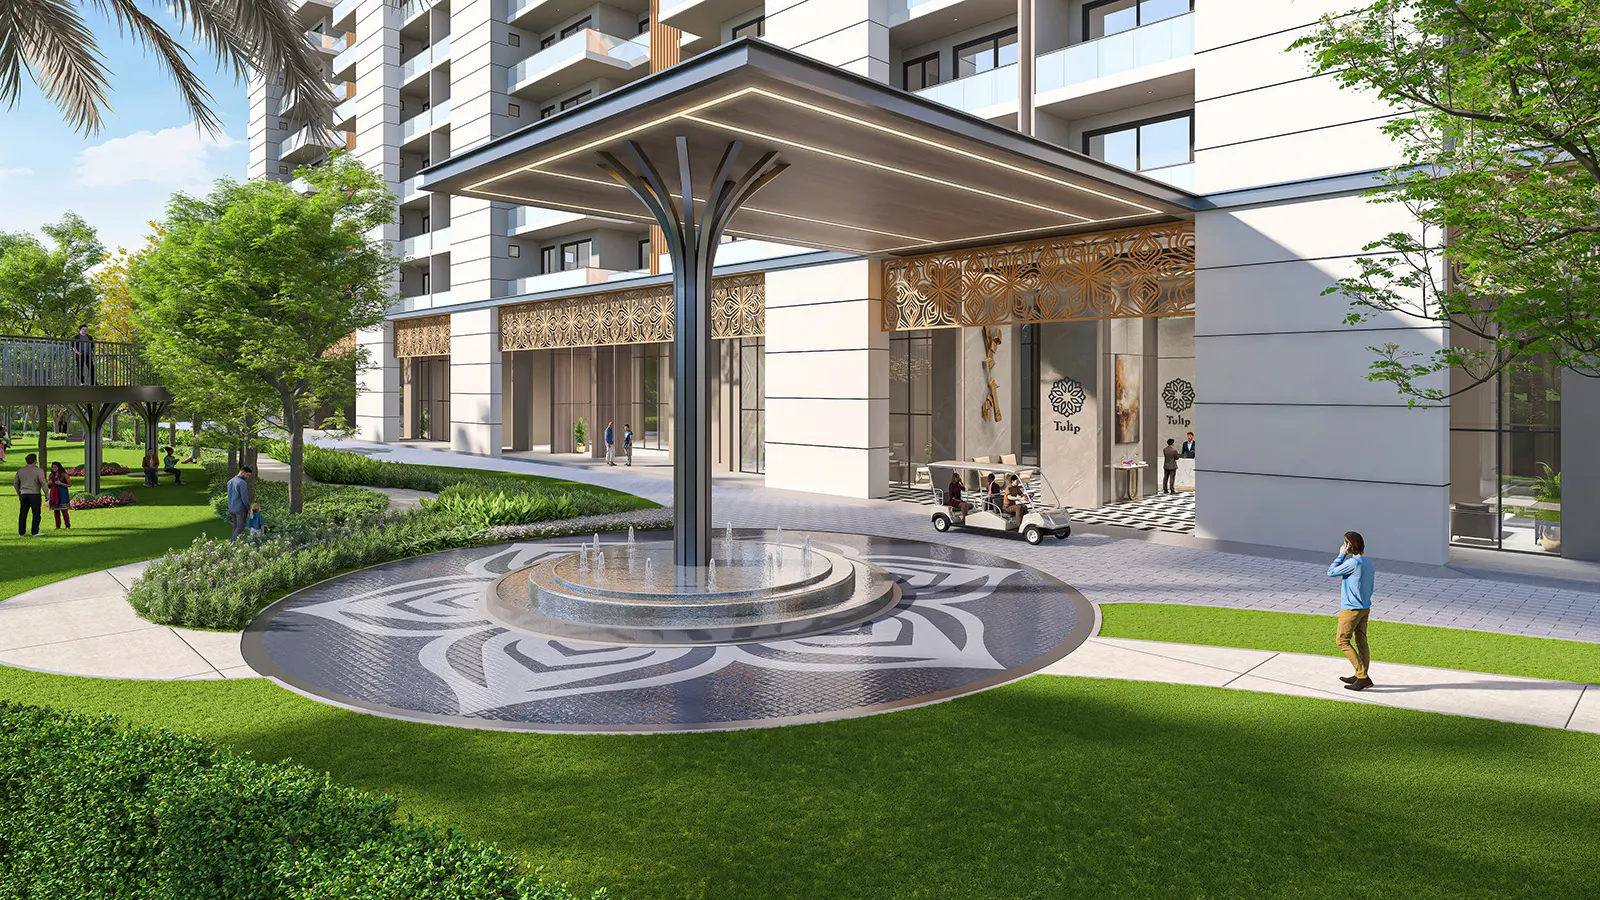
Landscape context
Landscape, entrance and road context
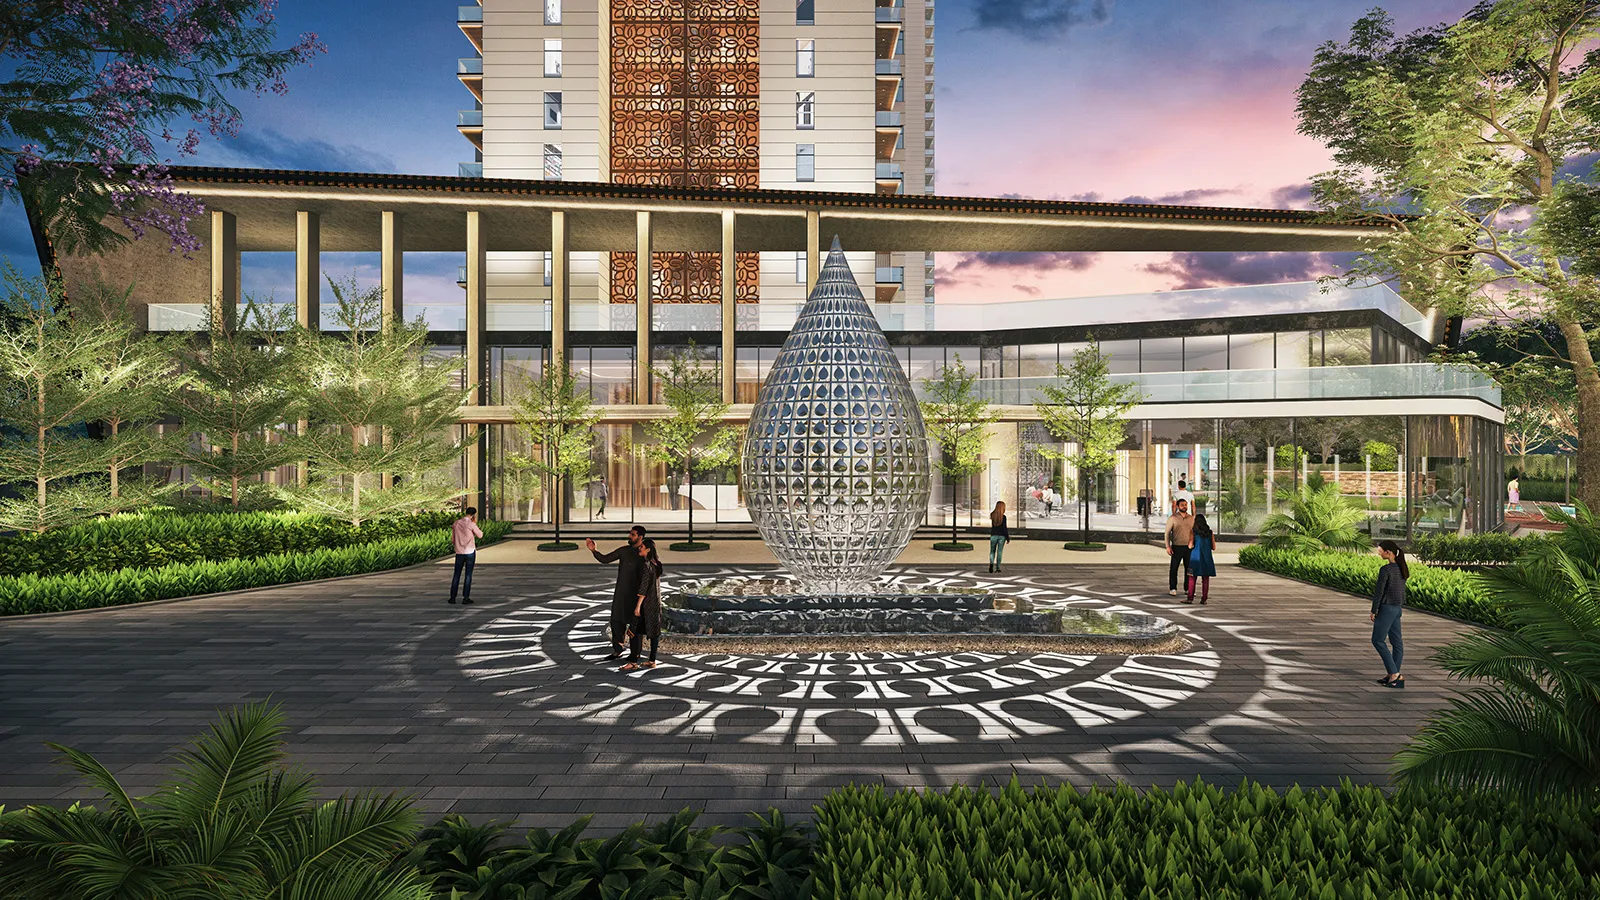
A building rarely sells alone. We model the entrance plaza, podium garden, pool, planting, roads and neighbouring skyline so the render shows how the project sits on its site. Approach views also feed our 3D walkthrough animation.
See 3D walkthrough animationProject types
Exterior rendering for every kind of project
The camera, light and context change with the building. Here is how we approach each.
-
-
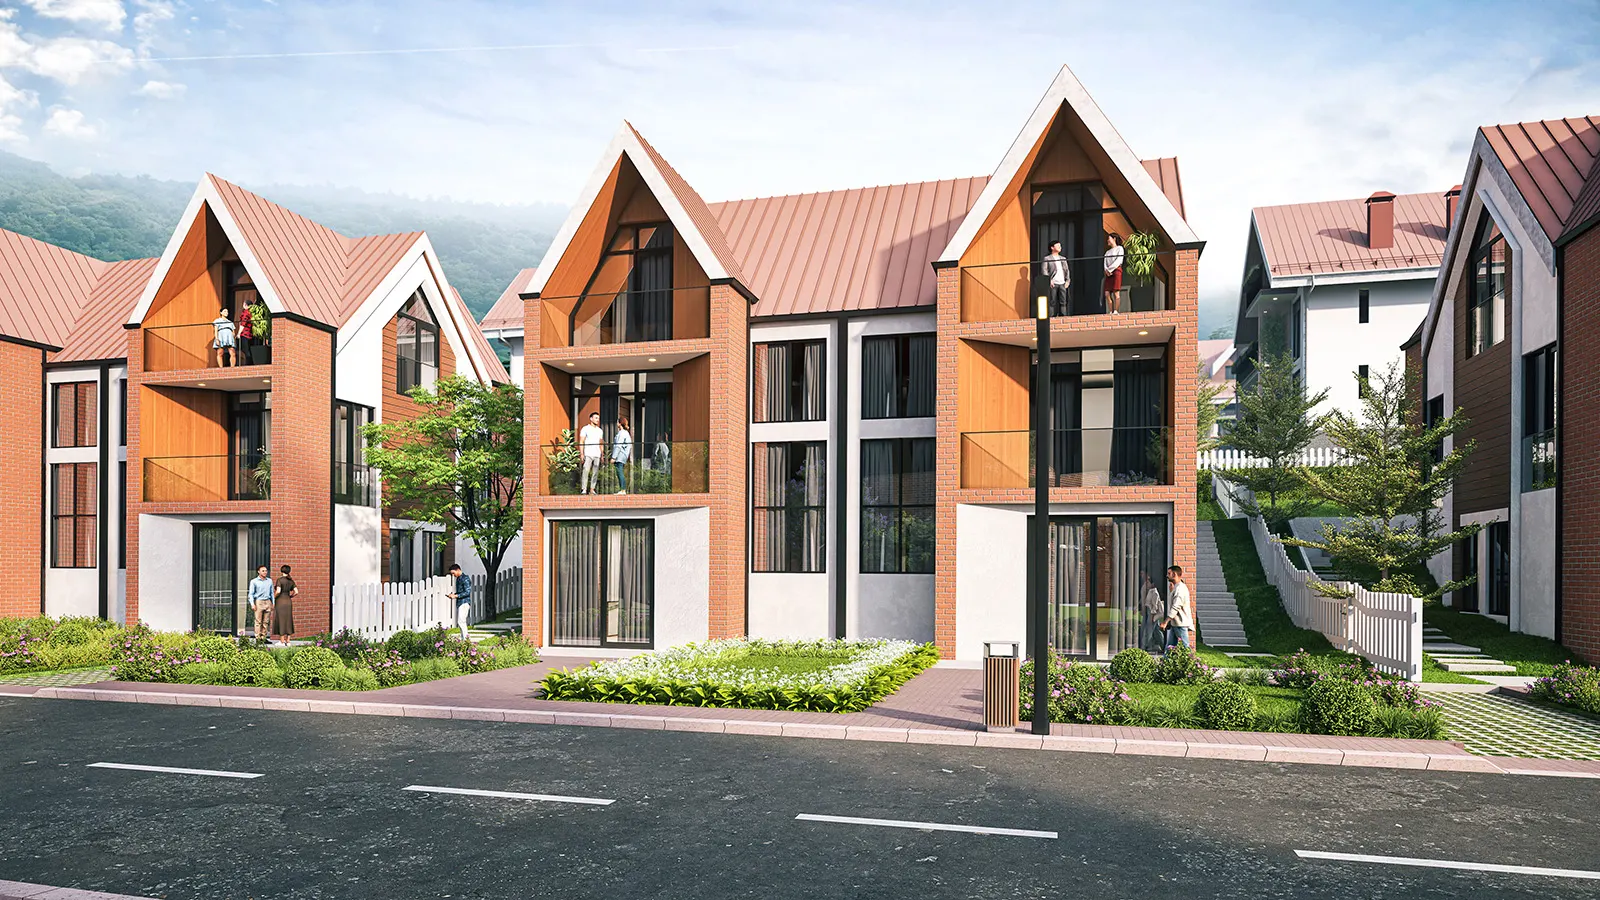
Villas and townhouses
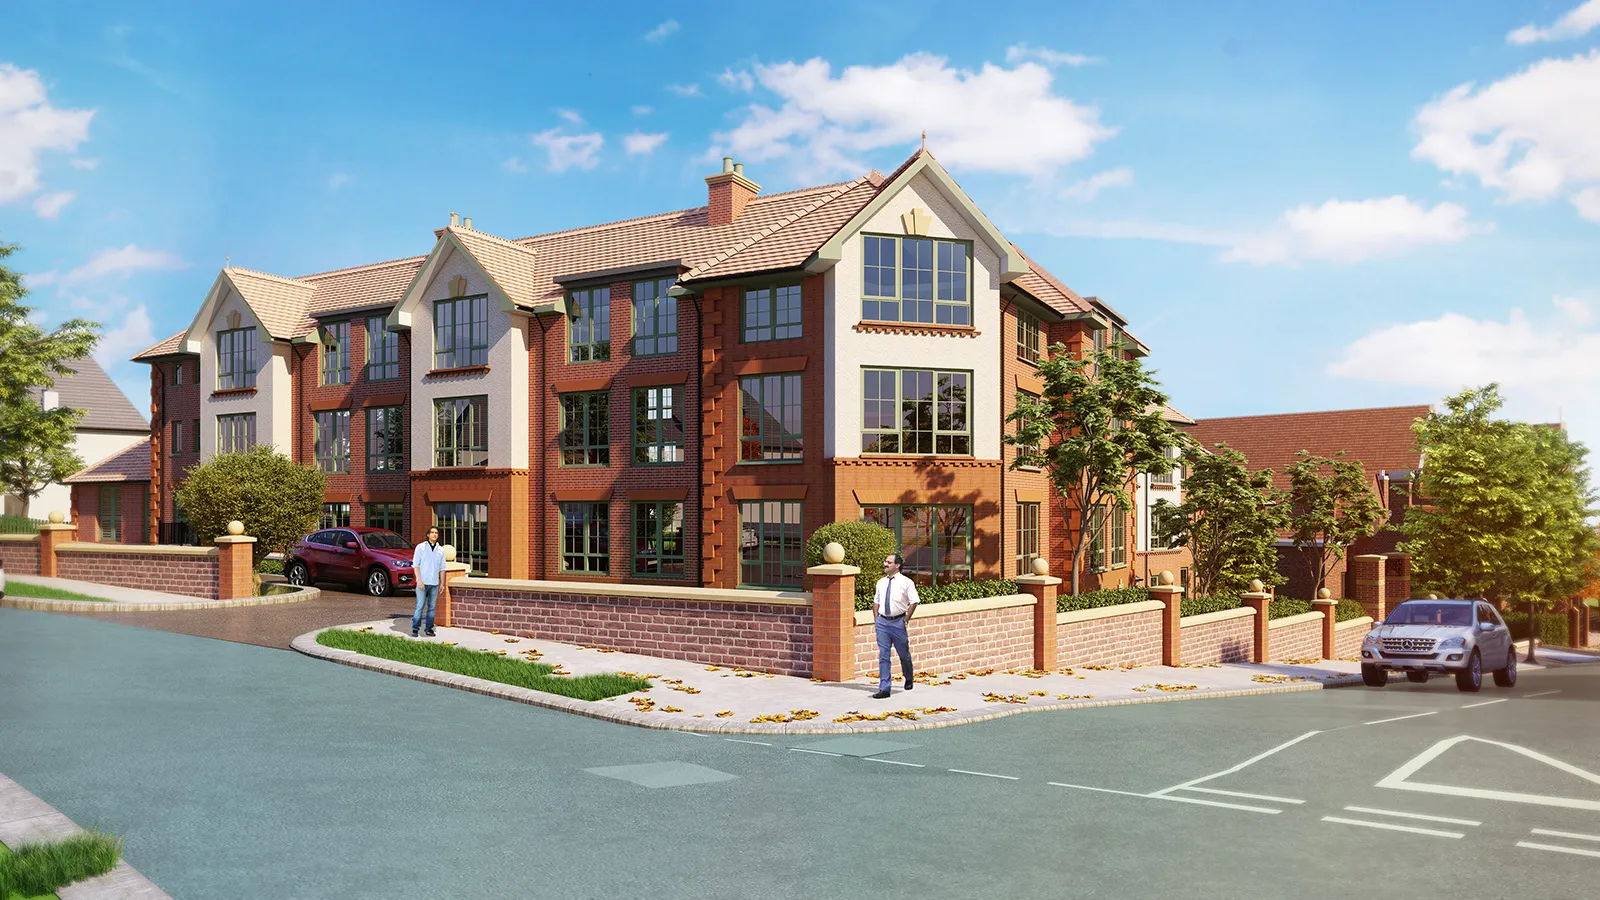
Streetscape, roof forms and garden edges. -
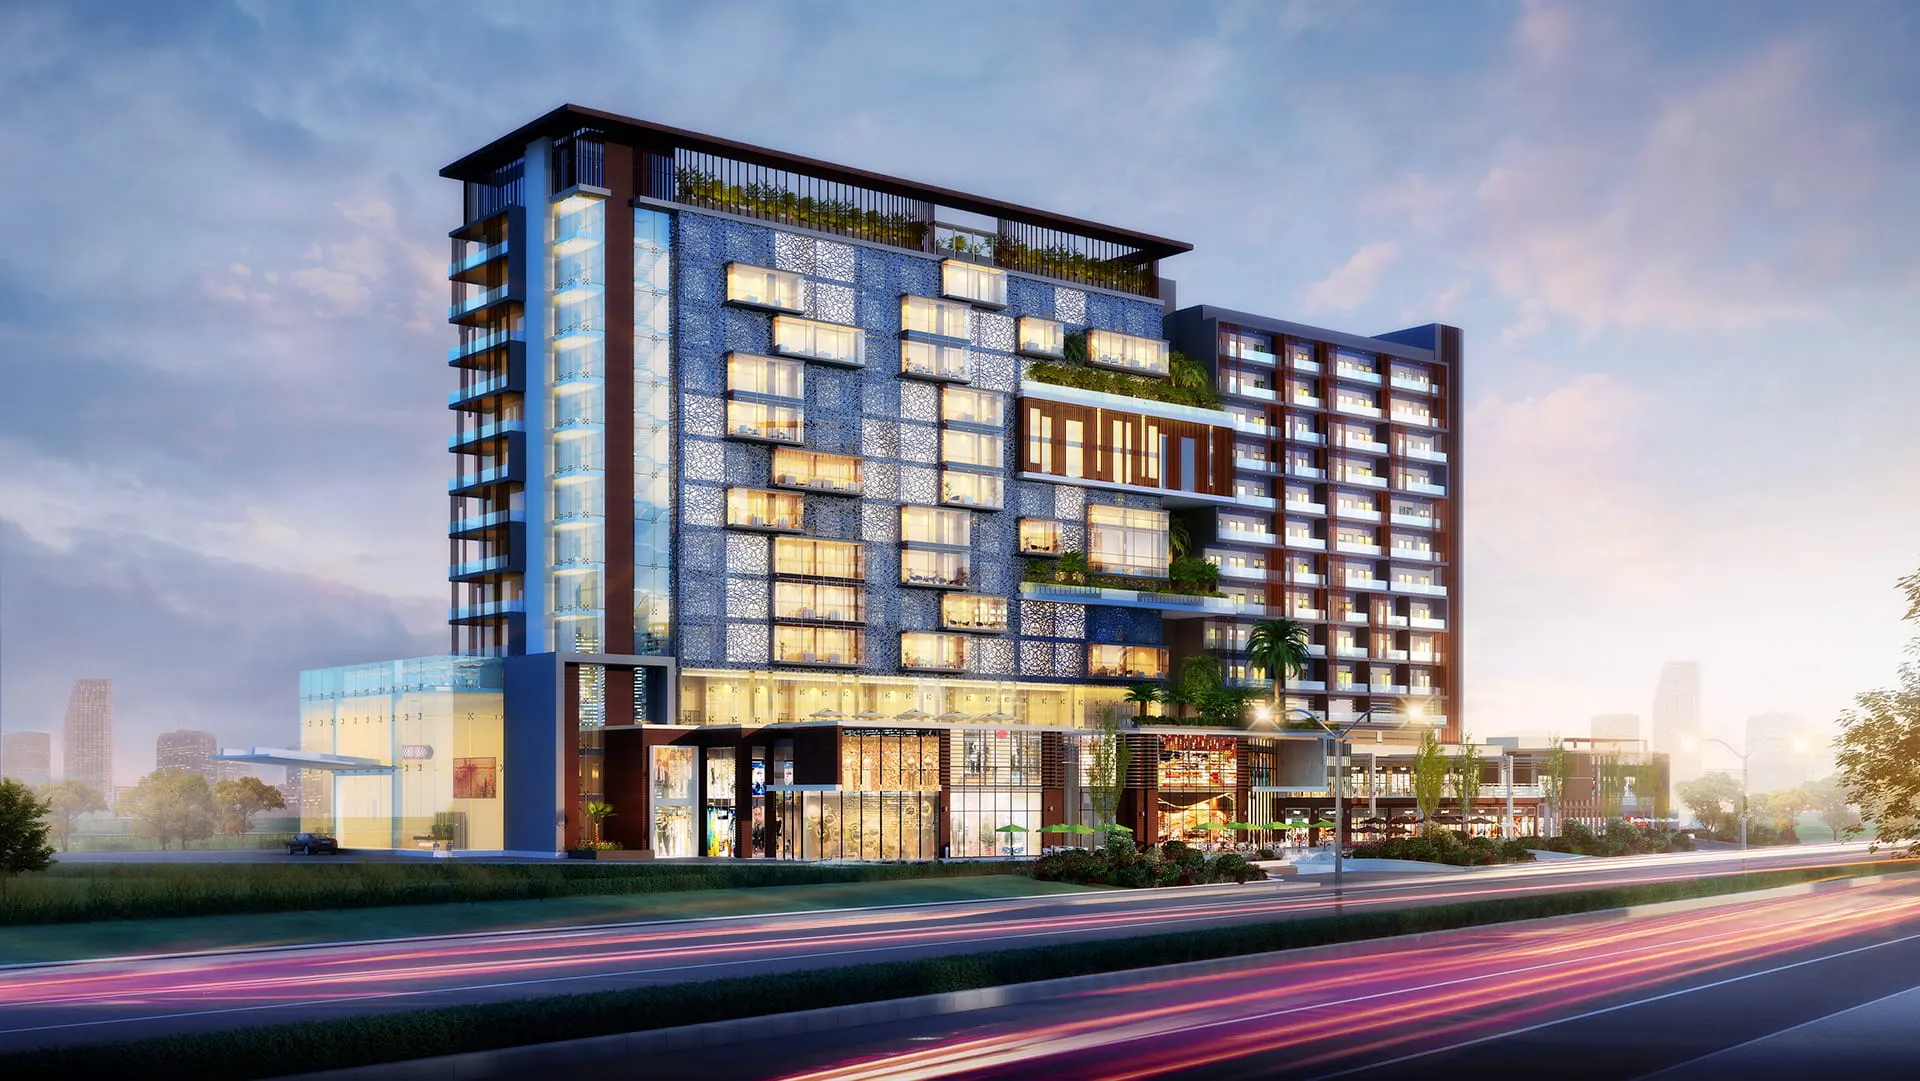
Commercial and retail
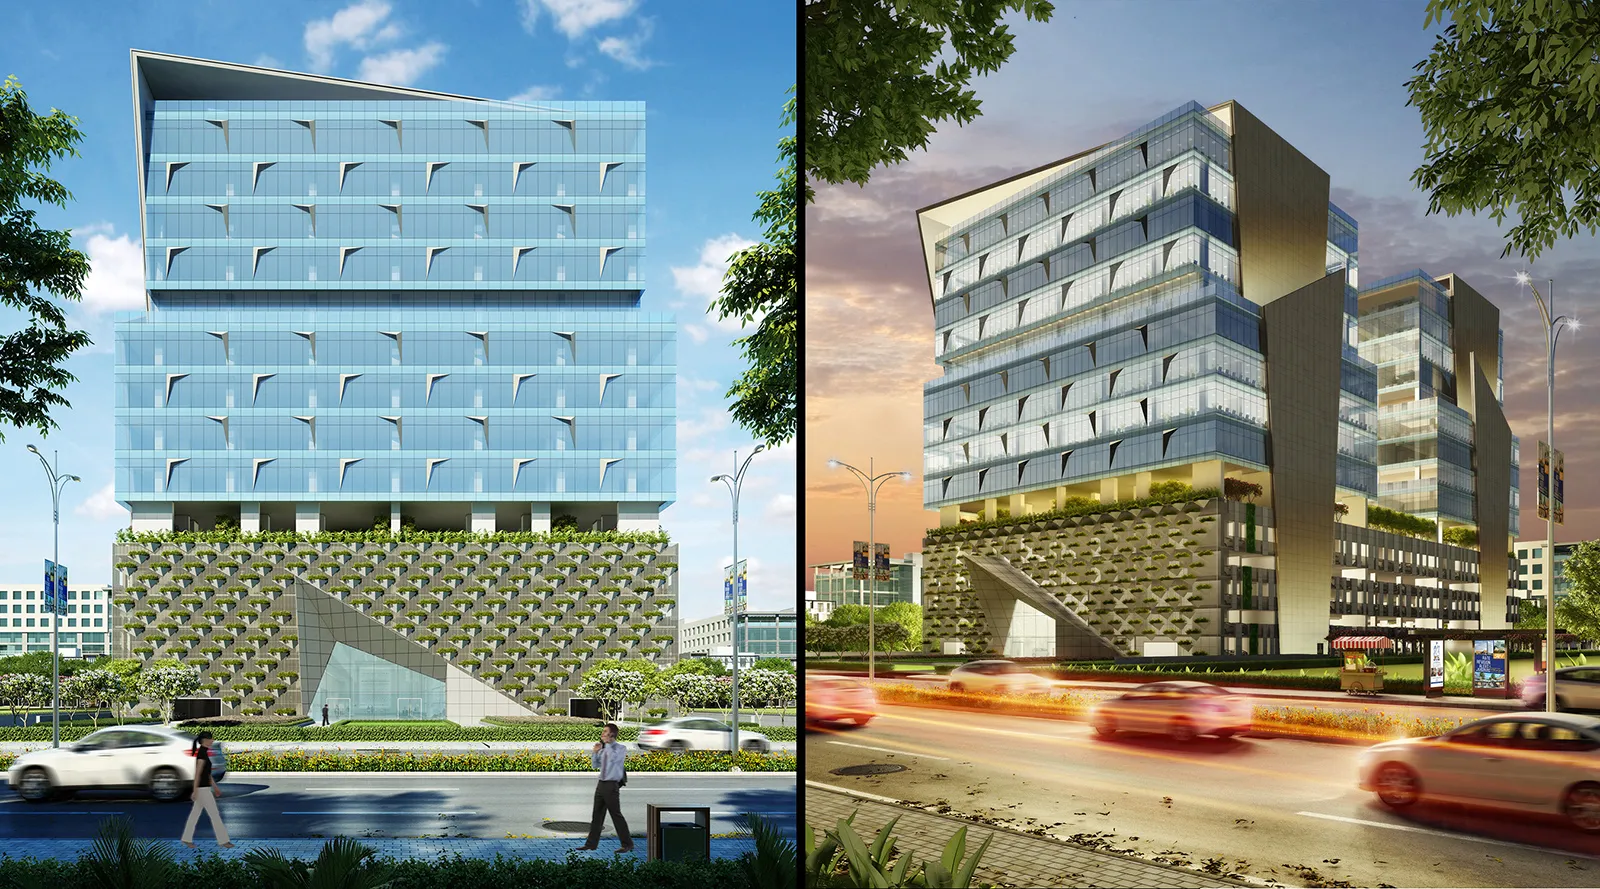
High streets, plazas, showrooms and offices. -
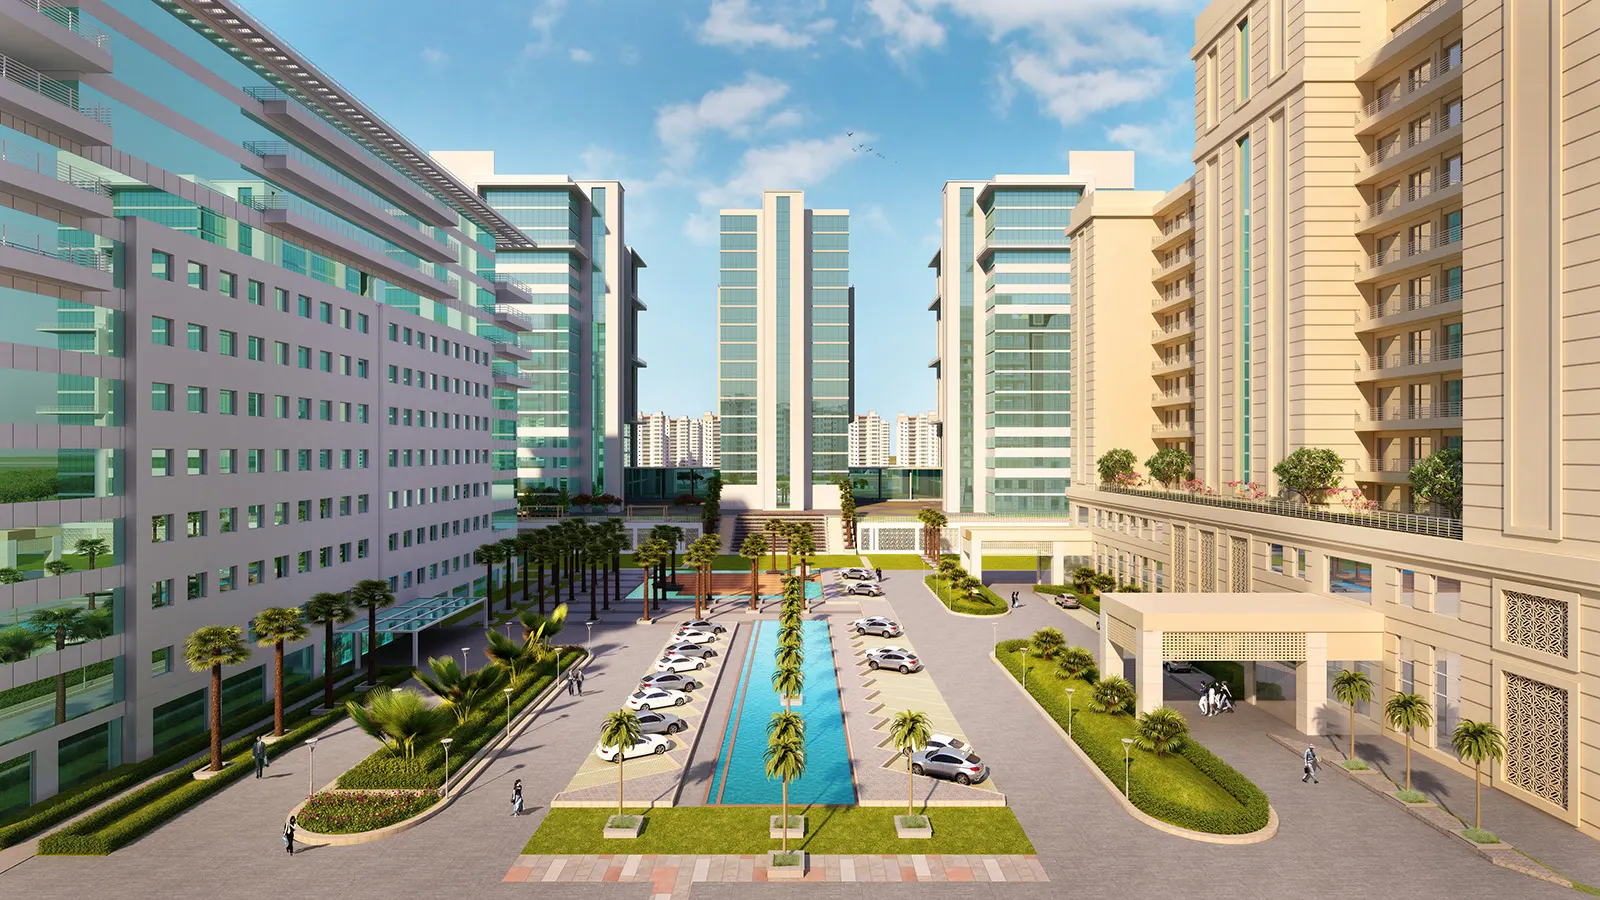
Mixed-use projects
Retail, offices and homes read as one place.
High-rise projects need careful sky and skyline. Villa and townhouse projects need street-level scale and planting. Commercial and mixed-use projects need people, signage areas and clean glass. For master-plan views, see township and aerial animation.
Gallery
Exterior and commercial rendering gallery
Select an image to enlarge it. More work is in the portfolio.
-
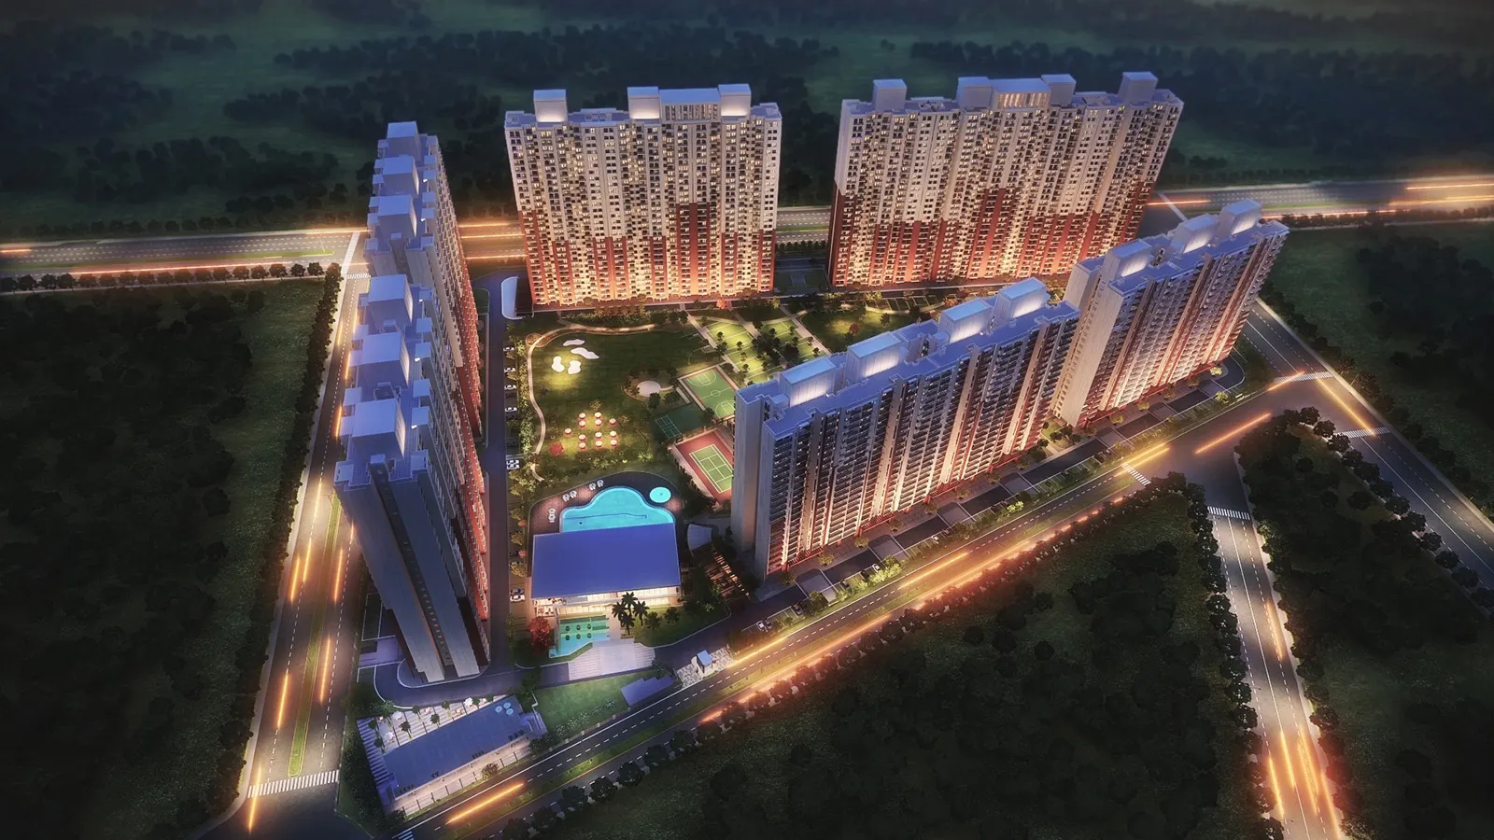
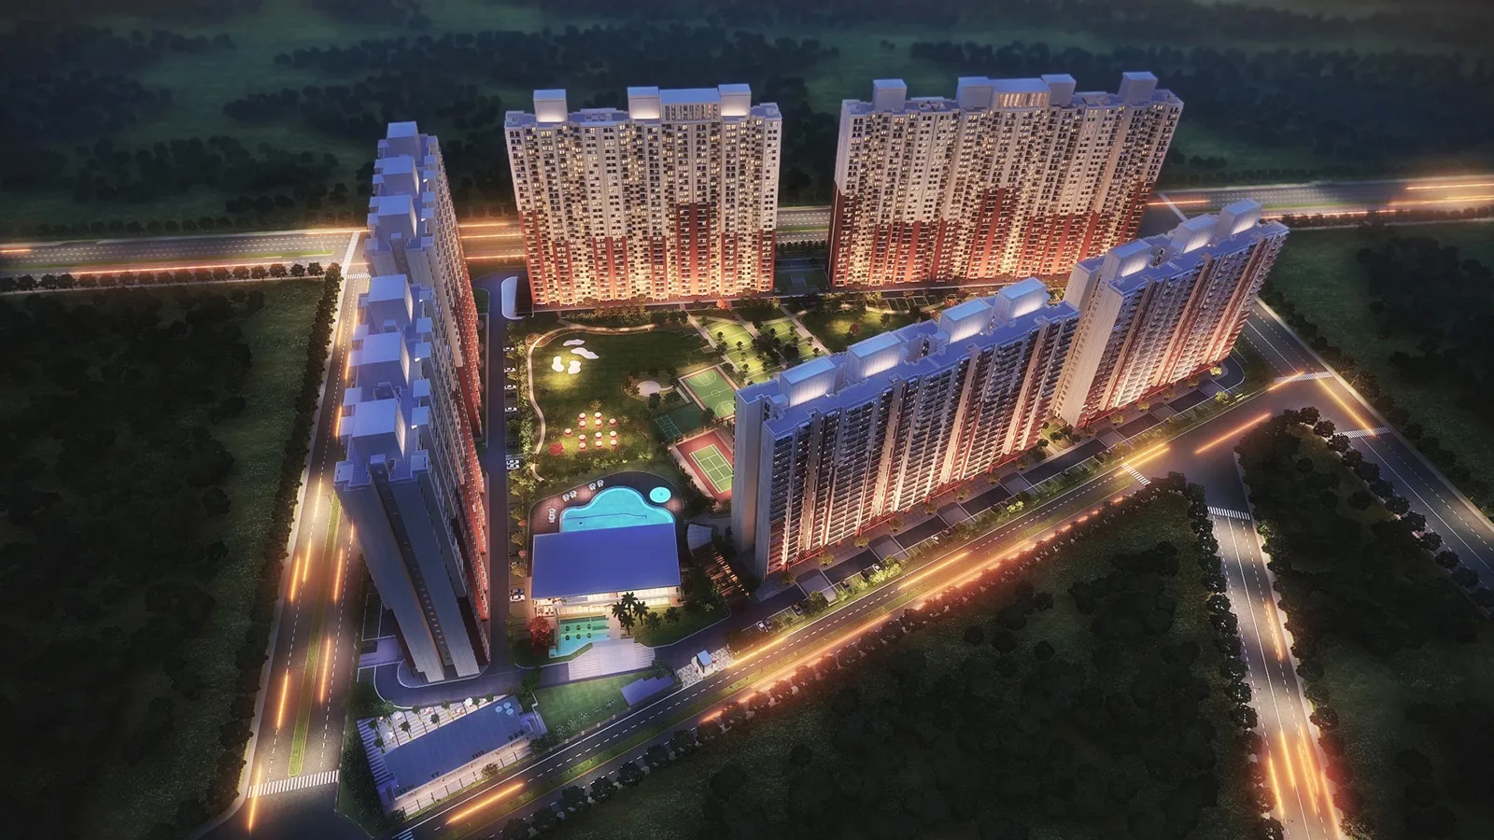
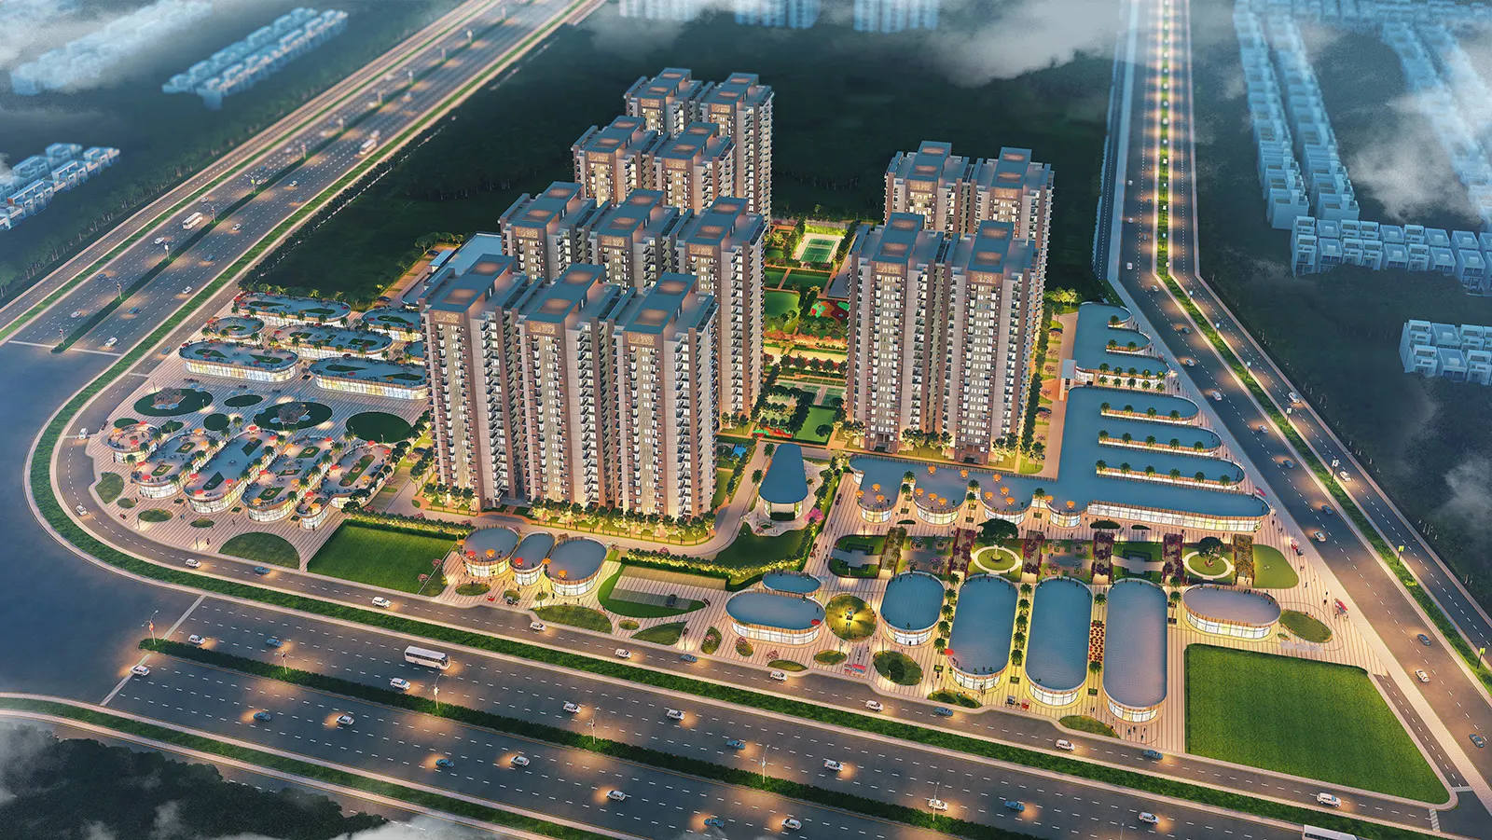
Exterior rendering Residential complex from the air at night
-
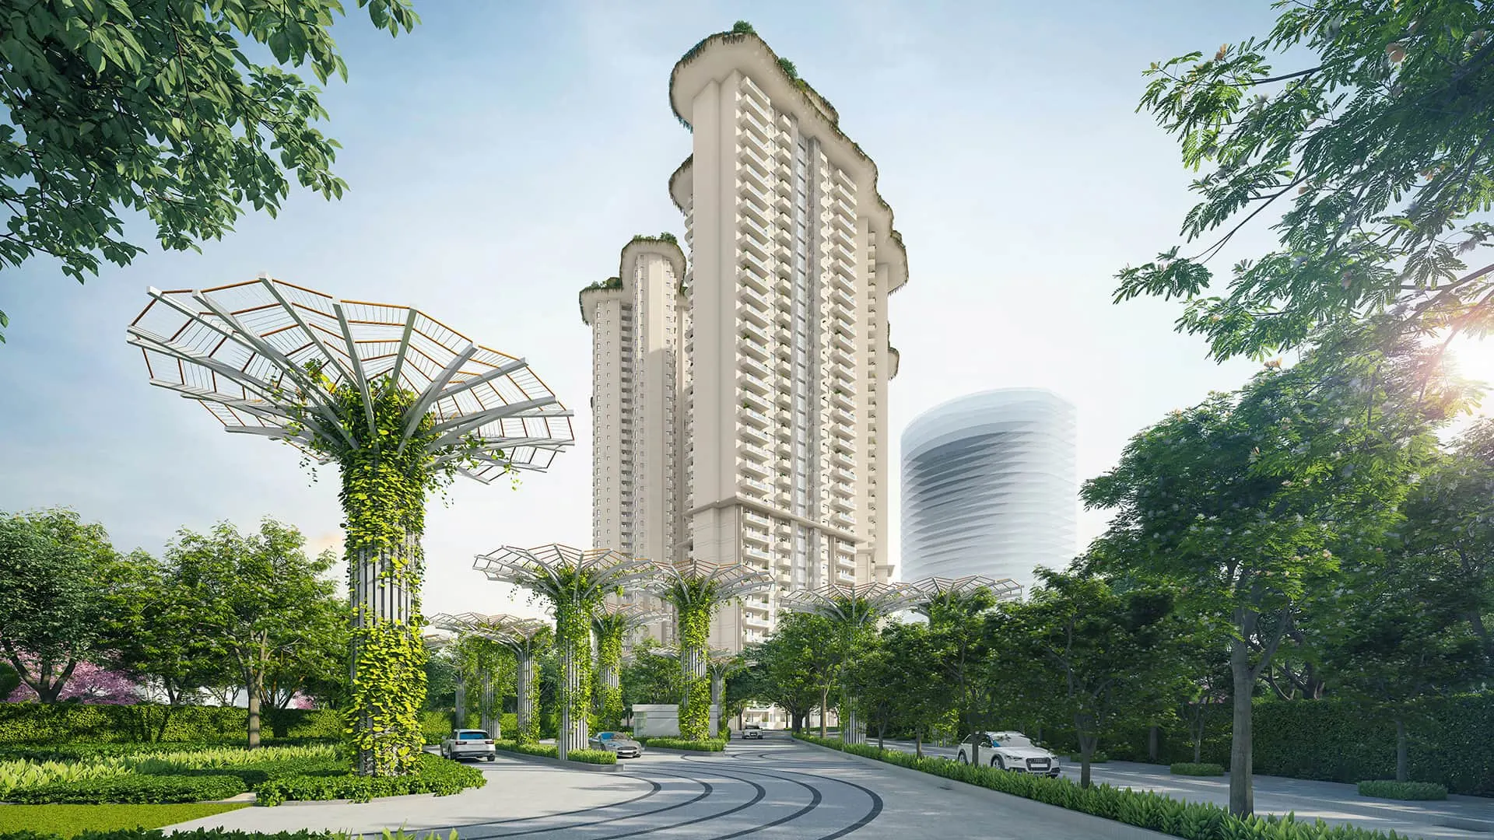
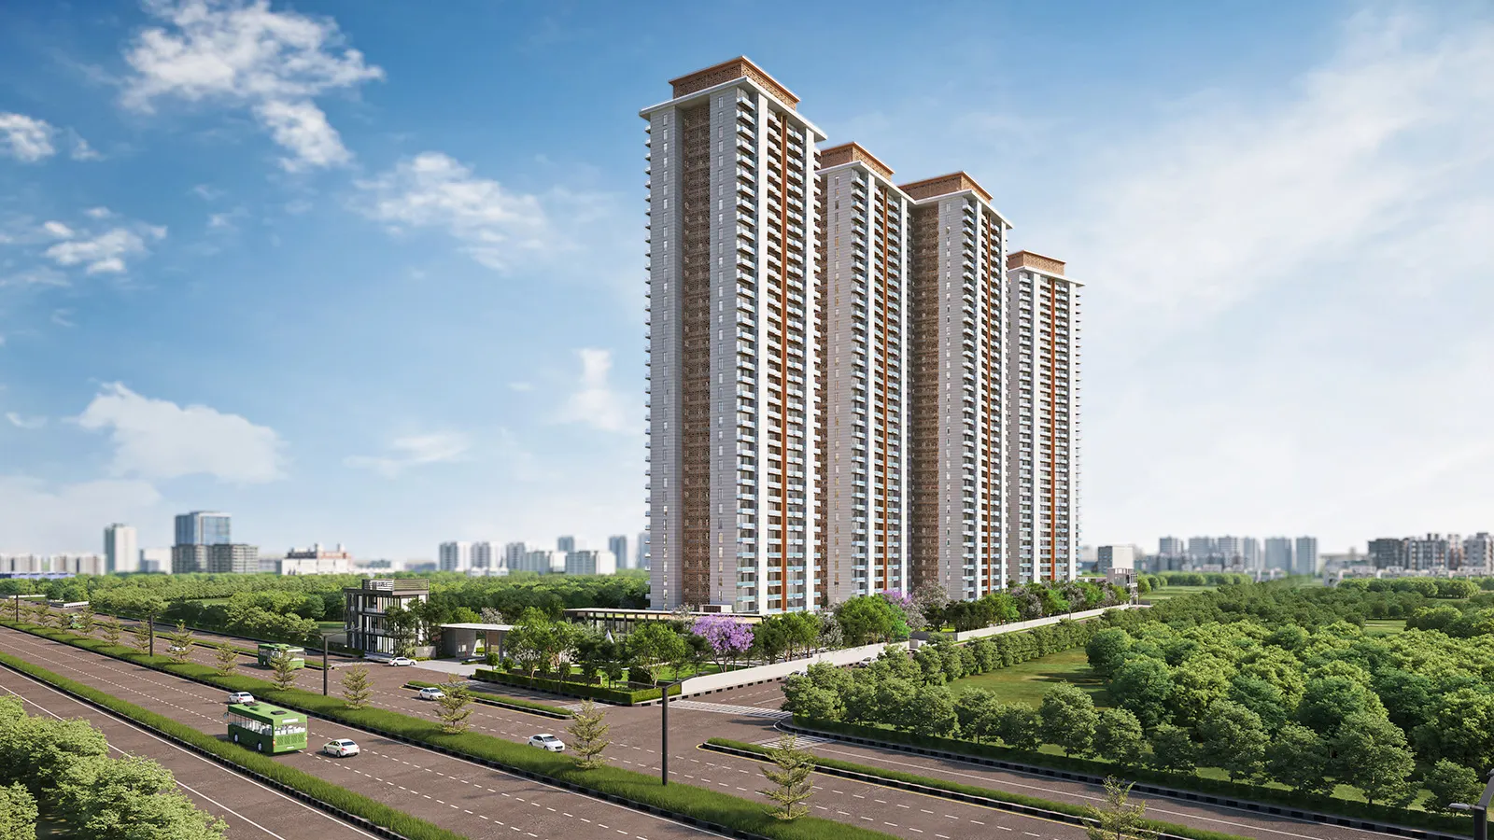
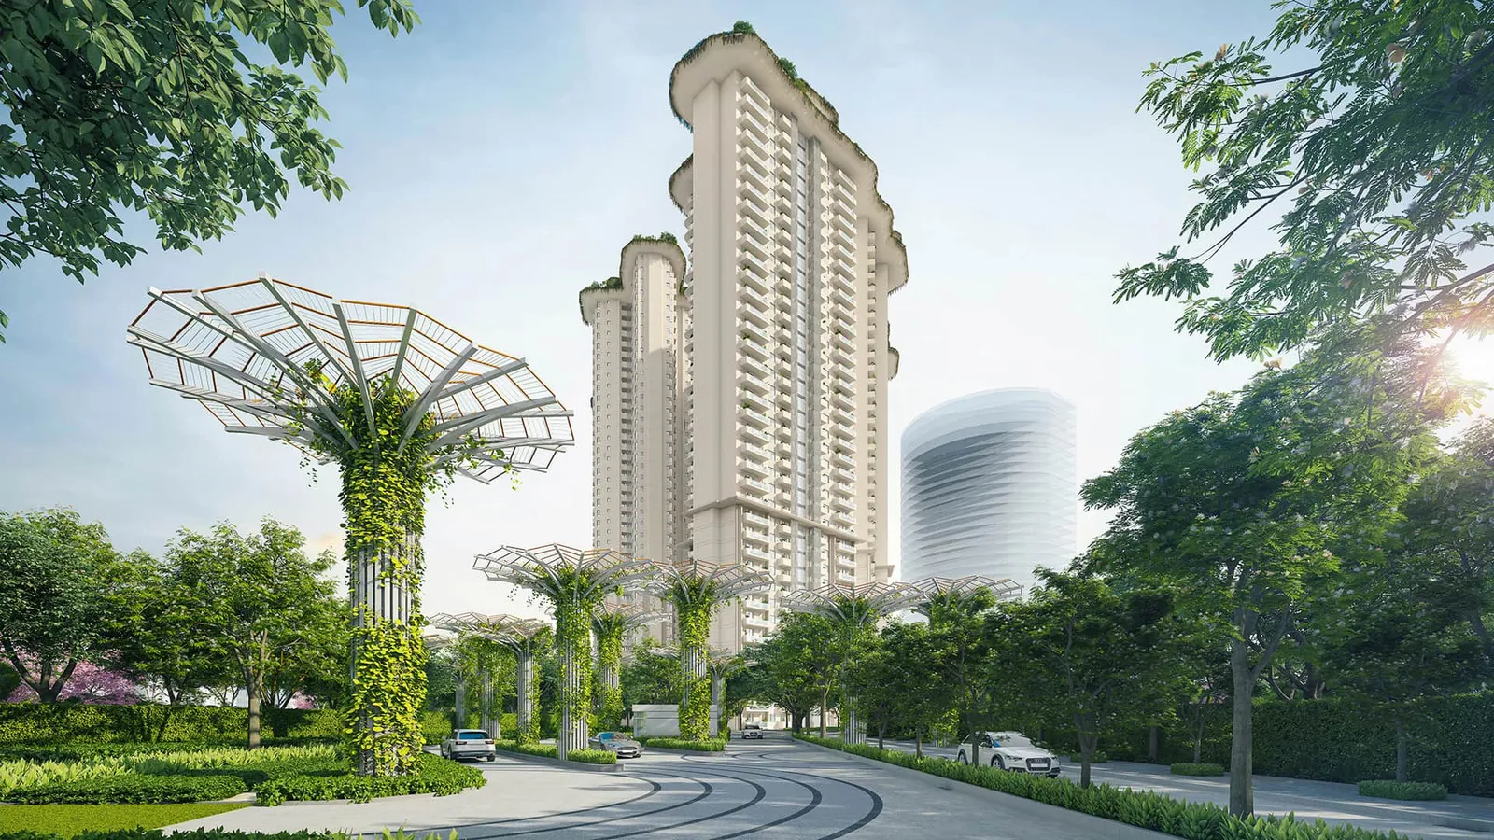
Exterior rendering Residential tower on a landscaped avenue by day
-
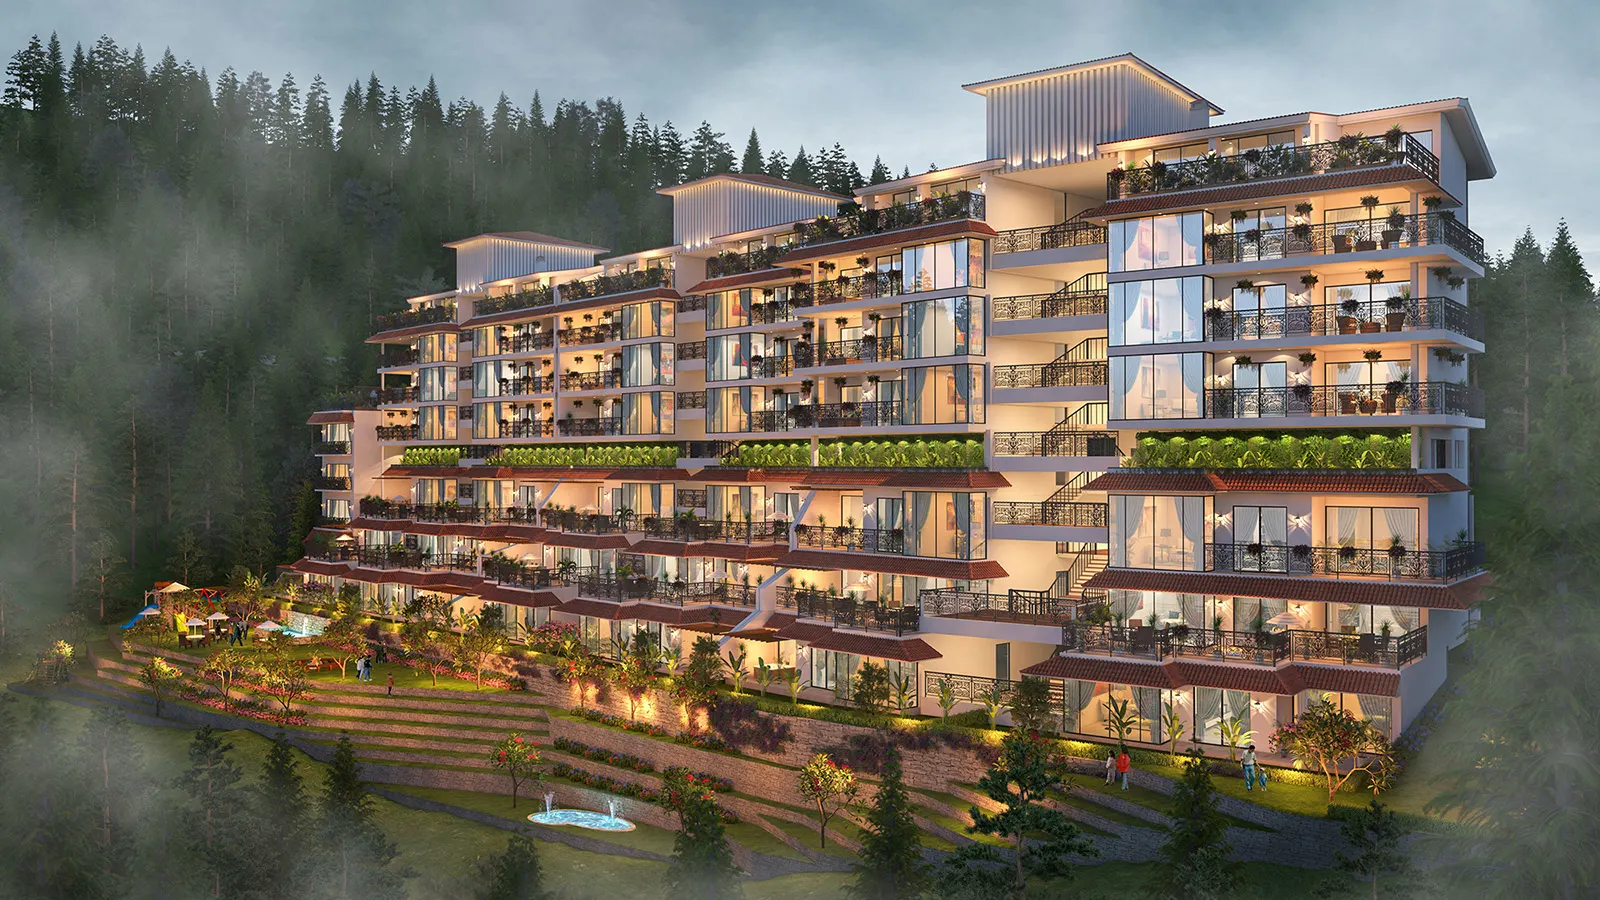
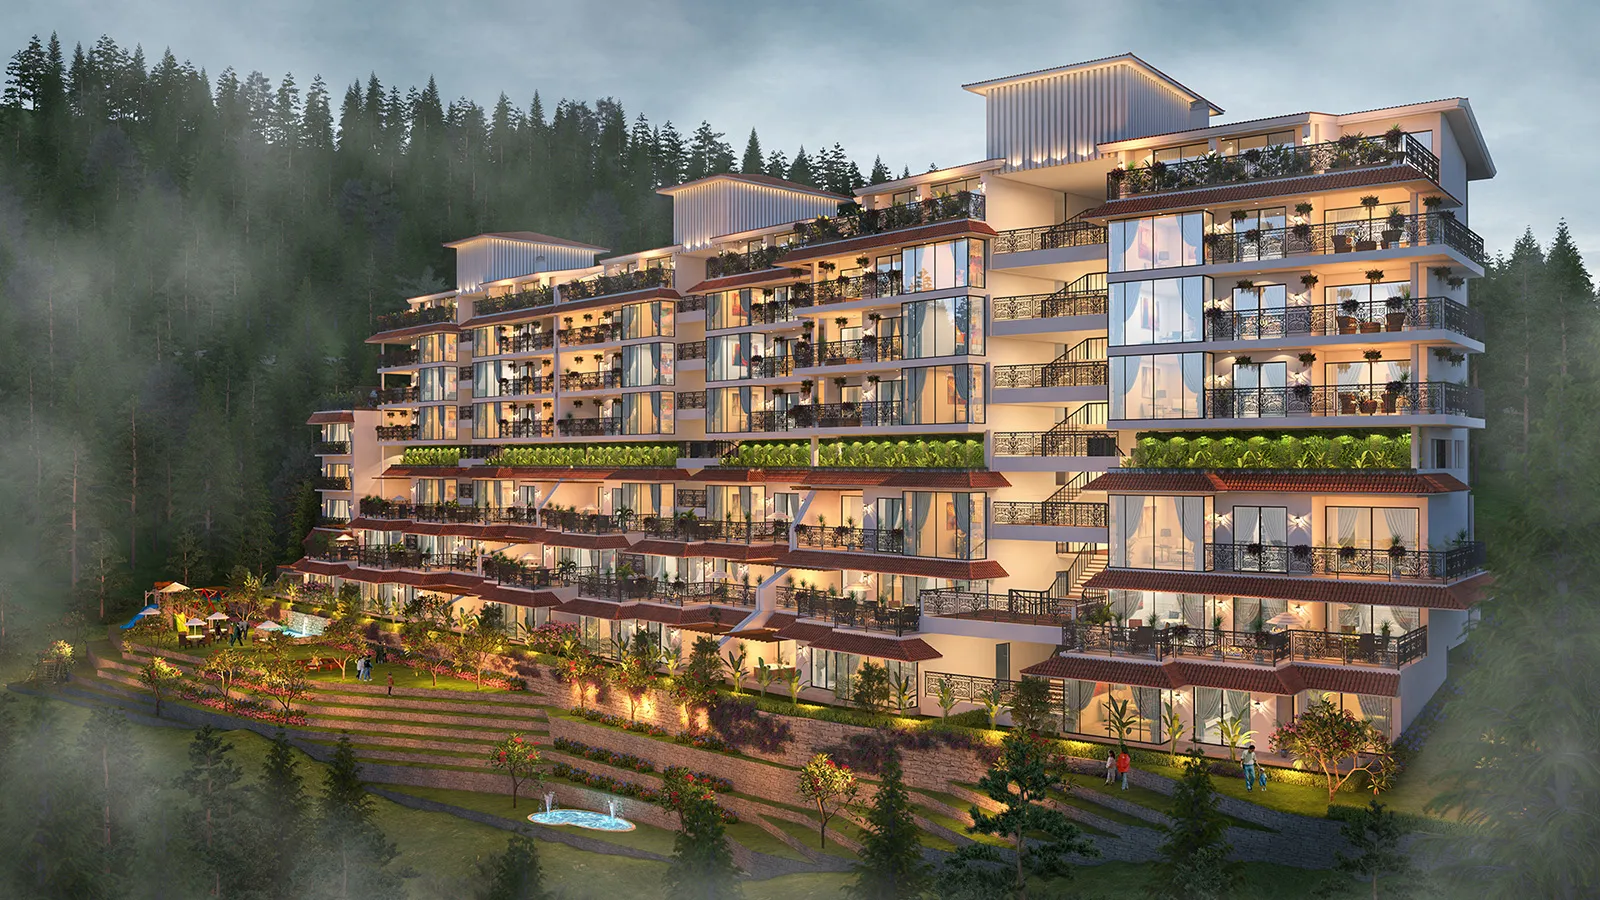
Exterior rendering Hillside terraced apartments at night
-
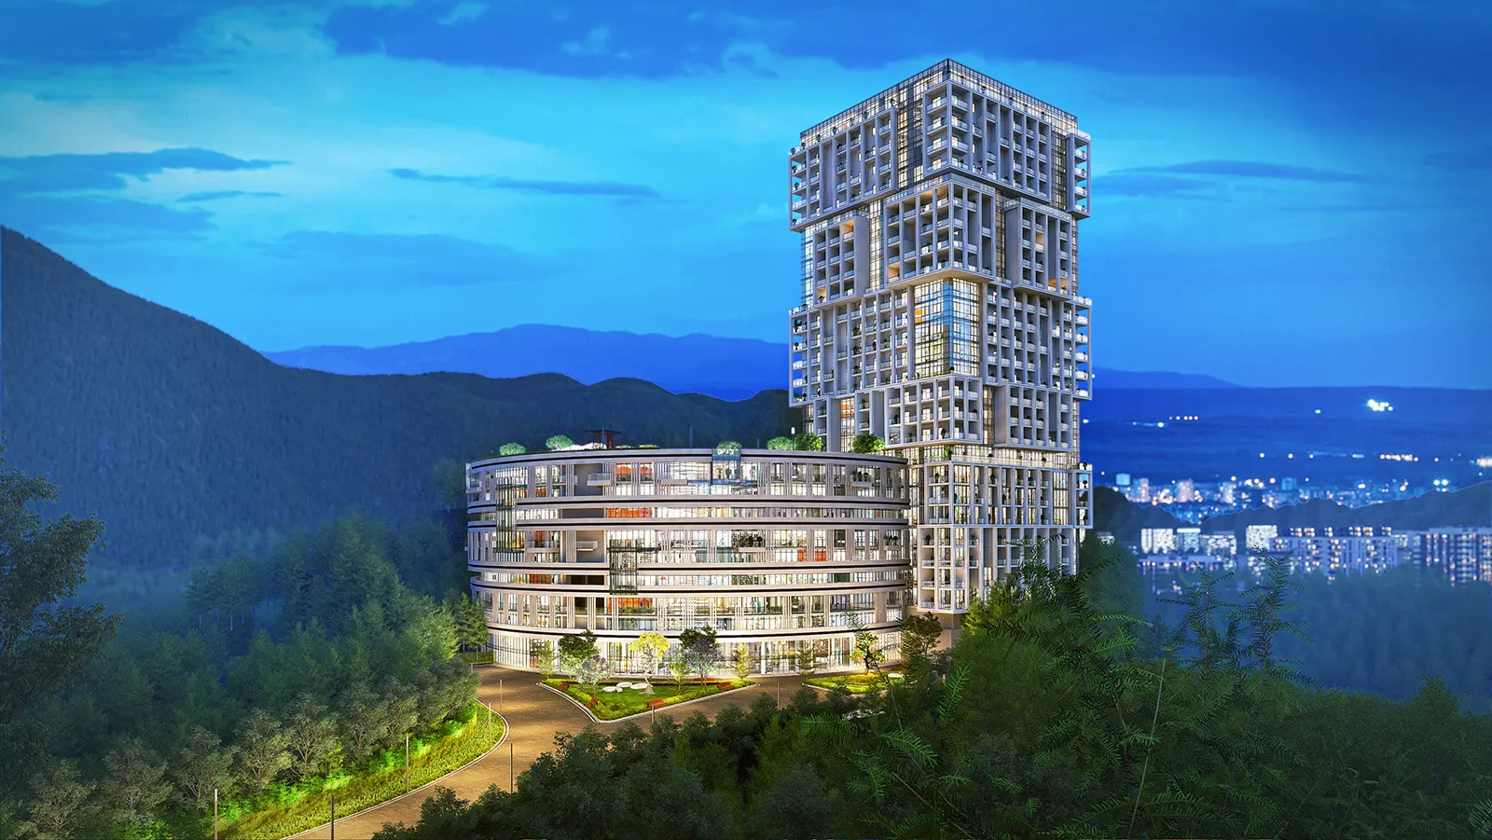
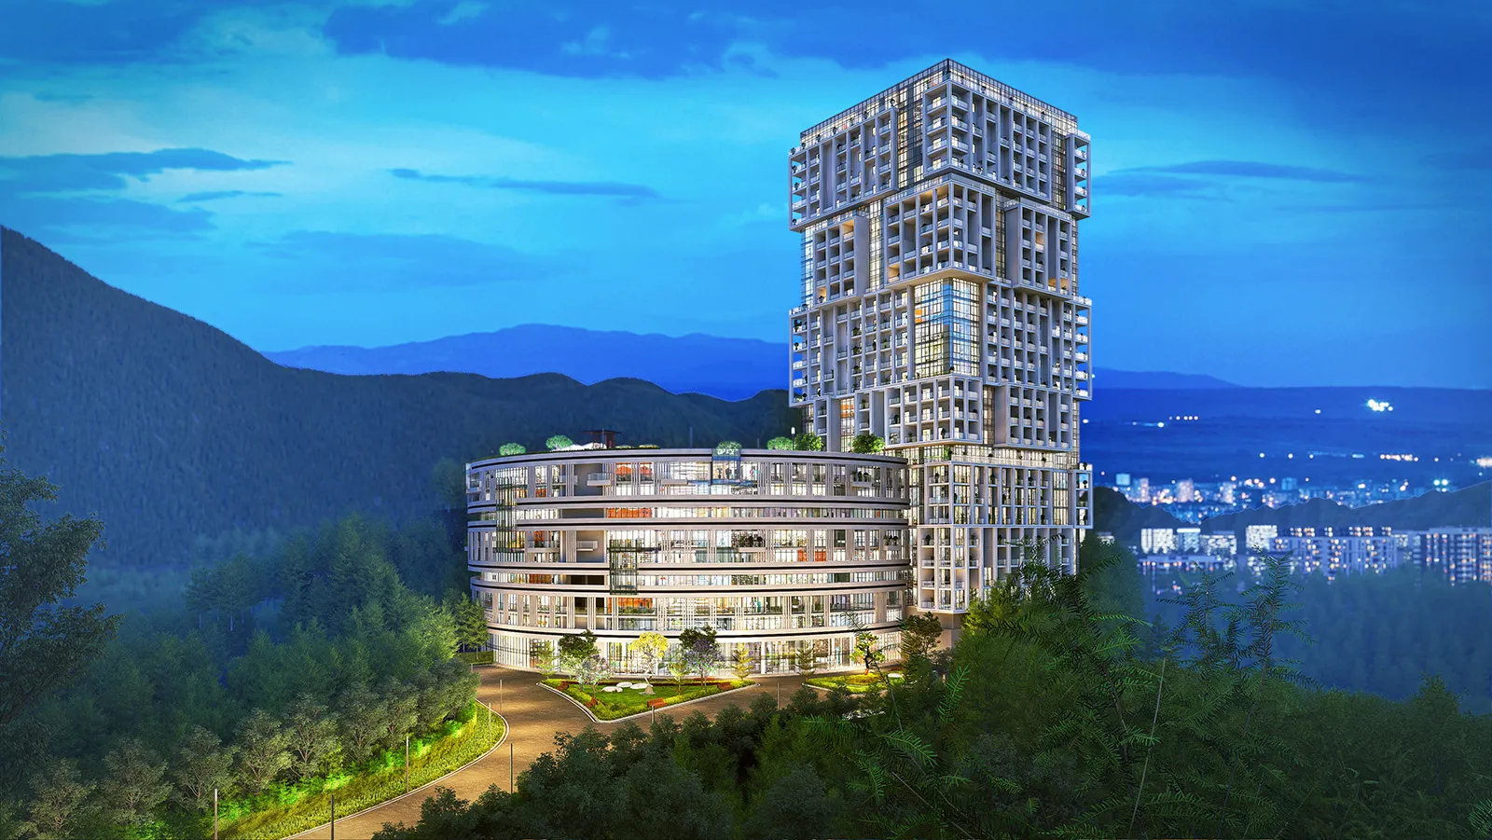
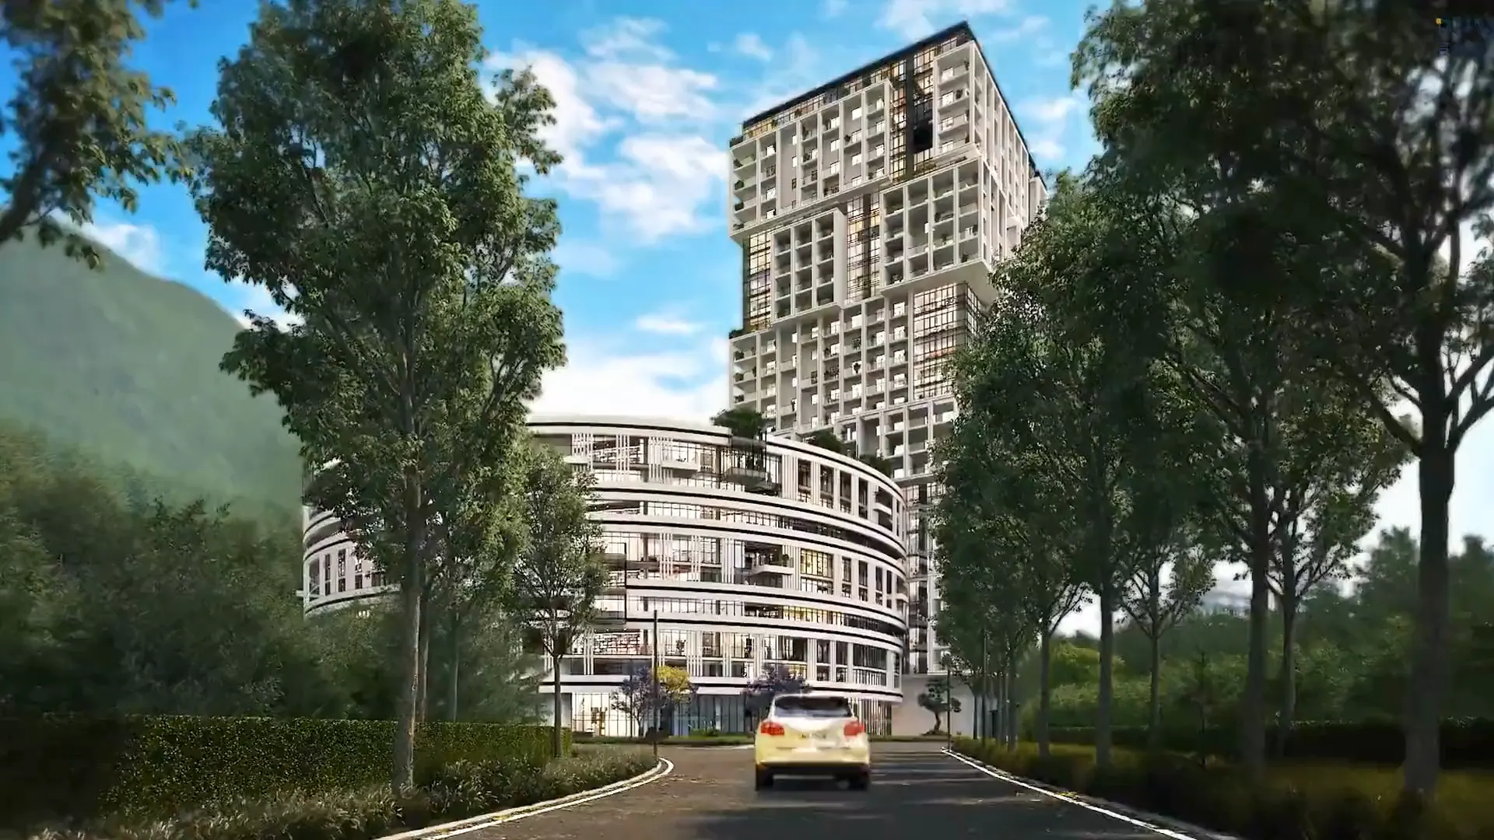
Exterior rendering Hillside high-rise tower at dusk
-
Exterior rendering Apartment towers on the waterfront
-
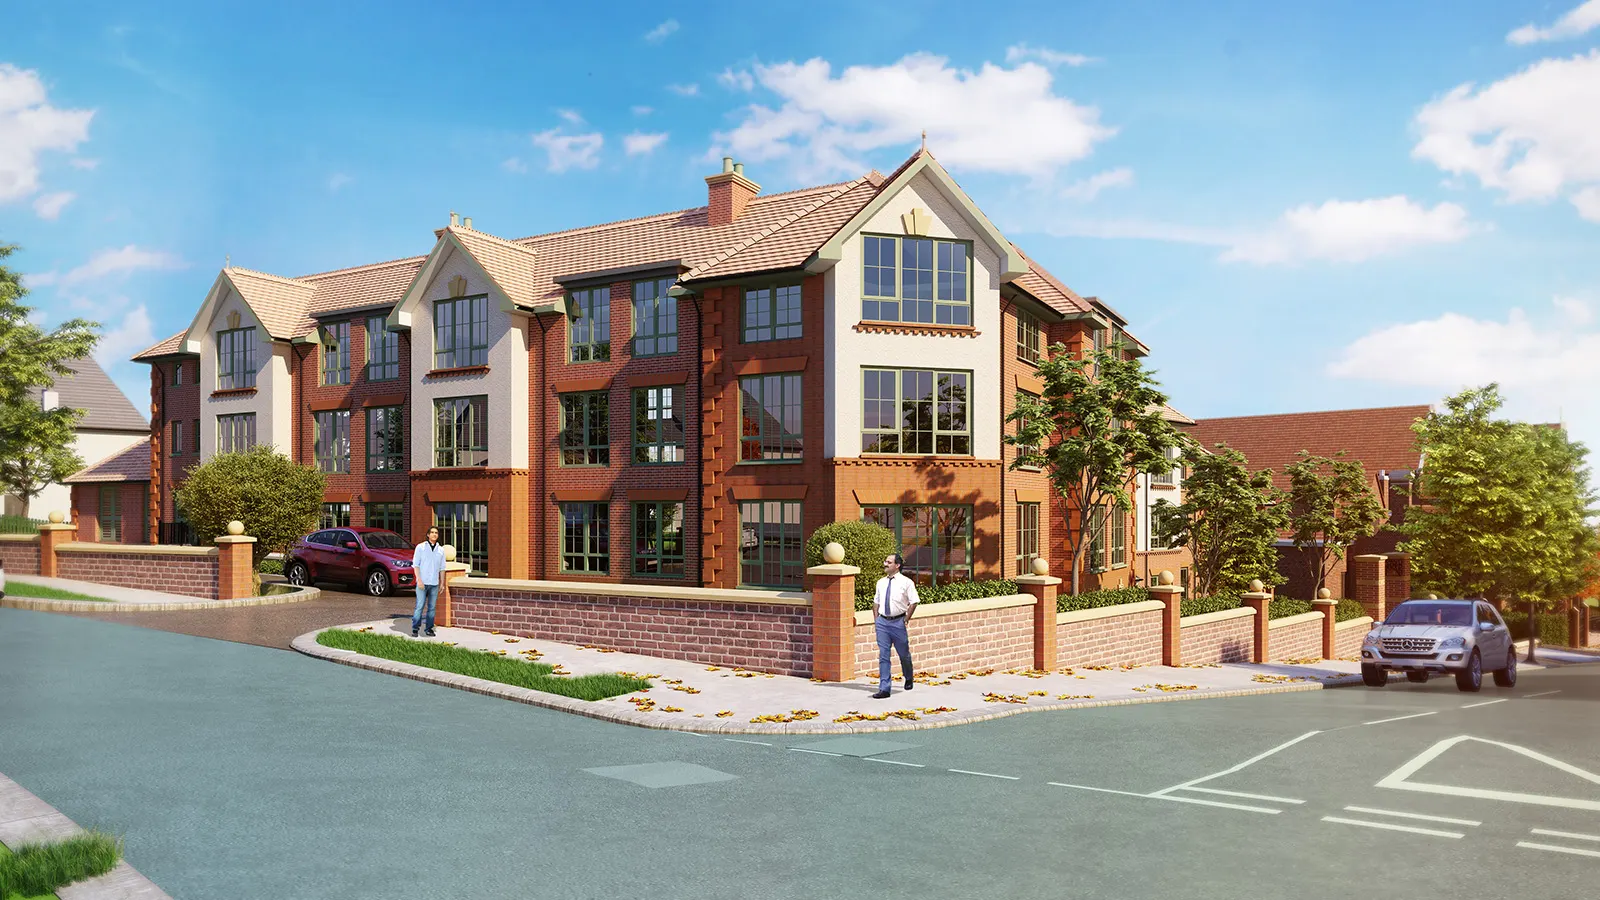
Exterior rendering Brick villas on a corner streetscape
-
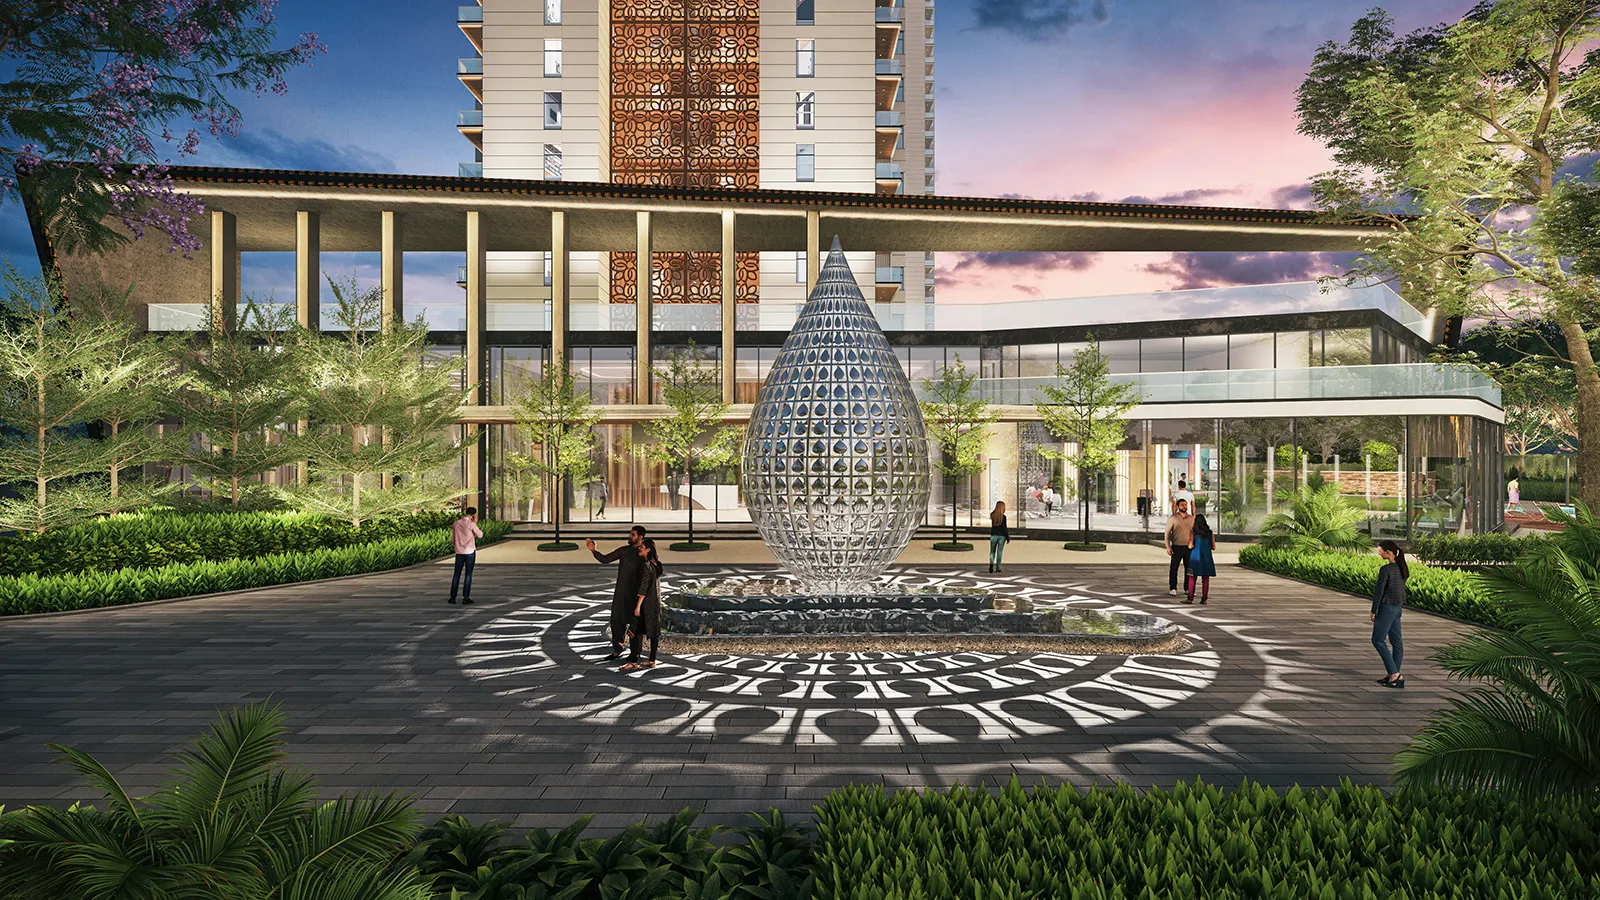
Exterior rendering Entrance plaza with a sculpture fountain
-
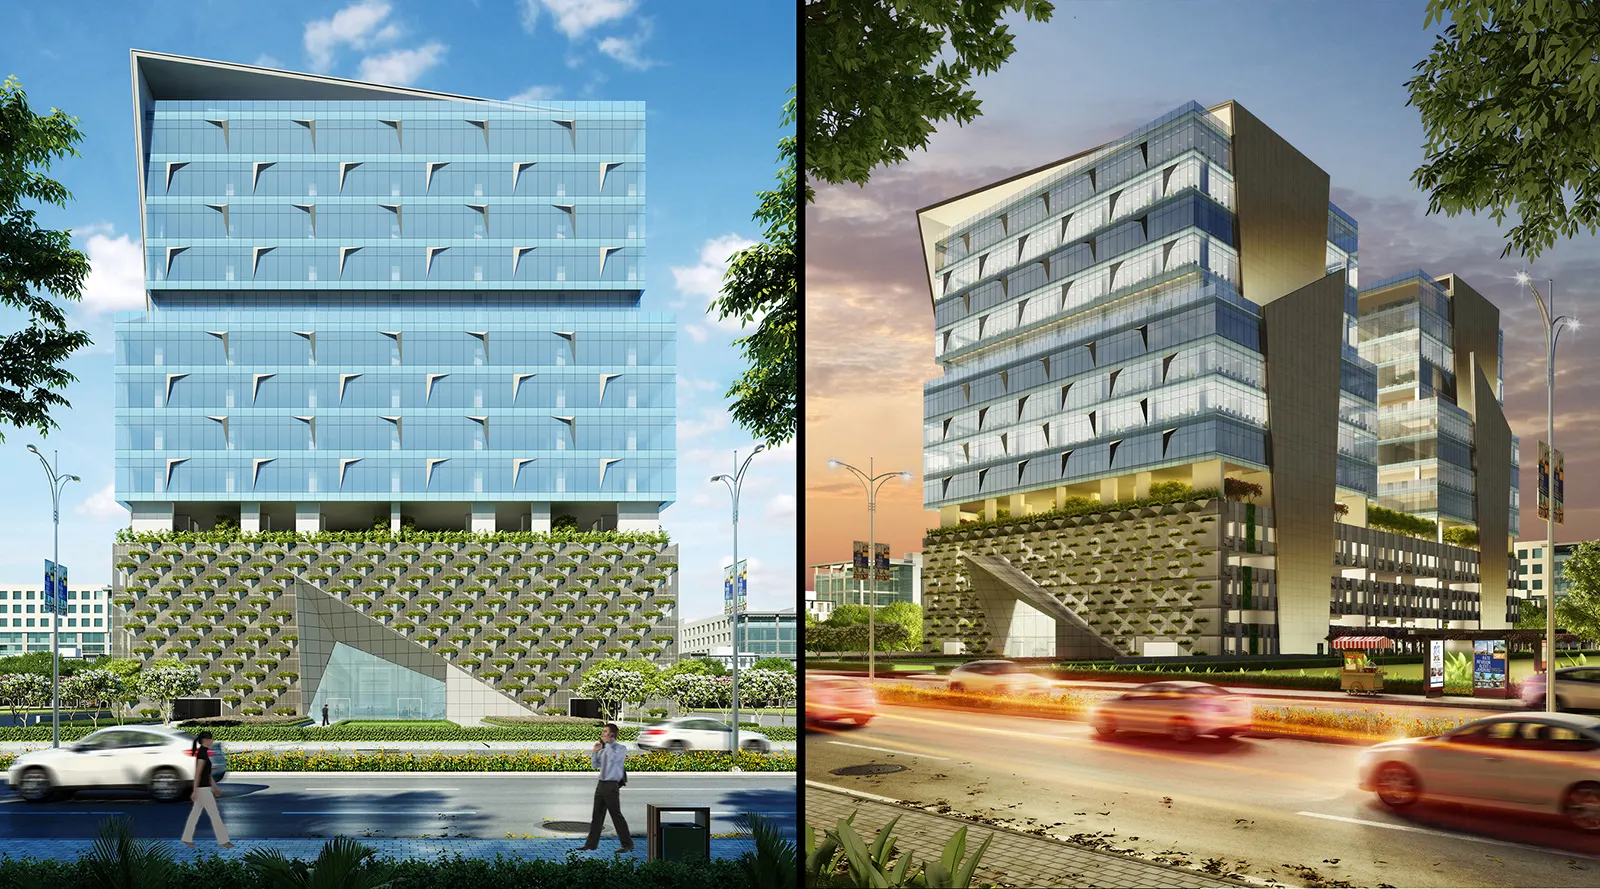
Commercial rendering Office tower, day and dusk views
-
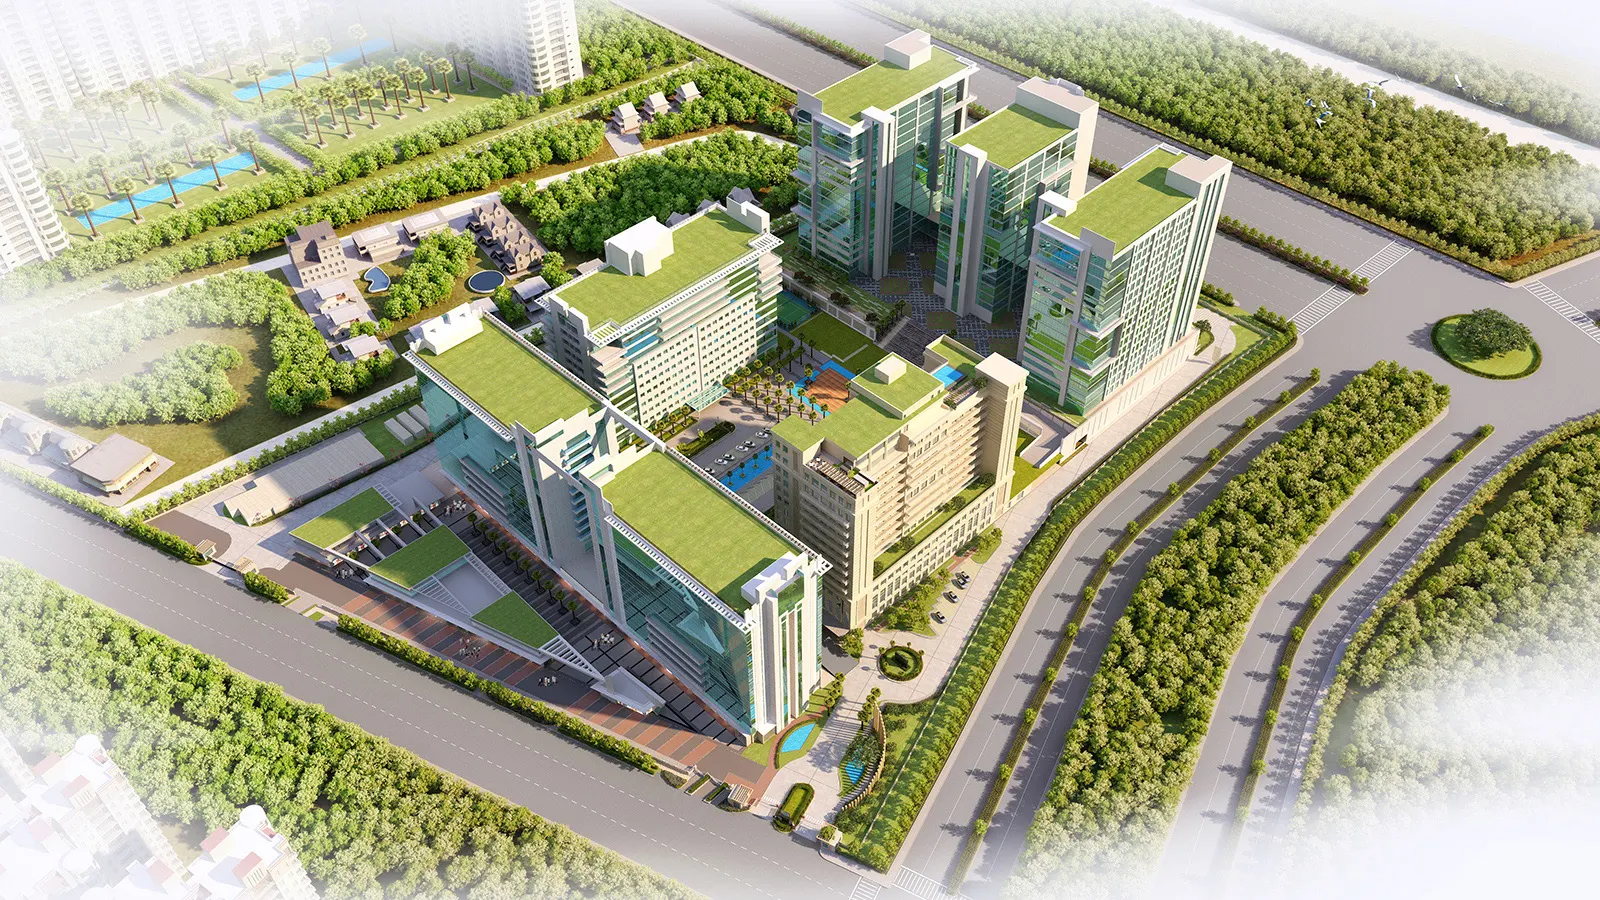
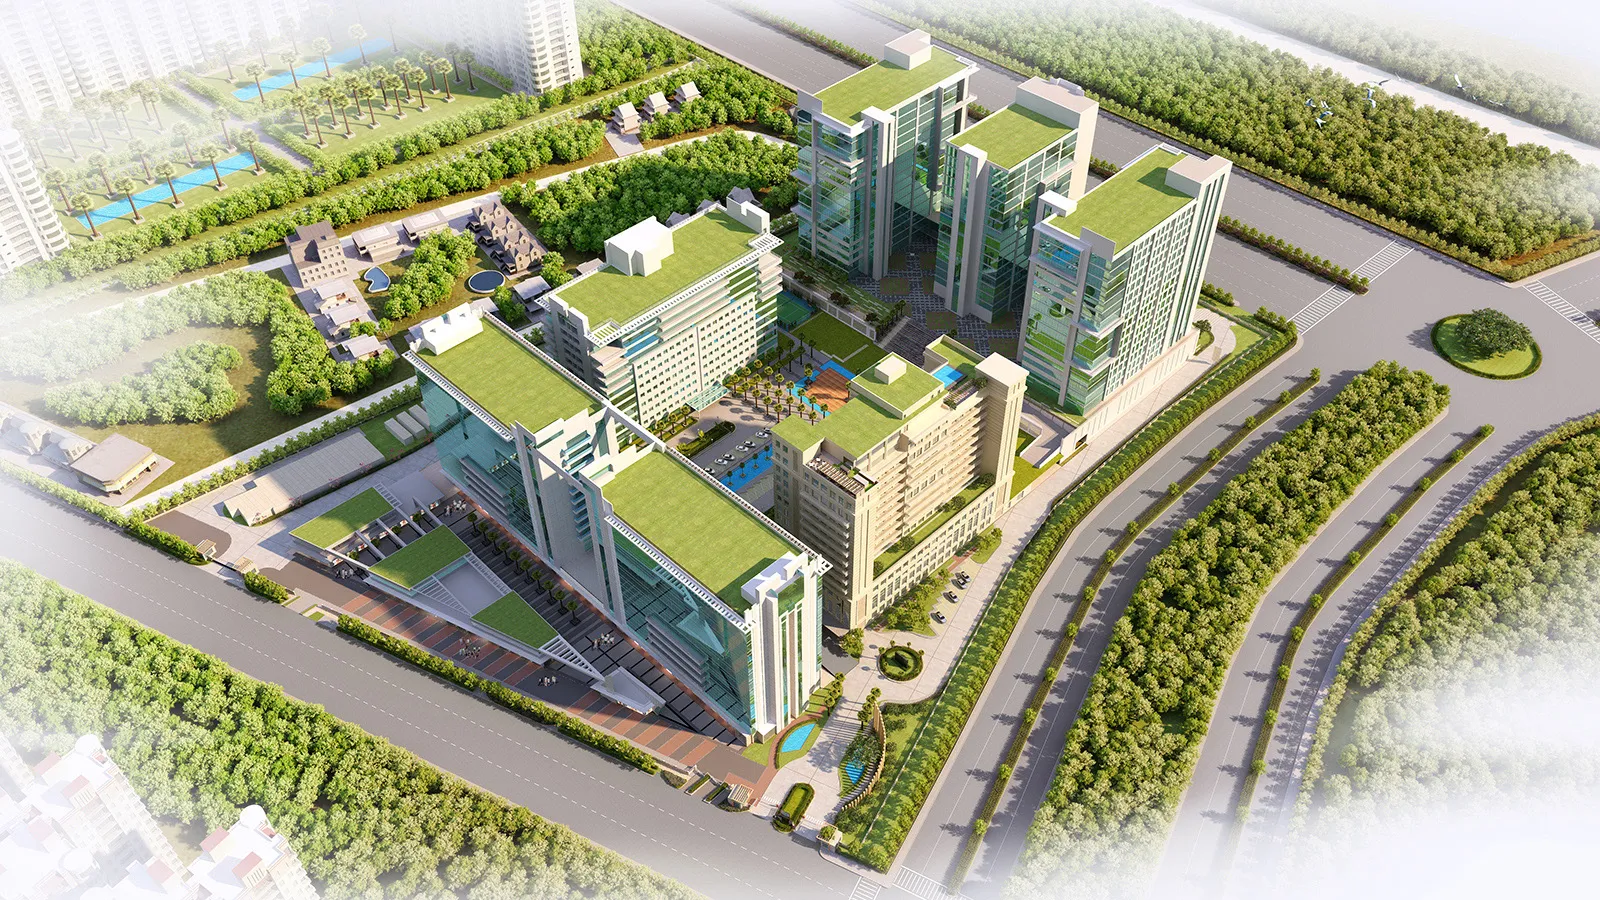
Commercial rendering Business park from the air
Clay, colour and final approval
Three approval stages mean each decision is made once, when it is easiest to change.
-
Step 1: Clay model
A grey, untextured 3D model built from your approved drawings. You lock geometry, heights, massing and camera angles here, before any colour decisions.
-
Step 2: Colour draft
Materials, planting, sky and lighting go on at lower resolution. You comment on facade finishes, tones and mood, and we revise the draft until it is right.
-
Step 3: Final approval
The approved draft is rendered at full resolution, with a final check of people, vehicles and sky. Files arrive in a private cloud folder, sized for print and web.
What shapes an exterior rendering project
A set of stills usually takes about a week. Larger township sets with many views take 3–4 weeks. Each project is quoted on your brief.
Send your drawings for a quote
We reply with a scoped quote within 24 hours.
-
Number of views
One hero view or a full set covering every elevation, entrance, podium and aerial.
-
Times of day
Day, dusk and night versions of the same camera, or a different time of day per view.
-
Landscape and context
How much planting, road, neighbouring buildings and skyline sit around the building.
-
Drawing readiness
Approved drawings move quickly. Designs still changing need extra revision rounds.
-
Print sizes
Large hoardings need higher resolution than web and brochure views.
-
Deadline
Stills take about a week. Larger township sets take 3–4 weeks.
Launching soon? Send the drawings and the date.
We reply with a scoped quote within 24 hours.
Other ways to show the same project
-
3D Walkthrough Films
Cinematic films that walk buyers through the project before it's built.Explore -
3D Interior Rendering
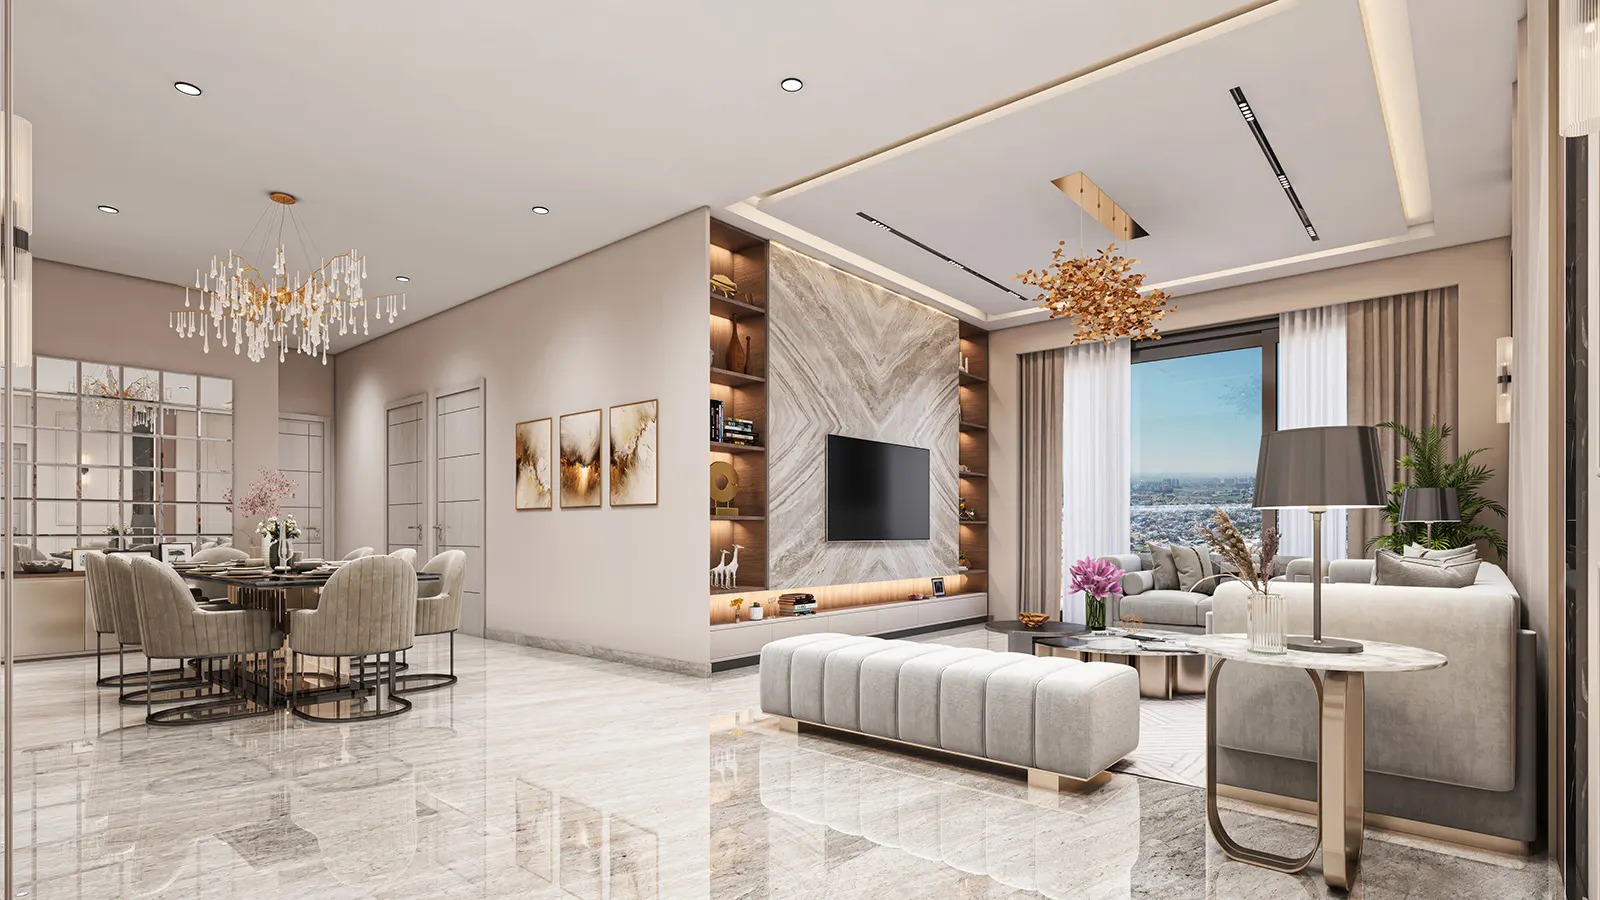
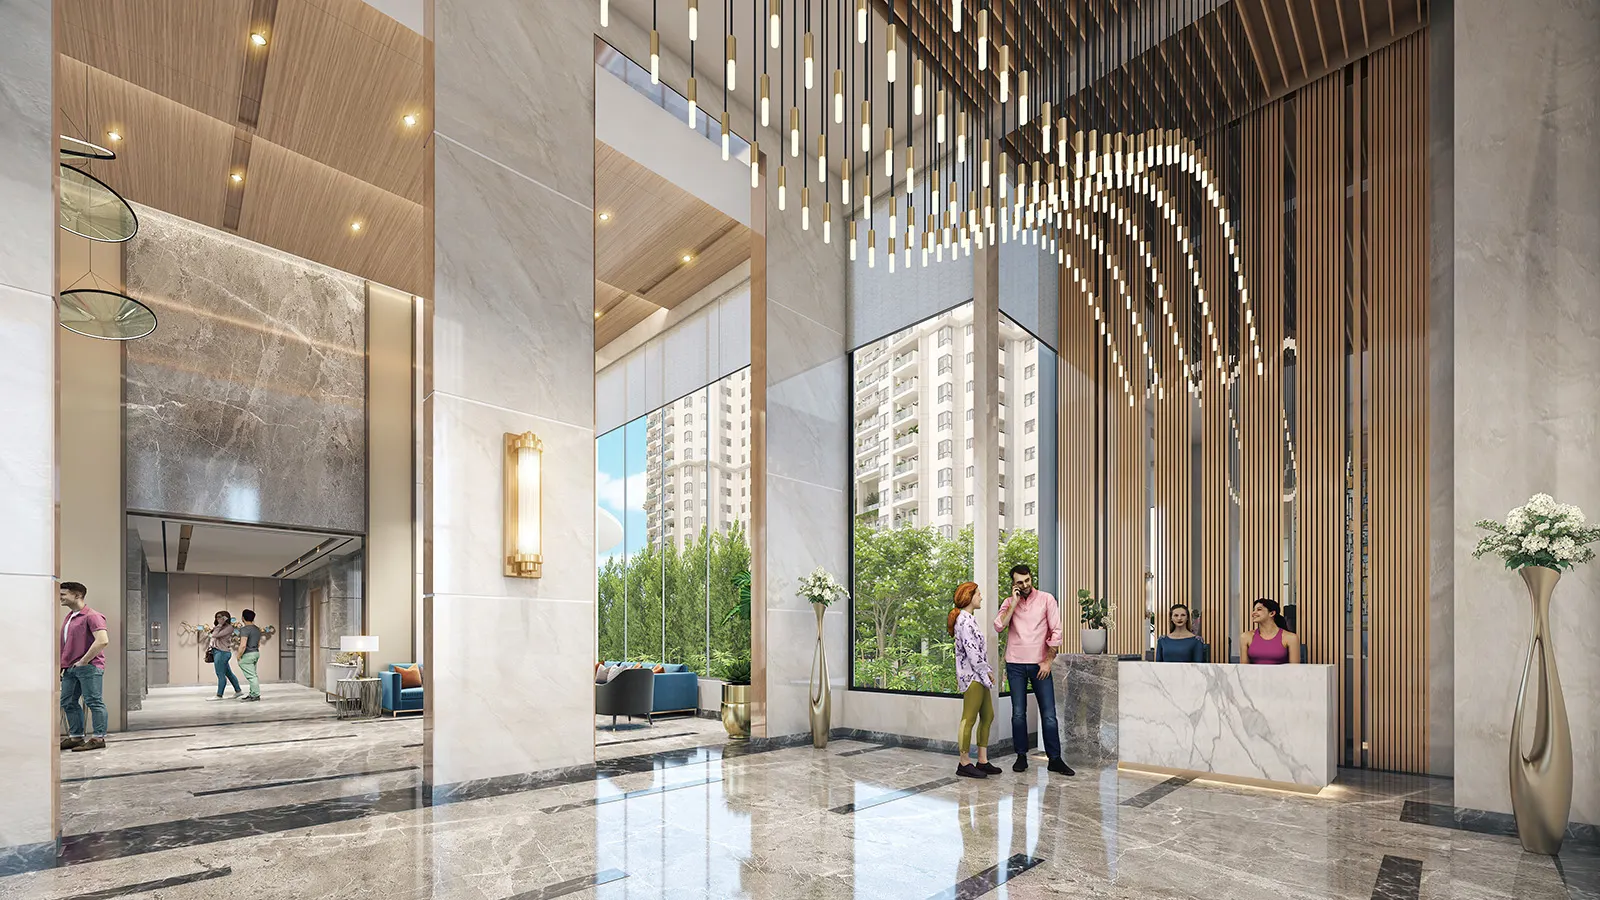
Sample-flat, lobby and clubhouse interiors with real materials and light.Explore -
Township & Aerial Animation
Master-plan flythroughs that explain scale, access and amenities.Explore
3D exterior rendering FAQs
Still have a question? Call +91 98998 86515, WhatsApp us or send your brief.
How long do exterior renders take?
A set of stills usually takes about a week. We normally deliver the main hero view first so you can approve the look, then complete the remaining views. Large township sets with many views take 3–4 weeks.
What do you need to start an exterior render?
Plans, elevations and sections as CAD or PDF, the site plan, and references for facade materials and landscape. Sketches work for early concepts. We sign an NDA before you share files.
Can I get day, dusk and night views of the same building?
Yes. We set up the camera once and render it under different light, so the views match. Dusk is a favourite for launch hoardings because the interior lights add warmth, while day views suit brochures and floor-wise explanations.
Can the renders be used on hoardings and brochures?
Yes. Tell us the largest print size when you brief us and we render at the resolution it needs. Marketing images should carry an "artist's impression" note, as is standard practice.
Will the render match our approved drawings?
Yes. The 3D model is built from your drawings, so heights, setbacks, balconies and facade patterns match what you plan to build. Landscaping, people, cars and sky are added for mood.
How many revisions are included?
Every project has three approval stages: clay, colour and final. You review at each one, and the number of revision rounds is agreed in your quote so there are no surprises.
Can you show landscape, entrance gates and amenities?
Yes. Entrance plazas, podium gardens, pools and play areas can all be rendered as their own views, and they carry the same level of detail as the main facade. For moving camera work, see our 3D walkthrough animation service.
How is the cost of exterior rendering decided?
We quote on the brief. The drivers are the number of views, times of day, level of landscape detail, drawing readiness, print size and deadline. Your scoped quote is sent within 24 hours.
Get a quote
Get a project quote
Tell us about the project. We'll reply with scope, schedule and a quote within 24 hours.
- Call+91 98998 86515
- WhatsApp+91 98998 86515
- Emailinfo@ndrdigitalstudio.com
- Studio#164, Sector 5, Gurugram, Haryana 122001