
About the project
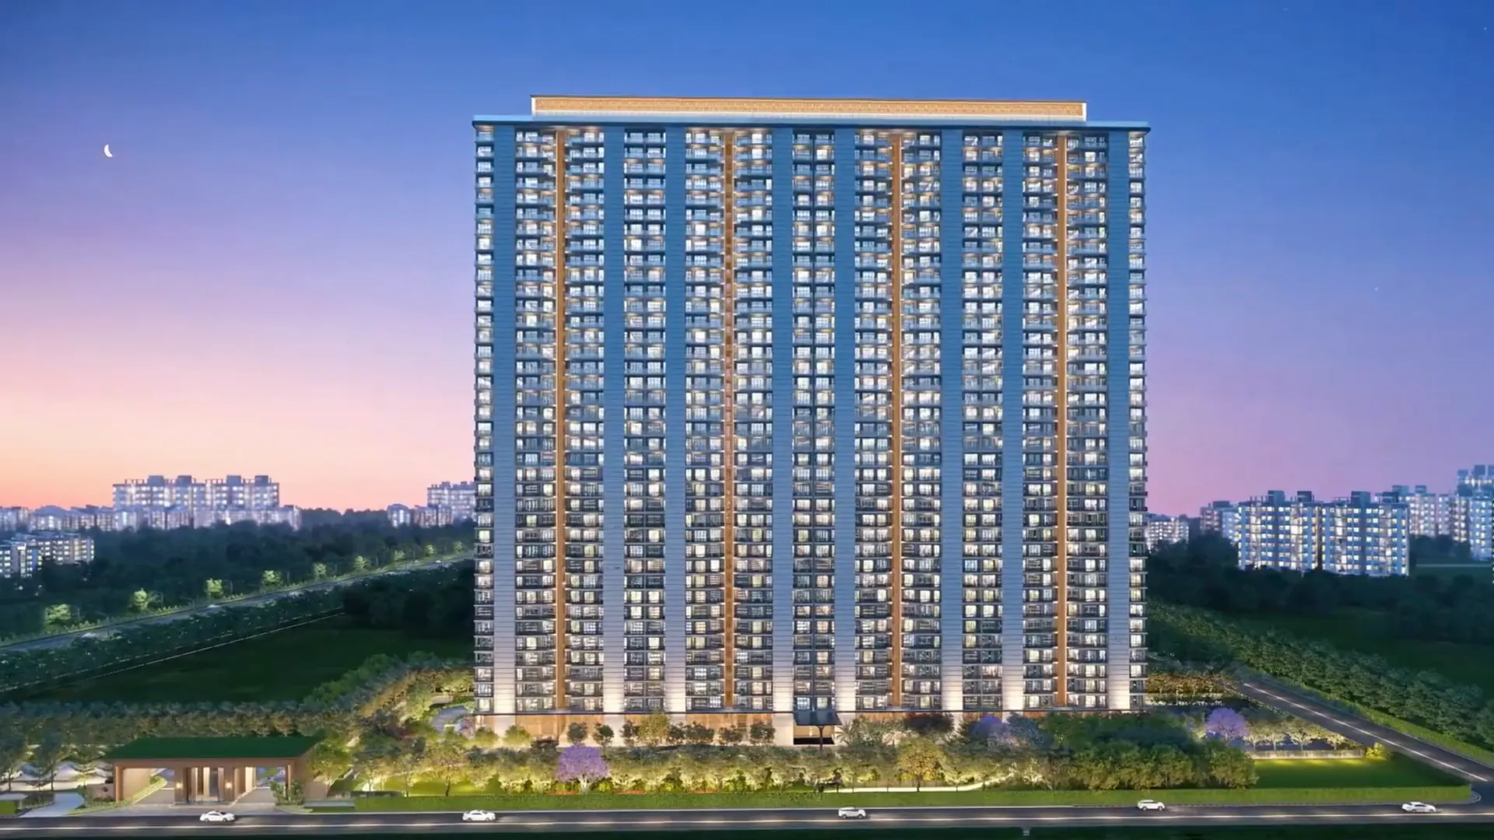
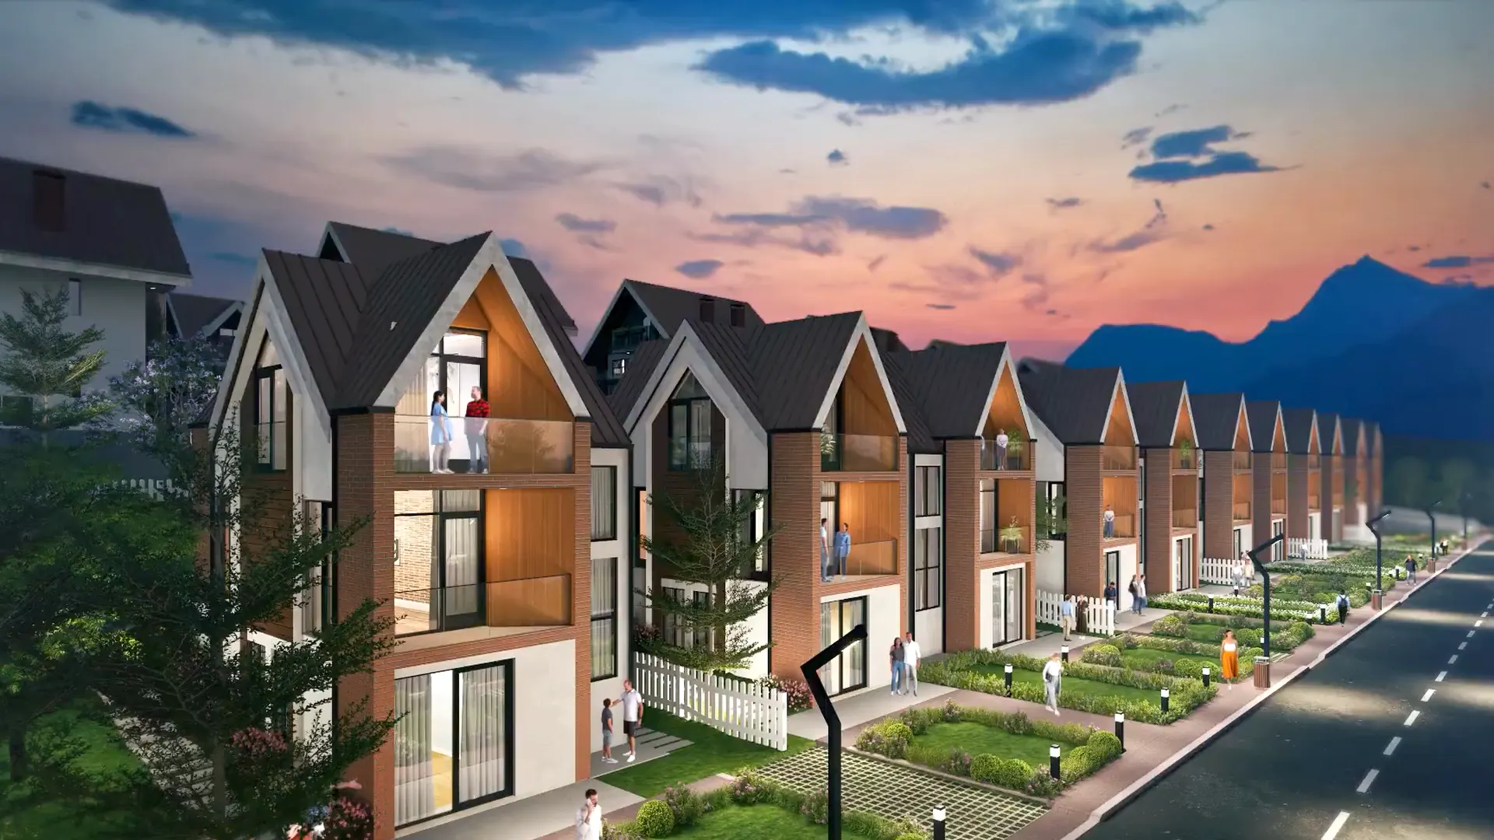
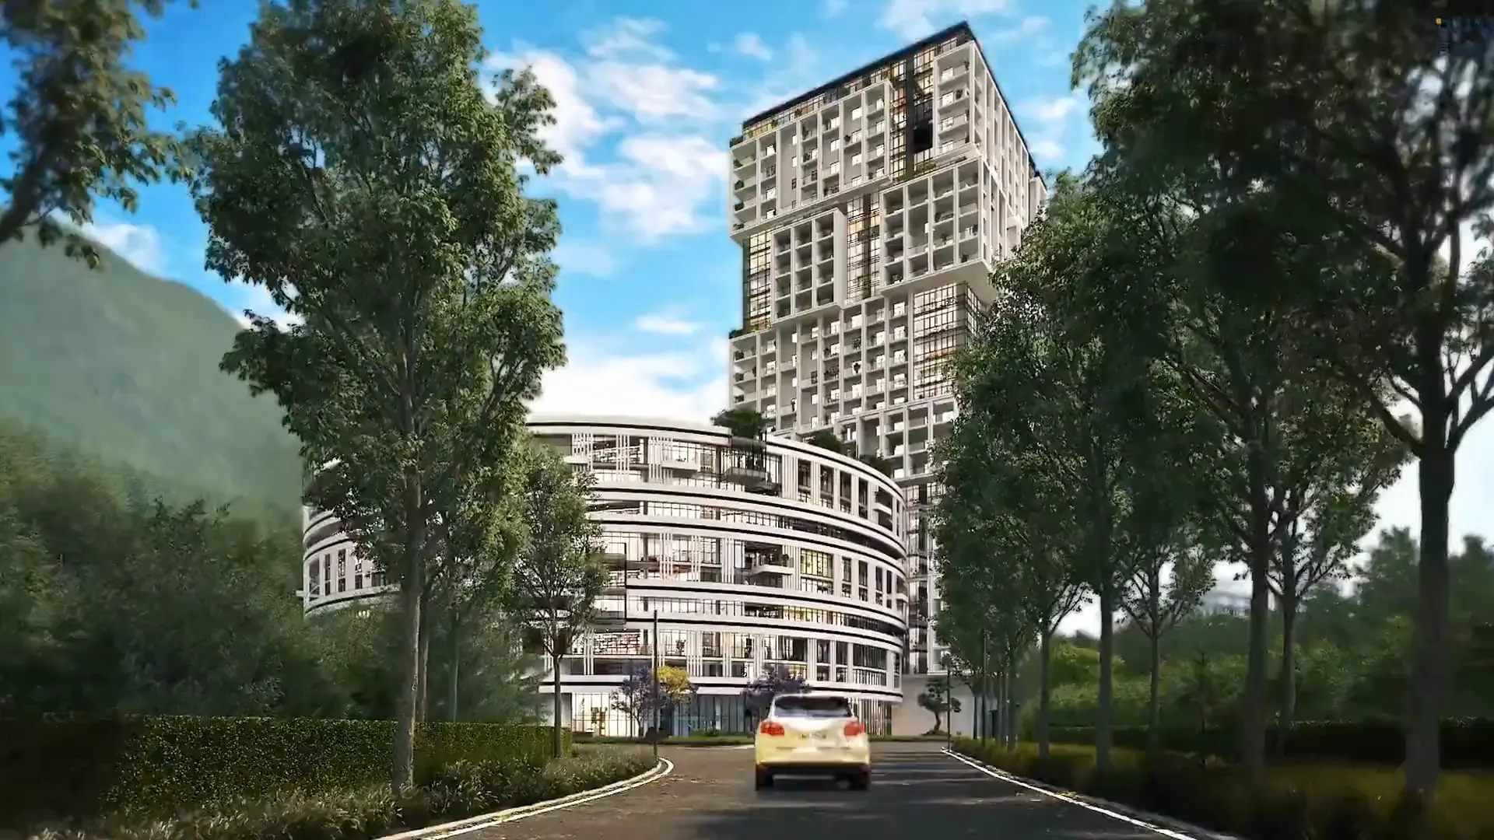
Outlook Forest is a residential tower project set against forested hills. This 3:04 3D walkthrough opens on the approach road and spends its middle section in the central green before moving indoors.
The film is an artist’s impression built in 3D, made to show the project’s setting and apartment layouts ahead of completion.
What we showed
The film is captioned by area and moves in this order:
- A tree-lined approach road and the first view of a tall tower and a curved, ring-shaped residential block with the hills behind.
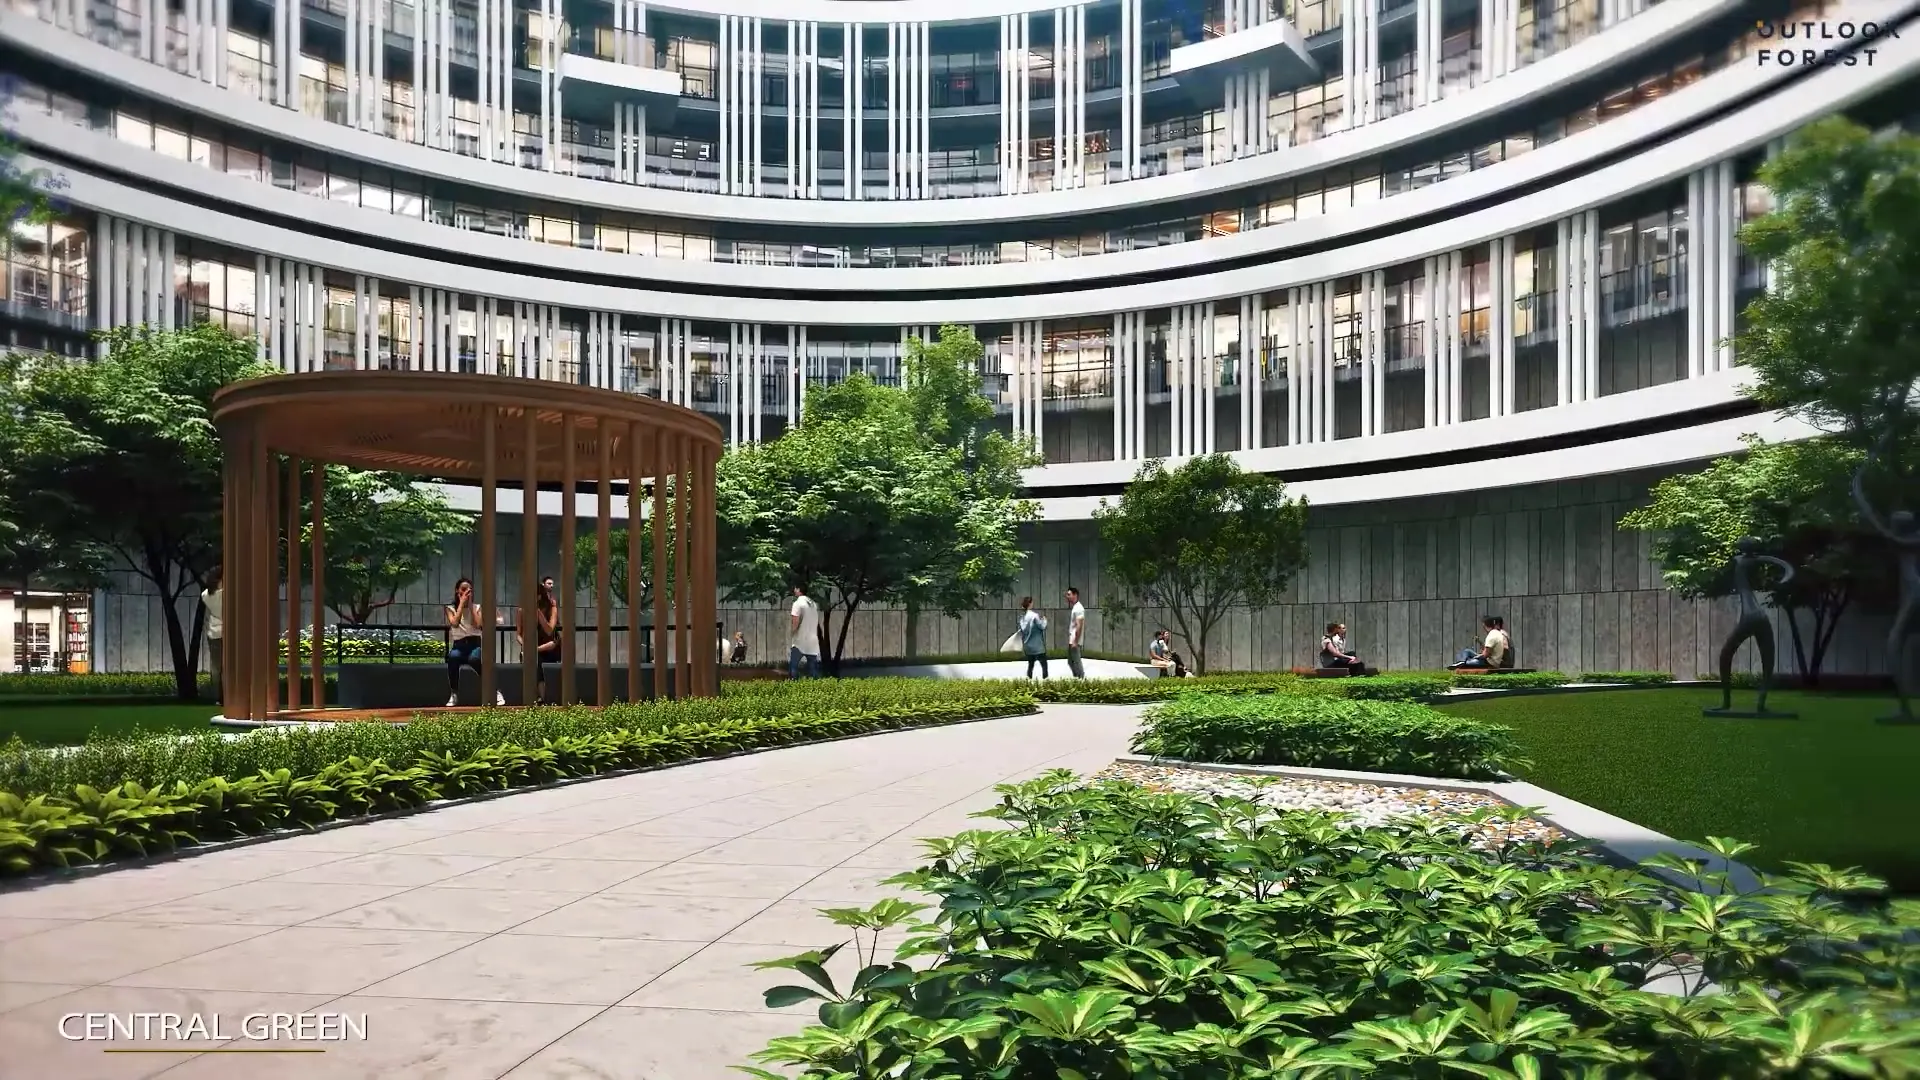
- The central green: a timber pavilion, lawn, curved bench seating and walking paths inside the ring.
- A drone-style move up and over the courtyard, looking down on the garden paths and up at the surrounding facade.
- The residential tower reception, with a marble-fronted desk and timber feature wall.
- 1 BHK apartment views: kitchen, dining, living room and balcony.
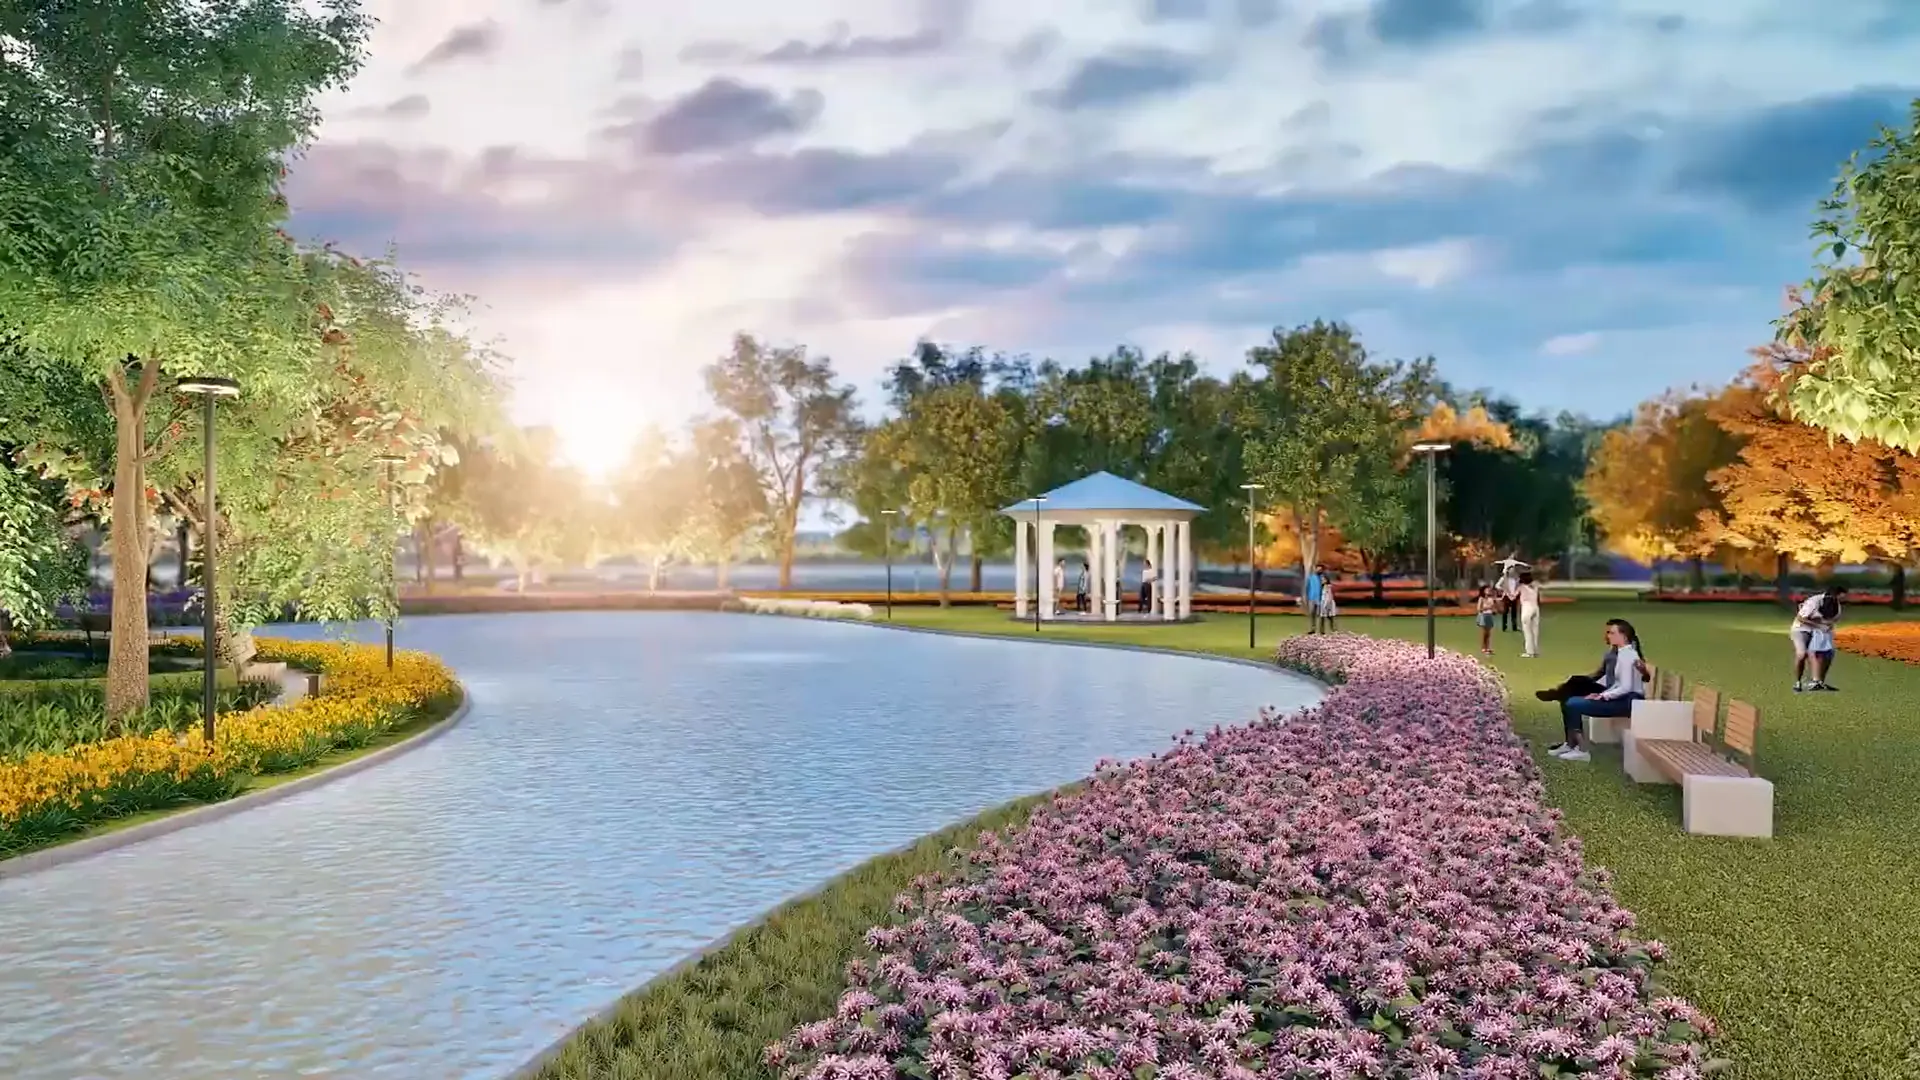
- 2 BHK apartment views: living and dining, kitchen, bedroom, washroom and a balcony facing the hills, ending on a garden pavilion.
How we made it
The same 3D scene carries the landscape, the towers and the apartments, so the hillside seen from the balcony matches the view from the approach road. Interiors were furnished and lit per apartment type so buyers can read each layout, and the camera route was planned before rendering to stay on the key spaces.
Like every NDR 3D walkthrough animation, it was built in 3D from the approved drawings, checked as a rough model, then lit, rendered and finished. Our standard walkthrough schedule is 3–4 weeks. The steps are set out on the process page, and the portfolio shows the stills and plans we make alongside films.