
About the project
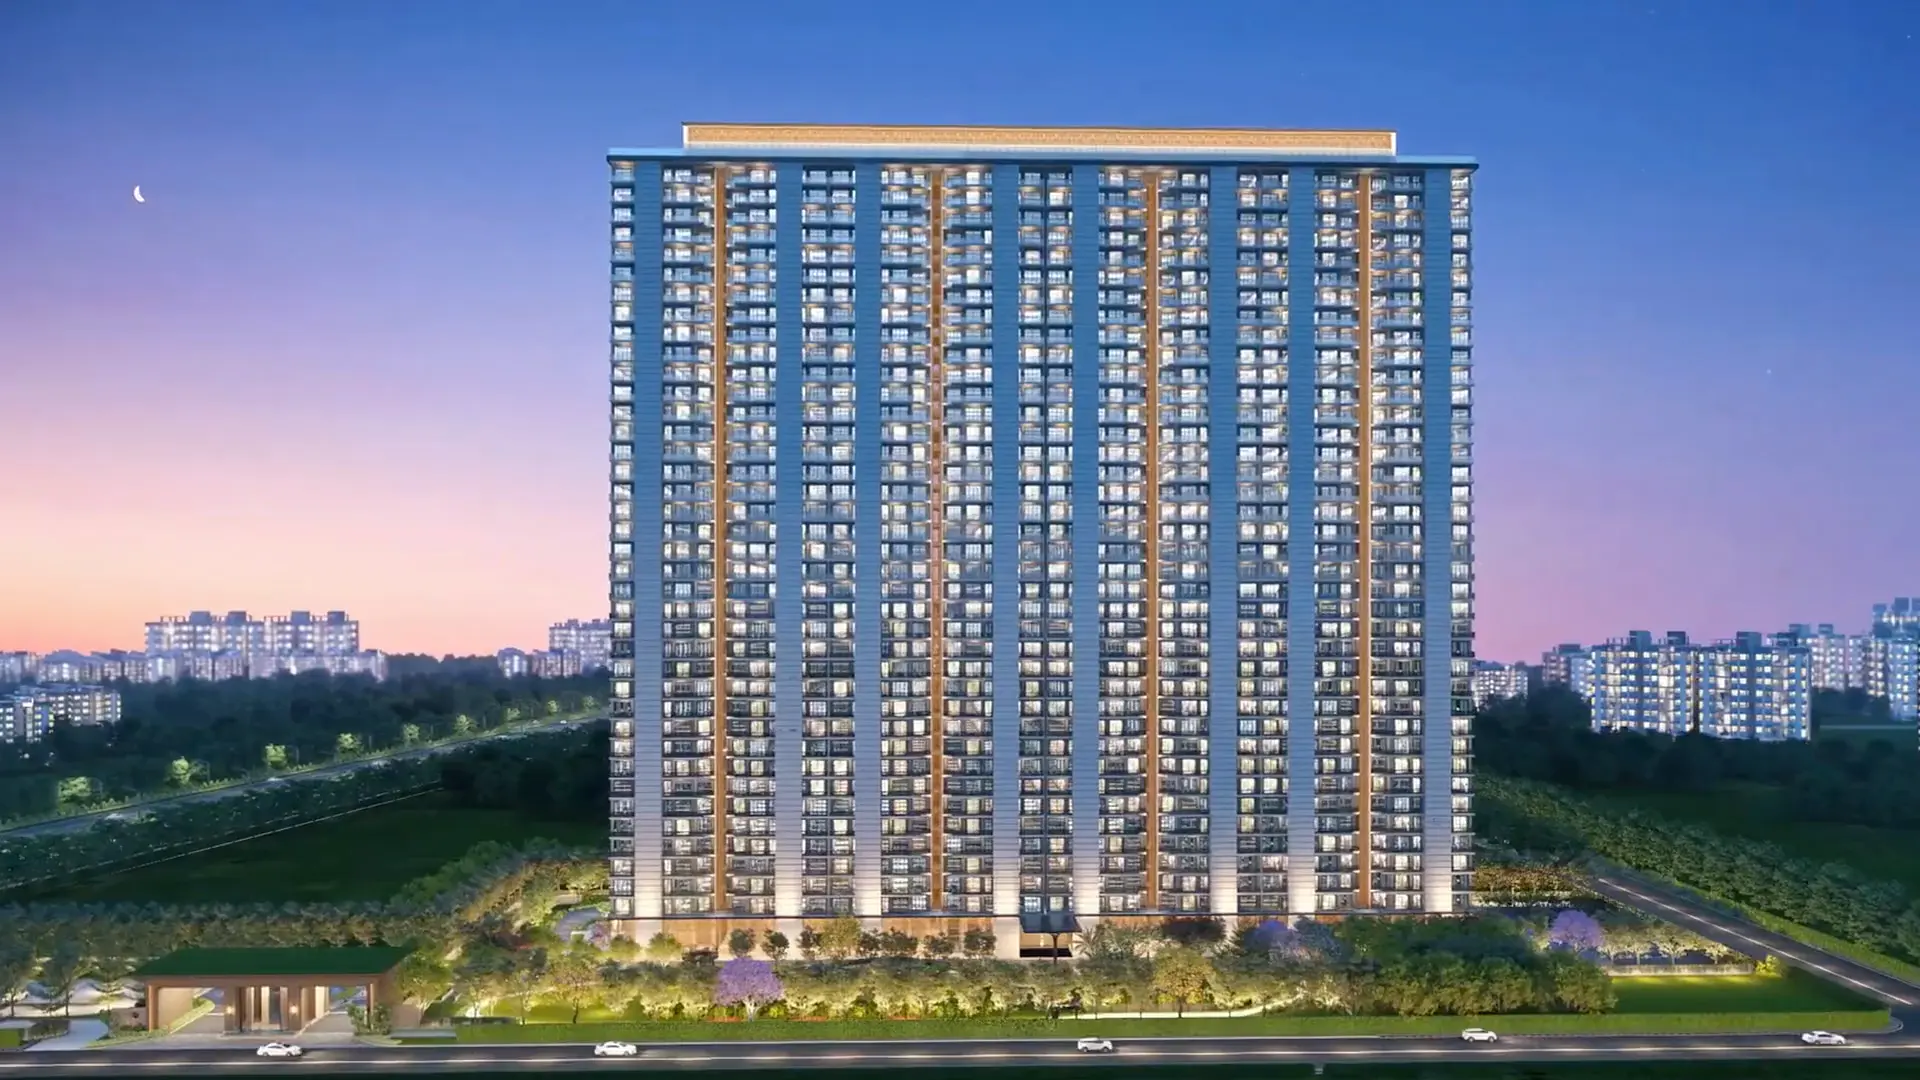
Tulip Melrose is an ultra luxury apartment project, and this is its 3D walkthrough animation. At 4:56 it is the longest of the five films on this site, and the length is what it spends on amenities: most of the running time is inside the tower and around it, not on the facade.
The film is an artist’s impression. It was built in 3D to show buyers how the project is planned to look and move, before the buildings are complete.
What we showed
The film follows a visitor from the road to the top of the amenity list. Scenes are captioned on screen, and they include:
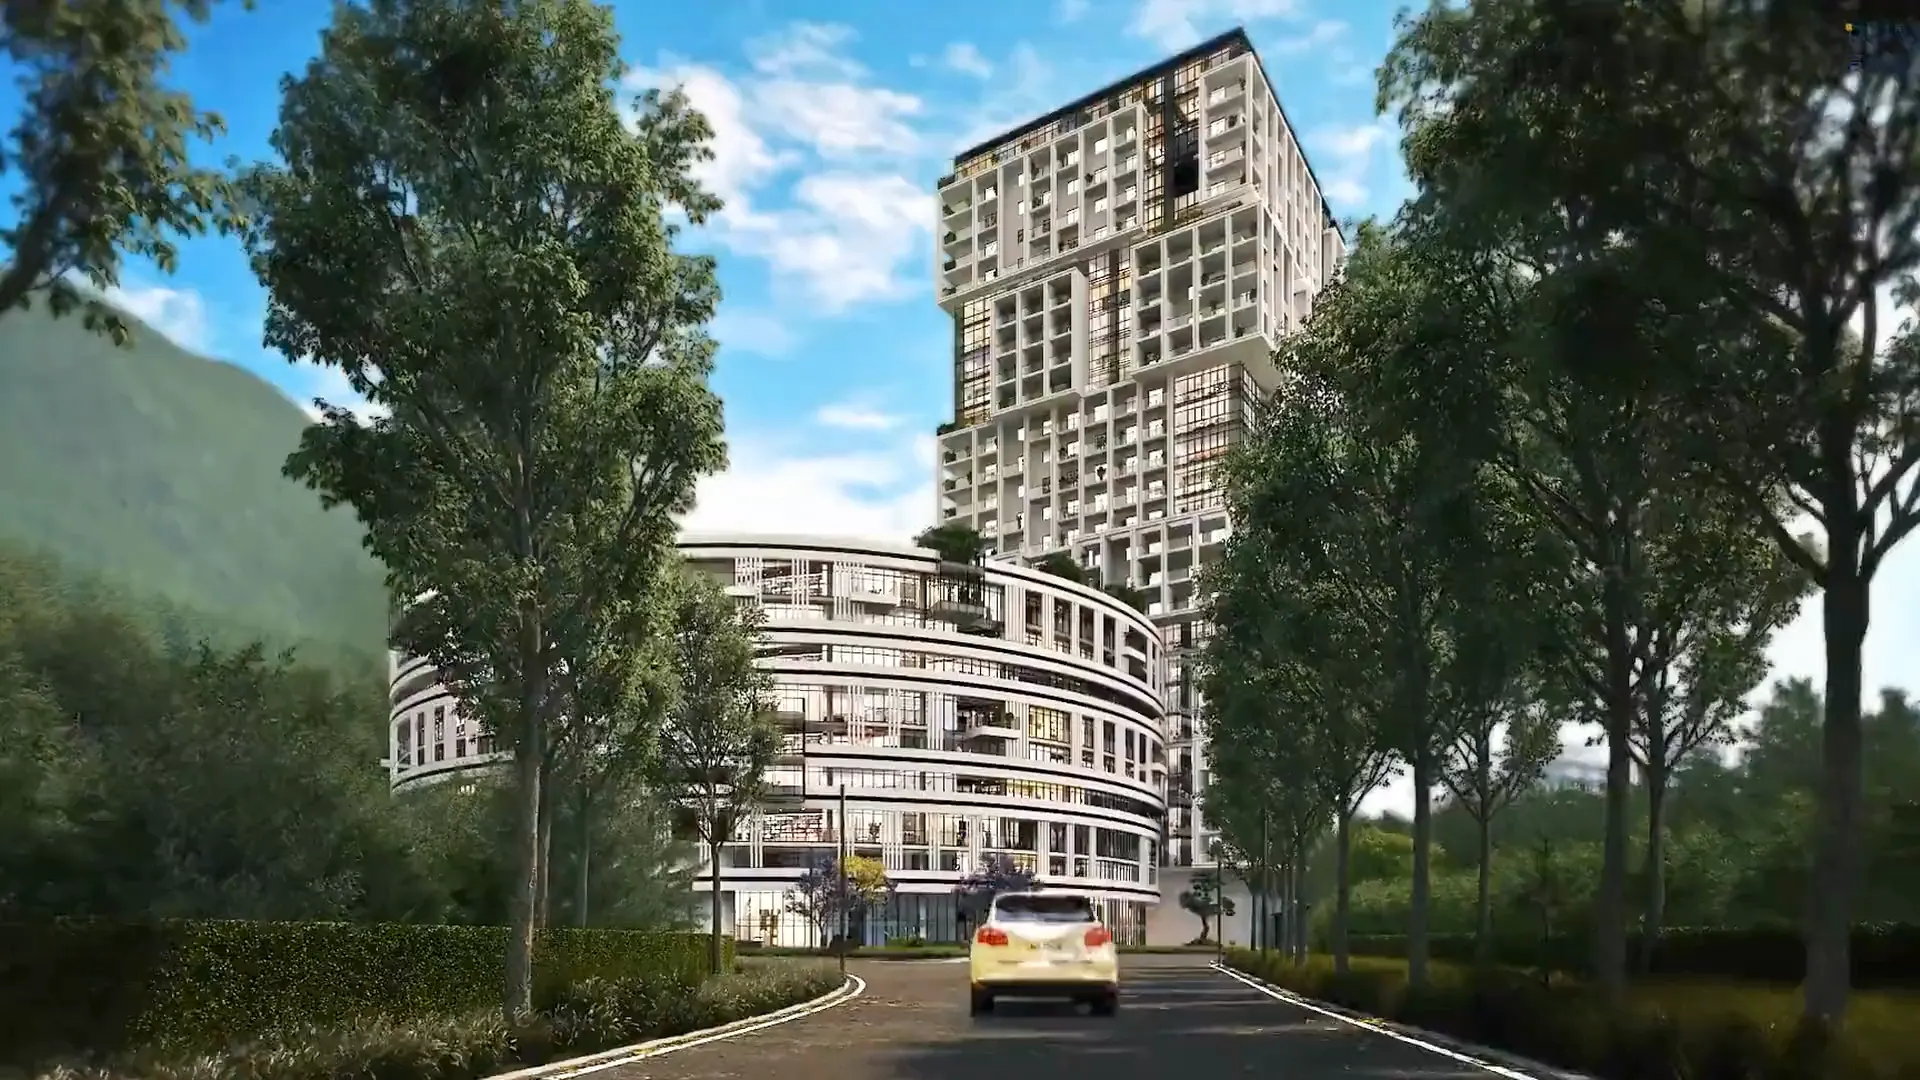
- The approach: a tall residential tower seen from the main road, then the grand entrance gate and an arrival plaza with a sculpture feature.
- Basement parking, then a ground-floor garden view under the caption "zero car movement on ground floor".
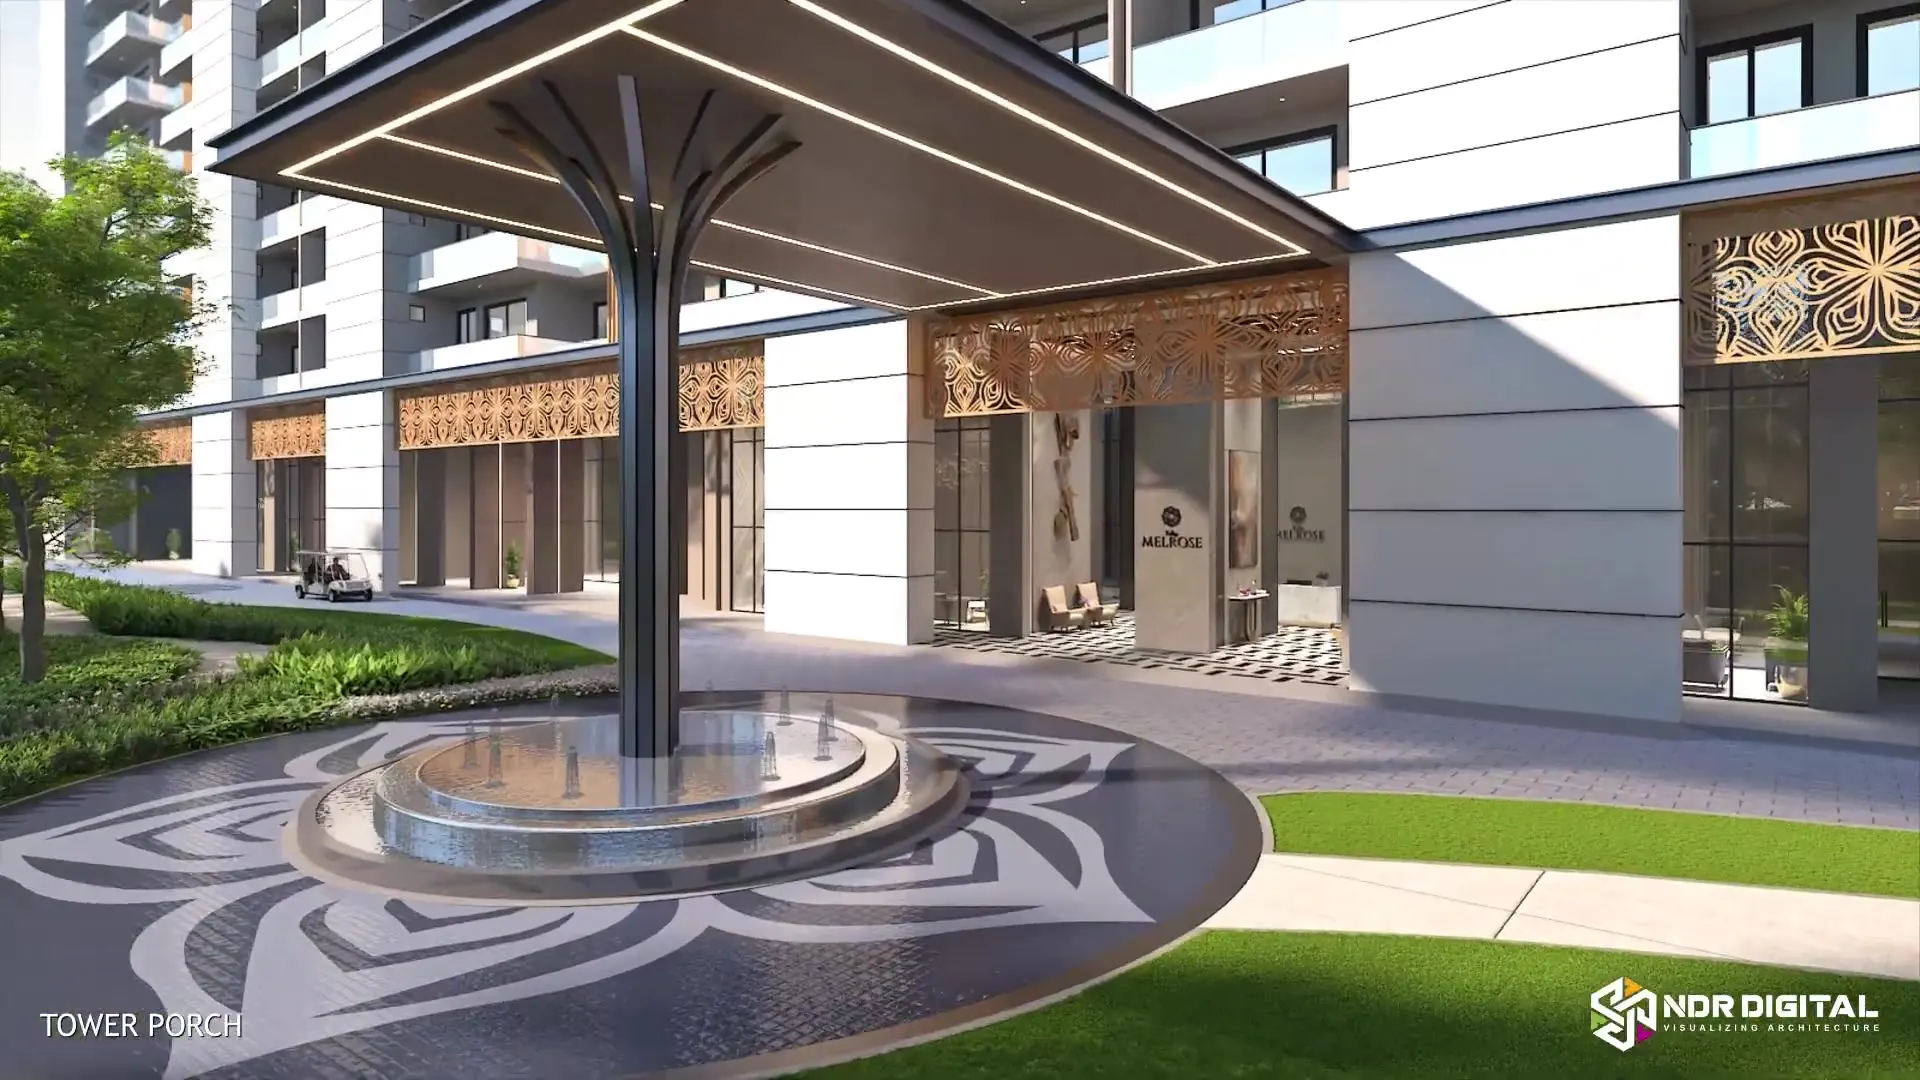
- The tower porch and reception, then a lounge and seating areas looking out to the garden.
- Amenity interiors: a banquet hall, a children’s play room, a salon, a spa, a sauna, a video game room and an indoor swimming pool.
- Fitness spaces, including a gym and a yoga area open to the outdoors.
- The central garden and an elevated walkway running past the towers.
How we made it
Every space in this film was modelled in 3D, so the camera could move from a road-level approach to tight interior views without cutting between separate renders. Interiors, landscape and tower facade were built to match so the route reads as one continuous place.
Like every NDR 3D walkthrough animation, it was built in 3D from the approved drawings, checked as a rough model, then lit, rendered and finished. Our standard walkthrough schedule is 3–4 weeks. The steps are set out on the process page, and the portfolio shows the stills and plans we make alongside films.