
About the project
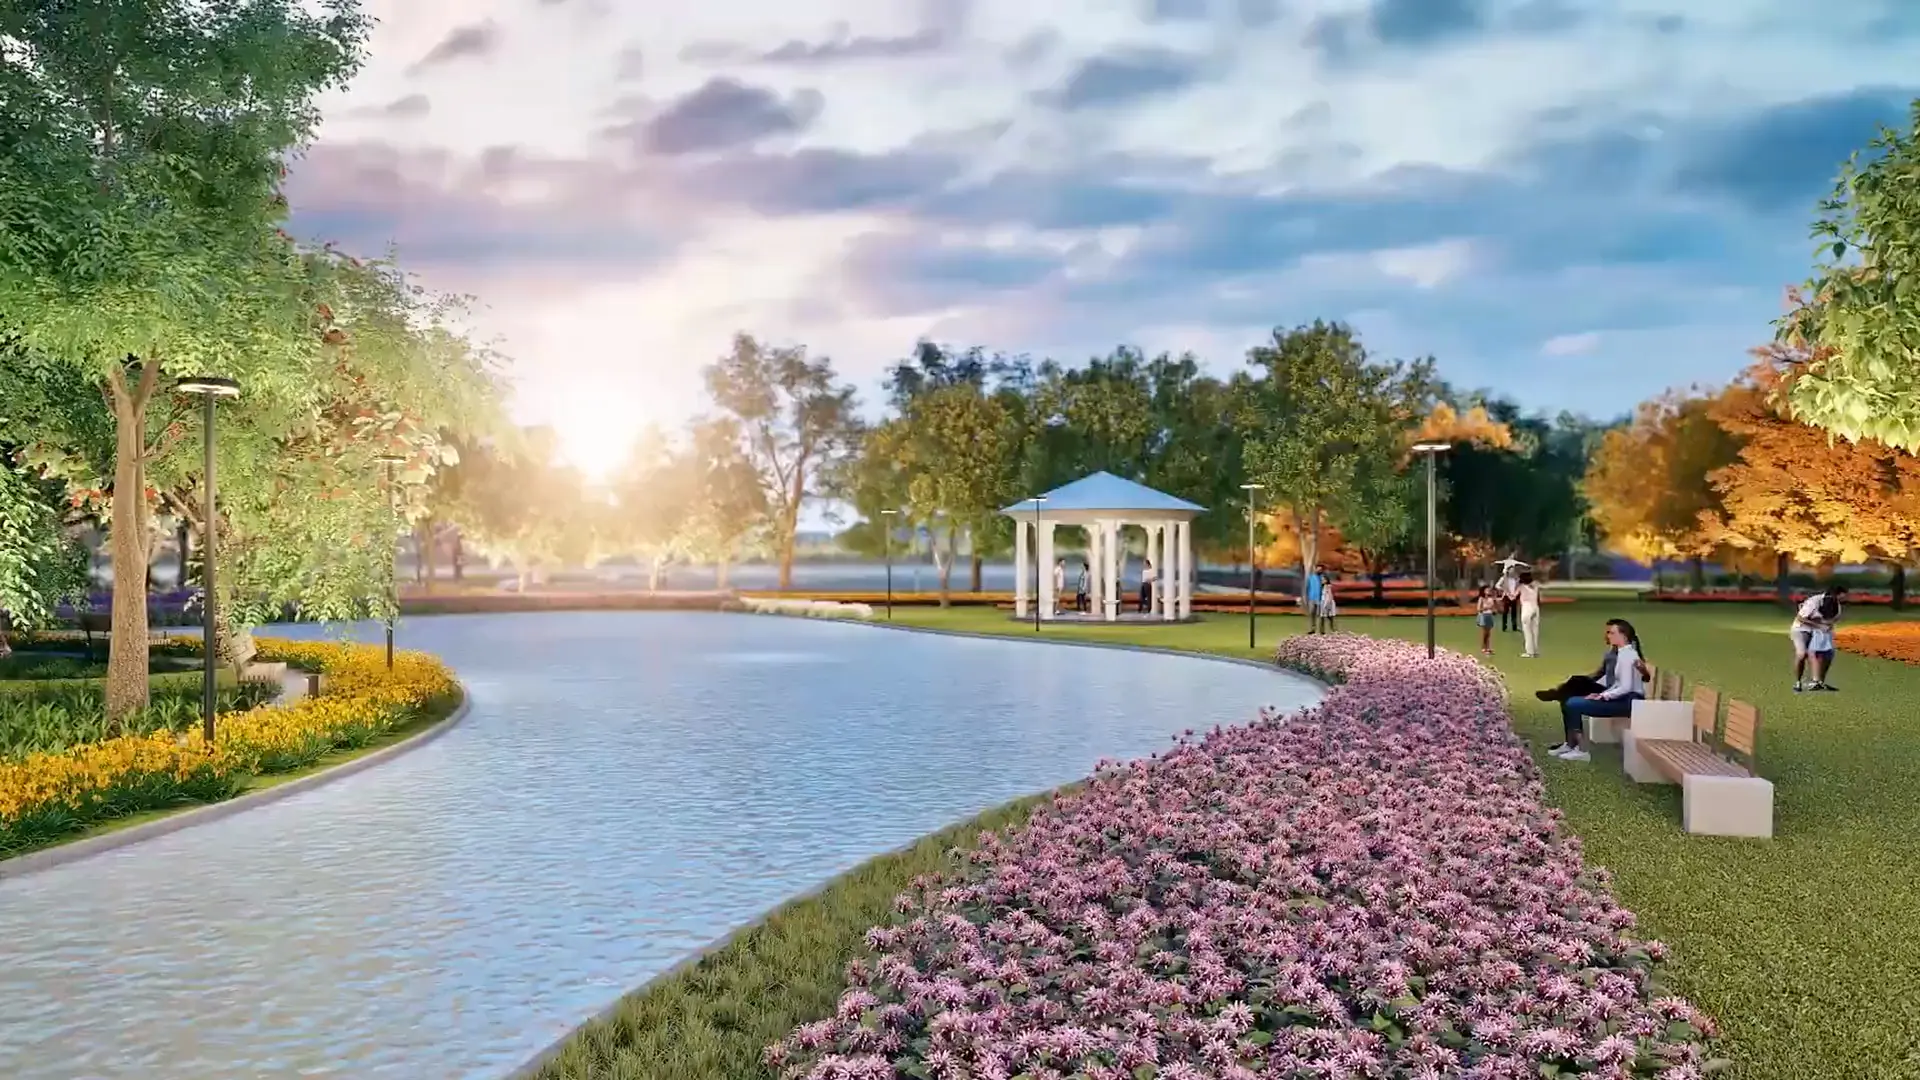
Wave Park of Harmony is a landscaped park, and this 3:09 film is its 3D walkthrough. Landscape is the subject here: the film has no apartment interiors and spends its time on planting, paths and open space.
It is an artist’s impression made in 3D. Parks are hard to judge from plans, so the film shows scale, planting and how people would use the space.
What we showed
The film starts high and comes down to eye level:
- An aerial view through cloud over the plotted layout and the park, before dropping to the entrance.
- A grand entrance with a brick and stone arch gate and a tree-lined approach road.
- A colonnaded walkway and curved paths between beds of flowering plants.
- A circular gazebo set in a lawn, and an aerial look at a stream and planted beds.
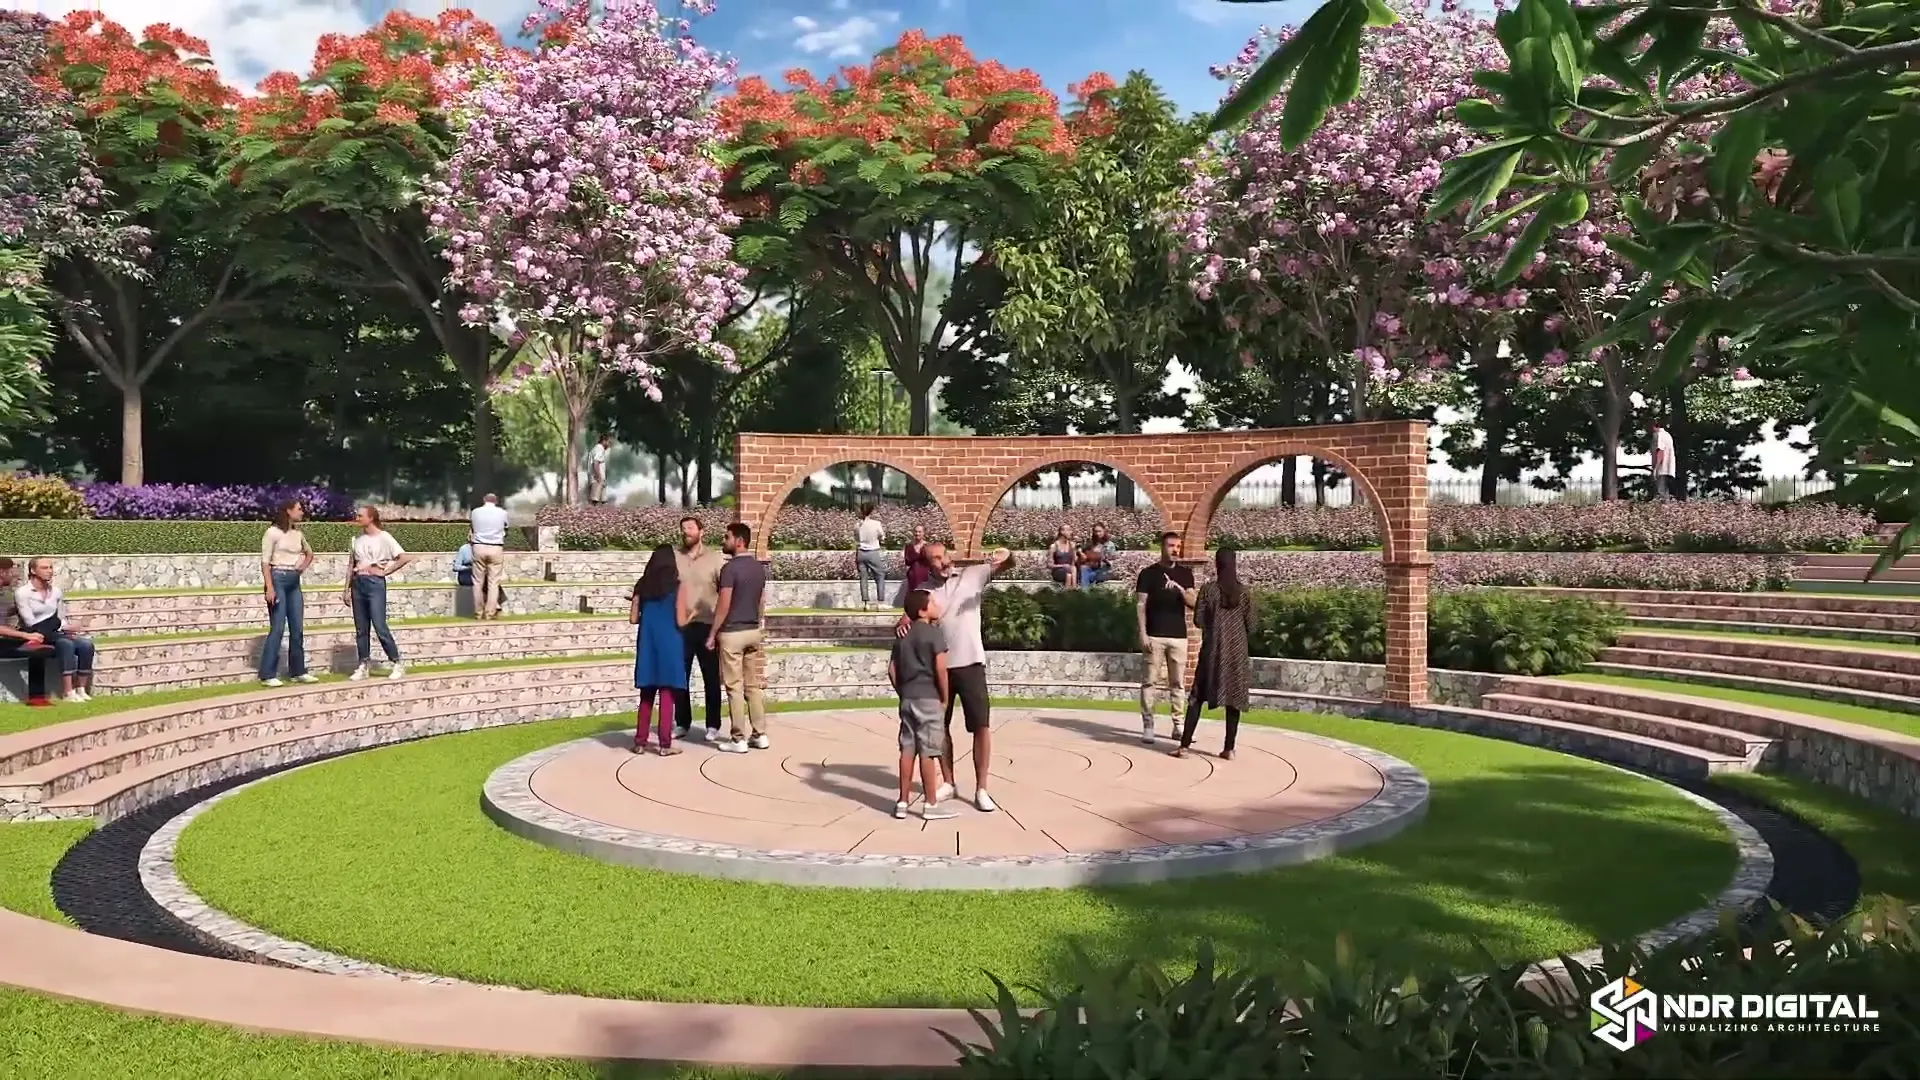
- An amphitheatre with a brick arch stage, a formal garden with red planting beds and seating.
- A children’s play area with a wooden bridge and slide, and a skate park filmed at eye level and from above.
How we made it
Planting, paving and play equipment were modelled and placed in 3D, then the camera was routed along the paths a visitor would take. The mix of aerial and eye-level shots lets the film show both the layout and the feel of each area.
Like every NDR 3D walkthrough animation, it was built in 3D from the approved drawings, checked as a rough model, then lit, rendered and finished. Our standard walkthrough schedule is 3–4 weeks. The steps are set out on the process page, and the portfolio shows the stills and plans we make alongside films.